
Price Reduction - Views - Primary on Main - Eco Friendly
Address
10380 Coyote Lane, Rye, CO
Price
$ 879,991
Property Attributes
- MLS#6058550
- TypeSingle Family
- Listing Status Active
- CountyPUEBLO
- CityRye
- NeighborhoodRye
- Zip81069
- StyleSingle Family
- Year Built2014
- Taxes$ 4152
- Price$ 879,991
- Bedrooms6
- Full Bathrooms6
- Half Bathrooms1
- Sqr Footage4782
- Lot Size35.39 Acres
Data Source:
elevateMLS
Property Description
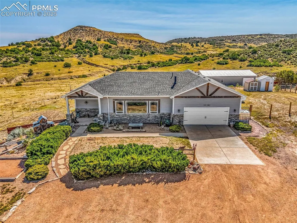
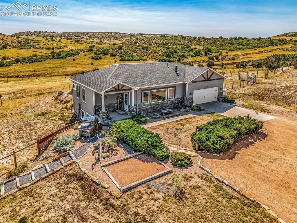
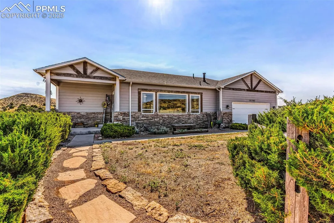
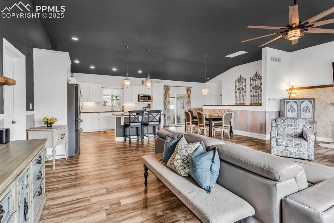
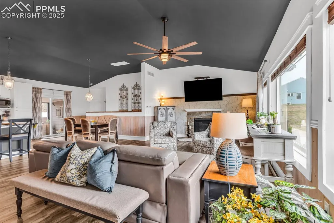
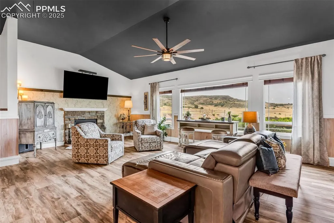
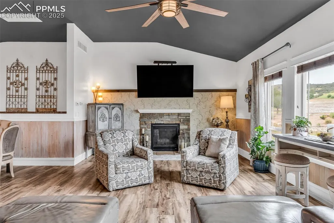
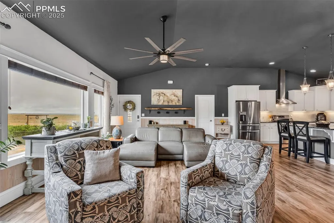
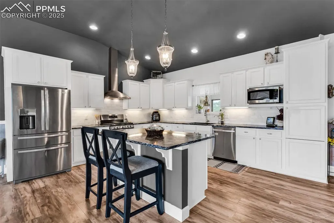
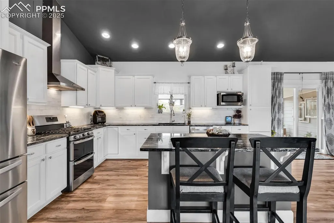
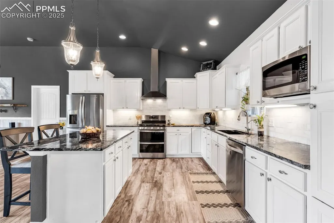
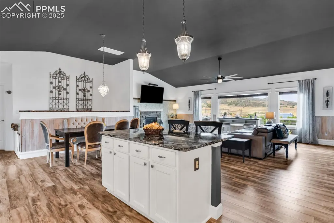
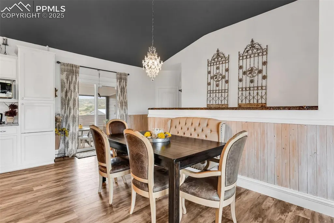
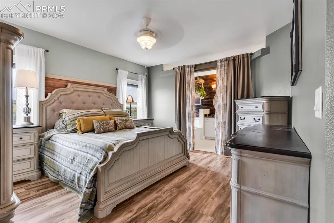
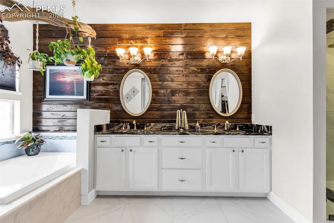
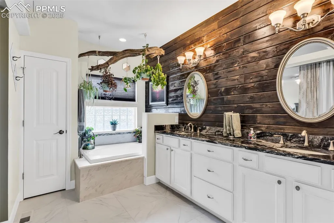
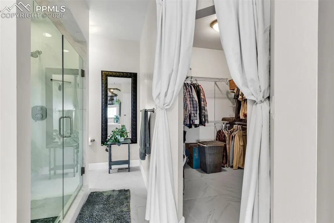
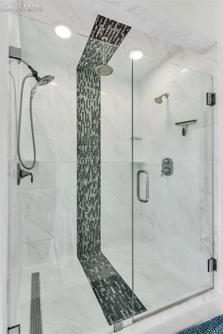
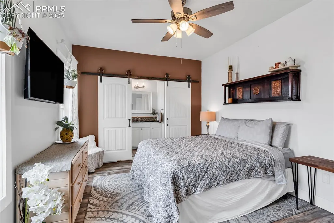
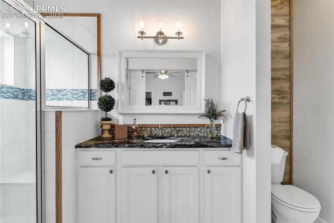
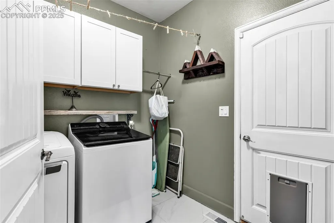
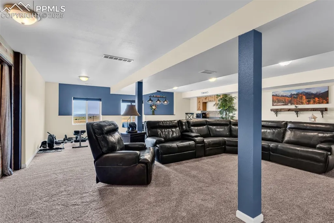
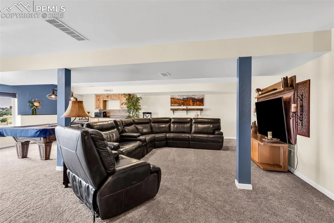
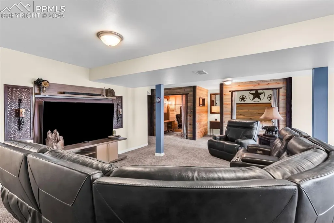
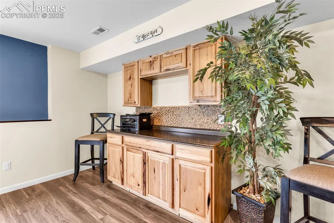
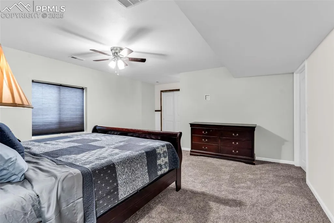
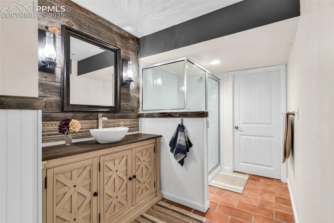
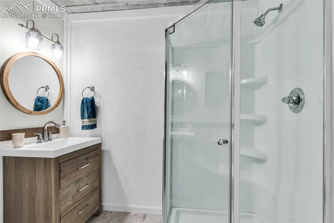
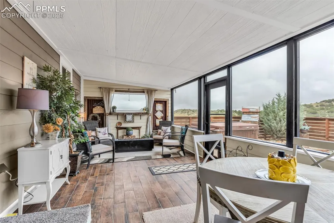
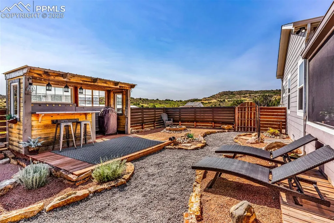
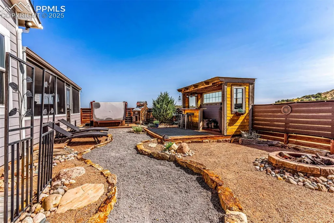
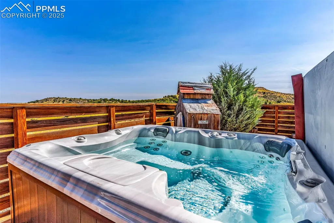
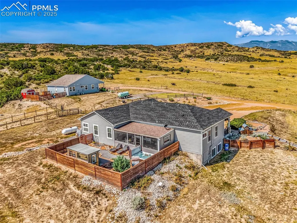
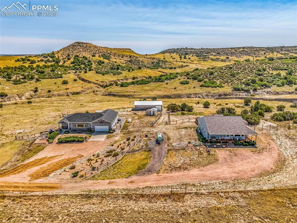
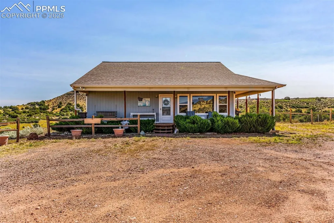
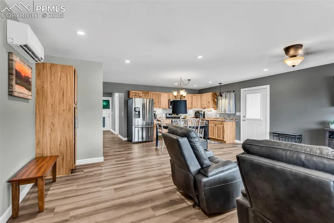
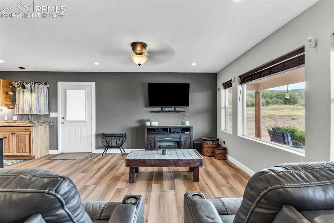
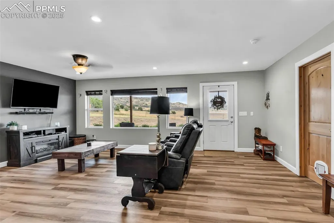
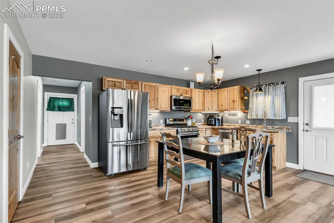
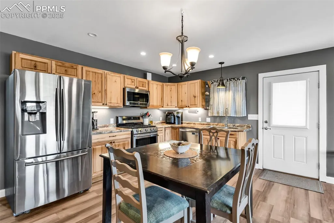
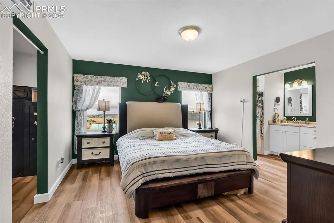
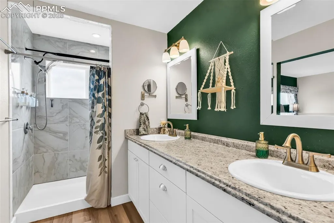
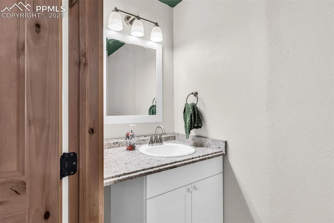
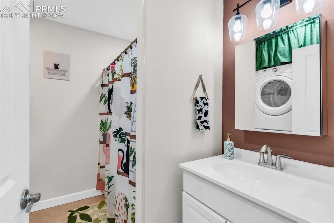
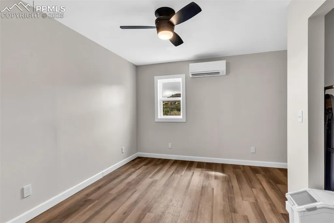
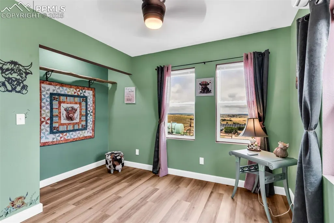
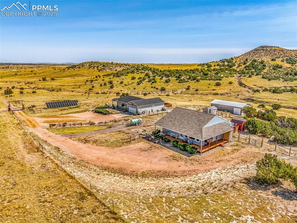
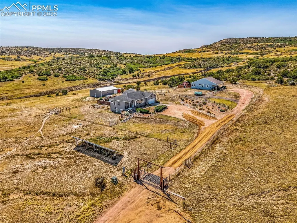
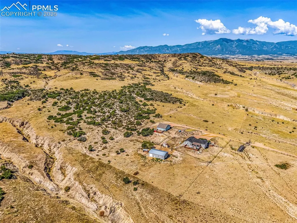
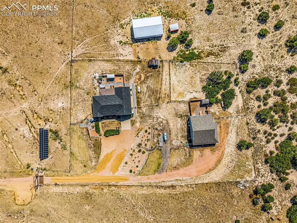
Awaken to Colorado skies, the mountains framing your view, and room for everyone-family, friends, and even your horses right outside your door. Minutes from Colorado City, this 35-acre property is a rare opportunity to own not one, but TWO stunning homes in a setting that blends peace, privacy, and wide-open beauty. Rolling pastures surround a true multi-family haven, or guest retreat. For equestrians, property is fully equipped with a 30x40 barn featuring four stalls with stall saver mats, multiple sheds, and a lean-to shelter. The main home is a spacious ranch-style designed for comfort and flow. 3 bedrooms and 3 baths each its own ensuite—offer privacy and convenience for everyone. The primary suite is a sanctuary with a luxurious five-piece bath with a deep soaker tub, oversized shower, and walk-in closet. The second main-level bedroom boasts its own ensuite with a large granite vanity and shower. The open-concept living, dining, and kitchen space is both inviting and functional, featuring upgraded stainless steel appliances paired with dramatic dark-veined granite counters. Step into the screened-in porch noting the beautiful wood-grained tile floor—a year-round space even in winter—before heading out to the fully fenced backyard summer oasis with hot tub, outdoor bar and grill, and fire pit for starlit gatherings. The basement offers 3/4 bath and bonus nooks—ideal for home office and guest space— large living room with a bar w/ water rough-in, pool table area, plus a spacious third bedroom ensuite. New LVP floors flow throughout the main level, and an attached two-car garage. Over at the second home, a wraparound deck facing Greenhorn Mountain leads to single level living with charm and comfort. 3 bedrooms and 3 baths include a primary suite with large shower, double vanity, and walk-in closet. 2 additional bedrooms share a full bath w/ stackable laundry plus a guest half bath. Kitchen has stainless steel appliances and warm wood-tone LVP flooring throughout.
| Price History | |
|---|---|
| 8/28/2025 | Listed $899,000 |
| 9/22/2025 | 2$885,000 |
| 11/19/2025 | 1$884,999 |
| 1/16/2026 | 1$884,500 |
| 5/1/2026 | 1$879,999 |
| 6/12/2026 | 1$879,998 |
| 6/25/2026 | 1$879,997 |
| 7/11/2026 | 1$879,996 |
| 7/30/2026 | 1$879,995 |
| 8/18/2026 | 1$879,994 |
| 8/28/2026 | 1$879,993 |
| 9/4/2026 | 1$879,992 |
| 9/12/2026 | 1$879,991 |
General Features
| Living Area | 4782.0 |
|---|---|
| Sewer | Septic |
| Heating | Active Solar,Forced Air,Propane |
| Cooling | Central Air,Other |
| Utilities | Electricity Connected,Propane,Solar |
| Roof | Composite Shingle |
| Appliances | 220v in Kitchen,Dishwasher,Disposal,Double Oven,Downdraft Range,Dryer,Gas in Kitchen,Microwave Oven,Range,Refrigerator,Washer |
| HOA Fee | 300.0 |
| Association Fee Includes | See Show/Agent Remarks |
| Patio/Porch Features | Covered,Enclosed,See Prop Desc Remarks |
| Restrictions | None |
| Year Built | 2014 |
| Miscellaneous | Breakfast Bar,Electric Gate,High Speed Internet Avail.,HOA Required $,Horses (Zoned),Horses(Zoned for 2 or more),Hot Tub/Spa,Other,RV Parking,Secondary Suite w/in Home,See Prop Desc Remarks,Water Sof |
| Property Subtype | Single Family |
| Tax Year | 2024 |
| Parcel Number | 5600004052 |
| ConstructionStatus | Existing Home |
| Assoc Fee Paid Per | Annual |
| County | Pueblo |
| Property Type | Residential |
| HOA | Yes |
| Other Structures | Barn,Greenhouse,Loafing Shed,Stable & Stalls,Storage Shed,See Prop Desc Remarks |
| Full Baths | 2 |
| Status | Active |
| City | Rye |
| High School District | Pueblo-70 |
| Lot Size Units | Acres |
| Lot Size Square Feet | 1541588.4 |
| Property Attached Y/N | No |
| Tax Annual Amount | 4152.1 |
| Lot Description | 360-degree View,Mountain View,Rural,Sloping,See Prop Desc Remarks |
| MLS Area Minor | The Meadows at Legacy Ranch |
| Additional Parcels Y/N | Yes |
| Virtual Tour | https://yellow-drone-media-llc.aryeo.com/videos/01990c08-e4cf-703c-9028-06f27700d066 |
| Assessments Y/N | No |
| Structure Type | Frame |
| Standard Status | Active |
| AttributionContact | 719-536-4444 |
Interior Features
| Interior Amenities | 5-Pc Bath,9Ft + Ceilings,Vaulted Ceilings,See Prop Desc Remarks |
|---|---|
| Basement | Full Basement |
| Flooring | Carpet,Tile,Luxury Vinyl |
| Fireplace Features | Gas,Main Level,One |
| Entry | Luxury Vinyl |
| Window Features | Vinyl |
| Above Grade Finished Area | 3075.0 |
| Half Baths | 1 |
| 3/4 Baths | 4 |
| Laundry Features | Main |
| Total Bedrooms | 6 |
| Total Baths | 7 |
Exterior Features
| Siding | Other |
|---|---|
| Fencing | See Prop Desc Remarks |
| Water Source | Cistern,Well |
| Total Parking | 2.0 |
| Landscaped | Front |
| Driveway | Gravel |
| Garage Type | Attached |
| Well | Household |
| Lot Size | 35.39 |
| Building Area Total | 4782.0 |
| Lot Size Acres | 35.39 |
| Road Frontage Type | County Road |
Amenities
- Foreclosure
- Views
- Short Sale
- New Construction
- Adult 55+
- Lease To Own
- No HOA Fees
- Furnished
- Primary On Main
- Air Conditioning
- Seller Finance
- Green
- Fixer Upper
- Horse
- Golf
- Fireplace
- Deck
- Garage
- Basement
- Pool
Property vs Single Family Average in 81069
Price
Taxes
Year Built
Visits



 Pueblo Association of REALTORS®, Inc. All information deemed reliable but not guaranteed. All properties are subject to prior sale, change or withdrawal. Neither listing broker(s) or information provider(s) shall be responsible for any typographical errors, misinformation, misprints and shall be held totally harmless. Listing(s) information is provided for consumer's personal, non-commercial use and may not be used for any purpose other than to identify prospective properties consumers may be
