
Primary on Main
Address
10500 Dodge Rd, Rye, CO
Price
$ 895,000
Property Attributes
- MLS#242131
- TypeSingle Family
- Listing Status Active
- CountyPueblo
- CityRye
- AreaSouthwest County
- NeighborhoodRye
- Zip81069
- Style
- Year Built1995
- Taxes$ 3433
- Price$ 895,000
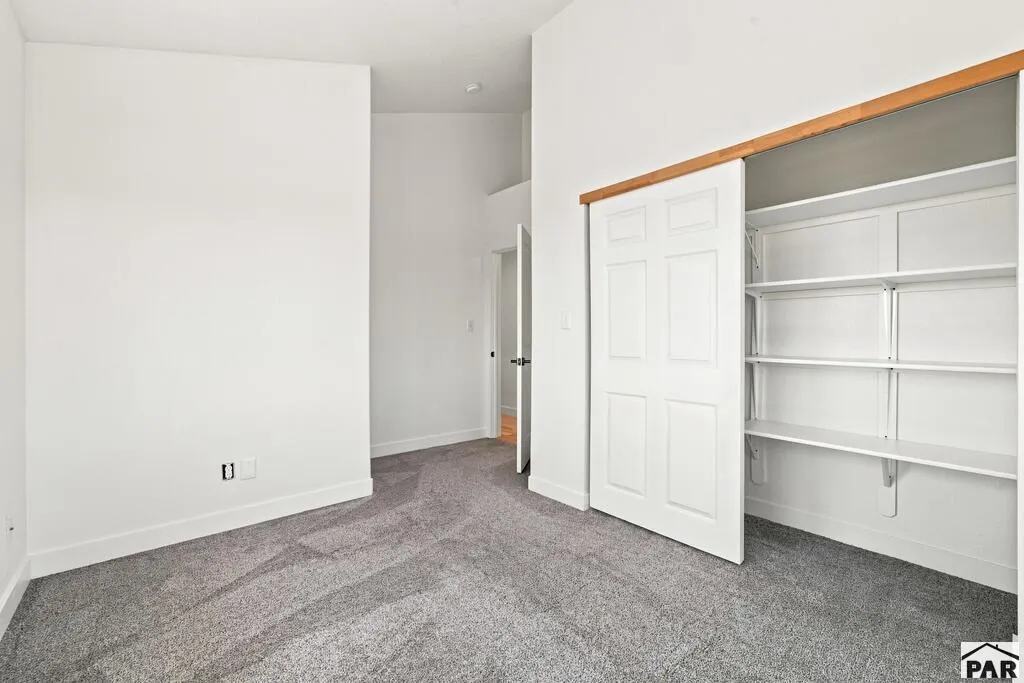
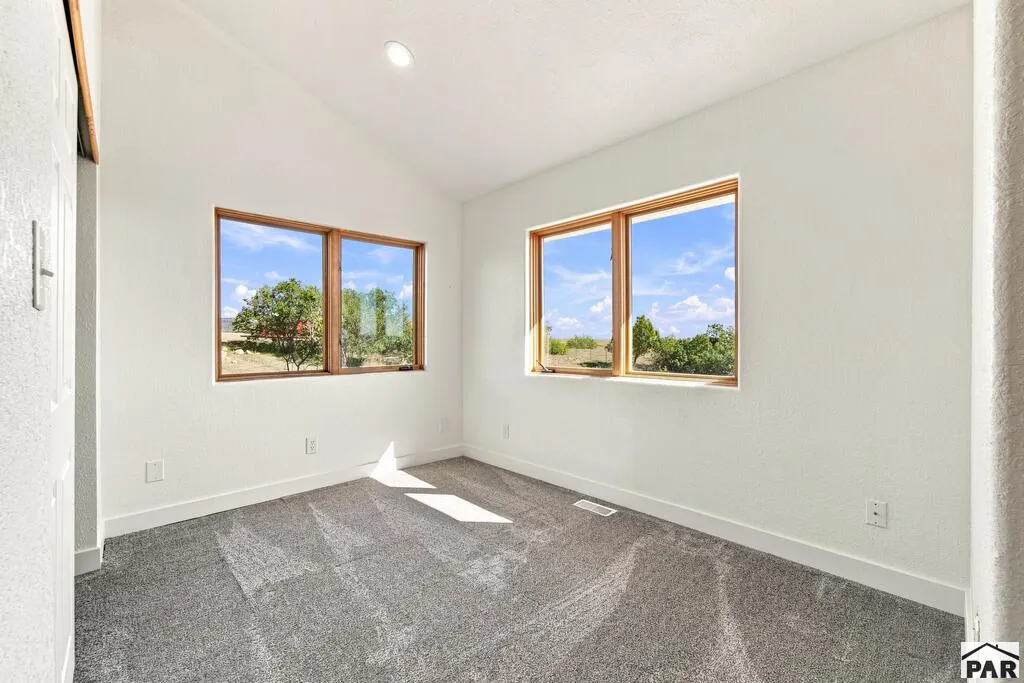
- Bedrooms4
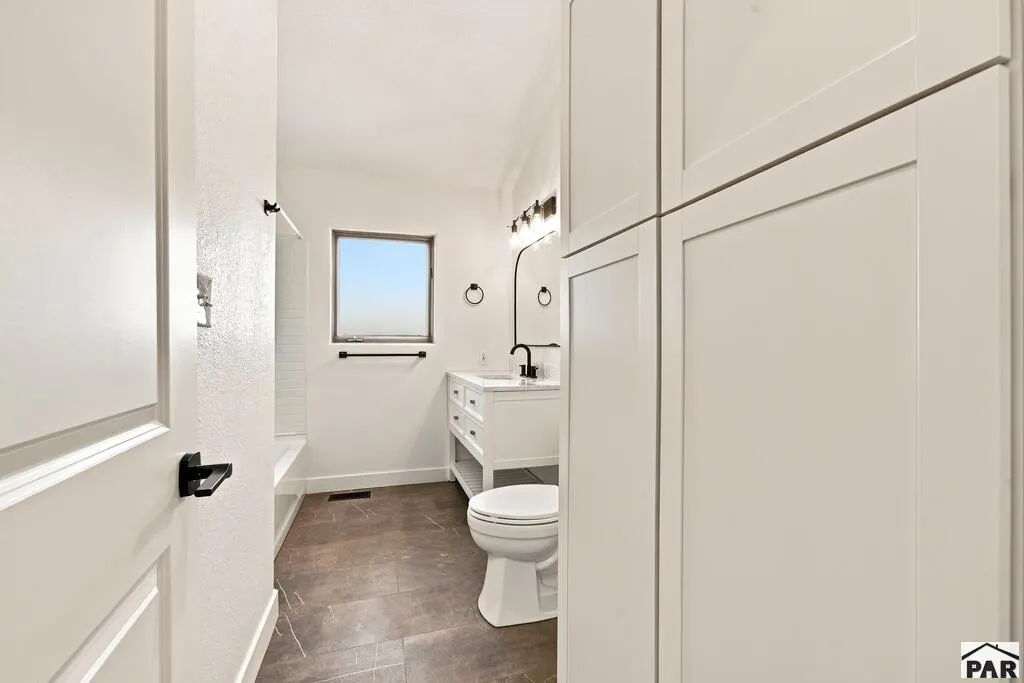
- Full Bathrooms3
- Half Bathrooms1
- Sqr Footage2724
- Lot Size45.29 Acres
Data Source:
Pueblo Association Of REALTORS® (PAOR)
Property Description
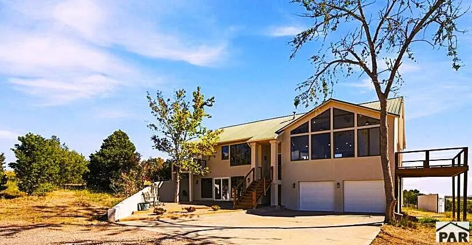
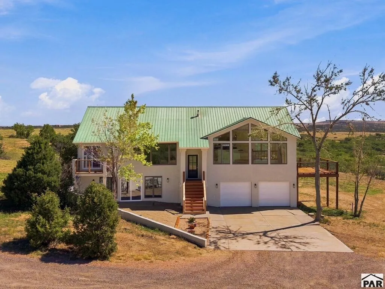
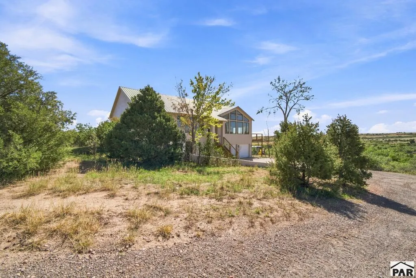
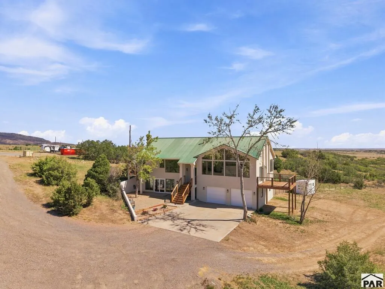
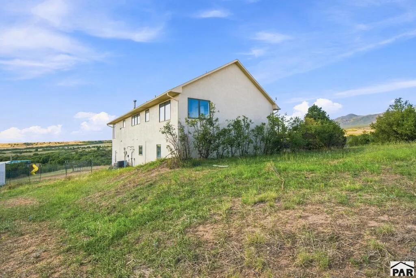
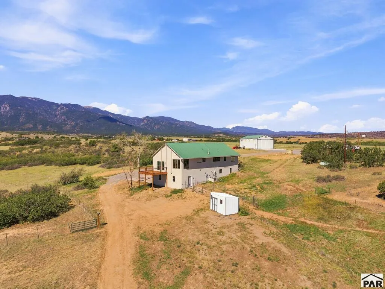
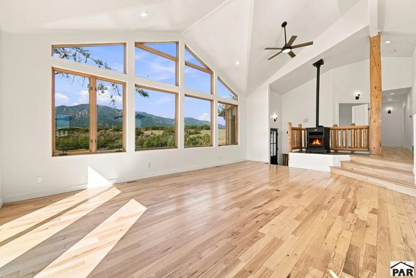
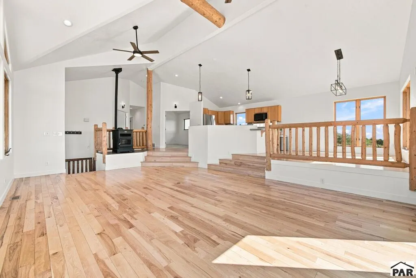
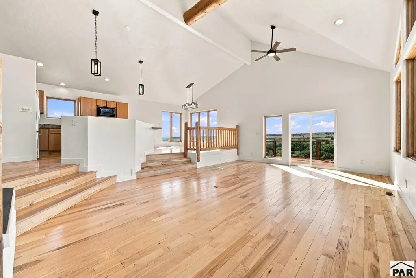
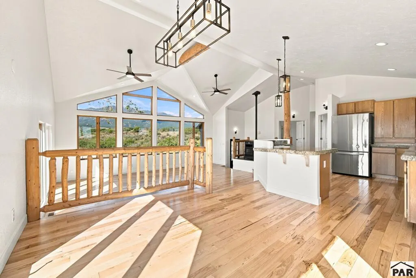
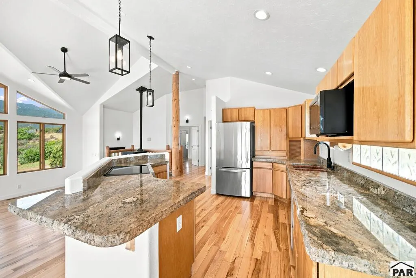
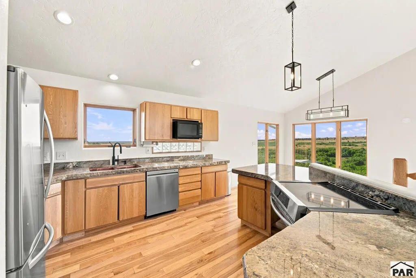
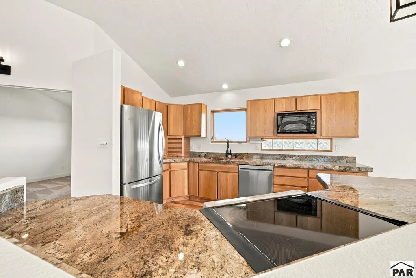
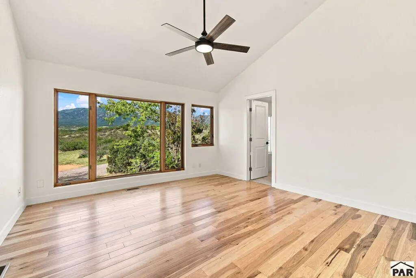
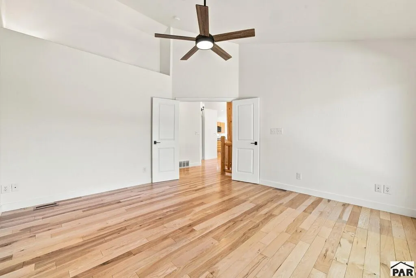
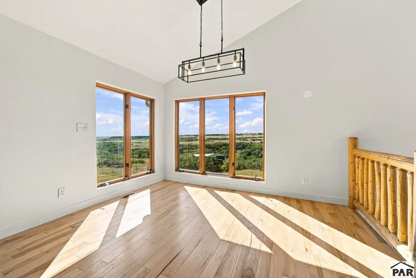
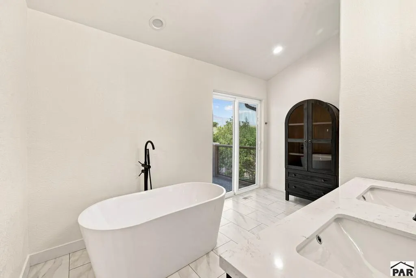
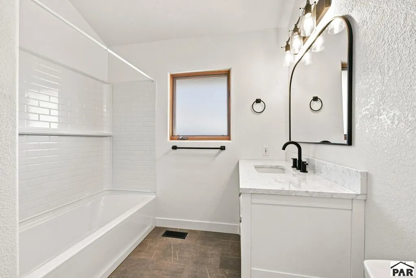
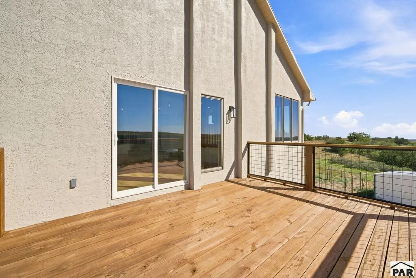
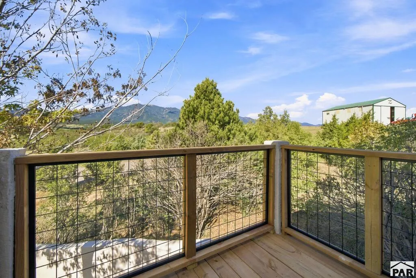
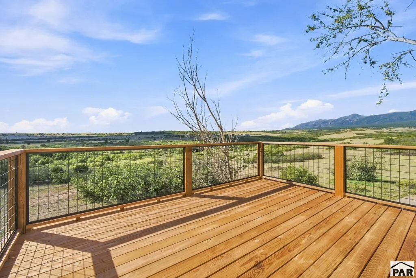
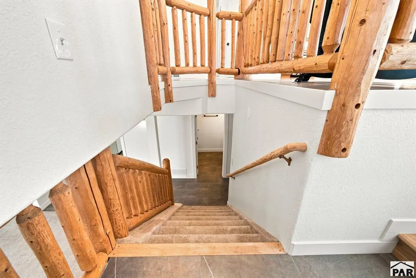
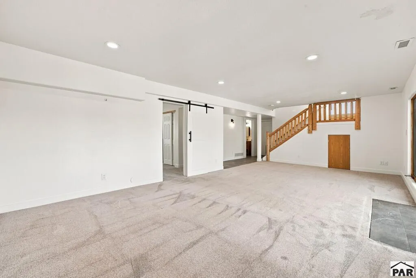
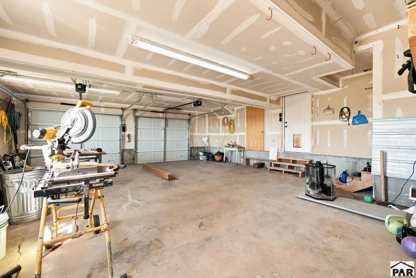
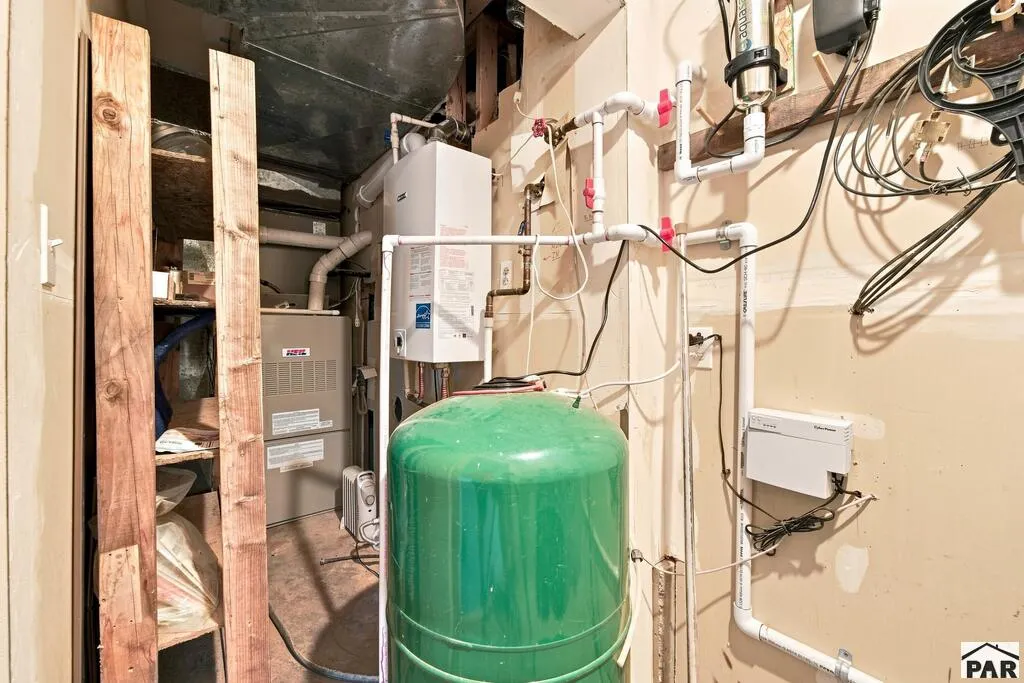
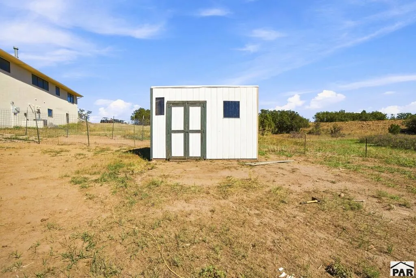
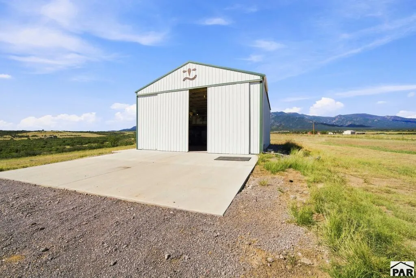
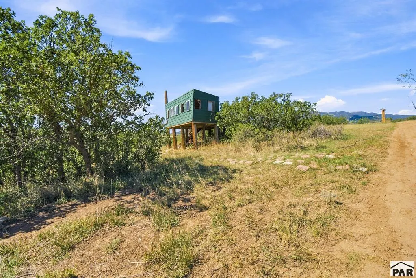
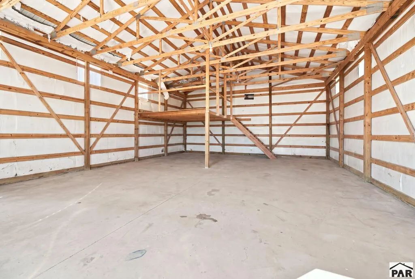
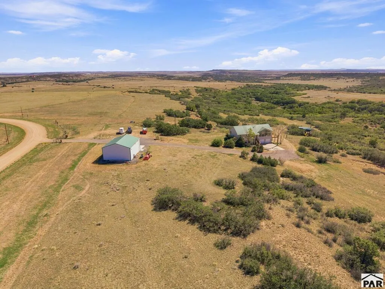
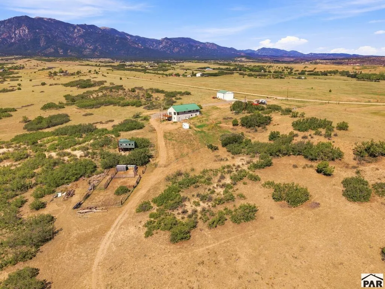
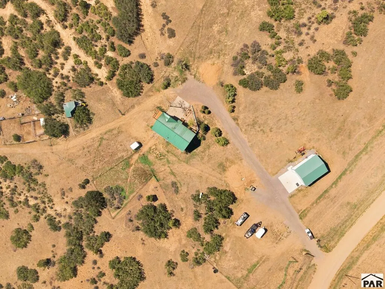
Greenhorn Mountain Retreat on 45+ Acres* Nestled on a fully fenced 45.29 acres with a seasonal creek and stunning Magnetic Greenhorn Mountain views, this 4-bedroom, 3-bath home offers the perfect blend of rustic character and modern comfort--just six miles from the city of Rye. *Interior Highlights* * Vaulted ceilings with log vigas * Expansive wall of windows flooding the space with natural light * Hickory floors throughout * Huge family room * Granite countertops and copper sink in the kitchen * On-demand hot water * New pellet stove * Master suite featuring a soaker tub and private deck overlooking the courtyard *Outbuildings & Property Features* * Custom barn * 30x40 shop with loft * Loading shed * Garden shed * Dog run * Agricultural (Ag) status A rare combination of privacy, mountain scenery, and practical acreage with room to work, play, and enjoy the Colorado outdoors.
| Price History | |
|---|---|
| 9/5/2026 | Listed $895,000 |
General Features
| Heating | Propane,Forced Air |
|---|---|
| Cooling | Refrigerated Central Air |
| Roof | Metal |
| Appliances | Dishwasher,Disposal,Refrigerator,Electric Range Oven,Microwave Built-in,Washer,Dryer,Water Filter,Water Softener Owned,Electric Cooktop |
| Zoning | AG |
| Gas Y/N | RockyMtn |
| Association Fee Includes | None |
| Patio/Porch Features | Patio-Open-Rear,Deck-Side |
| Security Features | Smoke Detector/CO |
| Construction Materials | Frame,Plastic Plumbing |
| Exclusions | Contents of shop and equipment |
| Year Built | 1995 |
| Electric | SanIsabel |
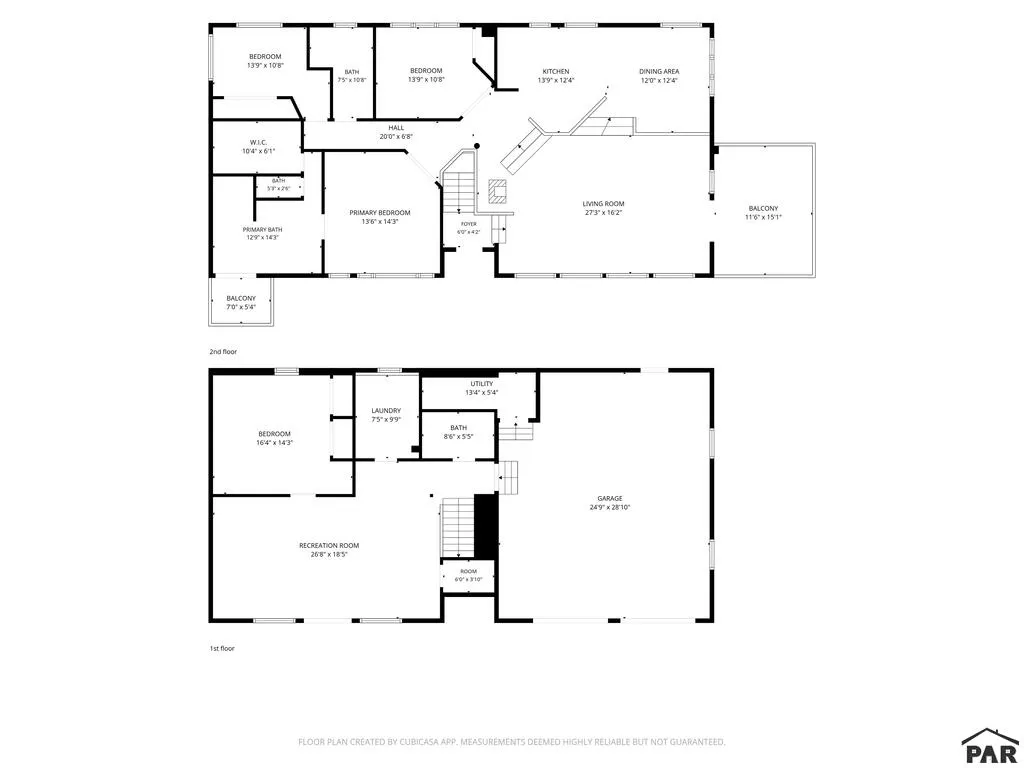
| Stories Count | 2 |
| Levels | Two |
| Property Subtype | Single Family Residence |
| County | Pueblo |
| New Construction | false |
| Property Type | Residential |
| Association Amenities | None |
| HOA | false |
| Attached Garage | true |
| Subdivision Name | Rye |
| Garage Y/N | true |
| Other Structures | Shed(s) |
| Full Baths | 1 |
| Status | Active |
| Directions | From Colorado City, 165 W, turn left (south) onto Stanley, left (east) onto Terlesa, left (south) onto Lawrence, right (west) onto Greenhorn and then left (south) onto Dodge Rd.. |
| City | Rye |
| Disclosures | Lead Based Paint Disclosure |
| High School District | 70 |
| MLS Area | Southwest County |
| Lot Size Units | Acres |
| Lot Size Square Feet | 1972832.4 |
| Carport Y/N | false |
| Tax Annual Amount | 3433.02 |
| Additional Parcels Y/N | false |
| Virtual Tour | https://tour.usamls.net/10500-Dodge-Rd-Rye-CO-81069/unbranded |
| Building Area Units | Square Feet |
| Primary Bedroom Level | Main |
| Living Area Units | Square Feet |
| Standard Status | Active |
| Occupancy Type | Vacant |
| Middle/Junior School District | 70 |
| Elementary School District | 70 |
| Legal Description | Parcel 22 A Parcel Map of Mountain Shadows Estates |
Interior Features
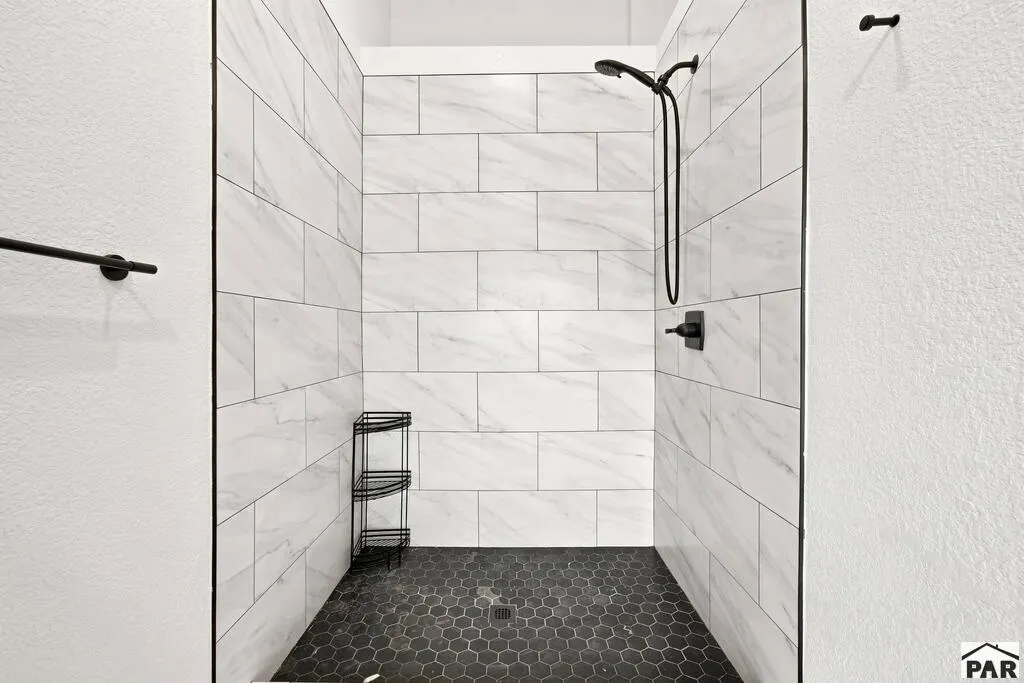
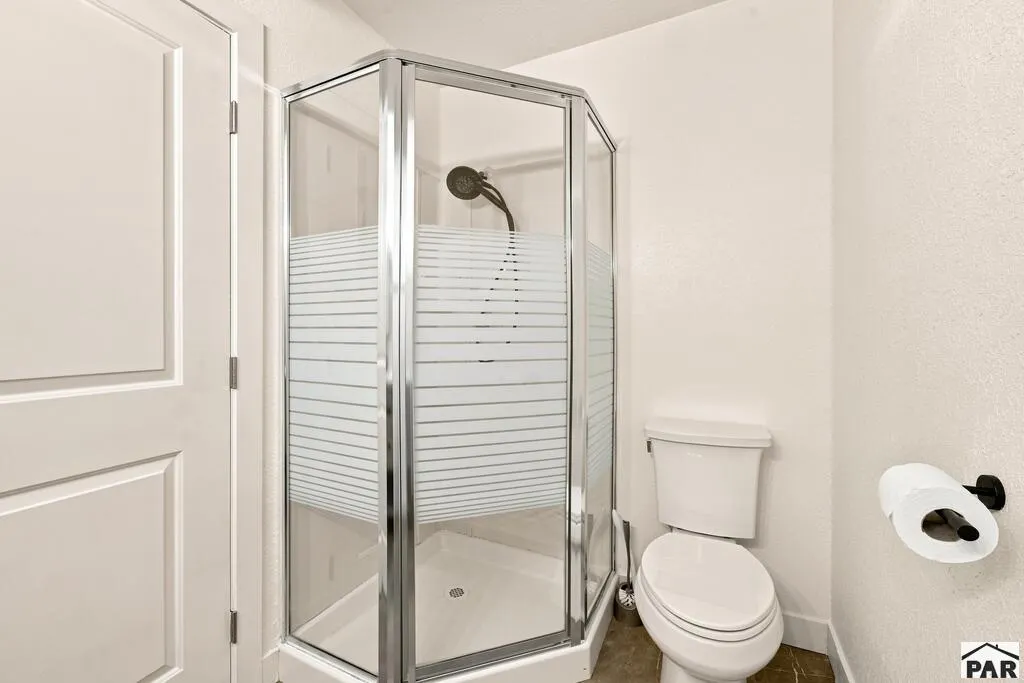
| Interior Amenities | Ceiling Fan(s),Vaulted Ceiling(s),Walk-In Closet(s),Walk-in Shower,Granite Counters |
|---|---|
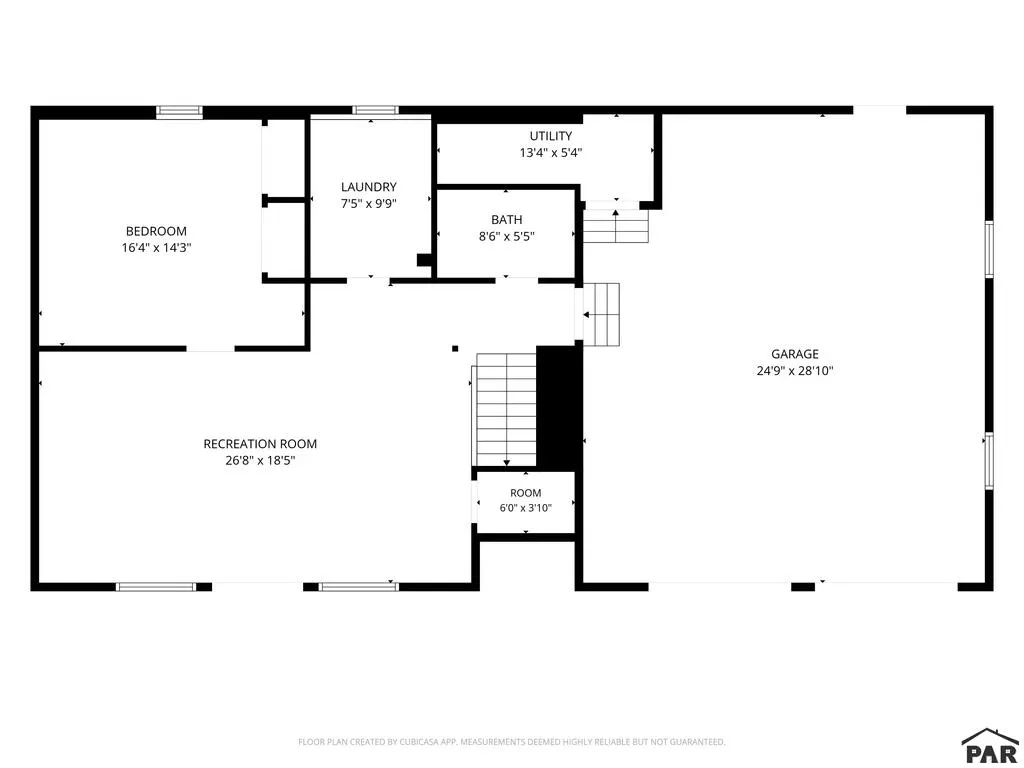
| Basement | Walk-Out Access,Finished |
| Flooring | Hardwood,Tile |
| Total Fireplaces | 1 |
| Fireplace Features | Pellet Stove |
| Kitchen Level | Main |
| Air Conditioning Y/N | true |
| Heating Y/N | true |
| Window Features | Double Pane Windows |
| Fireplace Y/N | true |
| Above Grade Finished Area | 1752 |
| Half Baths | 1 |
| 3/4 Baths | 1 |
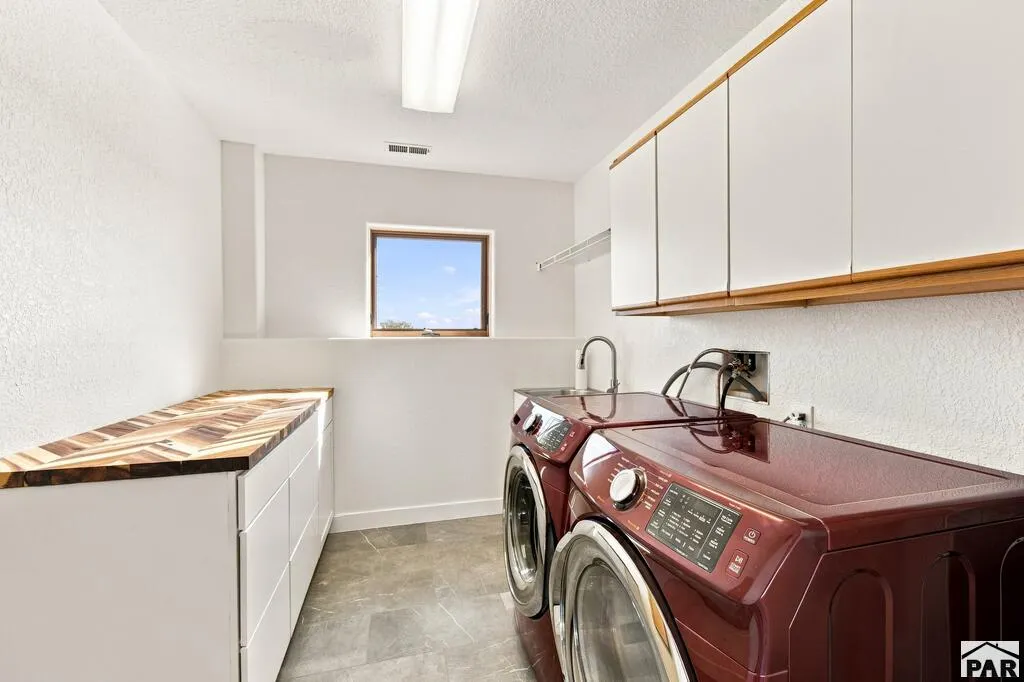
| Laundry Features | Lower,Wood |
| Total Bedrooms | 4 |
| Below Grade Finished Area | 972 |
| Living Room Level | Main |
| Below Grade Finished Area Unit Type | Square Feet |
| LivingAreaSource | Court House |
| Above Grade Finished Area Unit Type | Square Feet |
| Total Baths | 3 |
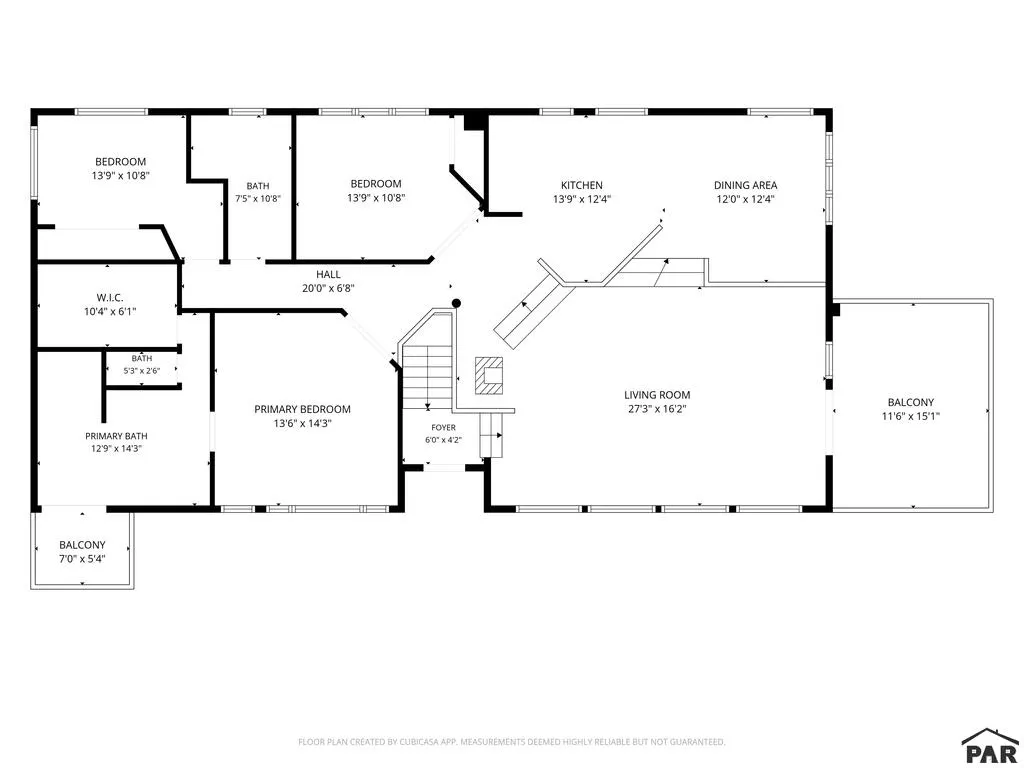
| Kitchen Area | 169.5833 |
| Kitchen Description | Wood |
| Kitchen Length | 13.75 |
| Kitchen Width | 12.3333 |
| Primary on Main | 146.6667 |
| Second Bedroom Length | 13.75 |
| Second Bedroom Width | 10.6667 |
| Bedroom 3 Area | 146.6667 |
| Bedroom 3 Length | 13.75 |
| Bedroom 3 Width | 10.6667 |
| Bedroom 4 Area | 2337 |
| Bedroom 4 Length | 164 |
| Bedroom 4 Width | 14.25 |
| Dining Room Area | 120 |
| Dining Room Width | 12.3333 |
| Living Room Area | 440.5417 |
| Living Room Length | 27.25 |
| Living Room Width | 16.1667 |
| Primary Bedroom Area | 192.375 |
| Primary Bedroom Length | 13.5 |
| Primary Bedroom Width | 14.25 |
| Dining Room Level | Main |
| Dining Room Area | 1480 |
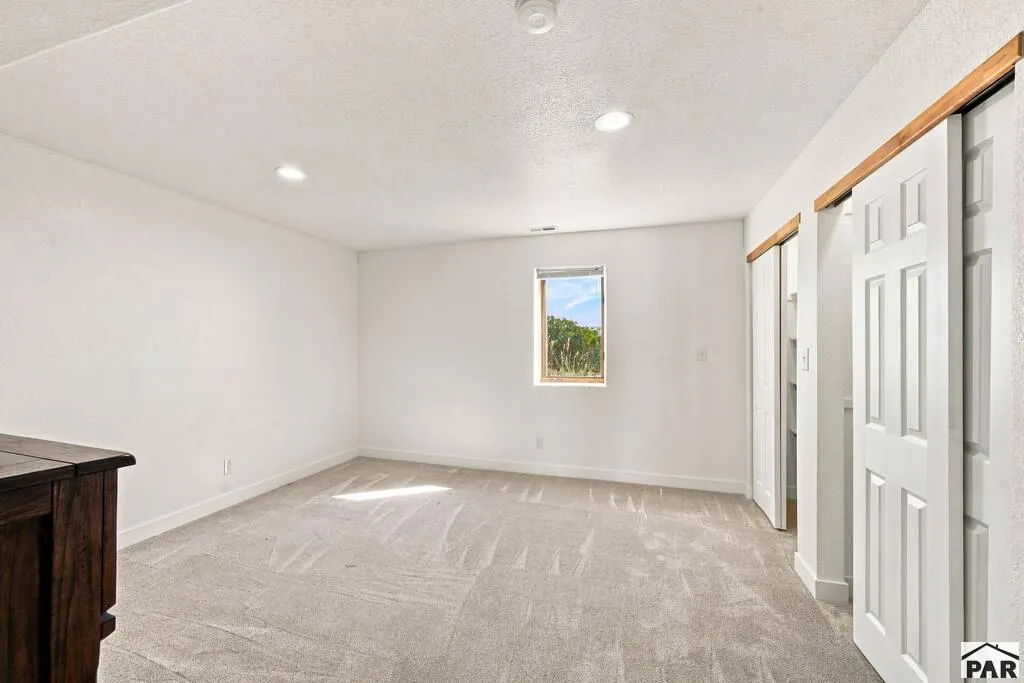
| Bedroom 4 Level | Lower |
| Bedroom 3 Level | Main |
| Second Bedroom Level | Main |
Exterior Features
| Exterior Amenities | Kennel |
|---|---|
| Parking Features | 2 Car Garage Attached,Garage Door Opener,RV Access/Parking |
| Lot Features | Horses Allowed,Corner Lot,Lawn-Front,Trees-Front |
| Water Source | Well |
| Total Parking | 2 |
| Lot Size Area | 45.29 |
| Foundation Details | Slab |
| Spa | false |
| Building Area Total | 3504 |
| Lot Size Acres | 45.29 |
| Road Surface Type | Unimproved |
| Covered Spaces | 2 |
| Horse Y/N | true |
| Irrigation Water Rights Y/N | false |
Amenities
- Foreclosure
- Views
- Short Sale
- New Construction
- Adult 55+
- Lease To Own
- No HOA Fees
- Furnished
- Primary On Main
- Air Conditioning
- Seller Finance
- Green
- Fixer Upper
- Horse
- Golf
- Fireplace
- Deck
- Garage
- Basement
- Pool
Property vs Single Family Average in 81069
Price
Taxes
Year Built



 Pueblo Association of REALTORS®, Inc. All information deemed reliable but not guaranteed. All properties are subject to prior sale, change or withdrawal. Neither listing broker(s) or information provider(s) shall be responsible for any typographical errors, misinformation, misprints and shall be held totally harmless. Listing(s) information is provided for consumer's personal, non-commercial use and may not be used for any purpose other than to identify prospective properties consumers may be
