
Views - Primary on Main
Address
8087 Oak Dr, Rye, CO
Price
$ 500,000
Property Attributes
- MLS#241788
- TypeSingle Family
- Listing Status Active
- CountyPueblo
- CityRye
- AreaOutlying
- NeighborhoodRye
- Zip81069
- Style
- Year Built1971
- Taxes$ 3458
- Price$ 500,000
- Bedrooms3
- Full Bathrooms3
- Half Bathrooms0
- Sqr Footage2868
- Lot Size1.62 Acres
Data Source:
Pueblo Association Of REALTORS® (PAOR)
Property Description
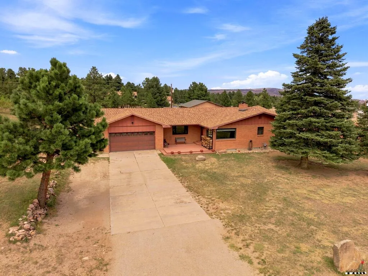
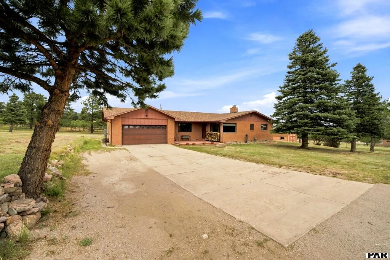
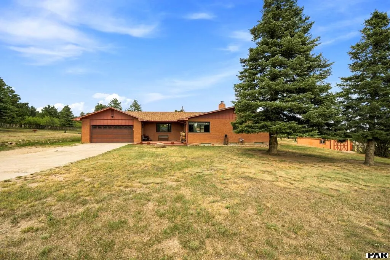
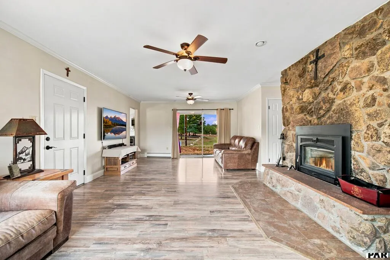
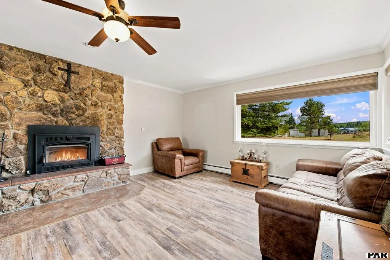
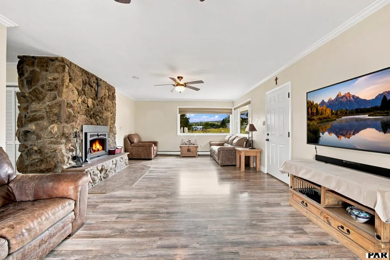
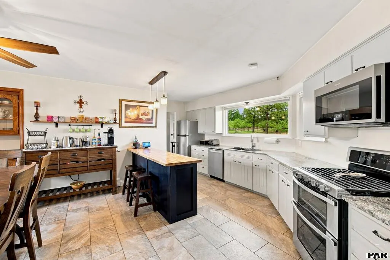
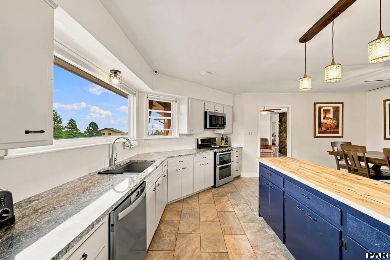
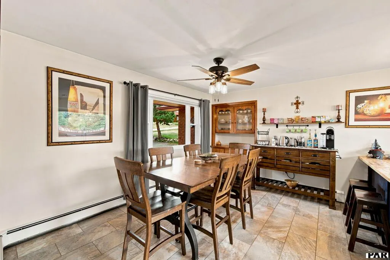
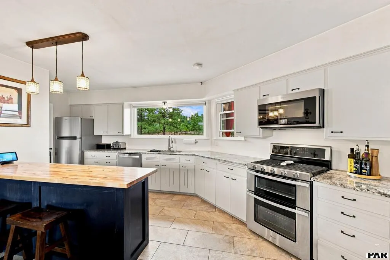
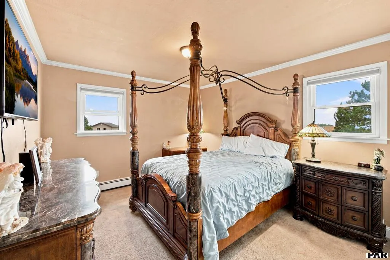
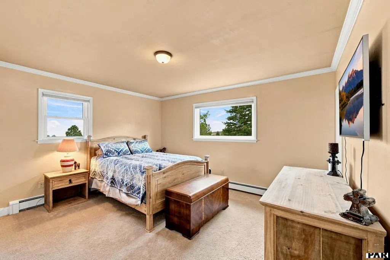
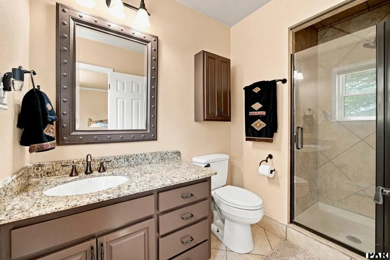
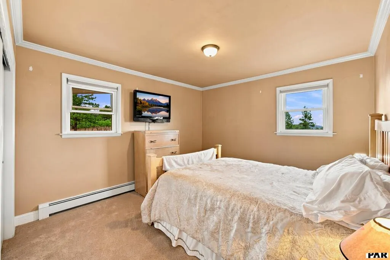
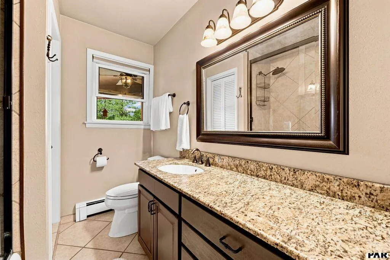
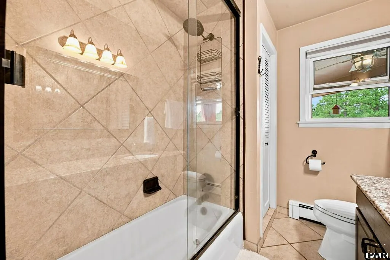
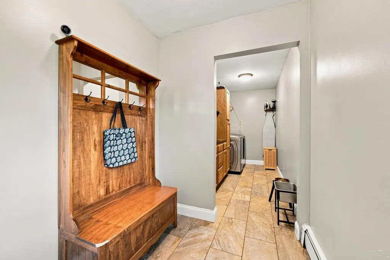
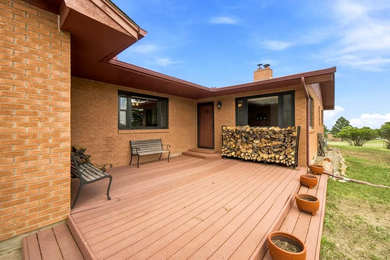
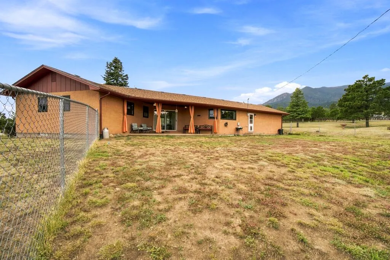
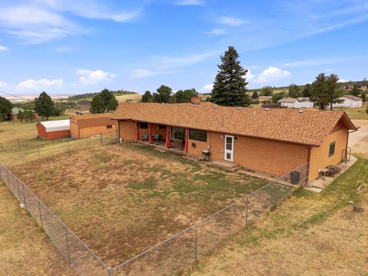
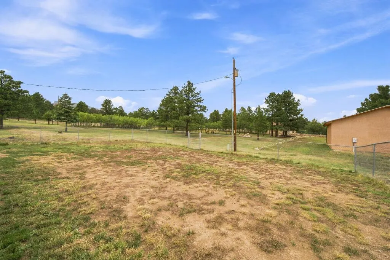
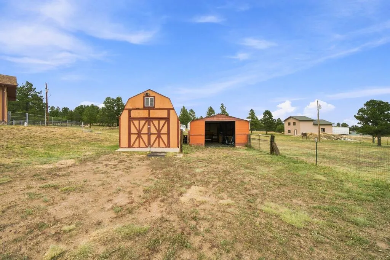
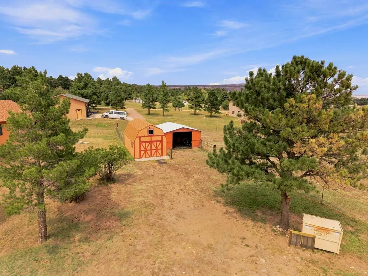
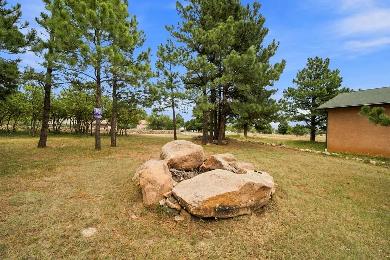
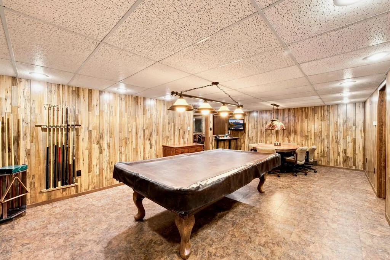
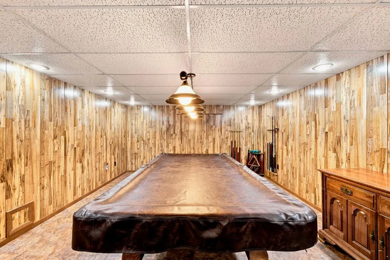
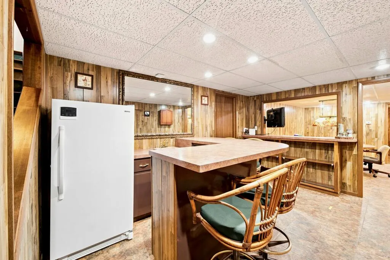
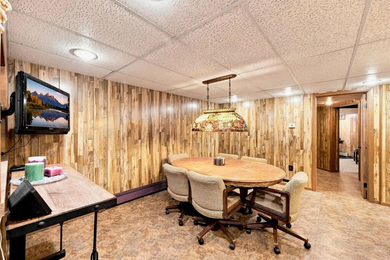
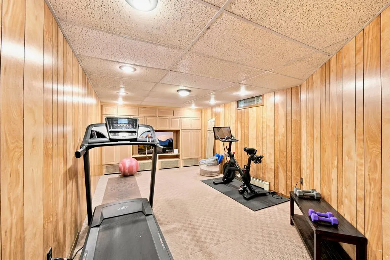
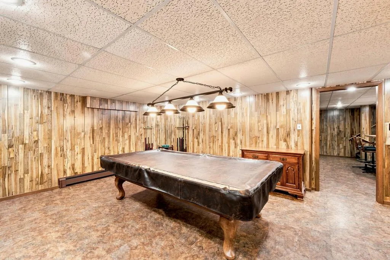
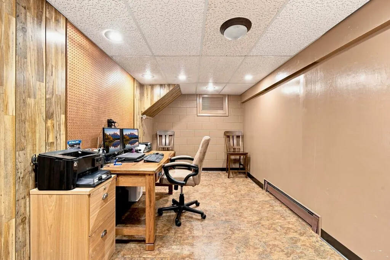
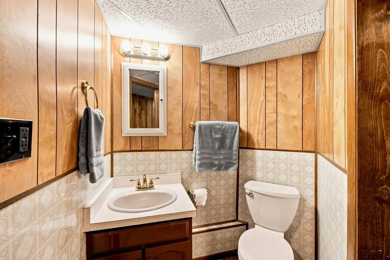
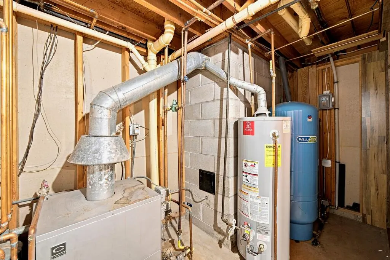
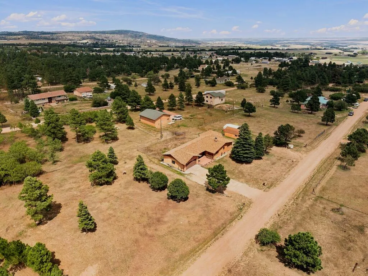
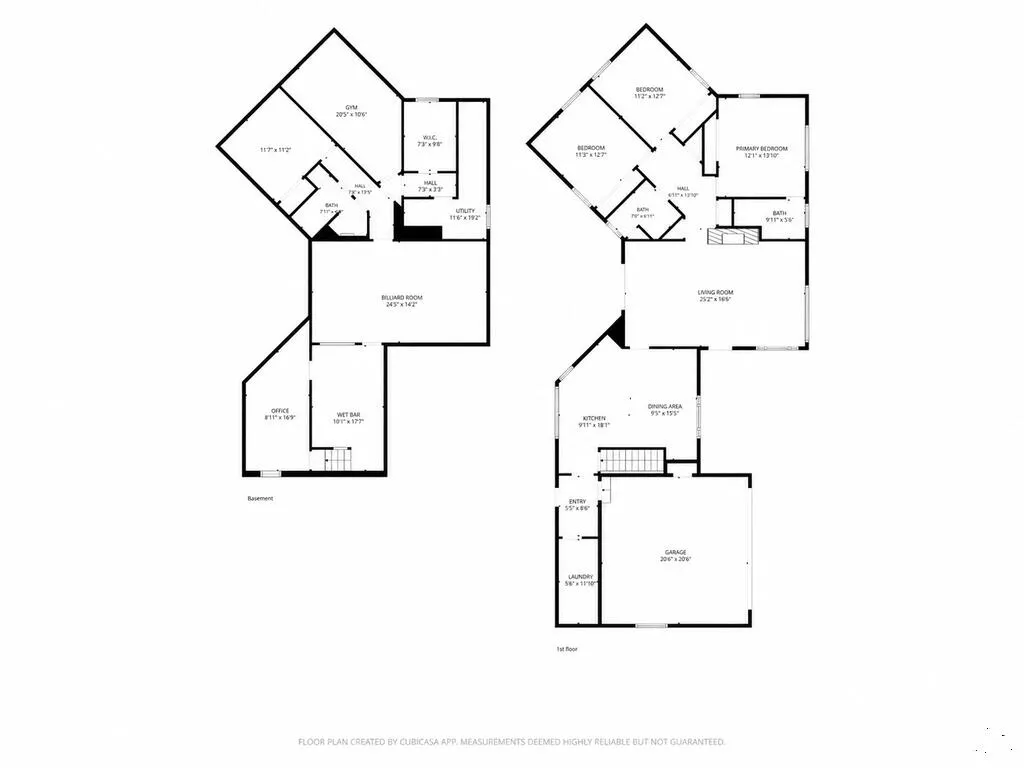
Four Lots | One Good Life - Welcome to a property that gives you options-and room to dream bigger. Spread across approximately 1.62 acres and four adjoining lots, this 2,868-square-foot ranch is equal parts comfortable home, gathering place and country playground. Inside are 3 bedrooms and 3 baths, with everyday living-including laundry-on the main floor (because hauling baskets up and down stairs builds character, but nobody asked for that). The kitchen offers generous counterspace, abundant cabinetry, stainless appliances and an island ready for morning coffee, holiday baking and the people who gather wherever the food is. Oversized windows fill the spacious living room with natural light, while the stone fireplace brings warmth and a little mountain-home magic. Downstairs is where the fun lives: a wet bar, billiard and game space, fitness room, office and three-quarter bath. Outside, mature pines, mountain and valley views, fenced ground, a storage building and open-front shelter create room for animals, tools, gardens and projects. Add an attached 2-car garage, hot-water baseboard heat and a domestic well with a recorded 15 GPM yield estimate, and country living gets wonderfully practical. Come breathe deeper, spread out and stay awhile.
| Price History | |
|---|---|
| 8/18/2026 | Listed $500,000 |
General Features
| Heating | Natural Gas,Wood/Coal,Baseboard,Hot Water,Other-See Remarks |
|---|---|
| Cooling | None |
| Roof | Composition |
| Appliances | Dishwasher,Refrigerator,Gas Range Oven,Microwave Built-in |
| Zoning | RR |
| Gas Y/N | Other |
| Association Fee Includes | None |
| Patio/Porch Features | Patio-Covered-Rear,Deck-Open-Front |
| Architectural Style | Ranch |
| Construction Materials | Frame,Brick,Stucco |
| Year Built | 1971 |
| View | Mountain(s) |
| Property Subtype | Single Family Residence |
| County | Pueblo |
| New Construction | false |
| Property Type | Residential |
| Association Amenities | None |
| HOA | false |
| Attached Garage | true |
| Subdivision Name | Rye |
| Garage Y/N | true |
| Other Structures | Shed(s),Outbuilding |
| Full Baths | 1 |
| Status | Active |
| Directions | From Hwy 165 in Rye, turn south onto Main Street. At the four-way stop, turn left onto Boulder Avenue. Continue south and stay right at the Y as the road becomes Hayes Lane. Turn left onto Oak Drive and continue to 8087 Oak Drive. |
| City | Rye |
| Disclosures | Lead Based Paint Disclosure |
| High School District | 70 |
| MLS Area | Outlying |
| Lot Size Units | Acres |
| Lot Size Square Feet | 70567.2 |
| Carport Y/N | false |
| Tax Annual Amount | 3458.21 |
| Additional Parcels Y/N | false |
| Virtual Tour | https://youtu.be/572tB1hXysk?si=g4k2EqBEI9TsZAYt |
| Building Area Units | Square Feet |
| Primary Bedroom Level | Main |
| Living Area Units | Square Feet |
| Standard Status | Active |
| Occupancy Type | Owner |
| Middle/Junior School District | 70 |
| Elementary School District | 70 |
| Legal Description | LOTS 11+ 21-25 BLK 3 WOODLAND ACRES 1ST FORMERLY 57-062-07-025 |
Interior Features
| Interior Amenities | Wet Bar,Ceiling Fan(s),Granite Counters,Hard Surface Counter Top |
|---|---|
| Basement | Full,Partially Finished/Livable |
| Flooring | Tile |
| Total Fireplaces | 1 |
| Fireplace Features | Living Room,Wood Burning |
| Kitchen Level | Main |
| Air Conditioning Y/N | false |
| Heating Y/N | true |
| Window Features | Double Pane Windows |
| Fireplace Y/N | true |
| Above Grade Finished Area | 1607 |
| 3/4 Baths | 2 |
| Laundry Features | Main,Tile |
| Total Bedrooms | 3 |
| Below Grade Finished Area | 1261 |
| Living Room Level | Main |
| Below Grade Finished Area Unit Type | Square Feet |
| LivingAreaSource | Court House |
| Above Grade Finished Area Unit Type | Square Feet |
| Total Baths | 3 |
| Kitchen Area | 164.891 |
| Kitchen Description | Tile |
| Kitchen Length | 9.11 |
| Kitchen Width | 18.1 |
| RoomBasementArea | 1607 |
| Primary on Main | 143.51 |
| Second Bedroom Length | 11.3 |
| Second Bedroom Width | 12.7 |
| Bedroom 3 Area | 142.24 |
| Bedroom 3 Length | 11.2 |
| Bedroom 3 Width | 12.7 |
| Dining Room Area | 9.5 |
| Dining Room Width | 15.6 |
| Family Room Area | 347.9 |
| Family Room Length | 24.5 |
| Living Room Area | 418.32 |
| Living Room Length | 25.2 |
| Living Room Width | 16.6 |
| Primary Bedroom Area | 158.51 |
| Primary Bedroom Length | 12.1 |
| Primary Bedroom Width | 13.1 |
| Family Room Width | 14.2 |
| Family Room Level | Basement |
| Dining Room Level | Main |
| Dining Room Area | 148.2 |
| Bedroom 3 Level | Main |
| Second Bedroom Level | Main |
Exterior Features
| Exterior Amenities | See Remarks,Other |
|---|---|
| Fencing | Metal Fence-Rear |
| Parking Features | 2 Car Garage Attached,Garage Door Opener |
| Lot Features | Irregular Lot,Trees-Front,Trees-Rear |
| Water Source | Well |
| Total Parking | 2 |
| Lot Size Area | 1.62 |
| Foundation Details | Block |
| Spa | false |
| Building Area Total | 3214 |
| Lot Size Acres | 1.62 |
| Road Surface Type | Unimproved |
| Covered Spaces | 2 |
| Irrigation Water Rights Y/N | false |
Amenities
- Foreclosure
- Views
- Short Sale
- New Construction
- Adult 55+
- Lease To Own
- No HOA Fees
- Furnished
- Primary On Main
- Air Conditioning
- Seller Finance
- Green
- Fixer Upper
- Horse
- Golf
- Fireplace
- Deck
- Garage
- Basement
- Pool
Property vs Single Family Average in 81069
Price
Taxes
Year Built



 Pueblo Association of REALTORS®, Inc. All information deemed reliable but not guaranteed. All properties are subject to prior sale, change or withdrawal. Neither listing broker(s) or information provider(s) shall be responsible for any typographical errors, misinformation, misprints and shall be held totally harmless. Listing(s) information is provided for consumer's personal, non-commercial use and may not be used for any purpose other than to identify prospective properties consumers may be
