
Address
2070 Main St, Rye, CO
Price
$ 320,000
Property Attributes
- MLS#241953
- TypeSingle Family
- Listing Status Active
- CountyPueblo
- CityRye
- AreaSouthwest County
- NeighborhoodRye
- Zip81069
- Style
- Year Built1916
- Taxes$ 2221
- Price$ 320,000
- Bedrooms4
- Full Bathrooms3
- Half Bathrooms0
- Sqr Footage1550
- Lot Size0.34 Acres
Data Source:
Pueblo Association Of REALTORS® (PAOR)
Property Description
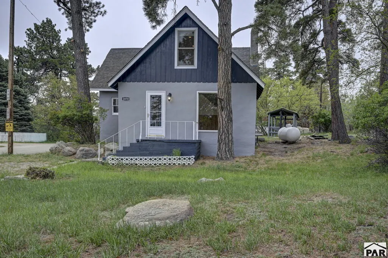
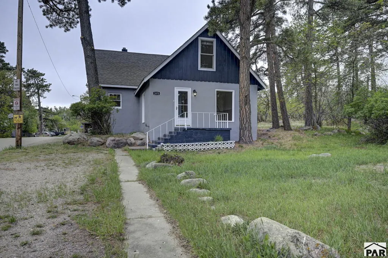
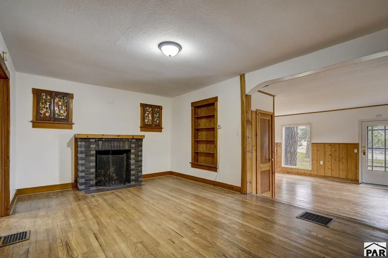
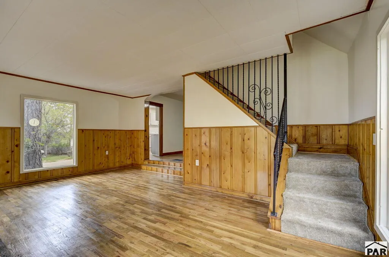
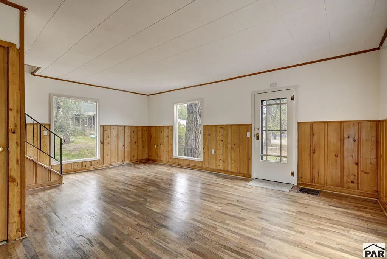
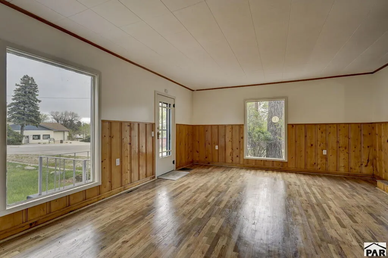
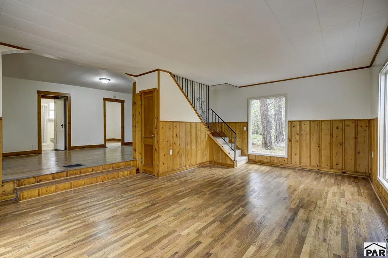
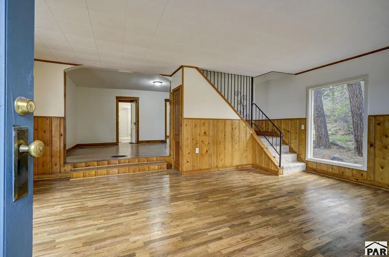
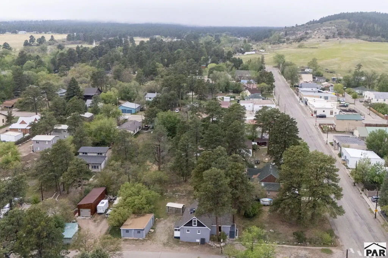
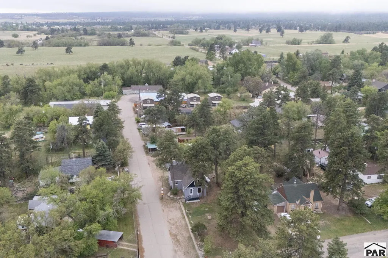
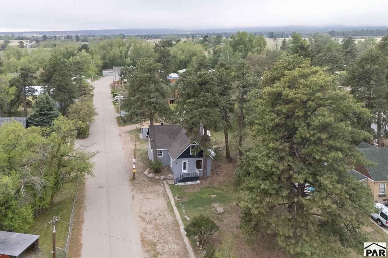
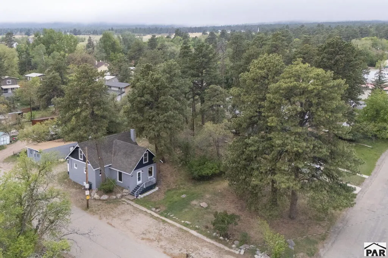
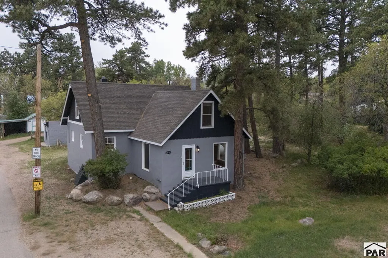
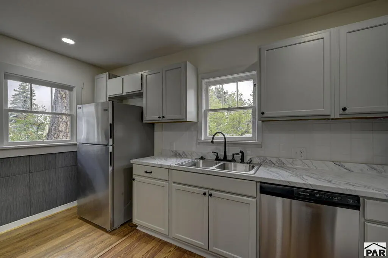
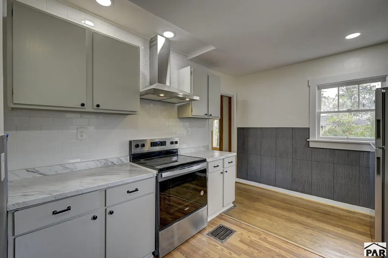
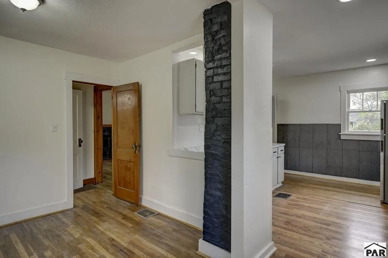
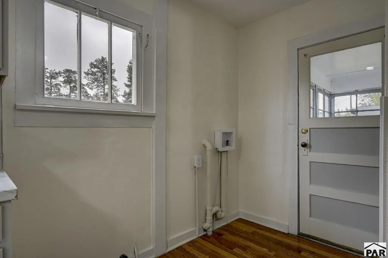
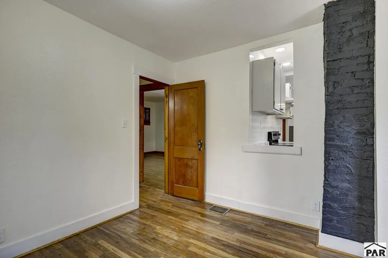
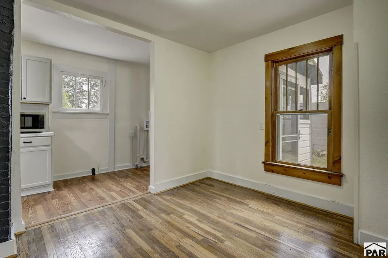
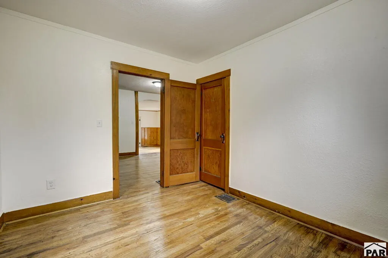
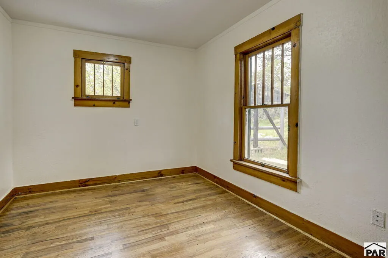
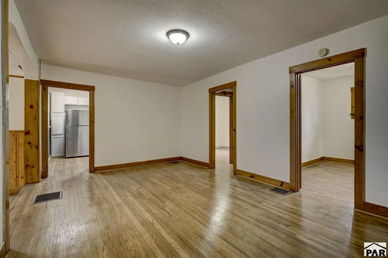
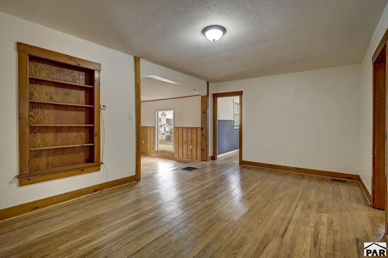
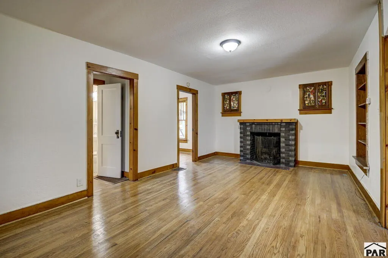
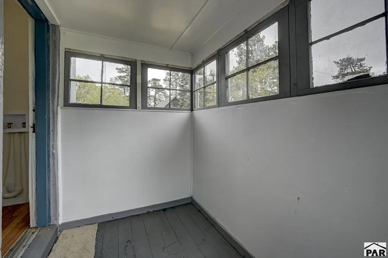
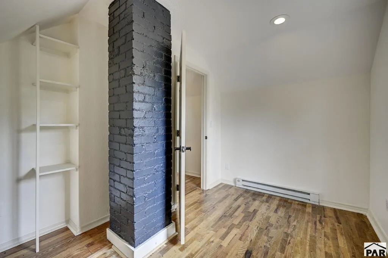
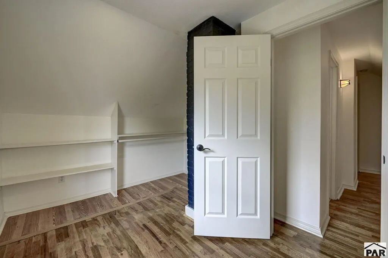
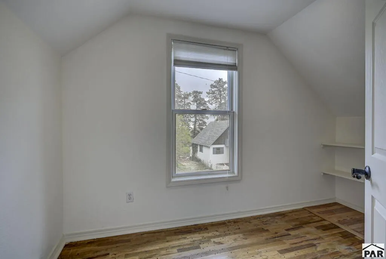
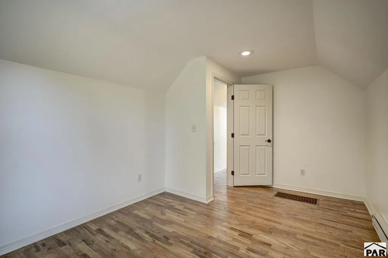
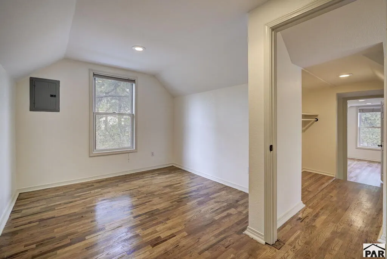
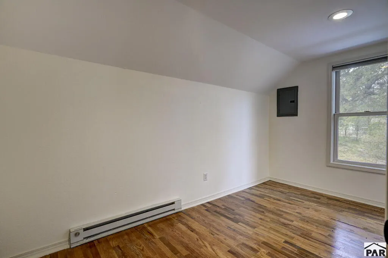
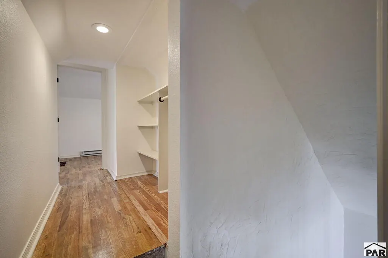
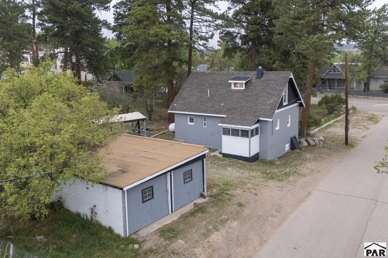
Steeped in the early history of Rye and surrounded by towering Ponderosa pines, this beautifully restored mountain home offers a rare opportunity to own a piece of Southern Colorado heritage. Originally built in the early 1900s by the Ashley family for one of their daughters, the home remains deeply connected to the roots of the town today. Rich with character and craftsmanship, this is far more than a home, it is a meaningful piece of Rye's story. Situated on a spacious one-third acre corner lot, the property blends timeless mountain charm with thoughtful modern updates. Much of the original hardwood flooring has been restored, preserving the warmth of the home's early craftsmanship, while original wood wainscoting throughout portions of the home was created using locally grown and milled lumber by the Ashley family, offering character rarely found today. Inside, bright natural light, warm wood finishes, and inviting living spaces create an atmosphere that feels both cozy and welcoming. The flexible floorplan offers room for entertaining, relaxing, working remotely, or hosting guests. The remodeled kitchen features updated appliances and workspace, while updated electrical and a high-efficiency furnace provide modern comfort and peace of mind. Upper-level bedrooms capture mountain atmosphere and views, while mature trees and the peaceful setting create a true Colorado retreat. Whether seeking a full-time residence, mountain investment opportunity this home is it.
| Price History | |
|---|---|
| 8/27/2026 | Listed $320,000 |
General Features
| Sewer | Public Sewer |
|---|---|
| Heating | Propane,Forced Air |
| Cooling | None |
| Roof | Composition |
| Appliances | Dishwasher,Refrigerator,Electric Range Oven |
| Zoning | SFR |
| Garage Spaces | 2 |
| Gas Y/N | Other |
| Association Fee Includes | None |
| Patio/Porch Features | None |
| Security Features | Smoke Detector/CO |
| Construction Materials | Frame,Stucco |
| Exclusions | Seller's Personal Property and Antique Sink in Garage |
| Year Built | 1916 |
| Stories Count | 2 |
| Levels | Two |
| Property Subtype | Single Family Residence |
| County | Pueblo |
| New Construction | false |
| Property Type | Residential |
| Association Amenities | None |
| HOA | false |
| Attached Garage | false |
| Subdivision Name | Rye |
| Garage Y/N | true |
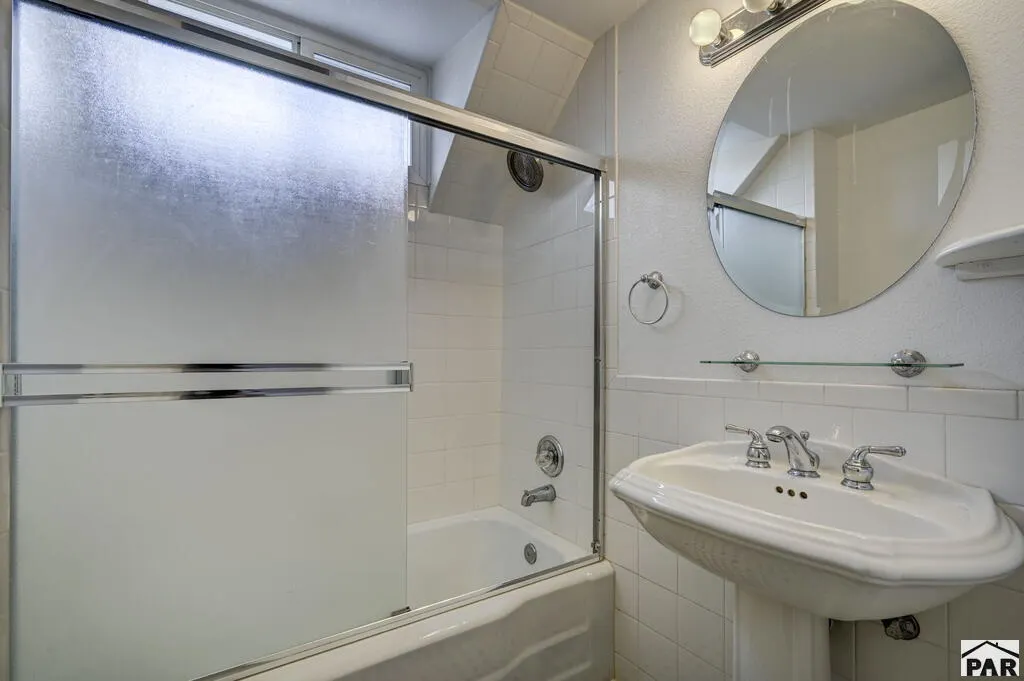
| Full Baths | 1 |
| Status | Active |
| Directions | From I-25 South, exit 74 to Colorado City/Rye. Turn right onto Hwy 165 W, Left on Main Street. Home is on the corner of Oak and Main |
| City | Rye |
| Disclosures | Lead Based Paint Disclosure |
| High School District | 70 |
| MLS Area | Southwest County |
| Lot Size Units | Square Feet |
| Lot Size Square Feet | 14810.4 |
| Carport Y/N | false |
| Tax Annual Amount | 2221 |
| Additional Parcels Y/N | false |
| Virtual Tour | https://tour.usamls.net/2070-Main-St-Rye-CO-81069/unbranded |
| Building Area Units | Square Feet |
| Primary Bedroom Level | Upper |
| Living Area Units | Square Feet |
| Standard Status | Active |
| Occupancy Type | Vacant |
| Middle/Junior School District | 70 |
| Elementary School District | 70 |
| Legal Description | N 185 FT OF LOT F + N 185 FT OF THE E 20 FT OF LOT E ASHLEYS SUB |
Interior Features
| Basement | Outside Entrance Only |
|---|---|
| Flooring | Hardwood |
| Total Fireplaces | 1 |
| Fireplace Features | Wood Burning |
| Kitchen Level | Main |
| Air Conditioning Y/N | false |
| Heating Y/N | true |
| Window Features | Single Pane |
| Fireplace Y/N | true |
| Above Grade Finished Area | 1550 |
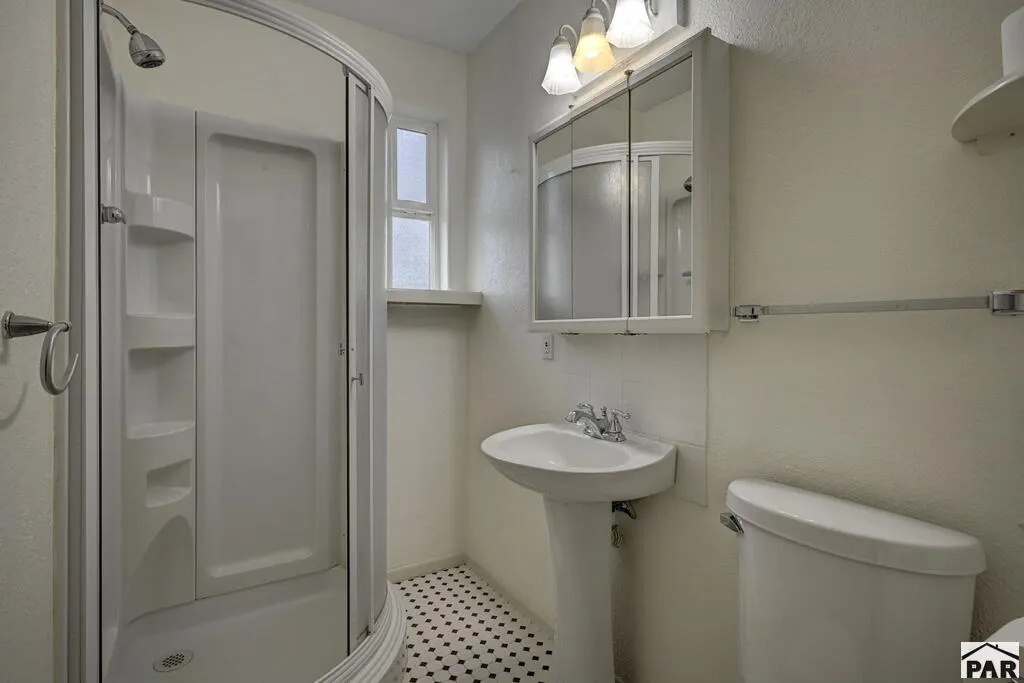
| 3/4 Baths | 2 |
| Laundry Features | Main |
| Total Bedrooms | 4 |
| Living Room Level | Main |
| Below Grade Finished Area Unit Type | Square Feet |
| LivingAreaSource | Appraiser |
| Above Grade Finished Area Unit Type | Square Feet |
| Total Baths | 3 |
| Kitchen Area | 120 |
| Kitchen Description | Wood |
| Kitchen Length | 10 |
| Kitchen Width | 12 |
| Primary on Main | 108 |
| Second Bedroom Length | 9 |
| Second Bedroom Width | 12 |
| Bedroom 3 Area | 156 |
| Bedroom 3 Length | 12 |
| Bedroom 3 Width | 13 |
| Bedroom 4 Area | 99 |
| Bedroom 4 Length | 9 |
| Bedroom 4 Width | 11 |
| Dining Room Area | 9 |
| Dining Room Width | 11 |
| Family Room Area | 216 |
| Family Room Length | 18 |
| Living Room Area | 320 |
| Living Room Length | 20 |
| Living Room Width | 16 |
| Family Room Width | 12 |
| Family Room Level | Main |
| Dining Room Level | Main |
| Dining Room Area | 99 |
| Bedroom 4 Level | Main |
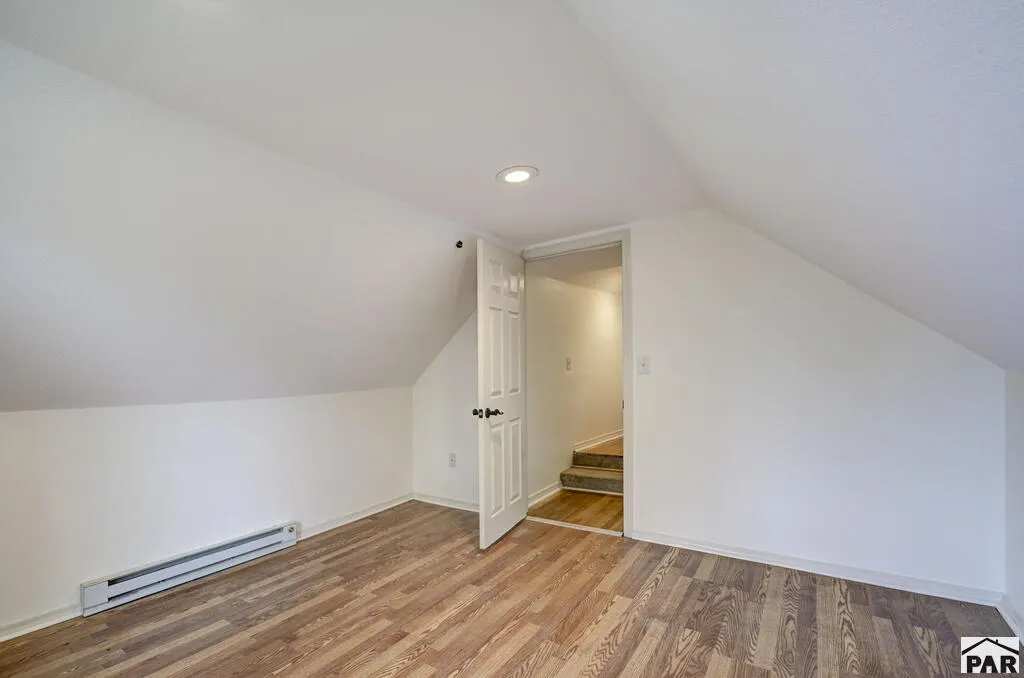
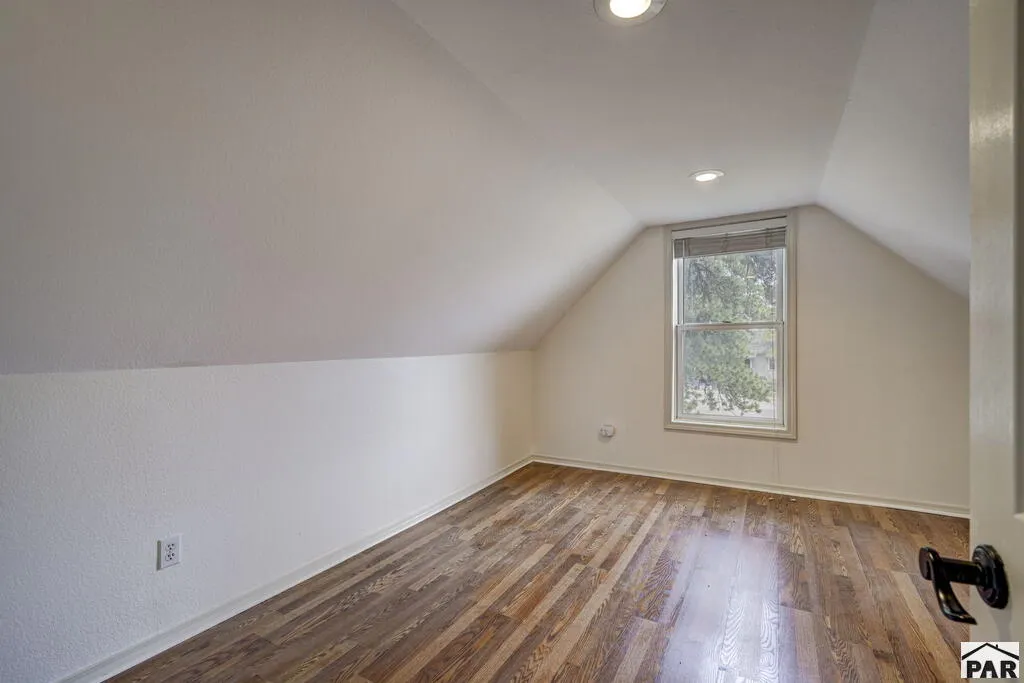
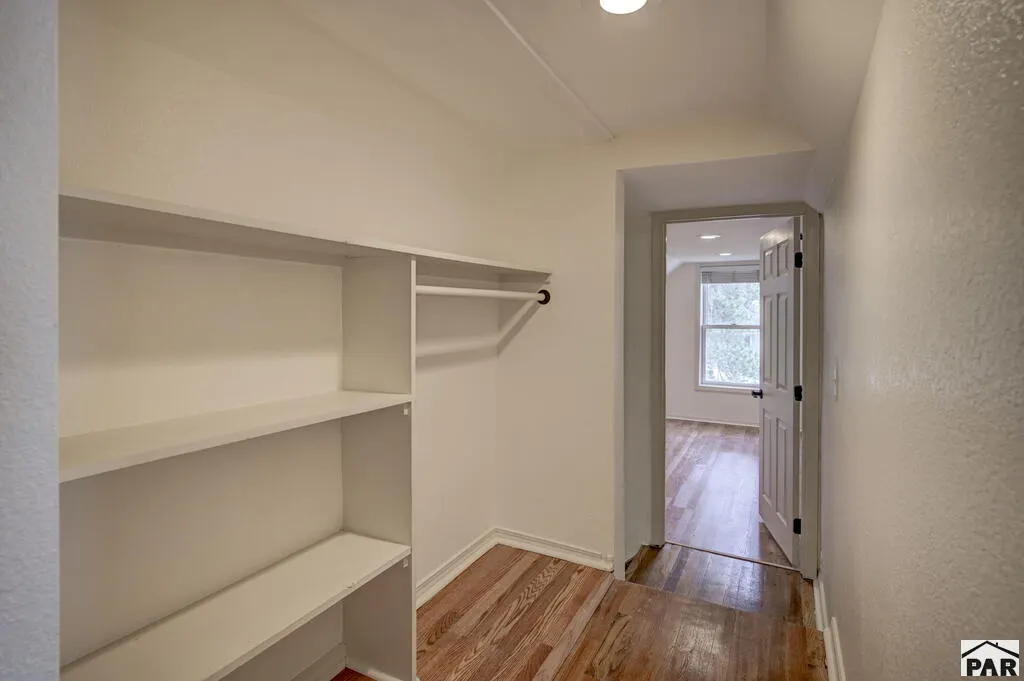
| Bedroom 3 Level | Upper |
| Second Bedroom Level | Upper |
Exterior Features
| Parking Features | 2 Car Garage Detached |
|---|---|
| Lot Features | Trees-Front,Trees-Rear |
| Water Source | Public |
| Total Parking | 2 |
| Lot Size Area | 14810.4 |
| Spa | false |
| Building Area Total | 1550 |
| Lot Dimensions | 73 x 18174191 |
| Lot Size Acres | 0.34 |
| Road Surface Type | Paved |
| Covered Spaces | 2 |
| Irrigation Water Rights Y/N | false |
Amenities
- Foreclosure
- Views
- Short Sale
- New Construction
- Adult 55+
- Lease To Own
- No HOA Fees
- Furnished
- Primary On Main
- Air Conditioning
- Seller Finance
- Green
- Fixer Upper
- Horse
- Golf
- Fireplace
- Deck
- Garage
- Basement
- Pool
Property vs Single Family Average in 81069
Price
Taxes
Year Built



 Pueblo Association of REALTORS®, Inc. All information deemed reliable but not guaranteed. All properties are subject to prior sale, change or withdrawal. Neither listing broker(s) or information provider(s) shall be responsible for any typographical errors, misinformation, misprints and shall be held totally harmless. Listing(s) information is provided for consumer's personal, non-commercial use and may not be used for any purpose other than to identify prospective properties consumers may be
