
Views - Primary on Main
Address
8285 Park Rd, Rye, CO
Price
$ 355,000
Property Attributes
- MLS#242231
- TypeSingle Family
- Listing Status Active
- CountyPueblo
- CityRye
- AreaSouthwest County
- NeighborhoodRye
- Zip81069
- Style
- Year Built1958
- Taxes$ 2398
- Price$ 355,000
- Bedrooms3
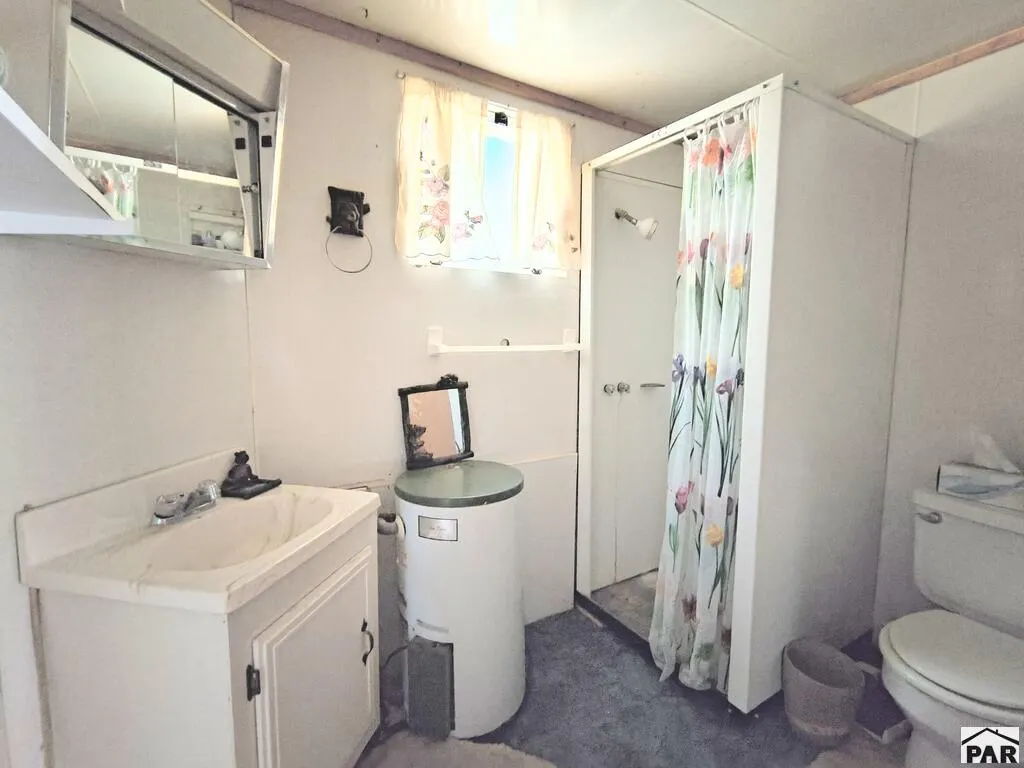
- Full Bathrooms1
- Half Bathrooms0
- Sqr Footage2140
- Lot Size0.63 Acres
Data Source:
Pueblo Association Of REALTORS® (PAOR)
Property Description
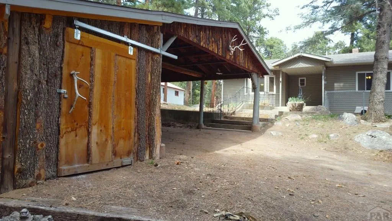
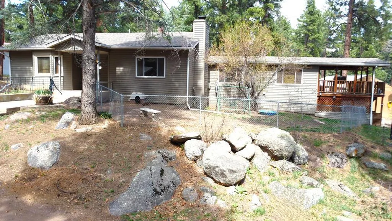
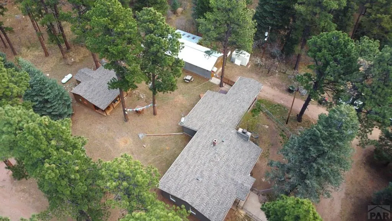
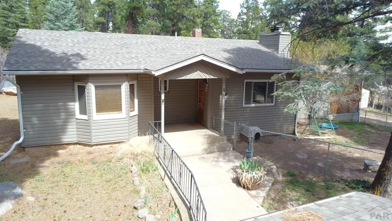
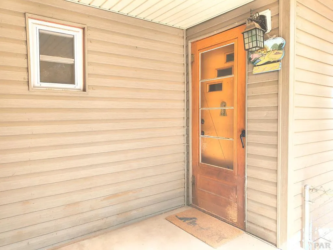
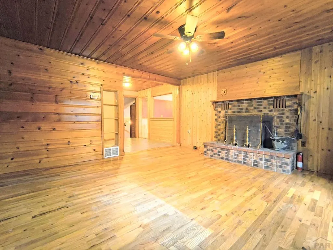
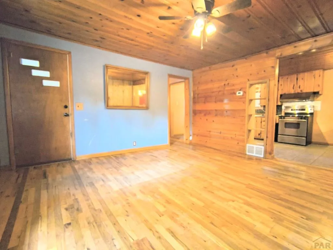
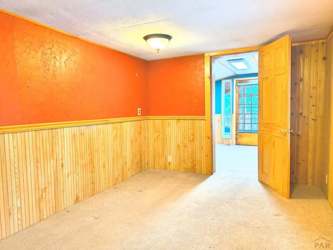
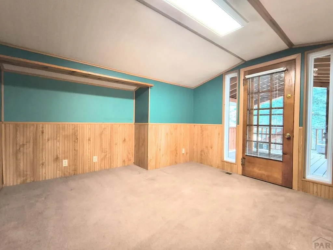
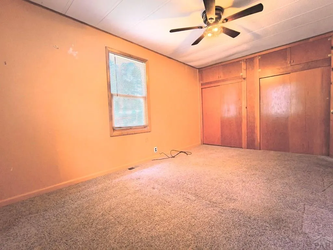
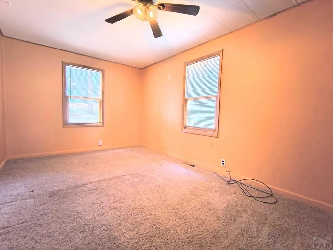
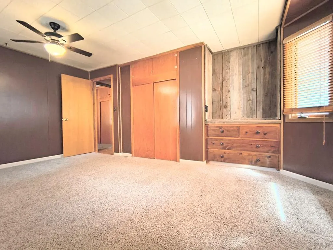
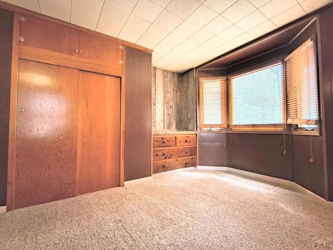
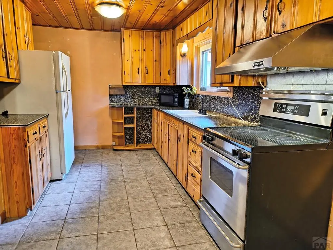
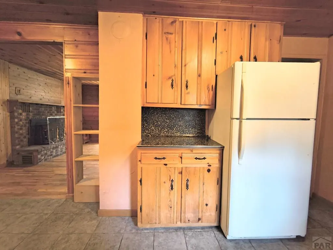
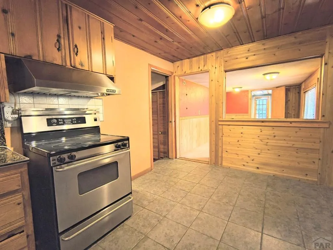
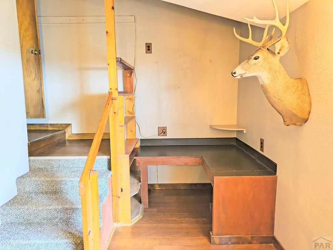
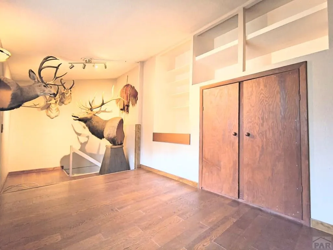
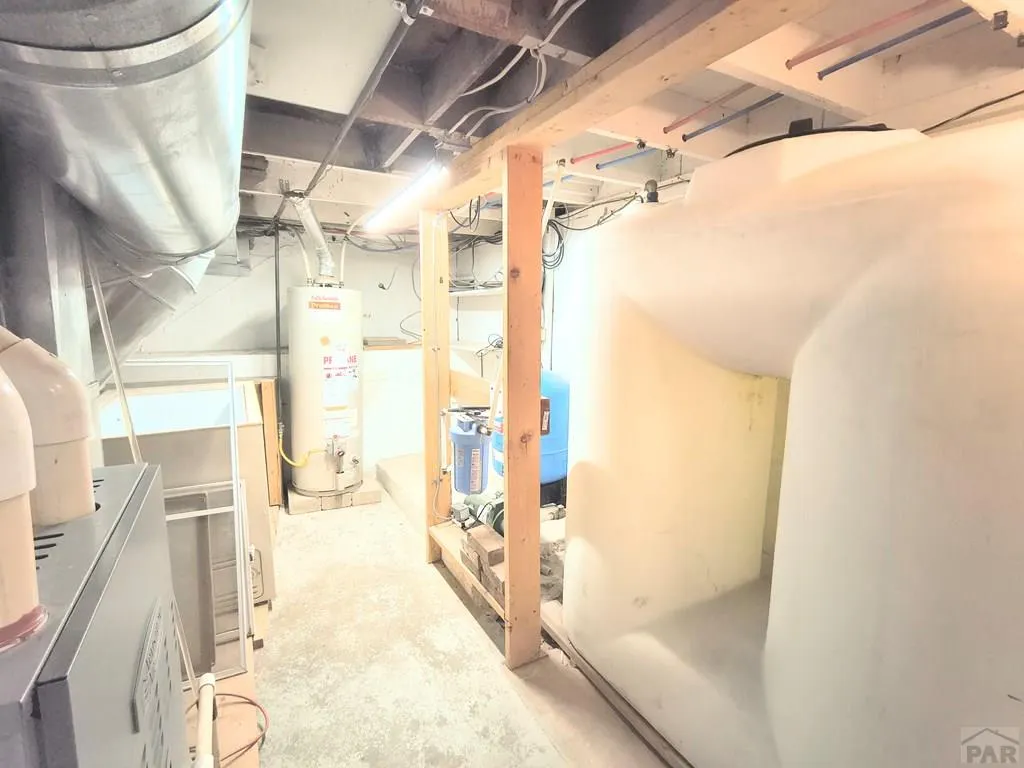
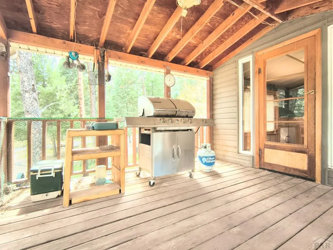
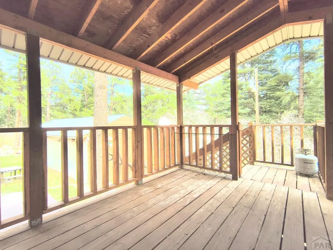
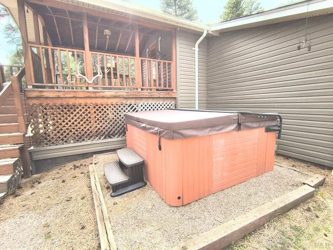
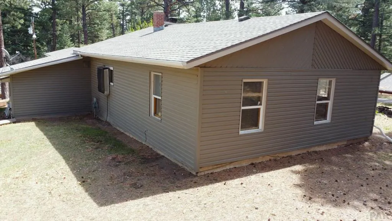
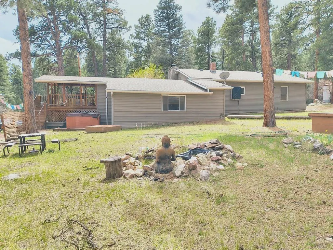
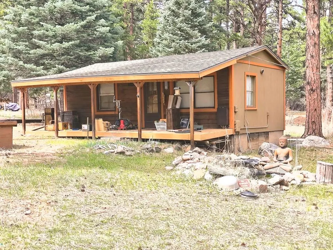
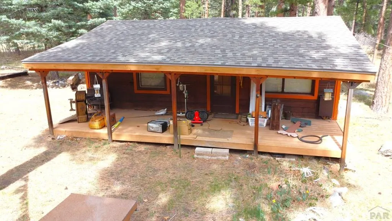
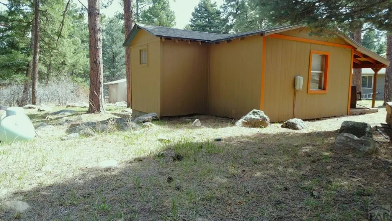
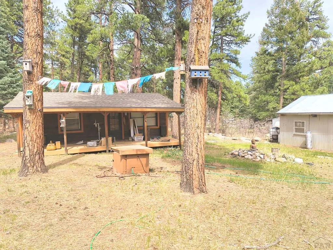
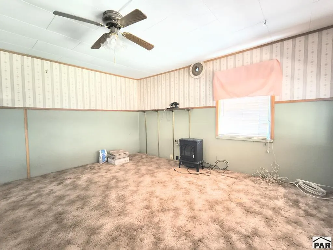
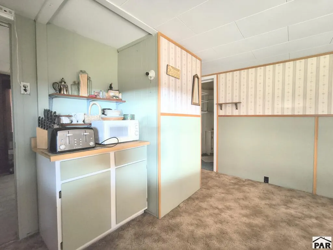
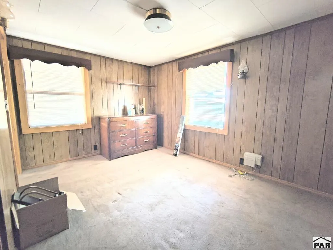
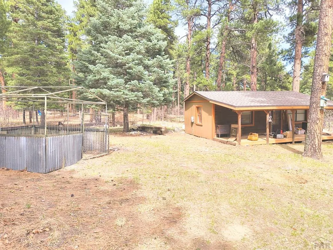
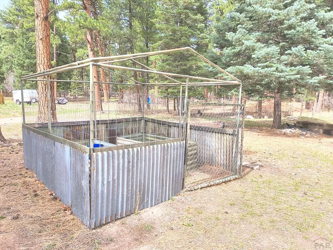
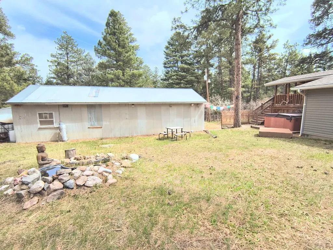
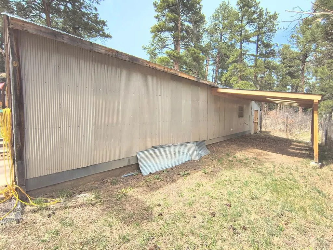
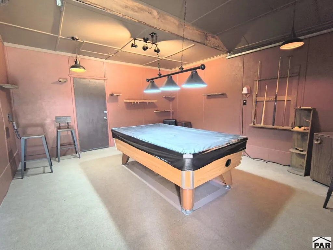
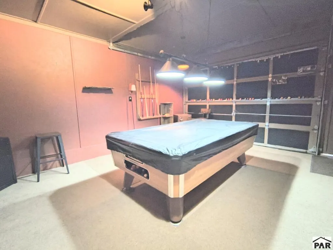
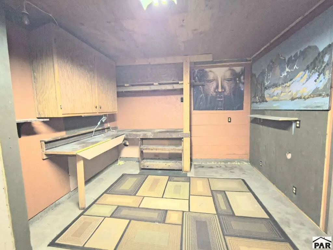
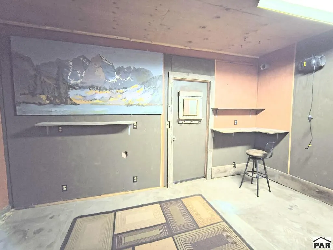
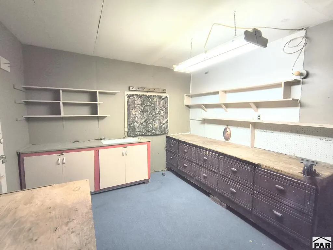
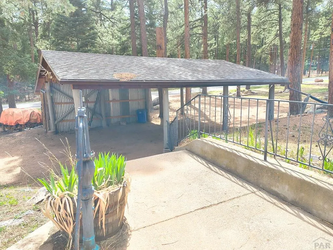
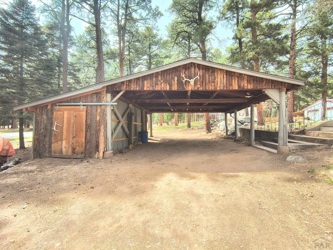
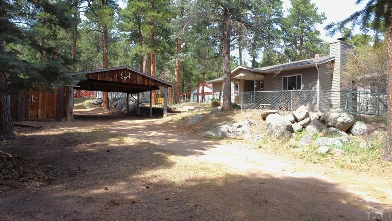
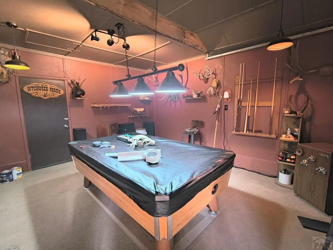
Calling all wildlife lovers and entrepreneurs alike! 8585 Park Rd is a very unique 3 bed/1 bath house with a cozy 1 bed/1 bath guest house behind. Lots of income potential! Could be a rental or Air Bnb! This expansive 0.63-acre paradise features a massive, wooded carport, complete with storage on the west side. The large, detached garage stretches into three large rooms, historically used for billiards/pool, a horticulture room, and office. Neat goldfish pond in the backyard between the main house and guest house. This place has space! The main house exhibits beautiful hardwood features in the living room, kitchen, and dining room, with built-in bookshelves. The primary bedroom has a gorgeous box bay window to showcase the surrounding forest. The third bedroom, on the lower level, can be used as a bedroom or office. Main house has a 400 gallon cistern in the basement, a fantastic option for water storage. Cistern, electronics and well were updated from 2023-2024. Don't forget the hot tub—it has recently been serviced and is ready to go! The greenhouse is enclosed and ready for this Spring's planting. The shed and RV parking have plum trees planted nearby, which produce delicious fruit to make jams and jellies. Make this mountain paradise your home today!
| Price History | |
|---|---|
| 9/11/2026 | Listed $355,000 |
General Features
| Heating | Natural Gas,Forced Air |
|---|---|
| Cooling | Window Evaporative |
| Roof | Composition |
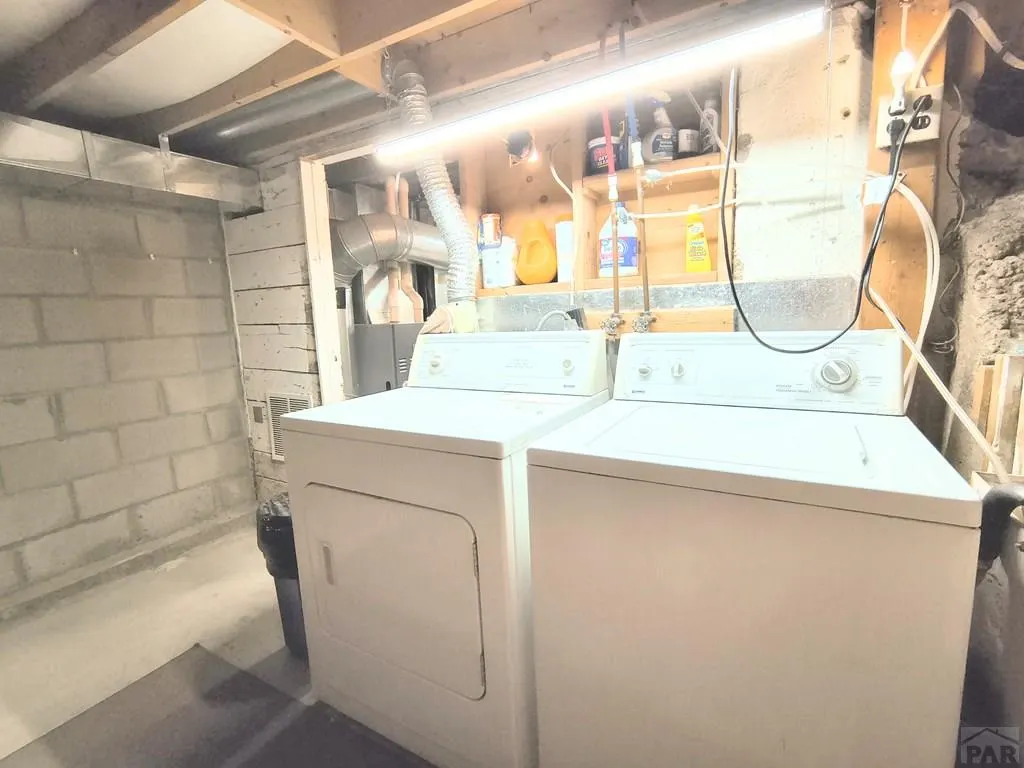
| Appliances | Dishwasher,Refrigerator,Electric Range Oven,Washer,Dryer |
| Zoning | S-1 |
| Gas Y/N | CONatGas |
| Association Fee Includes | None |
| Patio/Porch Features | Porch-Open-Front,Deck-Covered-Rear |
| Architectural Style | Ranch |
| Security Features | Smoke Detector/CO |
| Construction Materials | Frame |
| Exclusions | Seller's Personal Property |
| Year Built | 1958 |
| View | Mountain(s) |
| Property Subtype | Single Family Residence |
| County | Pueblo |
| New Construction | false |
| Property Type | Residential |
| Association Amenities | None |
| HOA | false |
| Attached Garage | false |
| Subdivision Name | Rye |
| Garage Y/N | true |
| Other Structures | Shed(s),Outbuilding,Guest House |
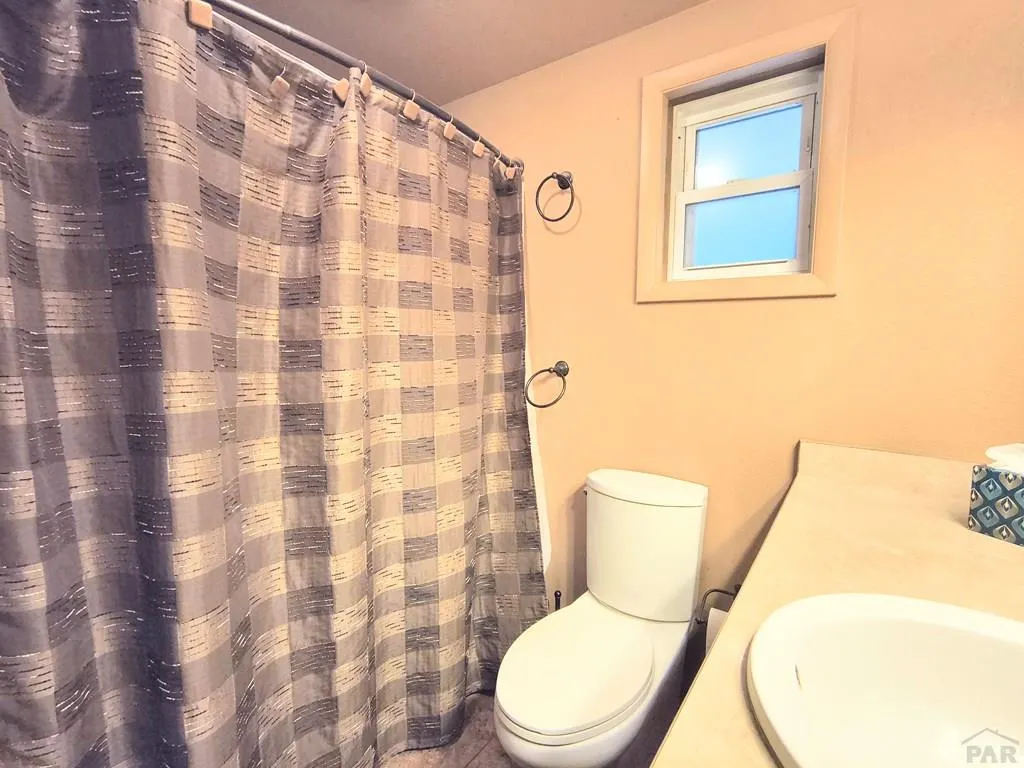
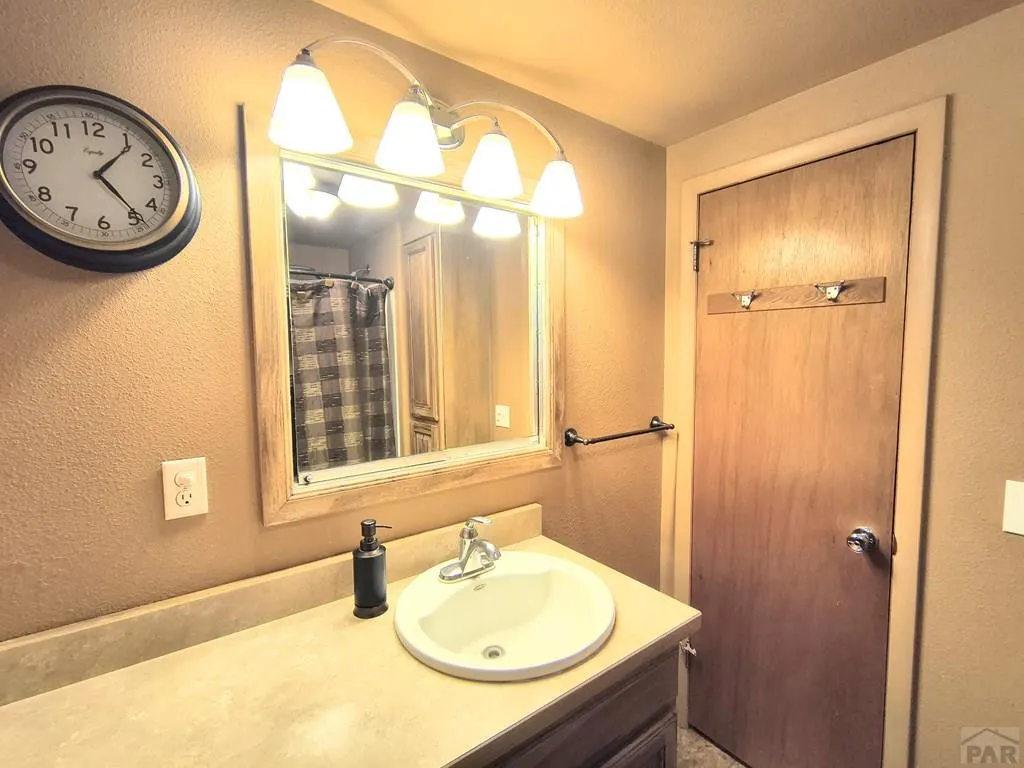
| Full Baths | 1 |
| Status | Active |
| Directions | From I-25 S, take exit 74 to Colorado City/Rye. Take a right onto Hwy 165W. Continue past Colorado City and take a left onto Main St in Rye. Continue down Main St and Main St will become Park Rd. Continue on Park Rd, house will be on the right-hand side. If you go into Rye Mountain Park, you have gone too far. |
| City | Rye |
| Disclosures | Lead Based Paint Disclosure |
| High School District | 70 |
| MLS Area | Southwest County |
| Lot Size Units | Square Feet |
| Lot Size Square Feet | 27442.8 |
| Carport Y/N | false |
| Tax Annual Amount | 2398.48 |
| Additional Parcels Y/N | false |
| Building Area Units | Square Feet |
| Primary Bedroom Level | Main |
| Living Area Units | Square Feet |
| Standard Status | Active |
| Occupancy Type | Vacant |
| Middle/Junior School District | 70 |
| Elementary School District | 70 |
| Legal Description | LOTS 1-2 BLK 2 MILLERS SUB OF STATE ADD TO RYE |
Interior Features
| Basement | Partial,Crawl Space |
|---|---|
| Flooring | Hardwood,Tile |
| Total Fireplaces | 1 |
| Fireplace Features | Wood Burning Stove,Living Room |
| Kitchen Level | Main |
| Air Conditioning Y/N | true |
| Heating Y/N | true |
| Window Features | Double Pane Windows,Window Coverings |
| Fireplace Y/N | true |
| Above Grade Finished Area | 1465 |
| Laundry Features | Basement,Concrete |
| Total Bedrooms | 3 |
| Below Grade Finished Area | 675 |
| Living Room Level | Main |
| Below Grade Finished Area Unit Type | Square Feet |
| LivingAreaSource | Court House |
| Above Grade Finished Area Unit Type | Square Feet |
| Total Baths | 1 |
| Kitchen Area | 176.5417 |
| Kitchen Description | Tile |
| Kitchen Length | 18.5833 |
| Kitchen Width | 9.5 |
| RoomBasementArea | 400 |
| Primary on Main | 148.0417 |
| Second Bedroom Length | 9.5 |
| Second Bedroom Width | 15.5833 |
| Bedroom 3 Area | 277.75 |
| Bedroom 3 Length | 11 |
| Bedroom 3 Width | 25.25 |
| Dining Room Area | 13.75 |
| Dining Room Width | 8.9167 |
| Living Room Area | 216.3333 |
| Living Room Length | 14.75 |
| Living Room Width | 14.6667 |
| Primary Bedroom Area | 216.9028 |
| Primary Bedroom Length | 16.1667 |
| Primary Bedroom Width | 13.4167 |
| Dining Room Level | Main |
| Dining Room Area | 122.6042 |
| Bedroom 3 Level | Lower |
| Second Bedroom Level | Main |
Exterior Features
| Exterior Amenities | Garden Area-Rear |
|---|---|
| Fencing | Metal Fence-Front,Metal Fence-Rear |
| Parking Features | 2 Car Garage Detached,RV Access/Parking |
| Lot Features | Horses Allowed,Irregular Lot,Lawn-Front,Lawn-Rear,Rock-Front,Trees-Front,Trees-Rear |
| Water Source | Well |
| Total Parking | 2 |
| Lot Size Area | 27442.8 |
| Spa | false |
| Building Area Total | 2140 |
| Lot Size Acres | 0.63 |
| Road Surface Type | Paved |
| Covered Spaces | 2 |
| Horse Y/N | true |
| Irrigation Water Rights Y/N | false |
Amenities
- Foreclosure
- Views
- Short Sale
- New Construction
- Adult 55+
- Lease To Own
- No HOA Fees
- Furnished
- Primary On Main
- Air Conditioning
- Seller Finance
- Green
- Fixer Upper
- Horse
- Golf
- Fireplace
- Deck
- Garage
- Basement
- Pool
Property vs Single Family Average in 81069
Price
Taxes
Year Built



 Pueblo Association of REALTORS®, Inc. All information deemed reliable but not guaranteed. All properties are subject to prior sale, change or withdrawal. Neither listing broker(s) or information provider(s) shall be responsible for any typographical errors, misinformation, misprints and shall be held totally harmless. Listing(s) information is provided for consumer's personal, non-commercial use and may not be used for any purpose other than to identify prospective properties consumers may be
