
Water Views - Primary on Main
Address
6001 Boulder Ave, Rye, CO
Price
$ 549,999
Property Attributes
- MLS#241924
- TypeSingle Family
- Listing Status Active
- CountyPueblo
- CityRye
- AreaSouthwest County
- NeighborhoodRye
- Zip81069
- Style
- Year Built1980
- Taxes$ 2333
- Price$ 549,999
- Bedrooms4
- Full Bathrooms2
- Half Bathrooms0
- Sqr Footage3570
- Lot Size0.55 Acres
Data Source:
Pueblo Association Of REALTORS® (PAOR)
Property Description
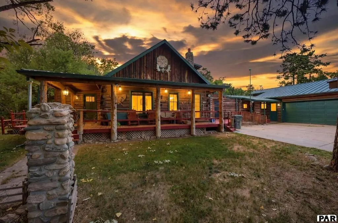
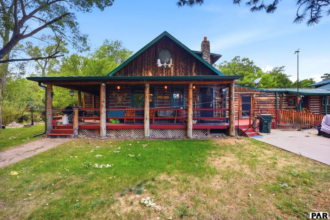
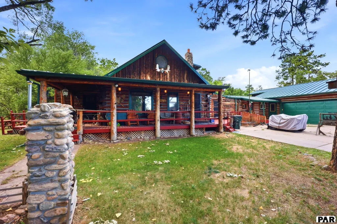
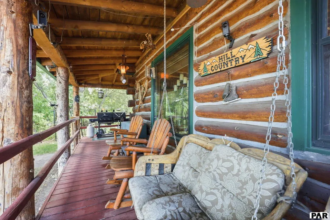
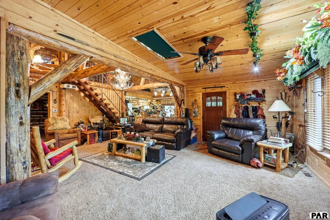
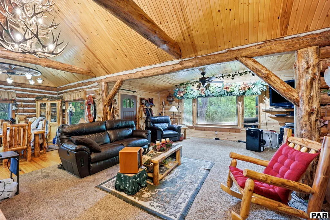
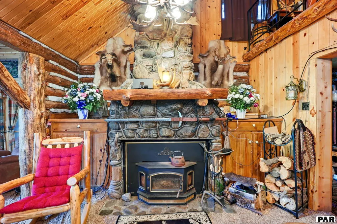
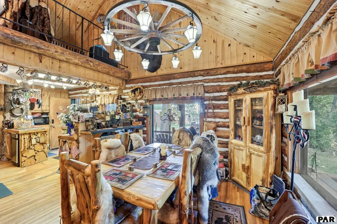
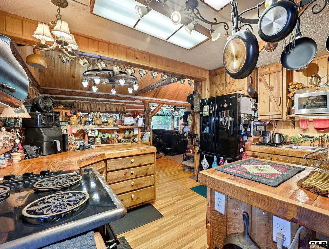
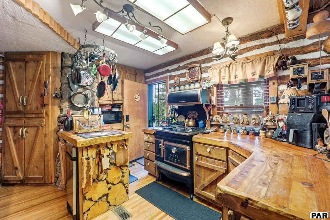
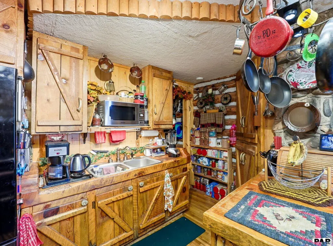
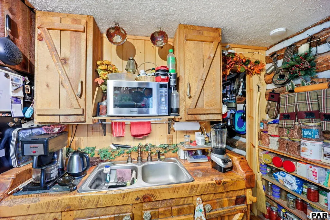
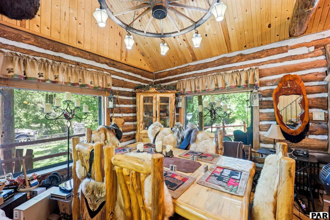
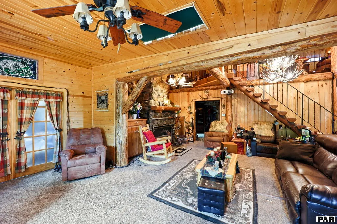
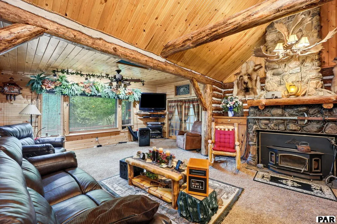
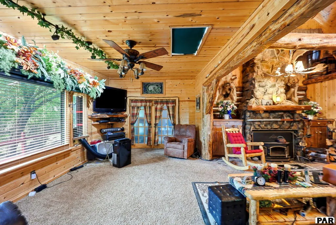
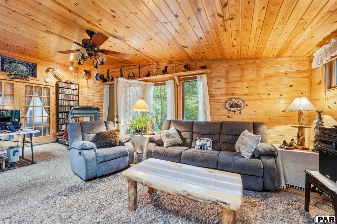
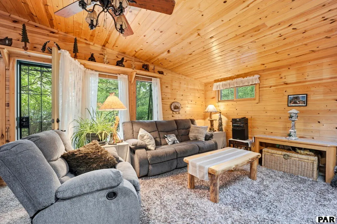
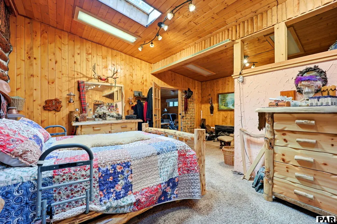
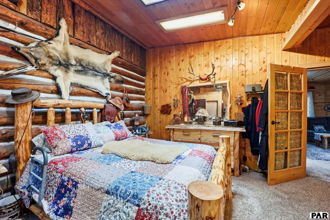
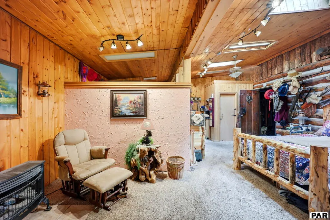
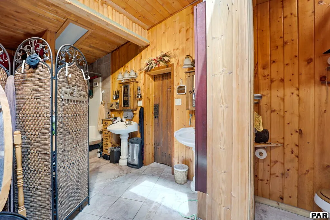
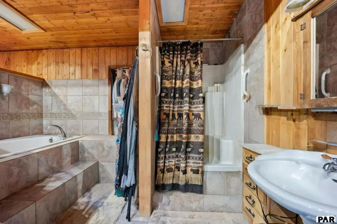
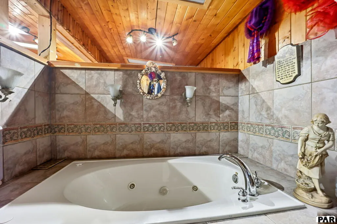
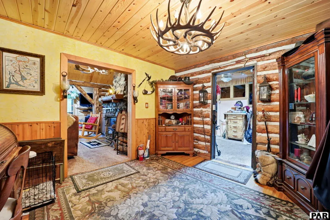
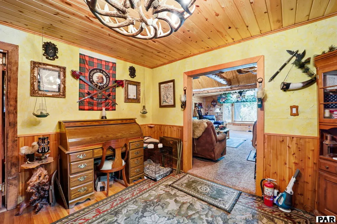
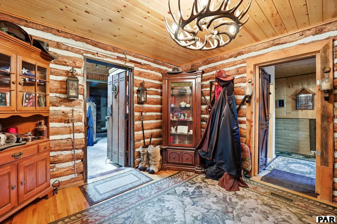
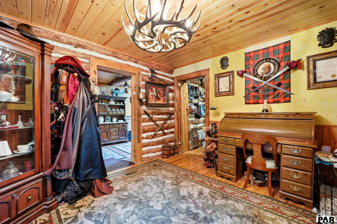
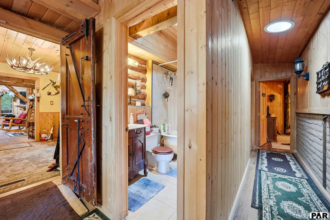
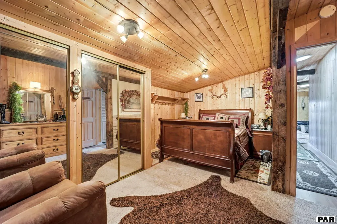
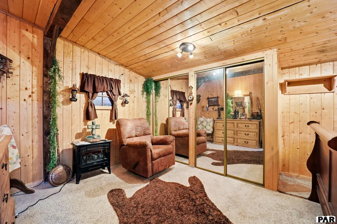
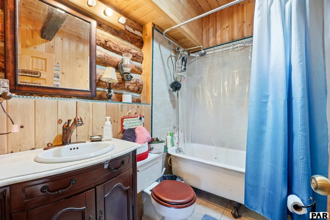
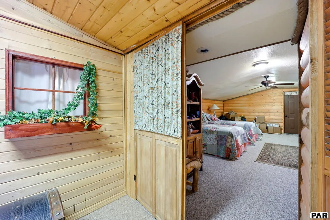
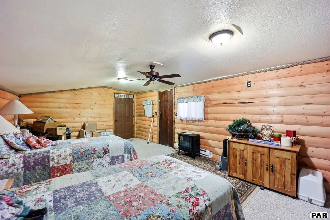
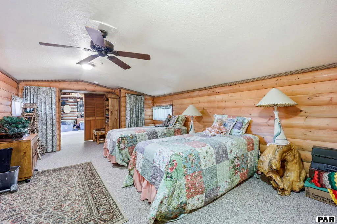
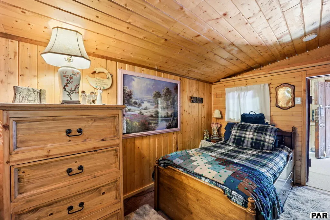
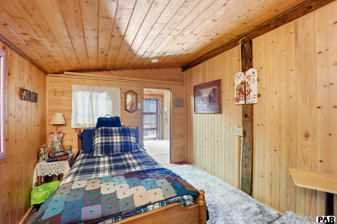
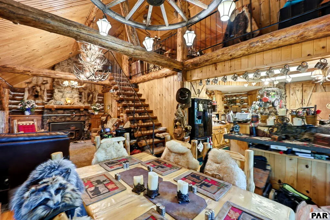
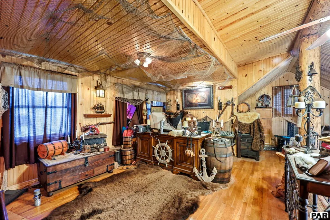
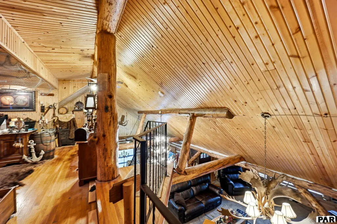
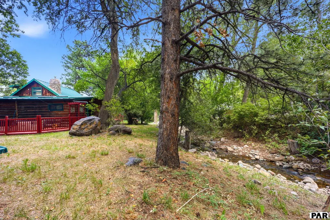
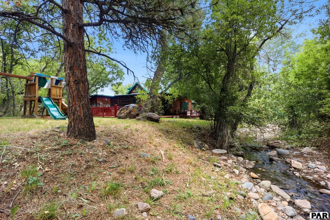
Rare creekfront ranch-style log home in Rye! No covenants and no HOA! This custom-built log home offers true main living plus a versatile loft, perfect for a home office. Brand-new metal roof was installed June 2026! The authentic log cabin design is warm and inviting, with abundant natural light and a beautiful fireplace. A true piece of Rye history, the wrought iron railings were built and installed by Jim Bishop himself! The kitchen opens to a large dining area, while four bedrooms are located on the main level. The private primary suite features vaulted ceilings, retractable skylights, and an ensuite bath with soaking tub, standalone shower, and walk-in closet. A creekside flex room off the primary makes an ideal office, family room, or extension of the suite. The opposite wing offers a separate entrance and nearly functions as a secondary living space, perfect for AirBNB, guest quarters, or multigenerational living. It includes two more bedrooms plus a non-conforming bedroom, full bath with classic clawfoot tub, and ample storage. Outdoor living shines with a wrap-around porch overlooking the creek, private yard, and hot tub. The oversized 1,200-square-foot, 3-car garage includes workshop space, with addl parking for trailers, RVs, recreational vehicles. Enjoy small-town southern Colorado living w/ camping, fishing, hiking, Bishop Castle, Lake Beckwith, and Greenhorn Trail nearby. Easy access to Pueblo and COS. This truly unmatched property is a rare Rye treasure!
| Price History | |
|---|---|
| 8/25/2026 | Listed $549,999 |
General Features
| Sewer | Public Sewer |
|---|---|
| Heating | Forced Air,Baseboard |
| Cooling | None |
| Roof | Metal |
| Appliances | Refrigerator,Washer,Dryer |
| Zoning | R-1 |
| Garage Spaces | 3 |
| Gas Y/N | SanIsabel |
| Association Fee Includes | None |
| Patio/Porch Features | Porch-Covered-Front |
| Architectural Style | Ranch |
| Construction Materials | Frame,Log Siding |
| Exclusions | Seller's personal property and antique stove |
| Year Built | 1980 |
| View | Lake/Water View |
| Property Subtype | Single Family Residence |
| Accessibility | Handicap Access |
| County | Pueblo |
| New Construction | false |
| Property Type | Residential |
| Association Amenities | None |
| HOA | false |
| Attached Garage | true |
| Subdivision Name | Rye |
| Garage Y/N | true |
| Full Baths | 2 |
| Status | Active |
| Directions | Heading West on Main St, turn Left on Boulder, Home is on the right. Turn at sign where driveway leads to home |
| City | Rye |
| Disclosures | Lead Based Paint Disclosure |
| High School District | 70 |
| MLS Area | Southwest County |
| Lot Size Units | Square Feet |
| Lot Size Square Feet | 23958 |
| Carport Y/N | false |
| Spa Features | Bath,Hot Tub-Free Standing |
| Tax Annual Amount | 2333 |
| Additional Parcels Y/N | false |
| Virtual Tour | https://tour.usamls.net/6001-Boulder-Ave-Rye-CO-81069/unbranded |
| Building Area Units | Square Feet |
| Primary Bedroom Level | Main |
| Living Area Units | Square Feet |
| Standard Status | Active |
| Occupancy Type | Owner |
| Middle/Junior School District | 70 |
| Elementary School District | 70 |
| Legal Description | Lengthy: A PART OF LOT 8 BLK 1 TOWN OF RYE DESCRIBED AS FOLLOWS: BEGINNING AT THE SW CORNER OF LOT 8; THENCE ELY ALONG ETHE S LINE OF LOT 8 A DISTANCE OF 22.50 FT; THENCE NLY ALONG A LIN PERPENDICULAR |
Interior Features
| Interior Amenities | Ceiling Fan(s),Vaulted Ceiling(s),Walk-In Closet(s) |
|---|---|
| Basement | Crawl Space |
| Total Fireplaces | 1 |
| Fireplace Features | Living Room |
| Kitchen Level | Main |
| Air Conditioning Y/N | false |
| Heating Y/N | true |
| Window Features | Double Pane Windows,Skylight(s) |
| Fireplace Y/N | true |
| Above Grade Finished Area | 3570 |
| Laundry Features | Main,Wood |
| Total Bedrooms | 4 |
| Living Room Level | Main |
| Below Grade Finished Area Unit Type | Square Feet |
| LivingAreaSource | Other |
| Above Grade Finished Area Unit Type | Square Feet |
| Total Baths | 2 |
| Kitchen Area | 90 |
| Kitchen Description | Wood |
| Kitchen Length | 9 |
| Kitchen Width | 10 |
| Primary on Main | 100 |
| Second Bedroom Length | 10 |
| Second Bedroom Width | 10 |
| Bedroom 3 Area | 170 |
| Bedroom 3 Length | 10 |
| Bedroom 3 Width | 17 |
| Bedroom 4 Area | 81 |
| Bedroom 4 Length | 9 |
| Bedroom 4 Width | 9 |
| Dining Room Area | 8 |
| Dining Room Width | 10 |
| Family Room Area | 225 |
| Family Room Length | 15 |
| Living Room Area | 300 |
| Living Room Length | 20 |
| Living Room Width | 15 |
| Primary Bedroom Area | 169 |
| Primary Bedroom Length | 13 |
| Primary Bedroom Width | 13 |
| Family Room Width | 15 |
| Family Room Level | Main |
| Dining Room Level | Main |
| Dining Room Area | 80 |
| Bedroom 4 Level | Main |
| Bedroom 3 Level | Main |
| Second Bedroom Level | Main |
Exterior Features
| Exterior Amenities | See Remarks,Garden Area-Front |
|---|---|
| Parking Features | 3 Car Garage Attached,Garage Door Opener,RV Access/Parking |
| Lot Features | Lawn-Rear |
| Water Source | Public |
| Total Parking | 3 |
| Lot Size Area | 23958 |
| Spa | true |
| Building Area Total | 3570 |
| Lot Size Acres | 0.55 |
| Road Surface Type | Unimproved |
| Covered Spaces | 3 |
| Irrigation Water Rights Y/N | false |
Amenities
- Foreclosure
- Views
- Short Sale
- New Construction
- Adult 55+
- Lease To Own
- No HOA Fees
- Furnished
- Primary On Main
- Air Conditioning
- Seller Finance
- Green
- Fixer Upper
- Horse
- Golf
- Fireplace
- Deck
- Garage
- Basement
- Pool
Property vs Single Family Average in 81069
Price
Taxes
Year Built



 Pueblo Association of REALTORS®, Inc. All information deemed reliable but not guaranteed. All properties are subject to prior sale, change or withdrawal. Neither listing broker(s) or information provider(s) shall be responsible for any typographical errors, misinformation, misprints and shall be held totally harmless. Listing(s) information is provided for consumer's personal, non-commercial use and may not be used for any purpose other than to identify prospective properties consumers may be
