
Price Reduction - Views - New Construction
Address
157 Buckwheat Lane, Berthoud, CO
Price
$ 584,990
Property Attributes
- MLS#IR1067745
- TypeSingle Family
- Listing Status Active
- CountyLARIMER
- CityBerthoud
- NeighborhoodFarmstead 2nd Filing
- Zip80513
- StyleHouse
- Year Built2026
- Price$ 584,990
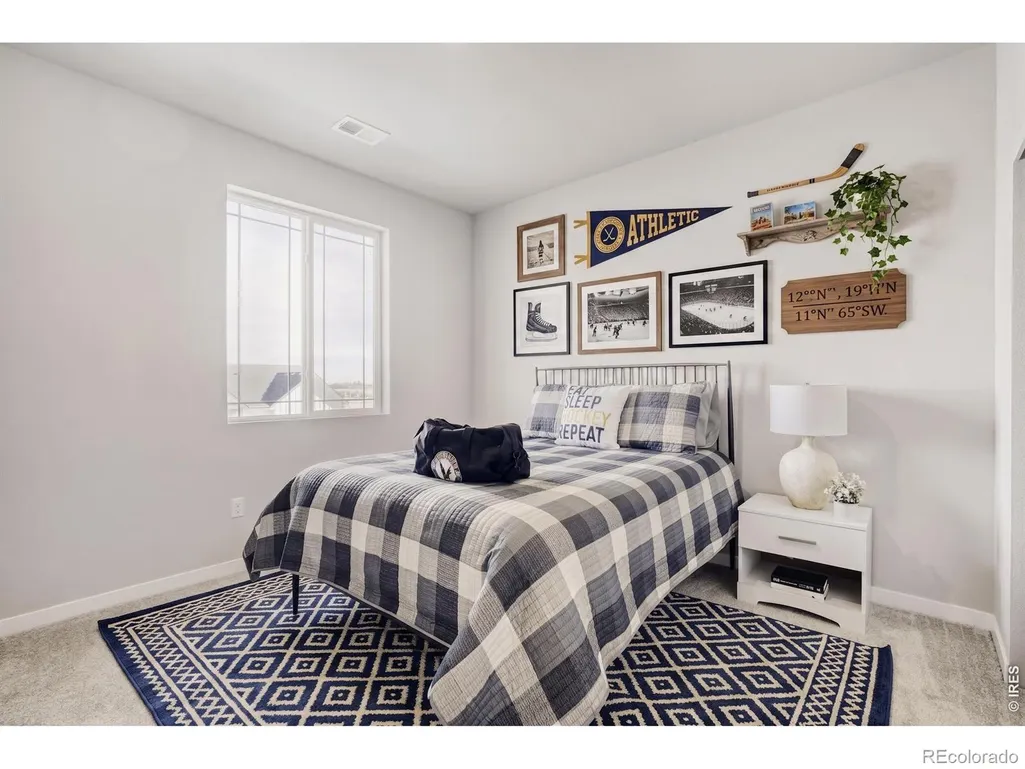
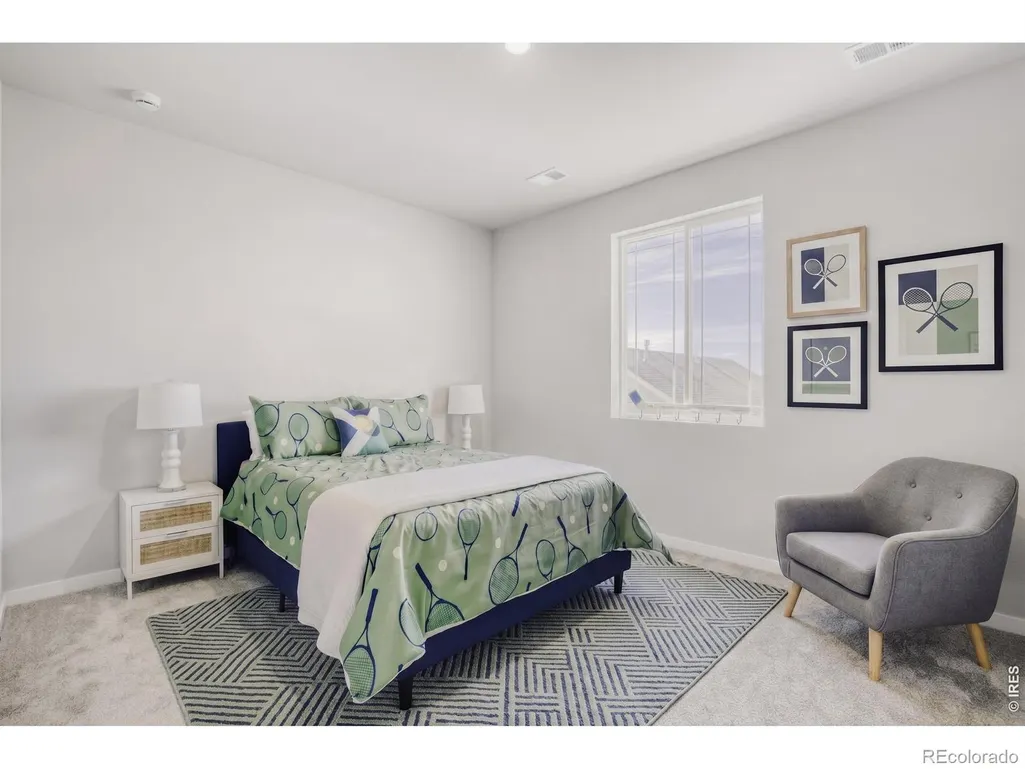
- Bedrooms3
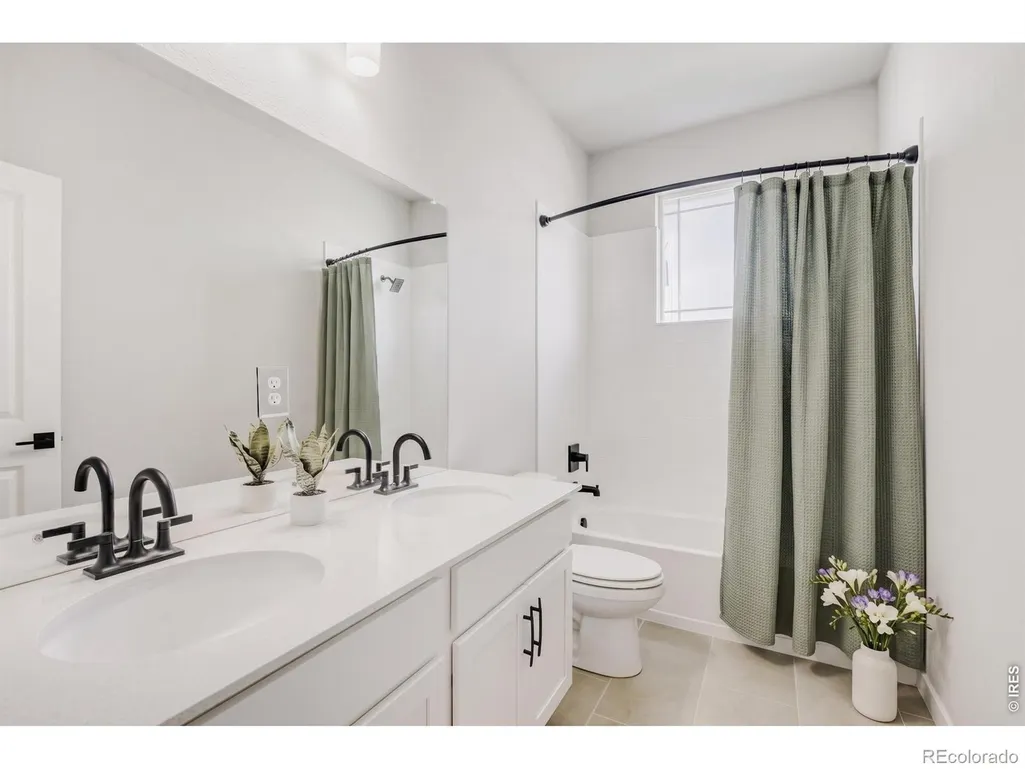
- Full Bathrooms2
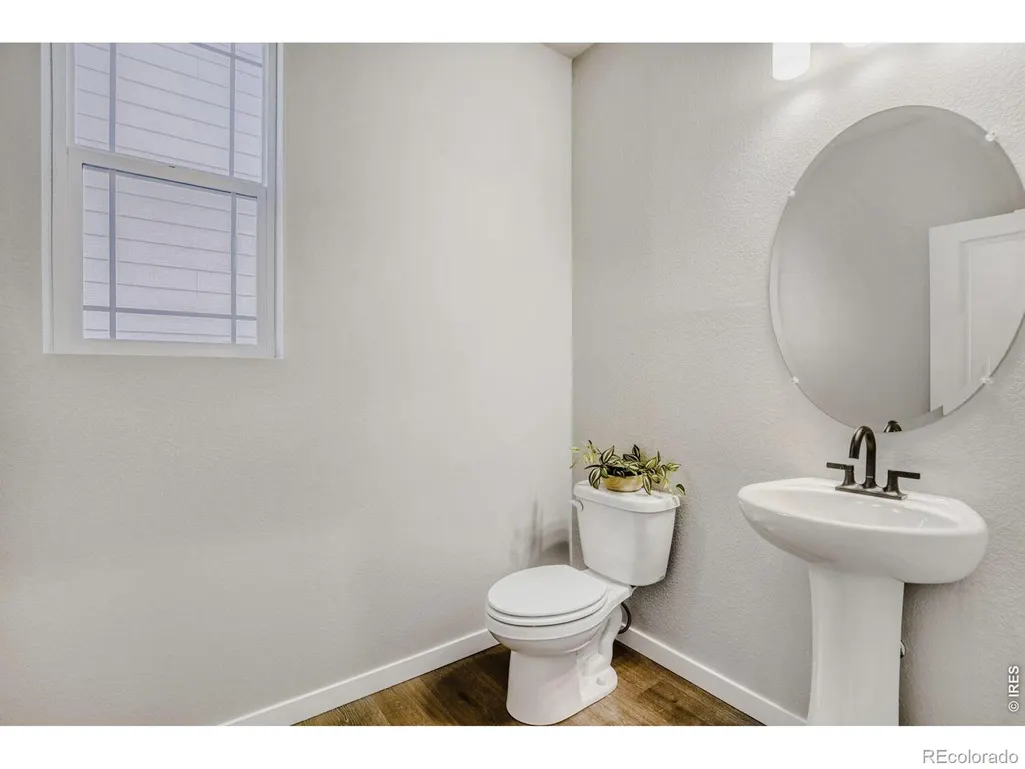
- Half Bathrooms1
- Sqr Footage3367
- Lot Size0.12 Acres
Data Source:
REColorado (MTOMLS)
Property Description
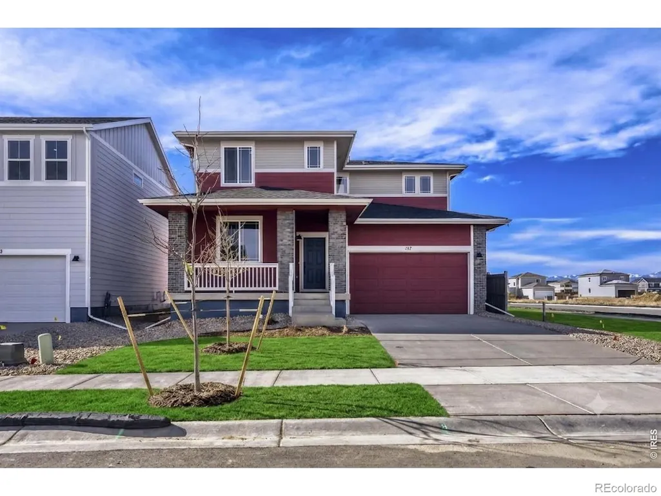
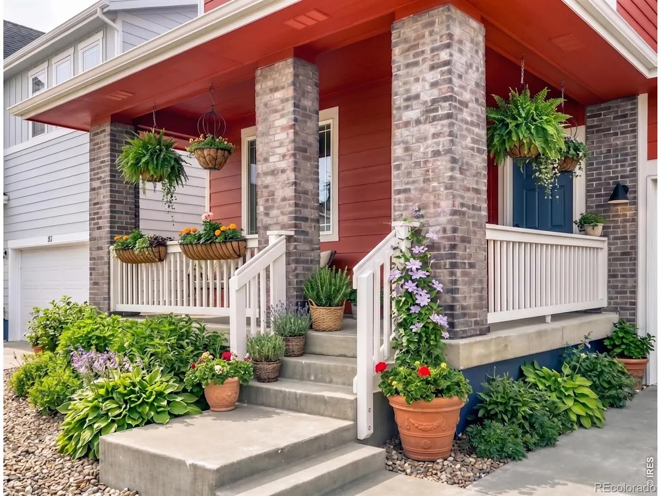
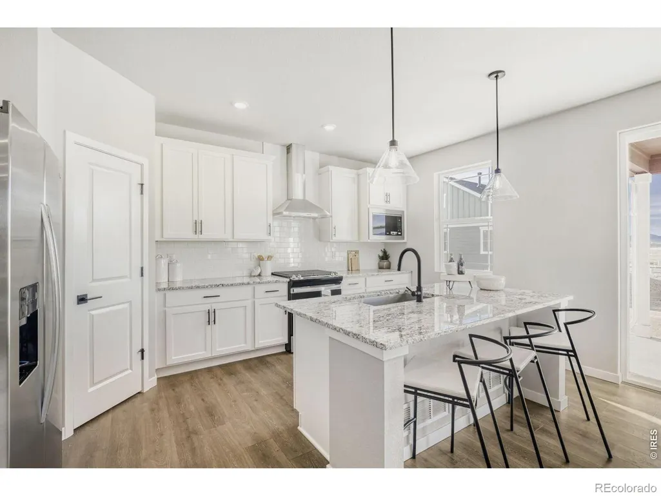
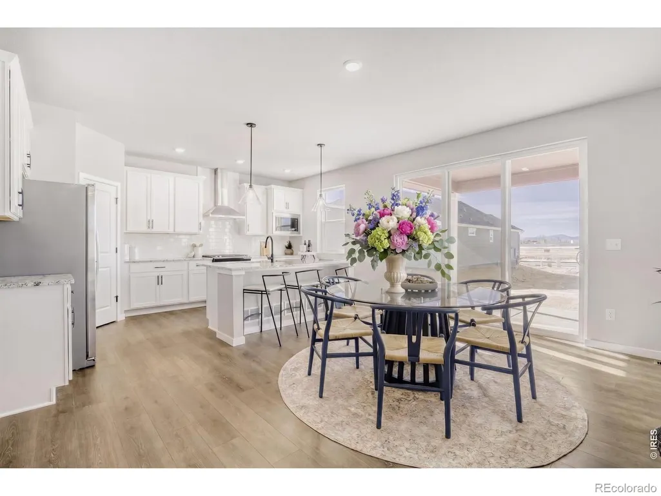
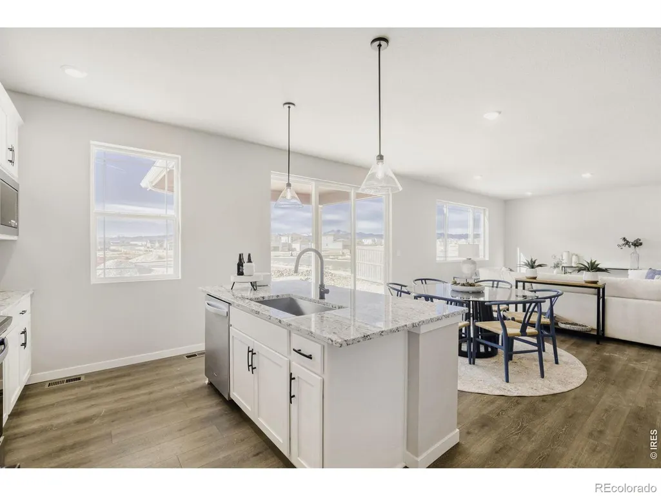
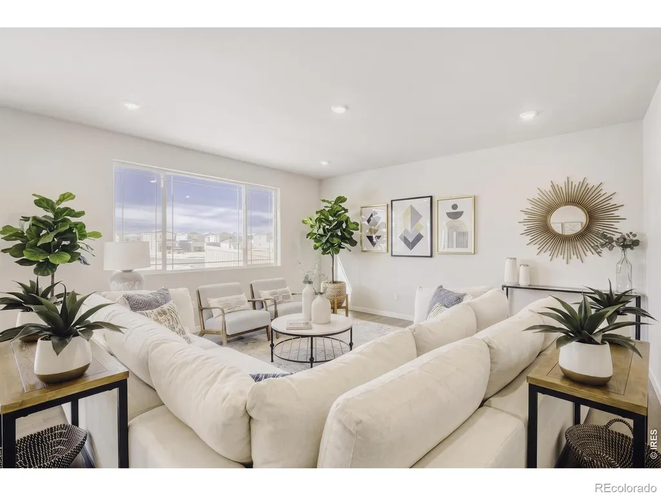
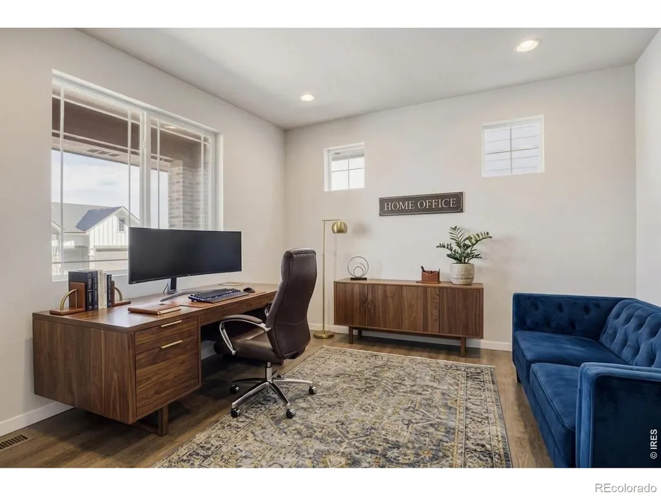
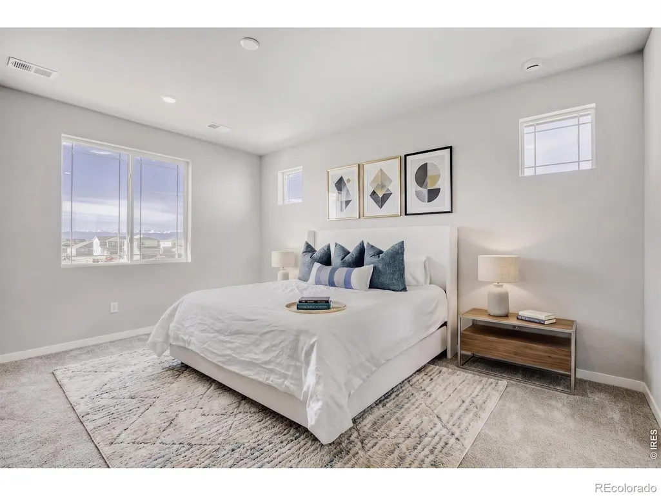
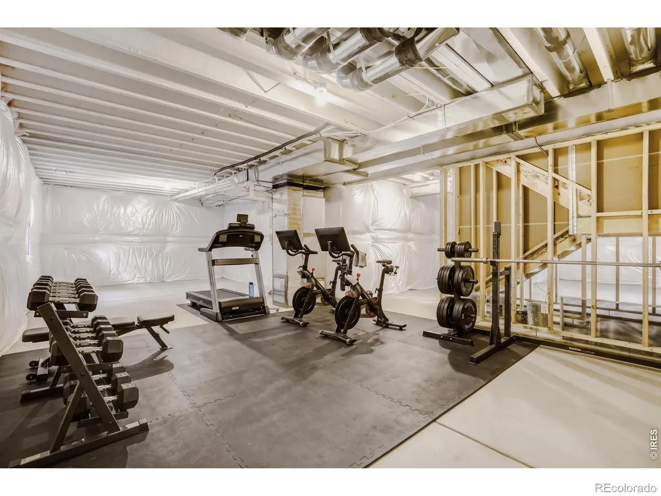
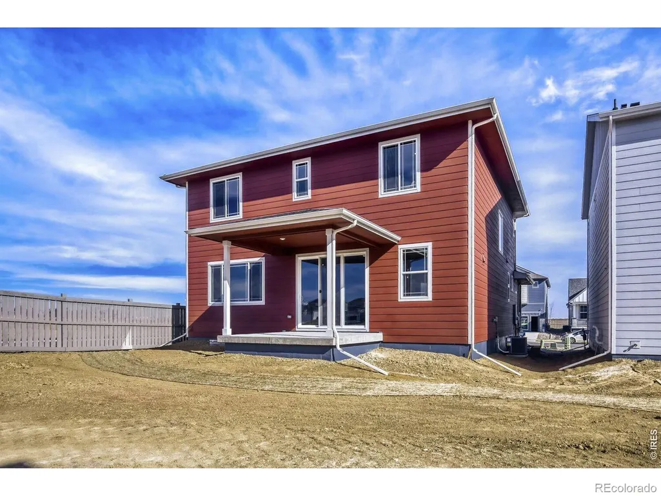
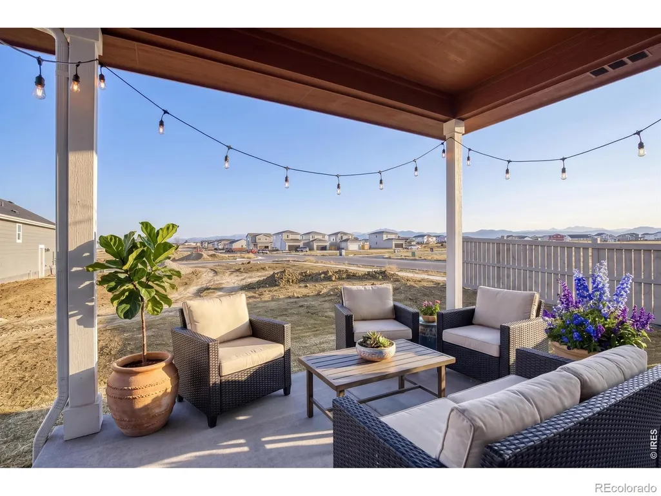
NO METRO TAX COMMUNITY! Welcome to the Rainier plan, a warm and inviting home beautifully situated on a premier corner lot with mountain views! From the moment you step inside, you'll feel right at home. The main level features a versatile den or office space complete with elegant French doors, perfect for remote work or a quiet reading nook. At the heart of the home is a wonderful open-concept floor plan that seamlessly connects the kitchen, dining area, and great room, creating the ultimate space for family gatherings and entertaining. The chef in your family will fall in love with the kitchen, which boasts a premium Chef's kitchen appliance package with stainless steel appliances, upgraded cabinetry, and a spacious island with seating for casual mornings. Beautiful, upgraded wide-plank flooring flows throughout, adding a touch of modern elegance to the cozy atmosphere. Step outside to your covered back patio and partially fenced yard-the absolute perfect spot to unwind, fire up the grill, and soak in those gorgeous mountain views! Move-in ready home! Full unfinished basement and NO METRO TAX! Must see, beautiful covered patio and mountain views!
| Elementary School | Middle School | High School |
|---|---|---|
| Ivy Stockwell Elementary School | Turner Middle School | Berthoud High School |
| Price History | |
|---|---|
| 9/3/2026 | Listed $599,990 |
| 9/10/2026 | 3$584,990 |
General Features
| Heating | Forced Air |
|---|---|
| Cooling | Central Air |
| Utilities | Electricity Available,Natural Gas Available |
| Possession | Closing/DOD |
| Roof | Composition |
| Appliances | Dishwasher,Microwave,Oven |
| Zoning | RES |
| HOA Fee | 81 |
| Garage Spaces | 2 |
| Association Fee Includes | Reserves |
| Patio/Porch Features | Patio |
| Construction Materials | Frame |
| Year Built | 2026 |
| Levels | Two |
| Property Subtype | Single Family Residence |
| Tax Year | 2026 |
| Ownership | Builder |
| Assoc Fee Paid Per | Monthly |
| County | Larimer |
| Property Type | Residential |
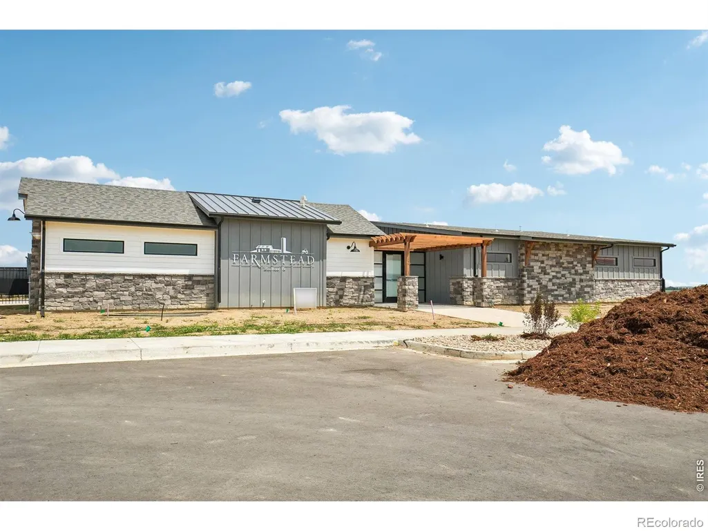
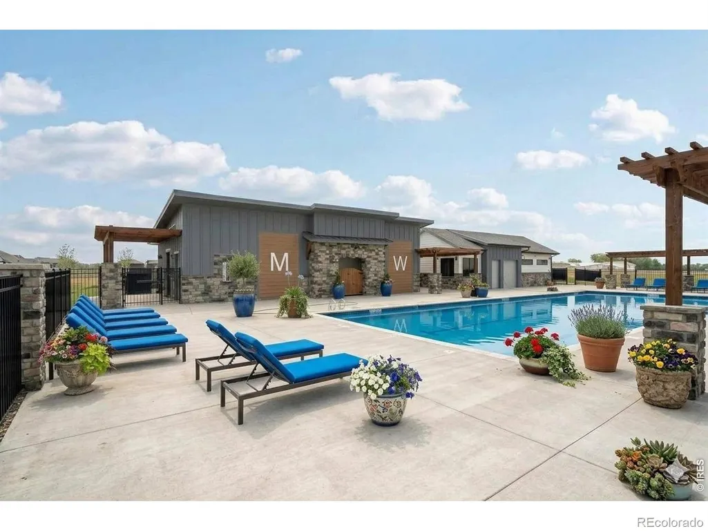
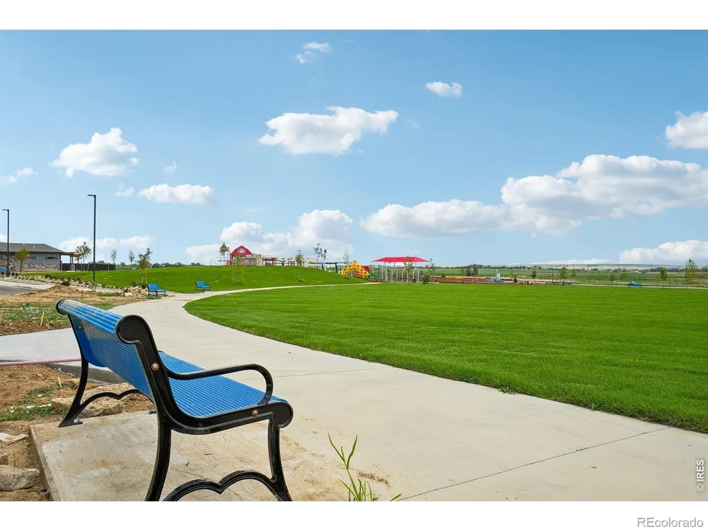
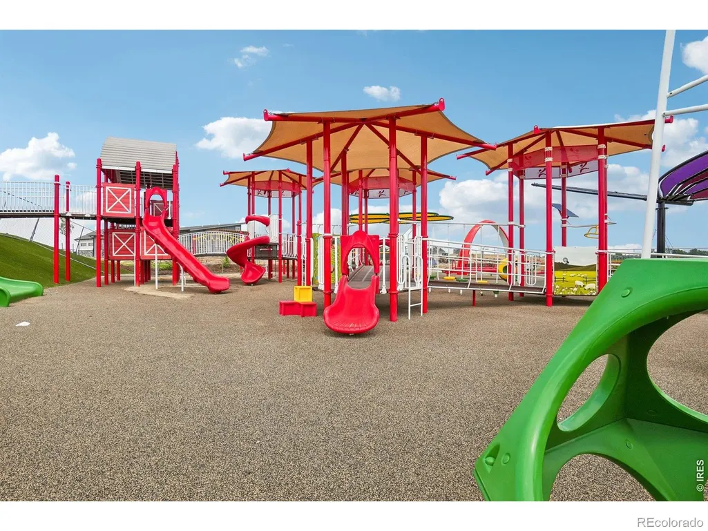
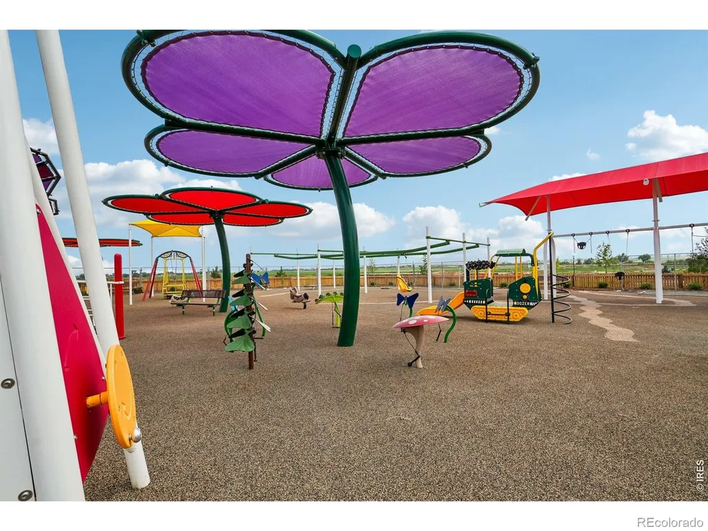
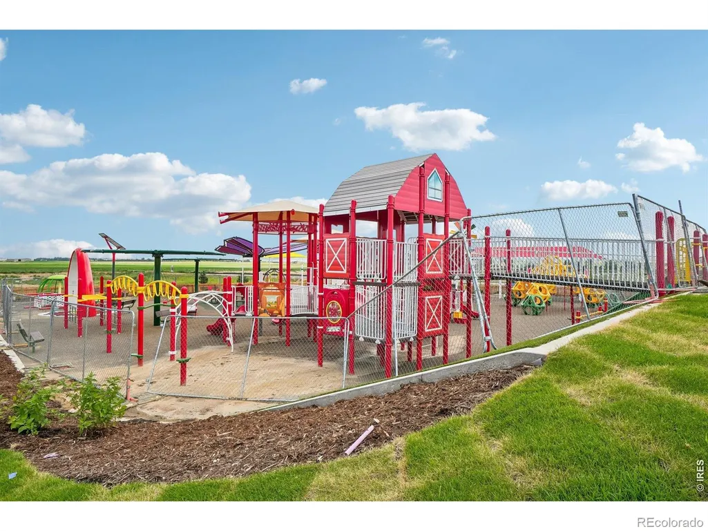
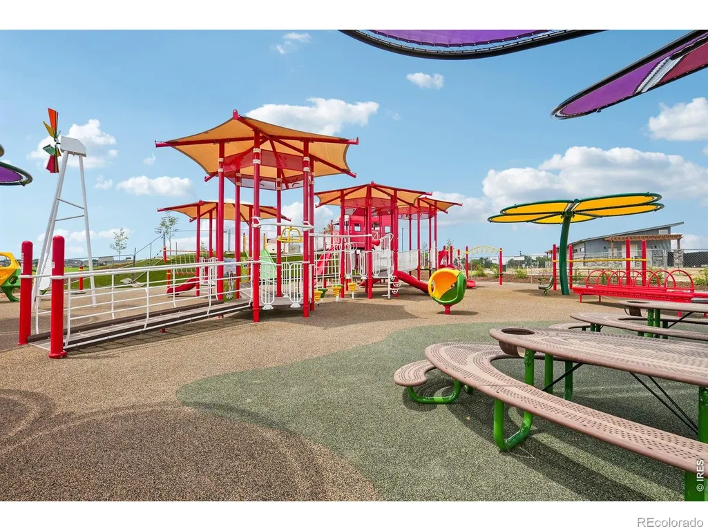
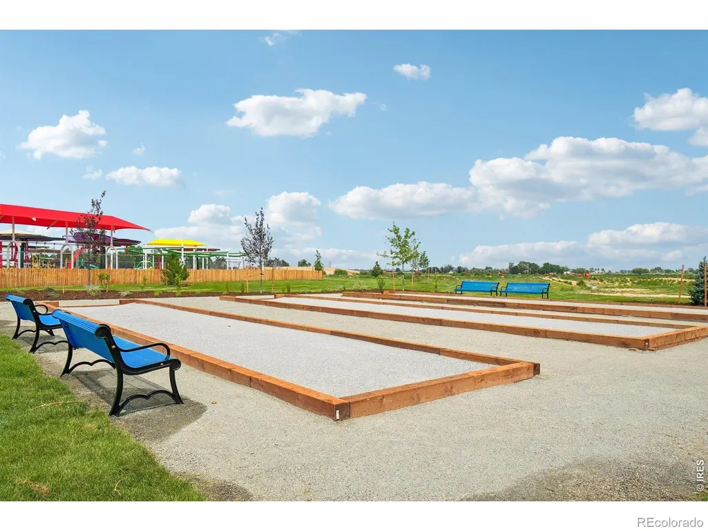
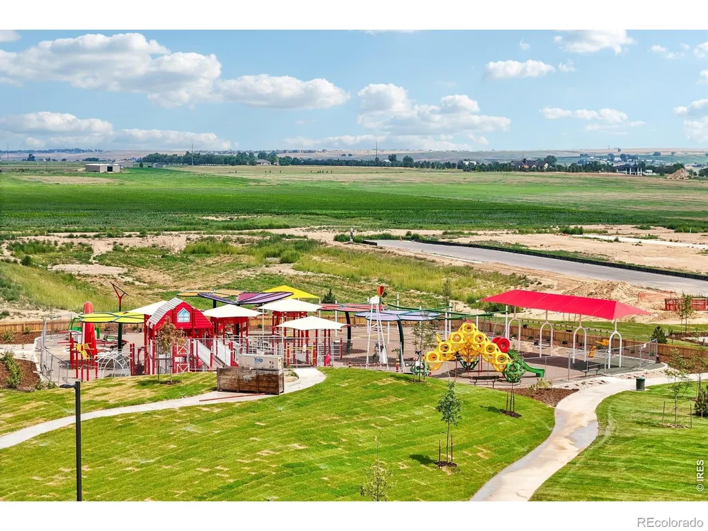
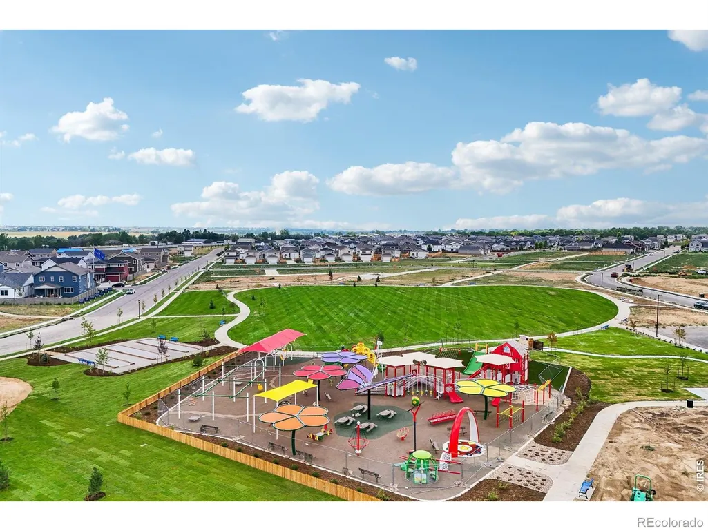
| Association Amenities | Playground,Pool |
| HOA | Yes |
| Attached Garage | Yes |
| Subdivision Name | Farmstead 2nd Filing |
| Possible Use | Residential |
| Full Baths | 1 |
| Status | Active |
| Directions | Located just south of Mountain Dr or Highway 56 and just east of the round a bout in Berthoud. Take Dorothy Dr and follow the signs to 154 Buckwheat Lane or call 720-706-5701 |
| High School | Berthoud |
| City | Berthoud |
| Association Name | Farmstead Hoa |
| High School District | Thompson R2-J |
| Lot Size Square Feet | 5050 |
| Listing Terms | Cash,Conventional,FHA,VA Loan |
| Elementary School | Ivy Stockwell |
| Tax Annual Amount | 0.7 |
| Middle/Junior High School | Turner |
| Property Condition | New Construction |
| Concessions | No |
| Structure Type | House |
| Standard Status | Active |
| Elementary School District | Thompson R2-J |
Interior Features
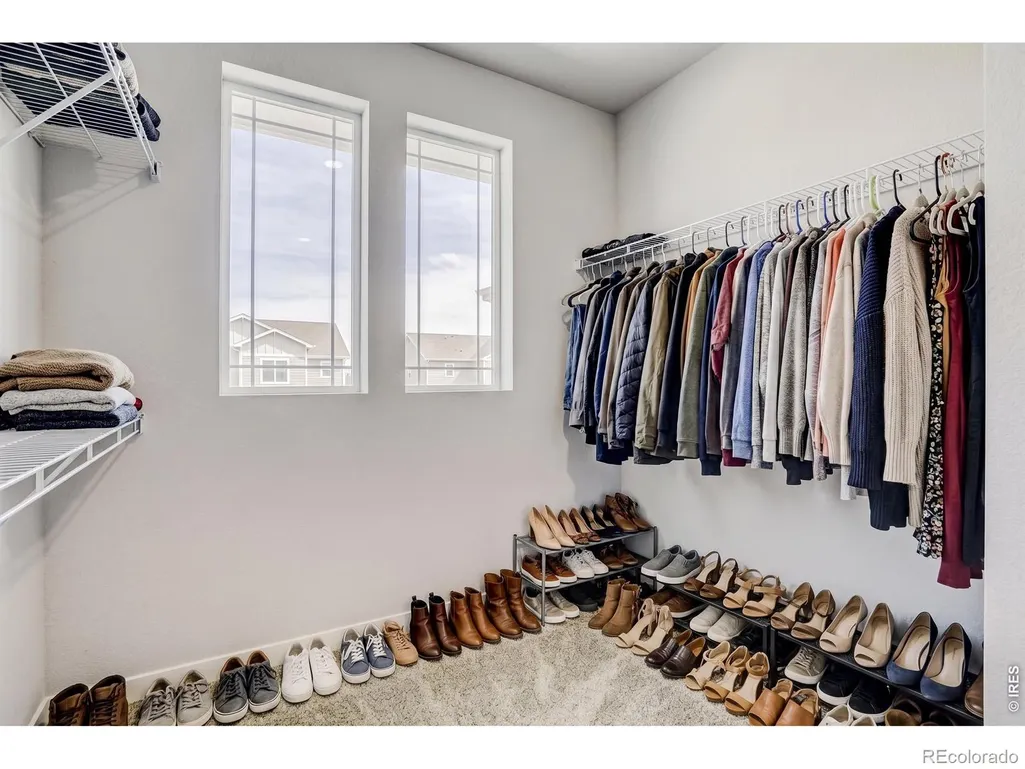
| Interior Amenities | Eat-in Kitchen,Kitchen Island,Open Floorplan,Pantry,Walk-In Closet(s) |
|---|---|
| Basement | Full |
| Basement (Y/N) | Yes |
| Above Grade Finished Area | 2253 |
| Half Baths | 1 |
| 3/4 Baths | 1 |
| Laundry Features | In Unit |
| Total Bedrooms | 3 |
| Main Level Bathrooms | 1 |
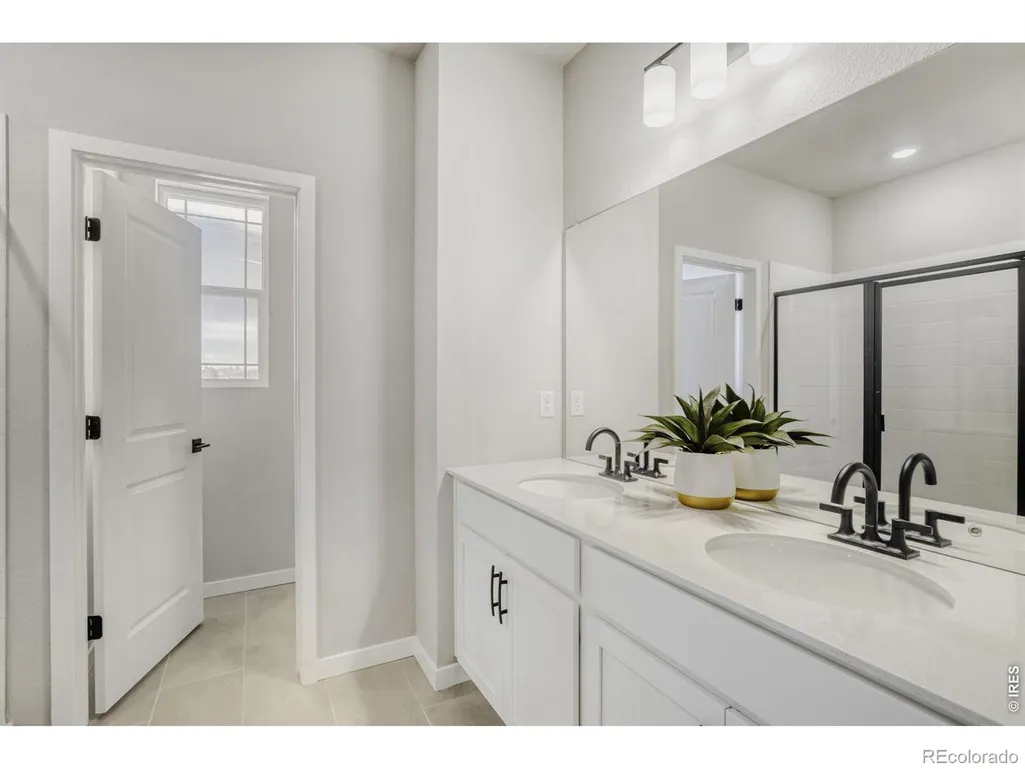
| Total Baths | 3 |
Exterior Features
| Fencing | Partial |
|---|---|
| Lot Features | Corner Lot,Sprinklers In Front |
| Water Source | Public |
| Total Parking | 2 |
| Building Area Total | 3367 |
| Lot Size Acres | 0.12 |
| Builder Model | Rainier |
Amenities
- Foreclosure
- Views
- Short Sale
- New Construction
- Adult 55+
- Lease To Own
- No HOA Fees
- Furnished
- Primary On Main
- Air Conditioning
- Seller Finance
- Green
- Fixer Upper
- Horse
- Golf
- Fireplace
- Deck
- Garage
- Basement
- Pool
Property vs Single Family Average in 80513
Price
Year Built
Visits
In The Neighborhood
Open House
Berthoud
$ 599,990
- Type
- Single Family
- Size
- 3,788 SqFt
- Rooms
- 3 Beds + 2 Baths
 RE/MAX Alliance-FTC South #IR1067749
New Construction
Berthoud
$ 689,990
- Type
- Single Family
- Size
- 4,113 SqFt
- Rooms
- 3 Beds + 2 Baths
RE/MAX Alliance-FTC South #IR1067740
Views
Berthoud
$ 649,990
- Type
- Single Family
- Size
- 2,198 SqFt
- Rooms
- 4 Beds + 2 Baths
RE/MAX Alliance-FTC South #IR1067741
Reduced
Berthoud
$ 574,990
- Type
- Single Family
- Size
- 3,737 SqFt
- Rooms
- 3 Beds + 2 Baths
RE/MAX Alliance-FTC South #IR1067746
Open House
Berthoud
$ 764,990
- Type
- Single Family
- Size
- 3,572 SqFt
- Rooms
- 6 Beds + 4 Baths
RE/MAX Alliance-FTC South #IR1067742
Open House
Berthoud
$ 589,990
- Type
- Single Family
- Size
- 3,452 SqFt
- Rooms
- 4 Beds + 2.5 Baths
RE/MAX Alliance-FTC South #IR1067744

 The real estate listing information and related content displayed on this site is provided exclusively for consumers’ personal, non-commercial use and may not be used for any purpose other than to identify prospective properties consumers may be interested in purchasing. This information and related content is deemed reliable but is not guaranteed accurate by elevateMLS.
 Pueblo Association of REALTORS®, Inc. All information deemed reliable but not guaranteed. All properties are subject to prior sale, change or withdrawal. Neither listing broker(s) or information provider(s) shall be responsible for any typographical errors, misinformation, misprints and shall be held totally harmless. Listing(s) information is provided for consumer's personal, non-commercial use and may not be used for any purpose other than to identify prospective properties consumers may be
