
Price Reduction - New Construction

Address
191 Buckwheat Lane, Berthoud, CO
Price
$ 574,990
Property Attributes
- MLS#IR1067746
- TypeSingle Family
- Listing Status Active
- CountyLARIMER
- CityBerthoud
- NeighborhoodFarmstead 2nd Filing
- Zip80513
- StyleHouse
- Year Built2026
- Price$ 574,990
- Bedrooms3
- Full Bathrooms2
- Half Bathrooms0
- Sqr Footage3737
- Lot Size0.13 Acres
Data Source:
REColorado (MTOMLS)
Property Description
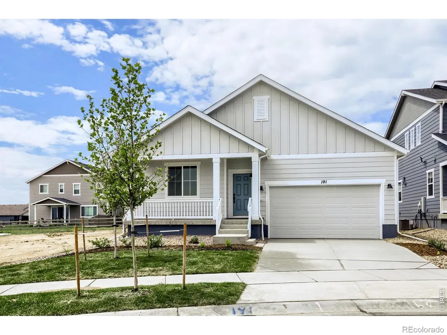
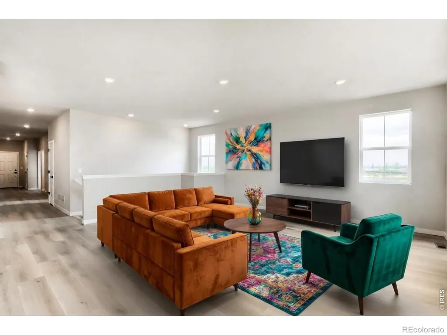
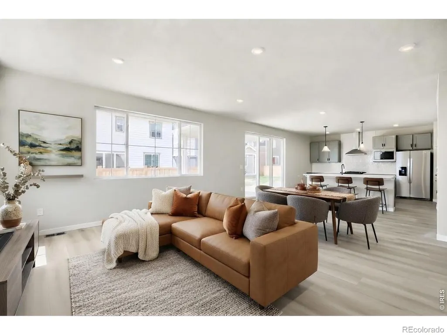
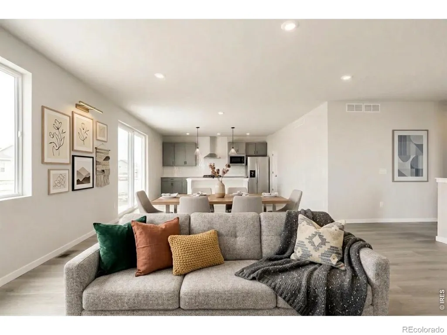
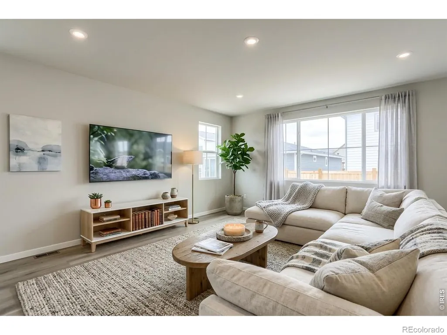
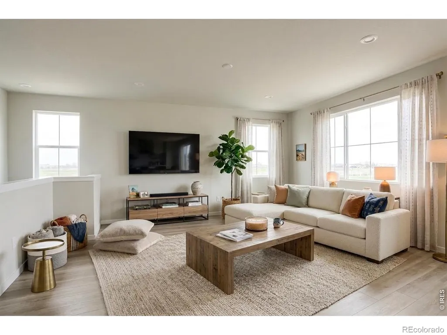
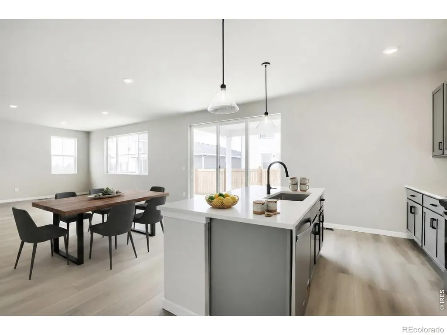
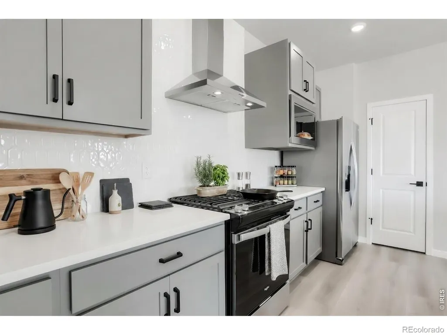
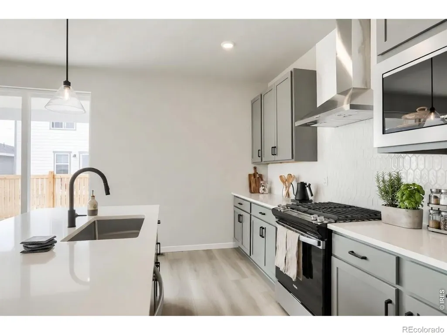
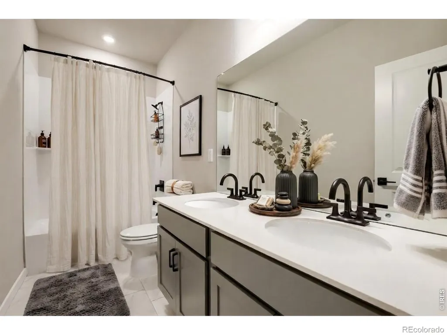
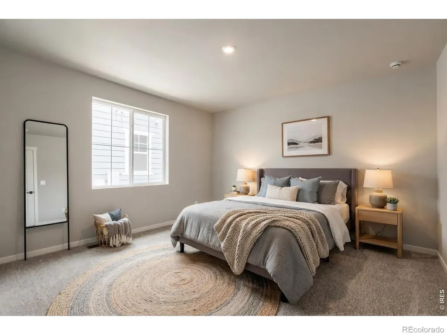
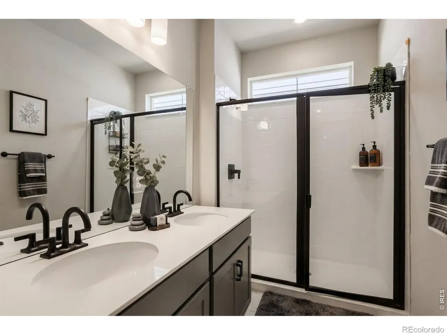
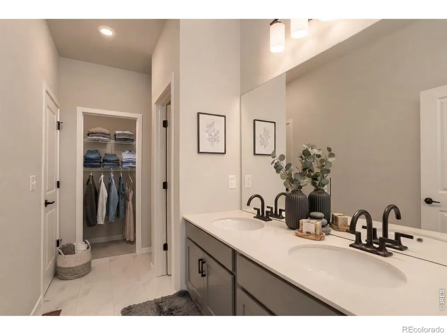
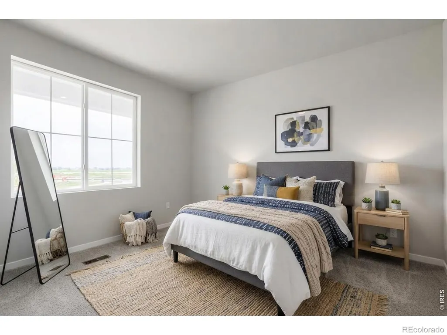
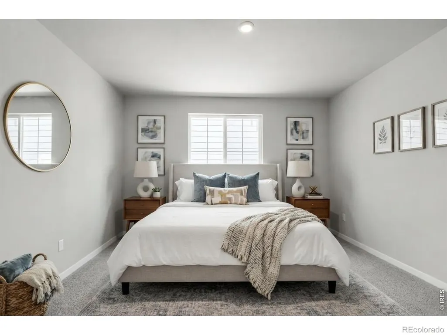
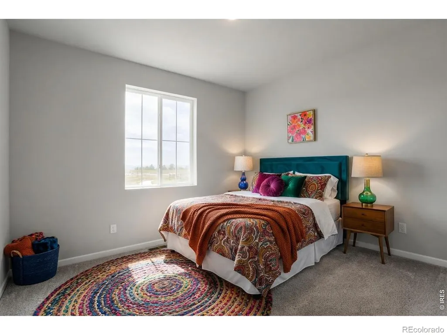
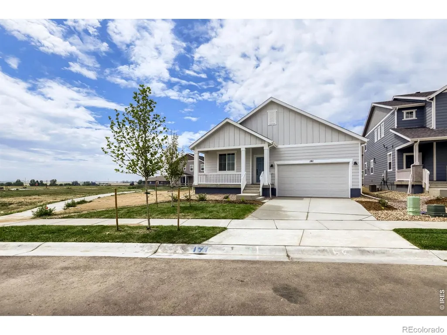
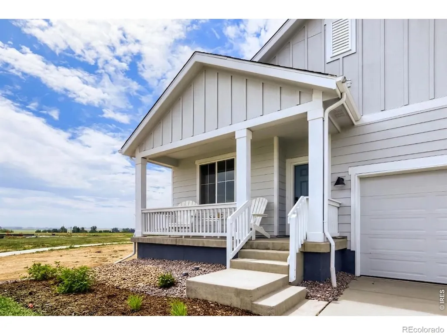
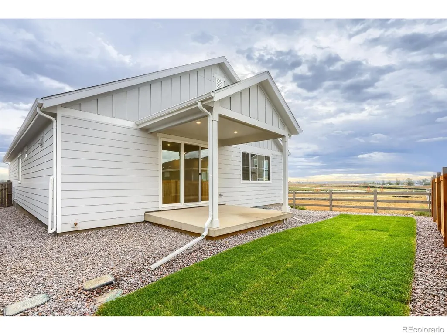
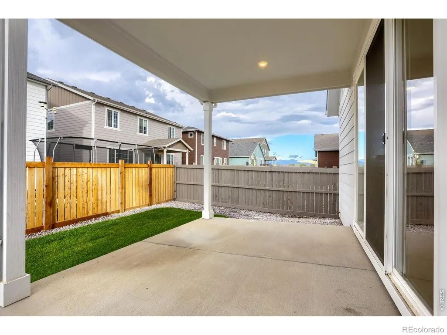
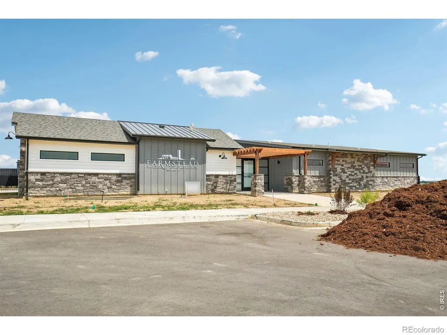
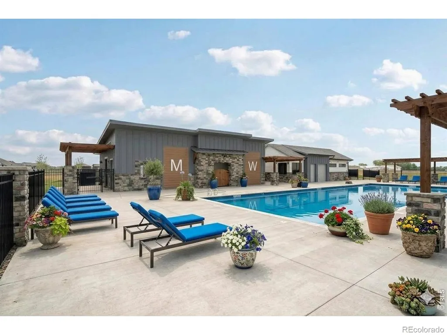
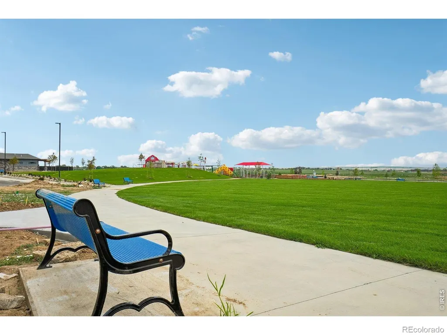
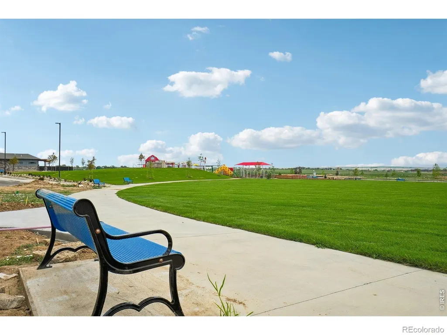
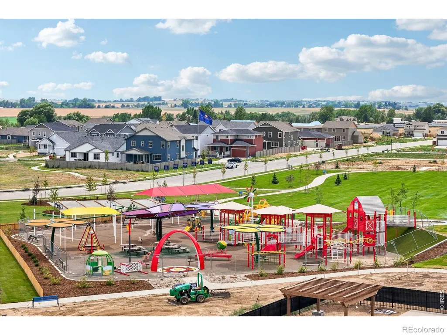
Welcome to 191 Buckwheat Lane, a stunning ranch-style residence that perfectly captures the essence of modern luxury and effortless single-level living. Situated prominently on a spacious corner lot, this home greets you with impressive curb appeal and an inviting sense of scale. As you step inside, you are immediately met by large, airy open spaces that flow seamlessly from one room to the next, making the home feel both grand and intimately connected. The heart of the home is a true chef's kitchen, meticulously designed for culinary enthusiasts with high-end finishes and an expansive island that serves as a natural gathering spot for friends and family. Adjacent to the kitchen, the great room offers a cozy yet sophisticated retreat anchored by a beautiful gas fireplace, perfect for chilly Colorado evenings. When you are ready to take the party outside, the covered patio provides a private sanctuary to enjoy the fresh air and landscaped surroundings in any weather. Beyond the home itself, you are perfectly positioned in the Farmstead community, one of the most sought-after areas in Berthoud. This vibrant neighborhood offers an unparalleled lifestyle featuring a sparkling community pool, an inclusive adaptive playground, and numerous parks all with no Metro Tax! Adventure and relaxation are literally at your doorstep, as this property is located directly next to one of the many scenic walking trails that wind through the area. For those looking to personalize their space, the massive unfinished basement offers a blank canvas with incredible potential for a home theater, private gym, or additional living quarters. This home is a rare find that combines a premium location with the thoughtful upgrades and community amenities you have been searching for. Fantastic ranch plan that sides open space! FULL UNFINISHED BASEMENT! NO METRO TAX! Pool, playground, trails under construction!
| Elementary School | Middle School | High School |
|---|---|---|
| Ivy Stockwell Elementary School | Turner Middle School | Berthoud High School |
| Price History | |
|---|---|
| 9/3/2026 | Listed $579,990 |
| 9/10/2026 | 1$574,990 |
General Features
| Sewer | Public Sewer |
|---|---|
| Heating | Forced Air |
| Cooling | Central Air |
| Utilities | Electricity Available,Natural Gas Available |
| Possession | Closing/DOD |
| Roof | Composition |
| Appliances | Disposal,Microwave,Oven |
| Zoning | RES |
| HOA Fee | 81 |
| Garage Spaces | 2 |
| Association Fee Includes | Reserves,Snow Removal |
| Patio/Porch Features | Patio |
| Security Features | Fire Alarm,Smoke Detector(s) |
| Construction Materials | Frame |
| Year Built | 2026 |
| Levels | One |
| Property Subtype | Single Family Residence |
| Tax Year | 2026 |
| Ownership | Builder |
| Assoc Fee Paid Per | Monthly |
| County | Larimer |
| Property Type | Residential |
| Association Amenities | Park,Playground,Pool,Trail(s) |
| HOA | Yes |
| Attached Garage | Yes |
| Subdivision Name | Farmstead 2nd Filing |
| Possible Use | Residential |
| Full Baths | 2 |
| Status | Active |
| Directions | Located on East County Line Rd 8 and North County line Rd 1. Stop by our office located on 154 Buckwheat Ln,Berthoud,CO 80513 or by appointment. |
| High School | Berthoud |
| City | Berthoud |
| Association Name | Farmstead Hoa |
| High School District | Thompson R2-J |
| Lot Size Square Feet | 5579 |
| Listing Terms | Cash,Conventional,FHA,VA Loan |
| Elementary School | Ivy Stockwell |
| Tax Annual Amount | 0.7 |
| Middle/Junior High School | Turner |
| Property Condition | New Construction |
| Concessions | No |
| Structure Type | House |
| Standard Status | Active |
| Elementary School District | Thompson R2-J |
Interior Features
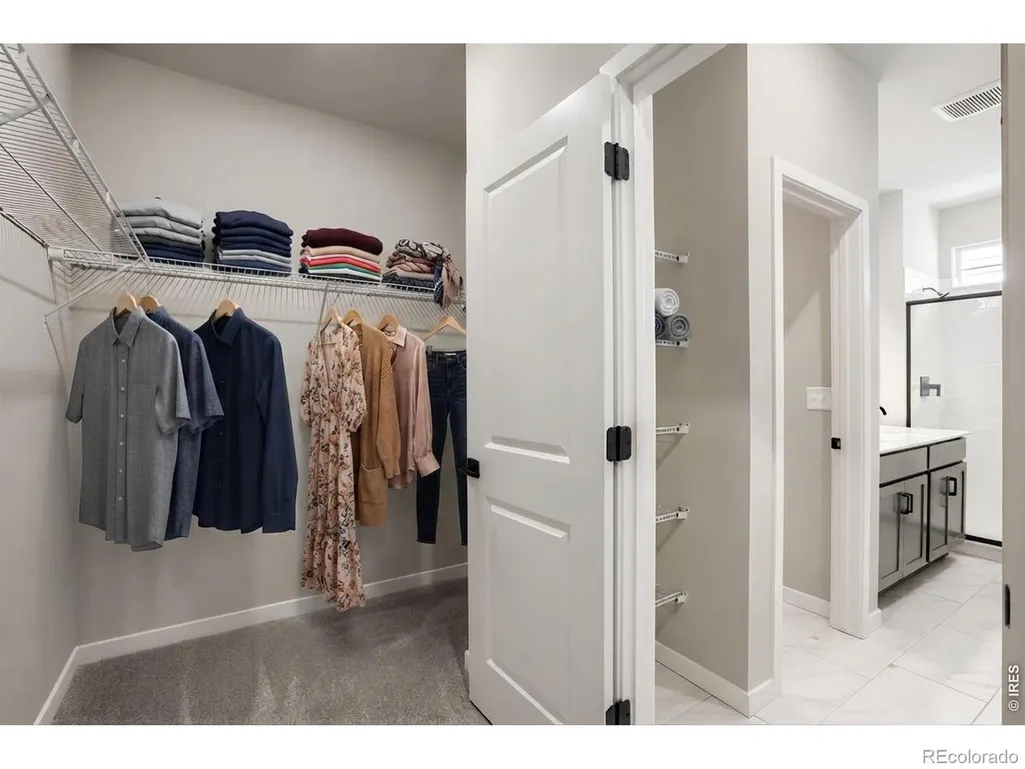
| Interior Amenities | Eat-in Kitchen,Open Floorplan,Pantry,Walk-In Closet(s) |
|---|---|
| Basement | Bath/Stubbed,Full,Unfinished |
| Flooring | Tile |
| Fireplace Features | Gas |
| Basement (Y/N) | Yes |
| Window Features | Double Pane Windows |
| Above Grade Finished Area | 1894 |
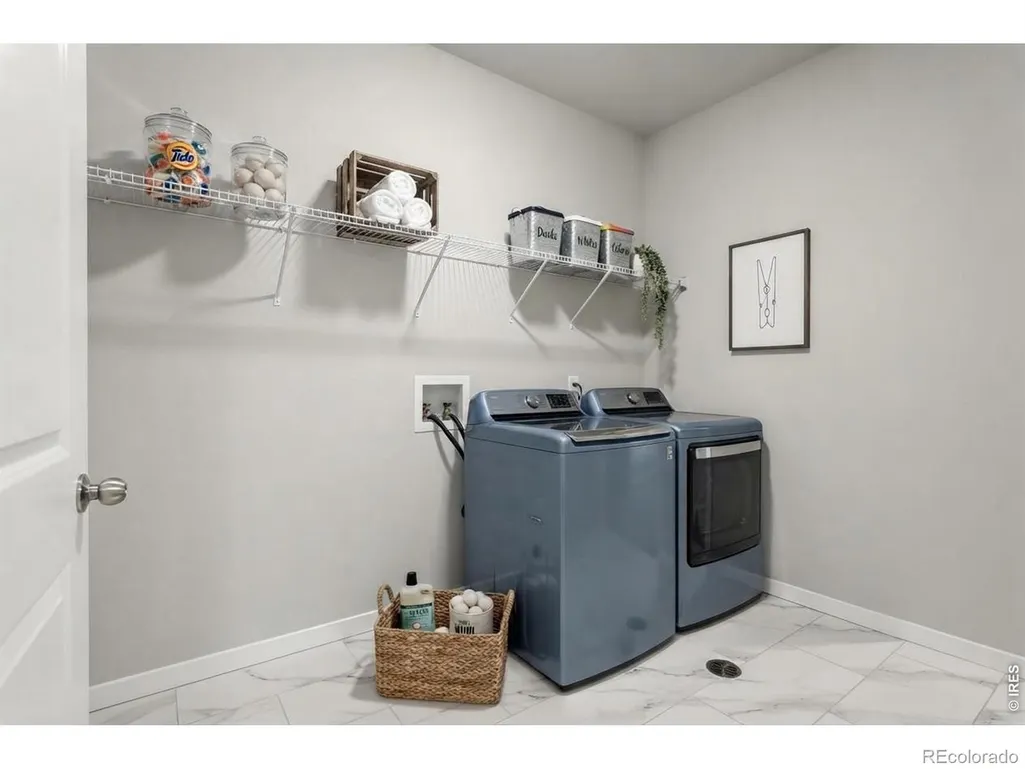
| Laundry Features | In Unit |
| Total Bedrooms | 3 |
| Main Level Bedrooms | 3 |
| Main Level Bathrooms | 2 |
| Total Baths | 2 |
Exterior Features
| Fencing | Fenced,Partial |
|---|---|
| Parking Features | Oversized Door |
| Lot Features | Corner Lot,Level,Sprinklers In Front |
| Water Source | Public |
| Total Parking | 2 |
| Building Area Total | 3737 |
| Lot Size Acres | 0.13 |
| Road Surface Type | Paved |
| Builder Model | Silverthorne |
Amenities
- Foreclosure
- Views
- Short Sale
- New Construction
- Adult 55+
- Lease To Own
- No HOA Fees
- Furnished
- Primary On Main
- Air Conditioning
- Seller Finance
- Green
- Fixer Upper
- Horse
- Golf
- Fireplace
- Deck
- Garage
- Basement
- Pool
Property vs Single Family Average in 80513
Price
Year Built
Visits
In The Neighborhood
Reduced
Berthoud
$ 584,990
- Type
- Single Family
- Size
- 3,367 SqFt
- Rooms
- 3 Beds + 2.5 Baths
 RE/MAX Alliance-FTC South #IR1067745
Open House
Berthoud
$ 599,990
- Type
- Single Family
- Size
- 3,788 SqFt
- Rooms
- 3 Beds + 2 Baths
RE/MAX Alliance-FTC South #IR1067749
New Construction
Berthoud
$ 689,990
- Type
- Single Family
- Size
- 4,113 SqFt
- Rooms
- 3 Beds + 2 Baths
RE/MAX Alliance-FTC South #IR1067740
Views
Berthoud
$ 649,990
- Type
- Single Family
- Size
- 2,198 SqFt
- Rooms
- 4 Beds + 2 Baths
RE/MAX Alliance-FTC South #IR1067741
Open House
Berthoud
$ 764,990
- Type
- Single Family
- Size
- 3,572 SqFt
- Rooms
- 6 Beds + 4 Baths
RE/MAX Alliance-FTC South #IR1067742
Open House
Berthoud
$ 499,990
- Type
- Single Family
- Size
- 1,700 SqFt
- Rooms
- 3 Beds + 2 Baths
RE/MAX Alliance-FTC South #IR1067748

 The real estate listing information and related content displayed on this site is provided exclusively for consumers’ personal, non-commercial use and may not be used for any purpose other than to identify prospective properties consumers may be interested in purchasing. This information and related content is deemed reliable but is not guaranteed accurate by elevateMLS.
 Pueblo Association of REALTORS®, Inc. All information deemed reliable but not guaranteed. All properties are subject to prior sale, change or withdrawal. Neither listing broker(s) or information provider(s) shall be responsible for any typographical errors, misinformation, misprints and shall be held totally harmless. Listing(s) information is provided for consumer's personal, non-commercial use and may not be used for any purpose other than to identify prospective properties consumers may be
