
Open House Fri, Sep 18th 11:00 AM - 3:00 PM - Views - New Construction
Address
364 Rustic Barn Lane, Berthoud, CO
Price
$ 764,990
Property Attributes
- MLS#IR1067742
- TypeSingle Family
- Listing Status Active
- CountyLARIMER
- CityBerthoud
- NeighborhoodFarmstead 2nd Filing
- Zip80513
- StyleHouse
- Year Built2026
- Price$ 764,990
- Bedrooms6
- Full Bathrooms4
- Half Bathrooms0
- Sqr Footage3572
- Lot Size0.16 Acres
Data Source:
REColorado (MTOMLS)
Property Description
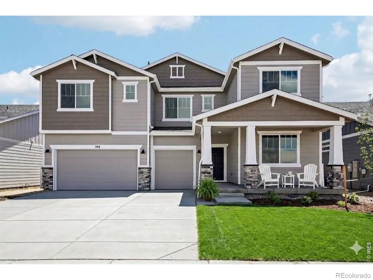
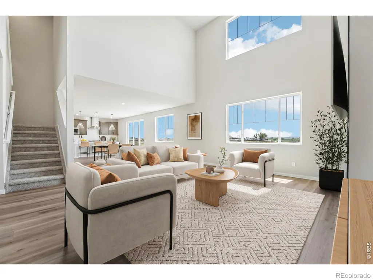
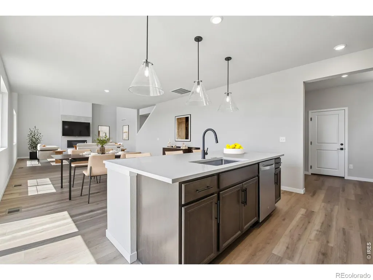
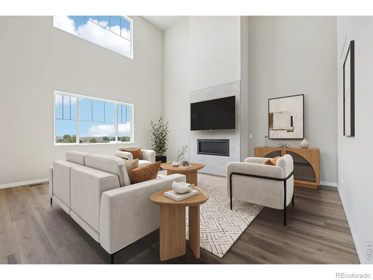
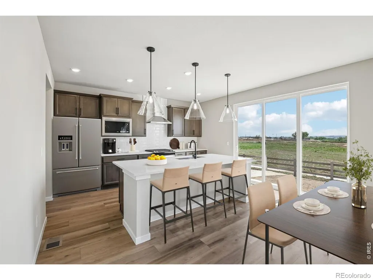
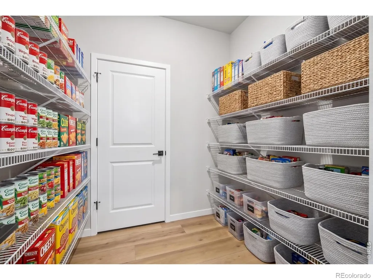
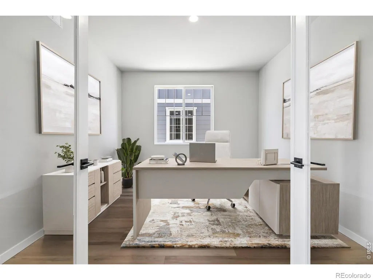
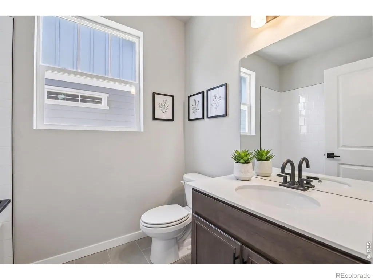
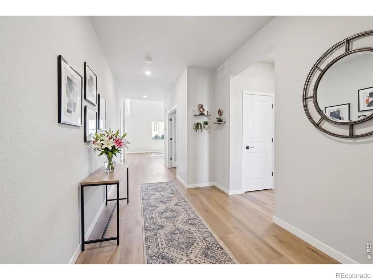
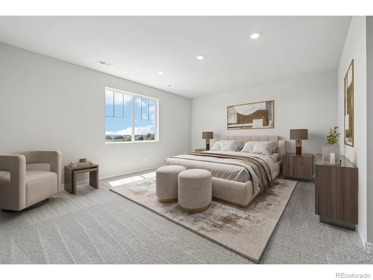
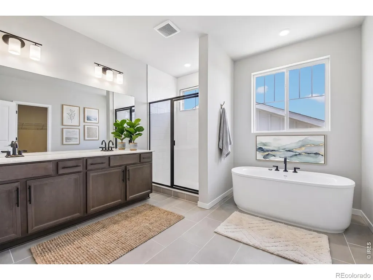
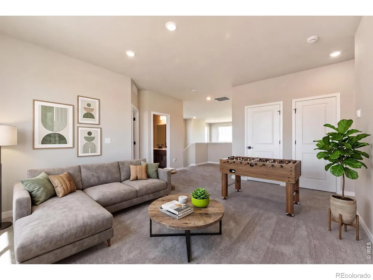
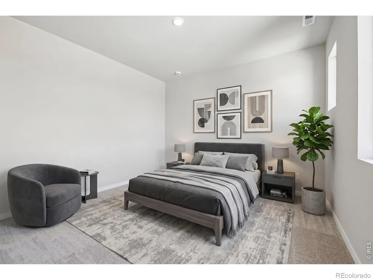
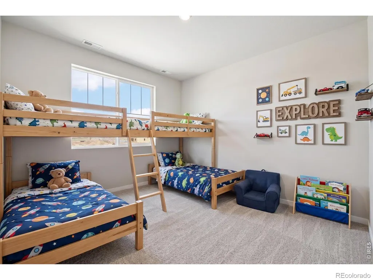
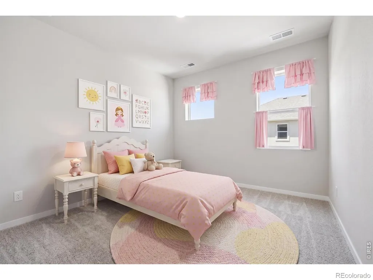
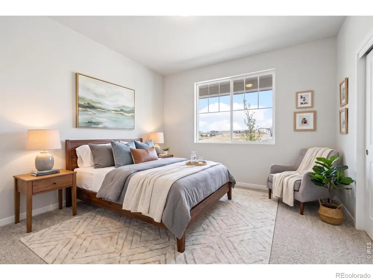
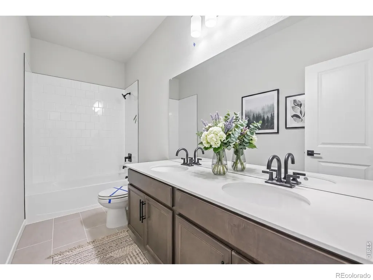
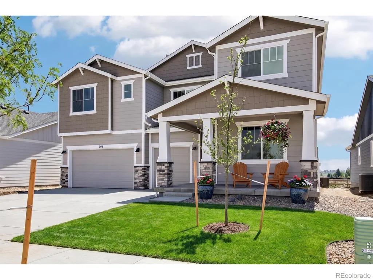
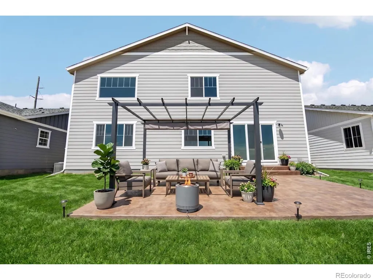
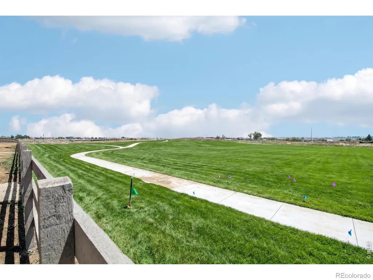
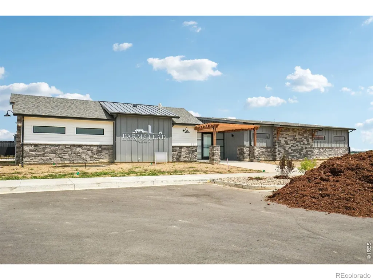
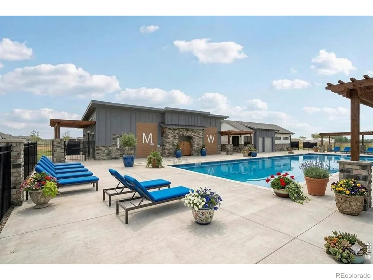
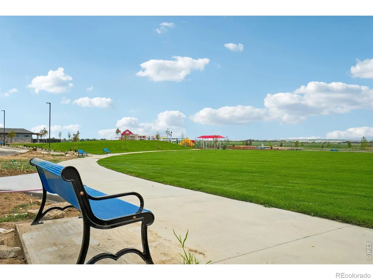
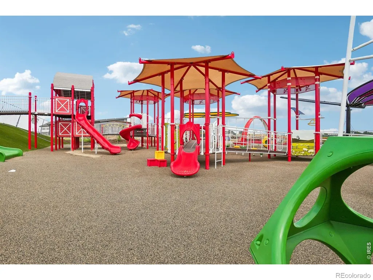
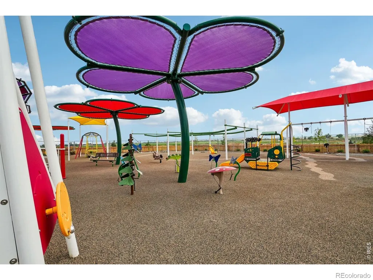
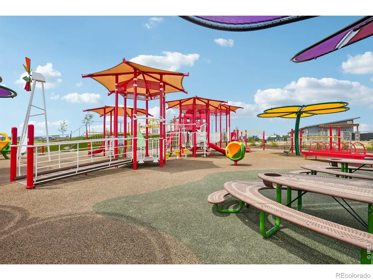
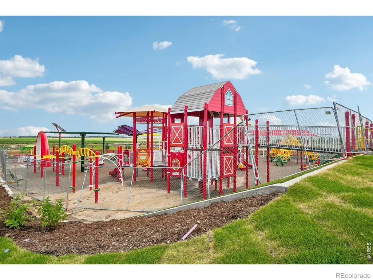
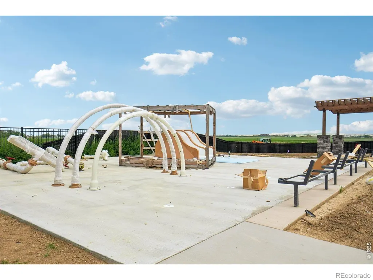
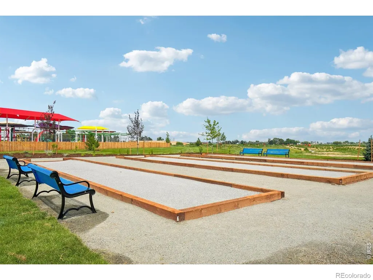
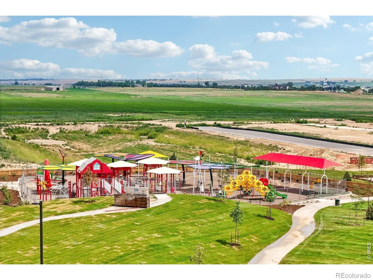
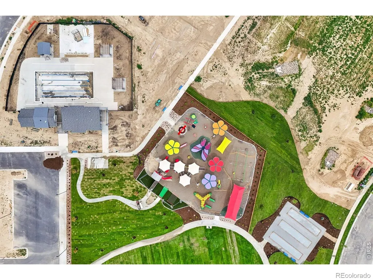
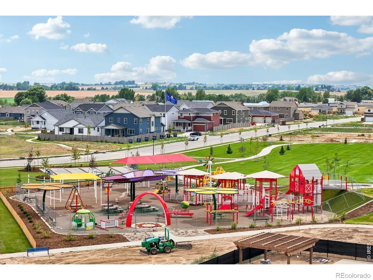
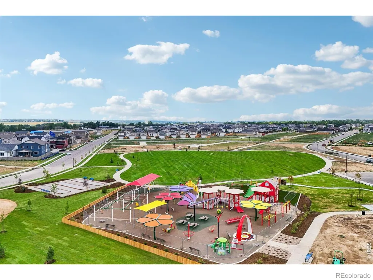
No metro Tax Community! Welcome to 364 Rustic Barn Lane - where space, design, and stunning Colorado views come together. This impressive two-story home offers 6 bedrooms, 4 full bathrooms, and a spacious 3-car garage, thoughtfully designed for both comfortable living and elevated entertaining. The main level features a private office, full bathroom, and convenient guest bedroom, ideal for visitors or multi-generational living. At the heart of the home is the dramatic great room with soaring vaulted ceilings and a striking floor-to-ceiling designer tile fireplace, creating a warm yet sophisticated gathering space. The upgraded Chef's kitchen is designed for both style and functionality, featuring upgraded appliances, a range hood, abundant cabinetry, and generous prep space, making it perfect for entertaining or everyday living. Upstairs, you'll find five additional bedrooms and three full bathrooms, including a luxurious primary suite with a spa-inspired 5-piece bathroom and upgraded Kohler fixtures. The second-floor laundry room adds everyday convenience, located near the bedrooms for easy access. Step outside to a spacious backyard that backs to open space, offering privacy and room to relax. From the front of the home, enjoy beautiful mountain views and exceptional sunsets! Additional highlights include central A/C, a tankless water heater, and designer finishes throughout. Ideally located on the east side of Berthoud, with easy access to Longmont, Loveland, Highway 287, and I-25, while remaining close to local shopping, dining, and outdoor recreation. Residents will also enjoy a future community amenity center featuring a pool, playground, park, and outdoor recreation spaces. A rare opportunity to enjoy luxury, space, and scenic Colorado views in one of Berthoud's most exciting new communities. Welcome home to Farmstead! Must see beautiful home with soaring ceilings and amazing open space behind! Tons of privacy! Pool, play grounds, parks under construction! NO
| Elementary School | Middle School | High School |
|---|---|---|
| Ivy Stockwell Elementary School | Turner Middle School | Berthoud High School |
| Price History | |
|---|---|
| 9/3/2026 | Listed $764,990 |
General Features
| Heating | Forced Air |
|---|---|
| Cooling | Central Air |
| Utilities | Electricity Available,Natural Gas Available |
| Possession | Closing/DOD |
| Roof | Composition |
| Appliances | Dishwasher,Microwave,Oven |
| Zoning | RES |
| HOA Fee | 81 |
| Garage Spaces | 3 |
| Association Fee Includes | Reserves |
| Construction Materials | Frame |
| Year Built | 2026 |
| Levels | Two |
| Property Subtype | Single Family Residence |
| Tax Year | 2026 |
| Ownership | Builder |
| Assoc Fee Paid Per | Monthly |
| County | Larimer |
| Property Type | Residential |
| Association Amenities | Playground,Pool,Trail(s) |
| HOA | Yes |
| Attached Garage | Yes |
| Subdivision Name | Farmstead 2nd Filing |
| Possible Use | Residential |
| Full Baths | 4 |
| Status | Active |
| Directions | Located just south of Mountain Dr or Highway 56 and just east of the round a bout in Berthoud. Take Dorothy Dr and follow the signs to 154 Buckwheat Lane or call 720-706-5701 |
| High School | Berthoud |
| City | Berthoud |
| Association Name | Farmstead Hoa |
| High School District | Thompson R2-J |
| Lot Size Square Feet | 6900 |
| Listing Terms | Cash,Conventional,FHA,VA Loan |
| Elementary School | Ivy Stockwell |
| Tax Annual Amount | 0.7 |
| Middle/Junior High School | Turner |
| Property Condition | New Construction |
| Concessions | No |
| Structure Type | House |
| Standard Status | Active |
| Elementary School District | Thompson R2-J |
Interior Features
| Interior Amenities | Eat-in Kitchen,Kitchen Island,Open Floorplan,Pantry,Walk-In Closet(s) |
|---|---|
| Basement | None |
| Fireplace Features | Gas |
| Basement (Y/N) | No |
| Above Grade Finished Area | 3572 |
| Laundry Features | In Unit |
| Total Bedrooms | 6 |
| Main Level Bedrooms | 1 |
| Main Level Bathrooms | 1 |
| Total Baths | 4 |
Exterior Features
| Fencing | Partial |
|---|---|
| Water Source | Public |
| Total Parking | 3 |
| Building Area Total | 3572 |
| Lot Size Acres | 0.16 |
| Builder Model | Cypress |
Amenities
- Foreclosure
- Views
- Short Sale
- New Construction
- Adult 55+
- Lease To Own
- No HOA Fees
- Furnished
- Primary On Main
- Air Conditioning
- Seller Finance
- Green
- Fixer Upper
- Horse
- Golf
- Fireplace
- Deck
- Garage
- Basement
- Pool
Property vs Single Family Average in 80513
Price
Year Built
Visits
In The Neighborhood
Reduced
Berthoud
$ 584,990
- Type
- Single Family
- Size
- 3,367 SqFt
- Rooms
- 3 Beds + 2.5 Baths
 RE/MAX Alliance-FTC South #IR1067745
Open House
Berthoud
$ 599,990
- Type
- Single Family
- Size
- 3,788 SqFt
- Rooms
- 3 Beds + 2 Baths
RE/MAX Alliance-FTC South #IR1067749
New Construction
Berthoud
$ 689,990
- Type
- Single Family
- Size
- 4,113 SqFt
- Rooms
- 3 Beds + 2 Baths
RE/MAX Alliance-FTC South #IR1067740
Views
Berthoud
$ 649,990
- Type
- Single Family
- Size
- 2,198 SqFt
- Rooms
- 4 Beds + 2 Baths
RE/MAX Alliance-FTC South #IR1067741
Reduced
Berthoud
$ 574,990
- Type
- Single Family
- Size
- 3,737 SqFt
- Rooms
- 3 Beds + 2 Baths
RE/MAX Alliance-FTC South #IR1067746
Open House
Berthoud
$ 499,990
- Type
- Single Family
- Size
- 1,700 SqFt
- Rooms
- 3 Beds + 2 Baths
RE/MAX Alliance-FTC South #IR1067748

 The real estate listing information and related content displayed on this site is provided exclusively for consumers’ personal, non-commercial use and may not be used for any purpose other than to identify prospective properties consumers may be interested in purchasing. This information and related content is deemed reliable but is not guaranteed accurate by elevateMLS.
 Pueblo Association of REALTORS®, Inc. All information deemed reliable but not guaranteed. All properties are subject to prior sale, change or withdrawal. Neither listing broker(s) or information provider(s) shall be responsible for any typographical errors, misinformation, misprints and shall be held totally harmless. Listing(s) information is provided for consumer's personal, non-commercial use and may not be used for any purpose other than to identify prospective properties consumers may be
