
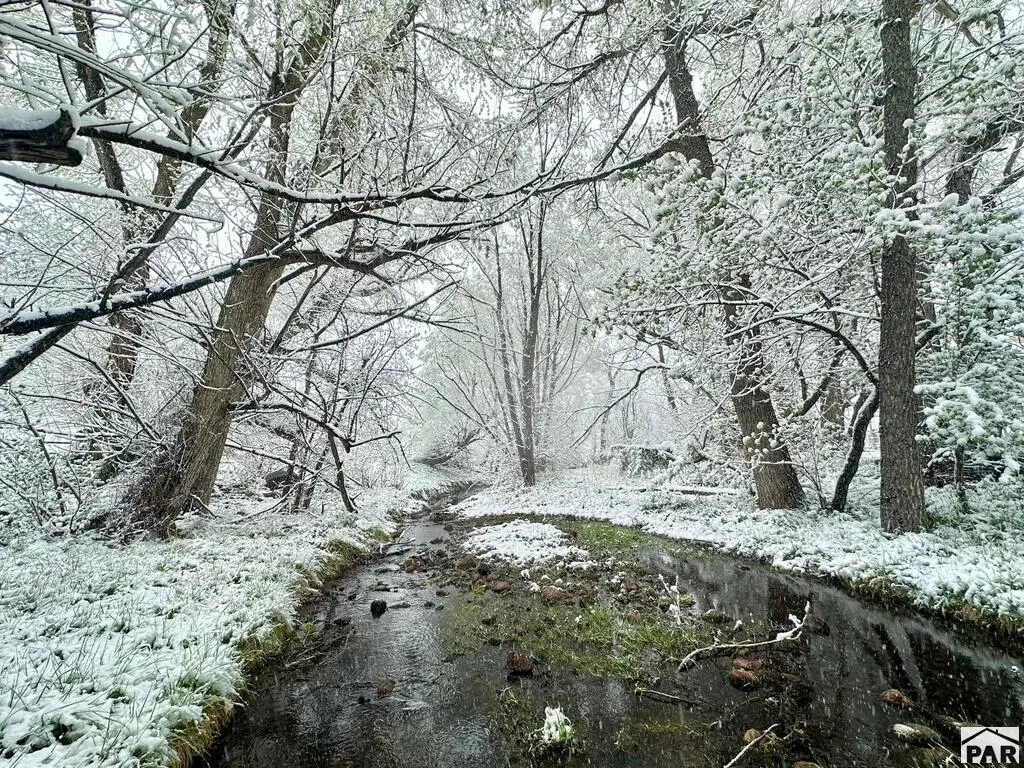
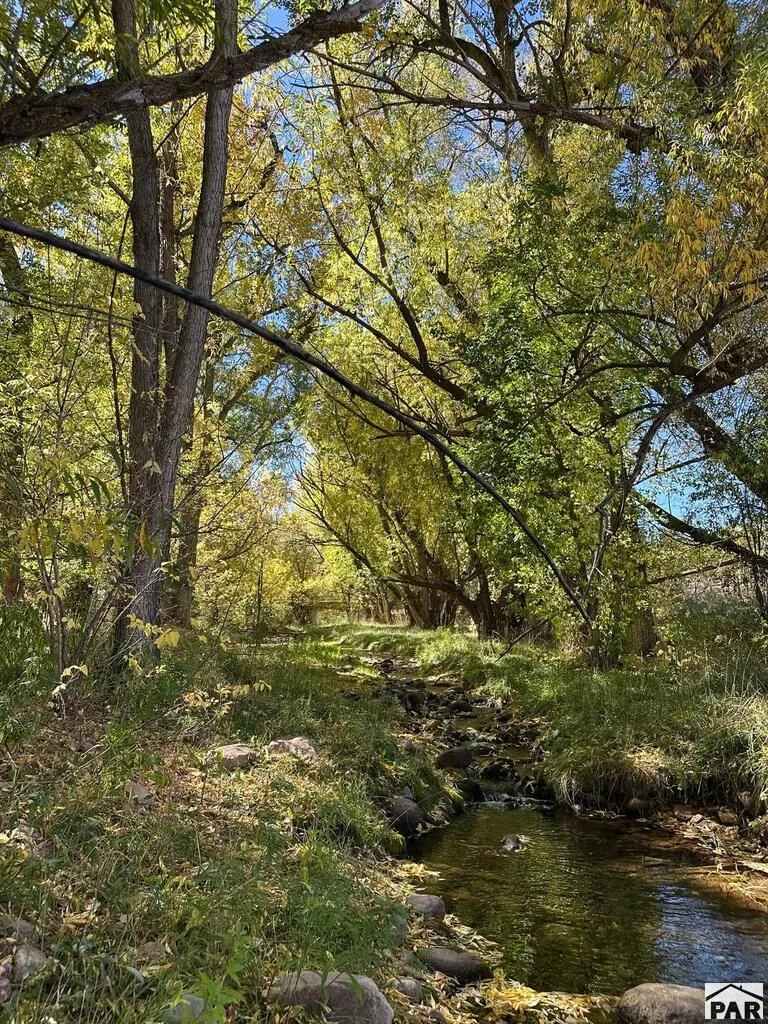
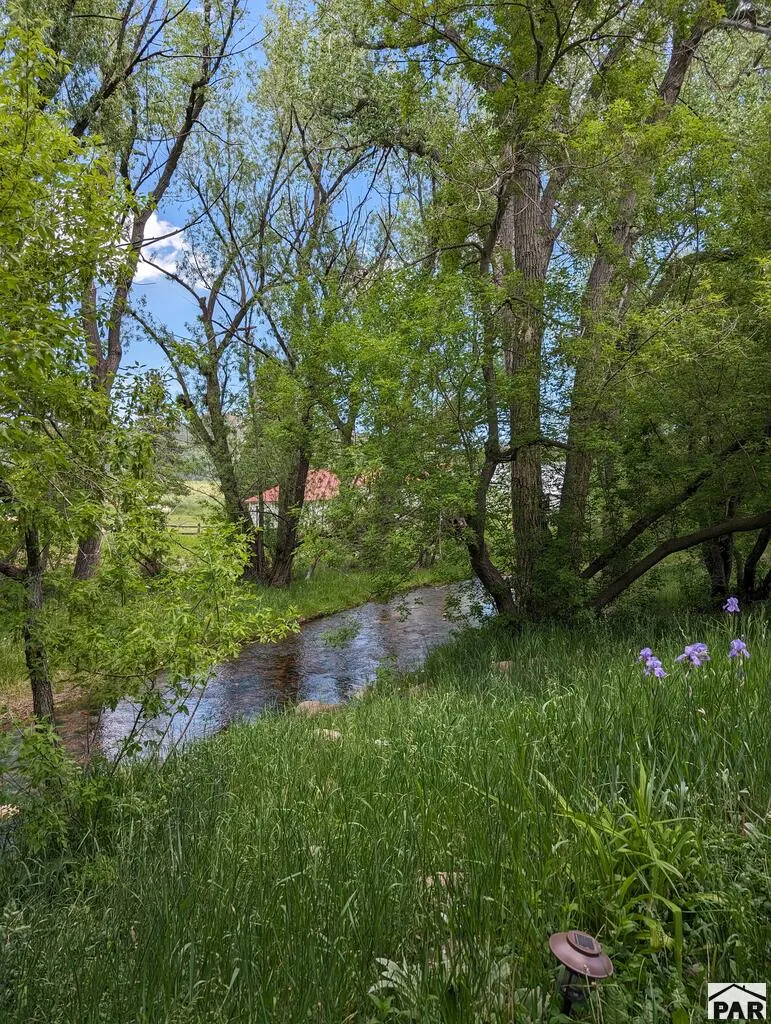
Water Views
Address
8695 Pine Dr, Beulah, CO
Price
$ 985,000
Property Attributes
- MLS#241947
- TypeSingle Family
- Listing Status Active
- CountyPueblo
- CityBeulah
- AreaSouthwest County
- NeighborhoodBeulah
- Zip81023
- Style
- Year Built1967
- Taxes$ 3499
- Price$ 985,000
- Bedrooms4
- Full Bathrooms2
- Half Bathrooms0
- Sqr Footage2838
- Lot Size6.7 Acres
Data Source:
Pueblo Association Of REALTORS® (PAOR)
Property Description
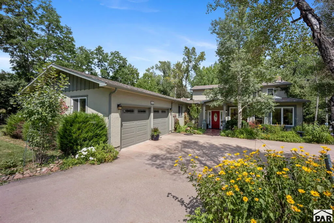
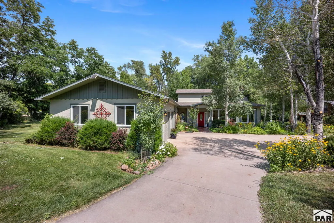
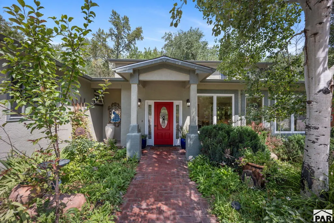
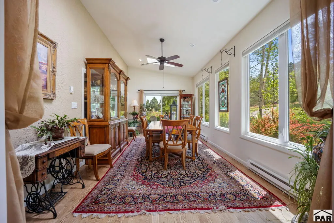
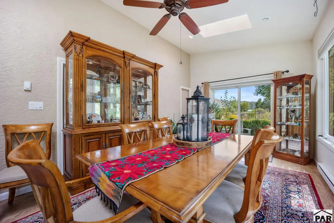
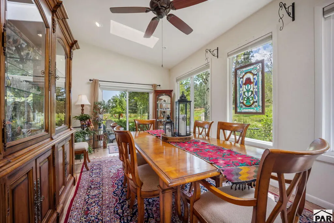
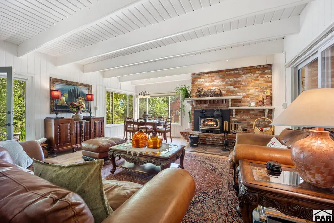
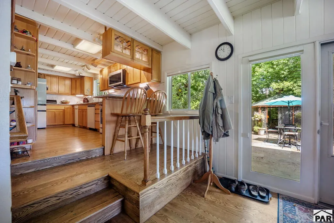
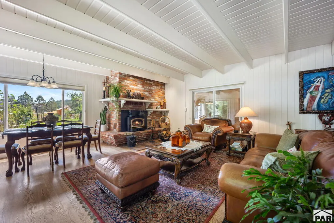
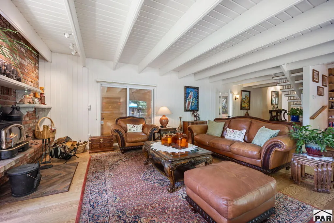
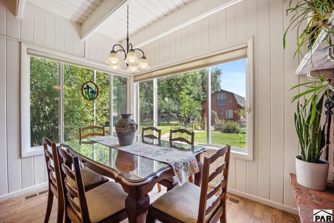
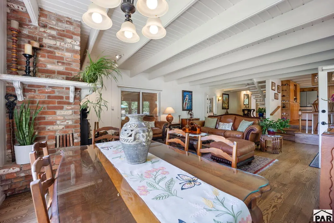
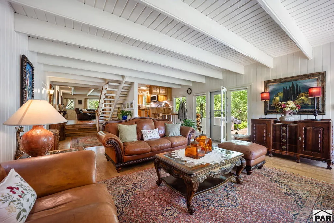
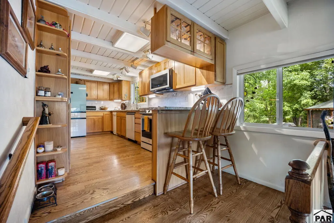
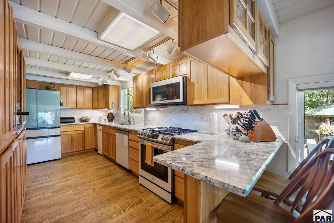
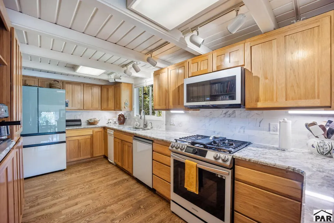
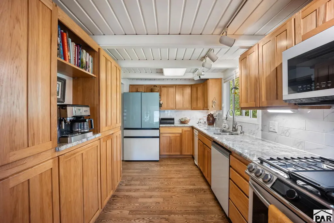
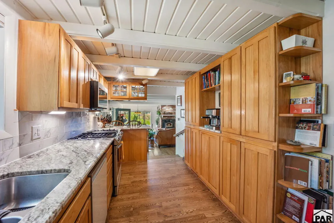
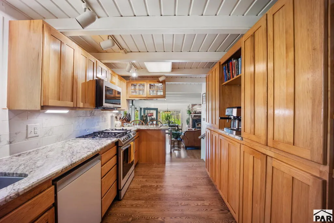
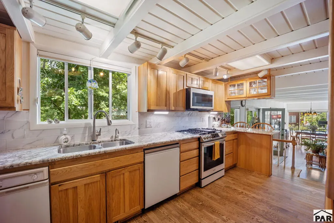
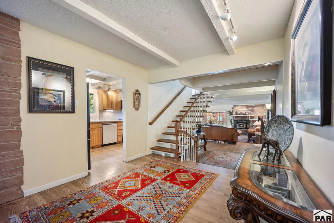
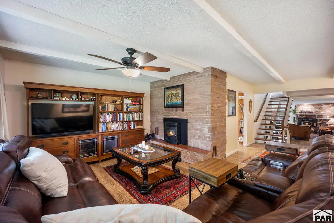
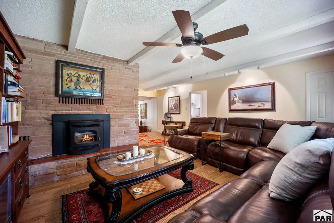
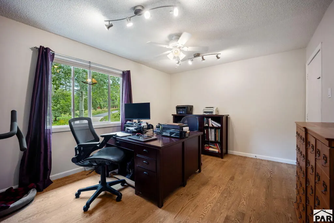
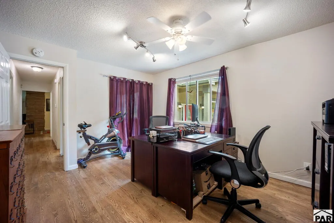
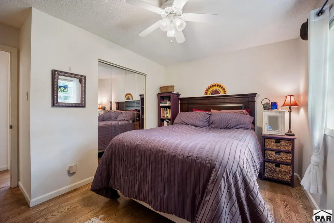
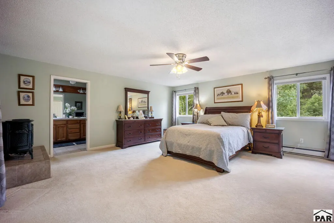
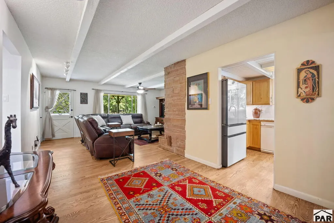
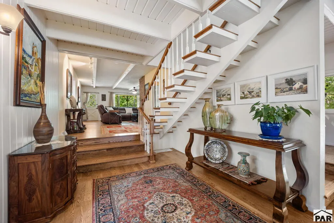
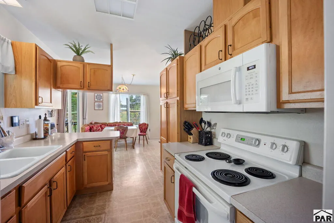
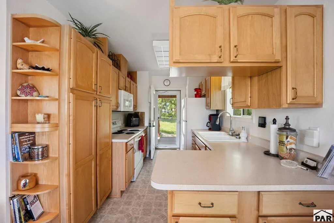
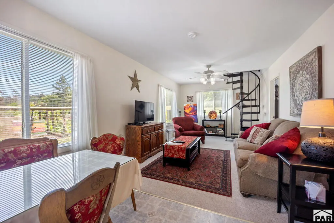
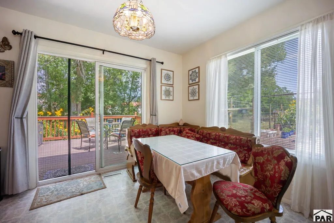
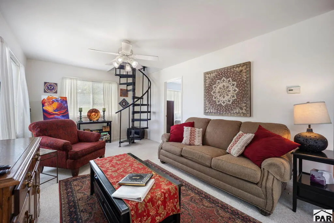
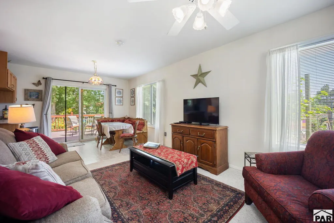
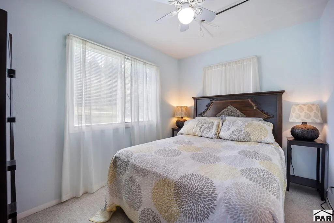
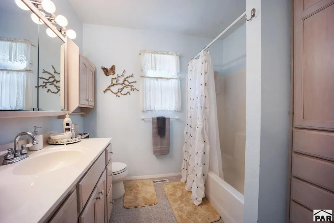
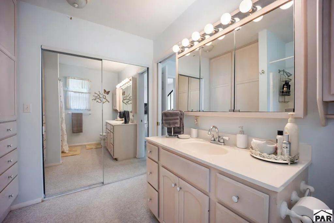
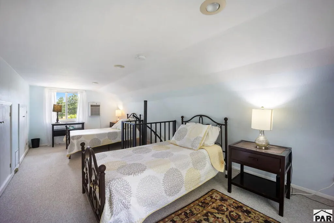
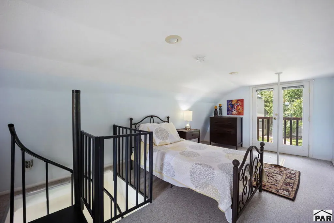
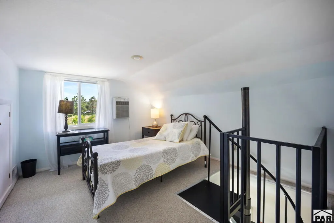
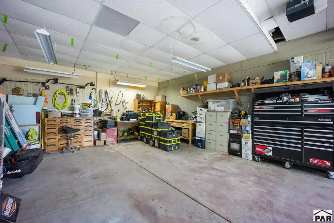
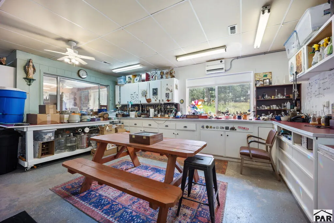
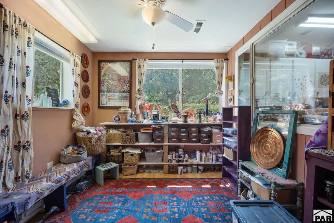
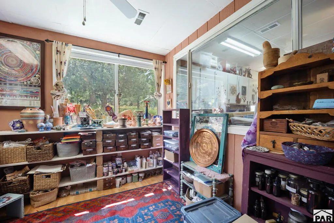
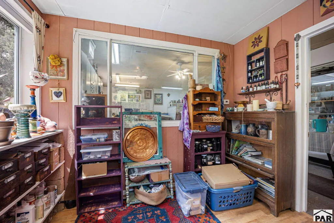
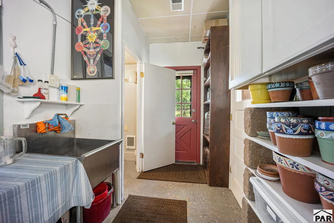
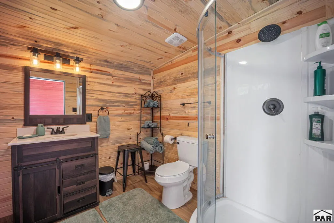
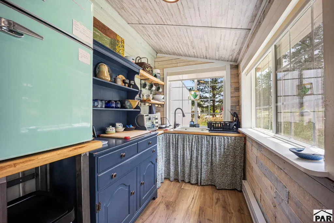
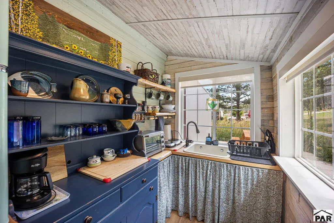
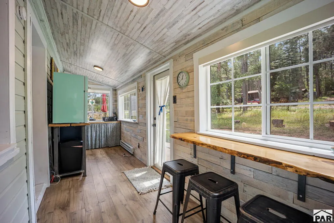
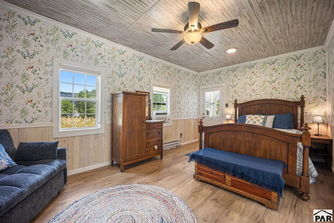
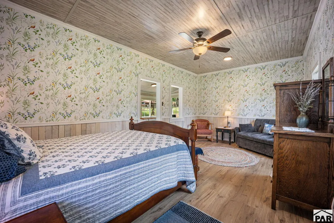
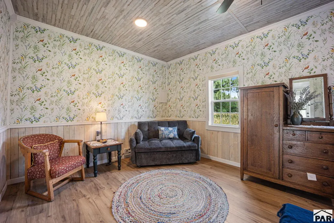
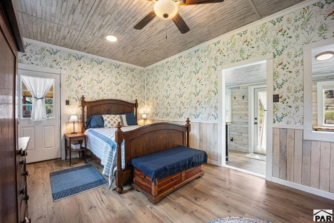
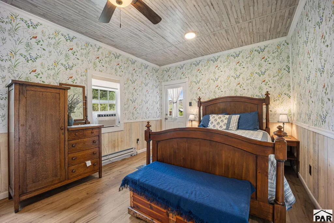
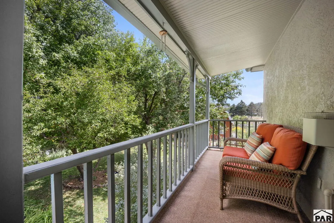
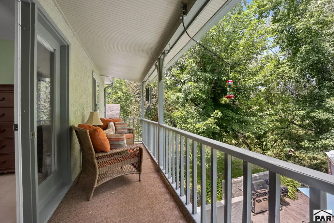
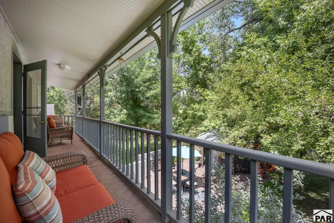
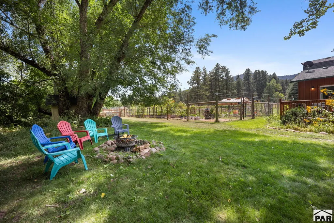
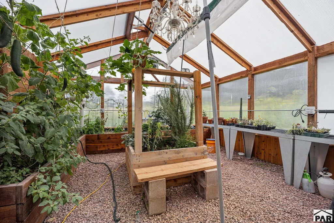
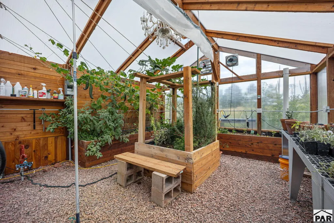
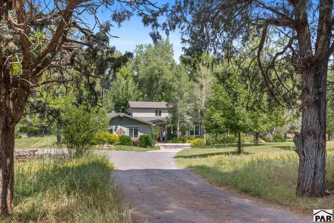
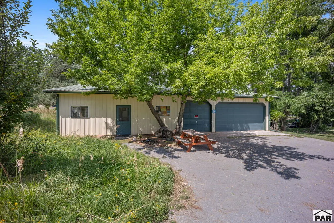
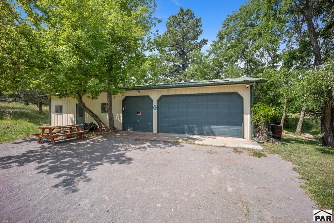
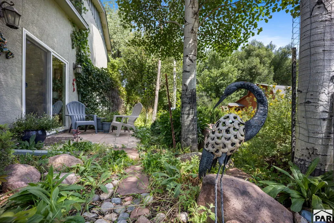
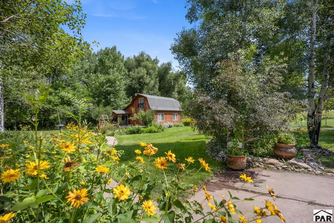
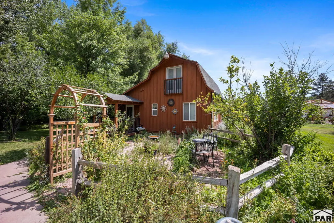
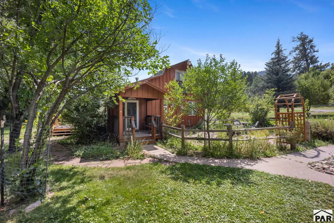
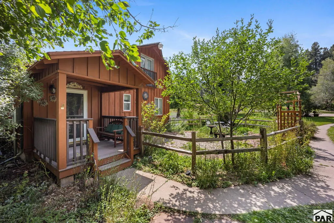
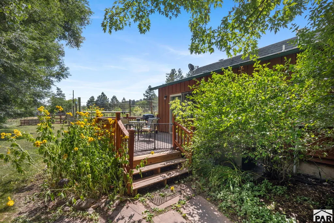
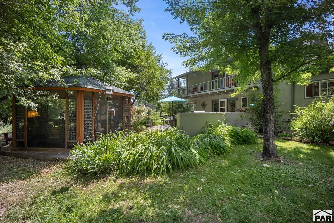
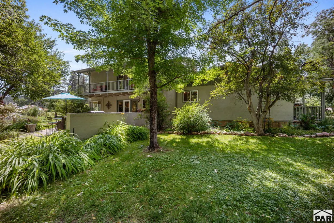
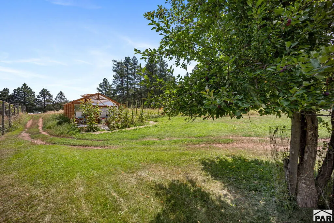
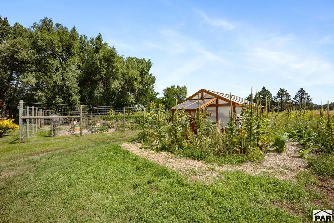
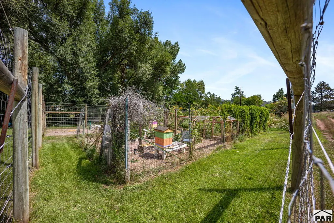
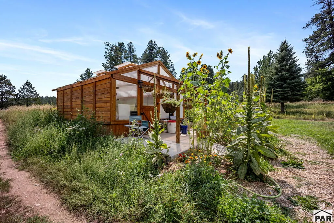
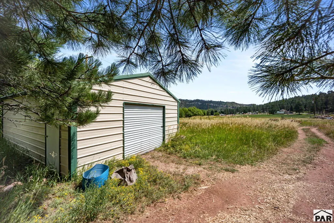
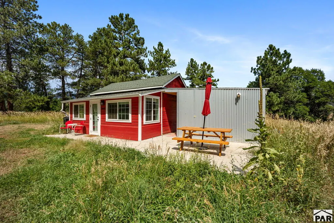
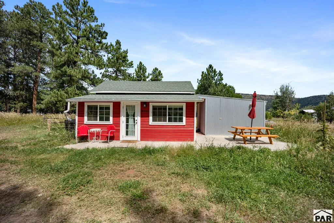
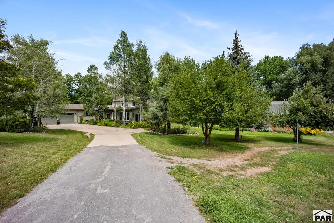
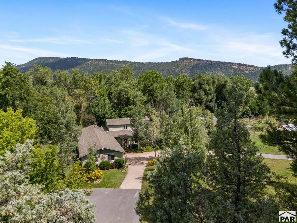
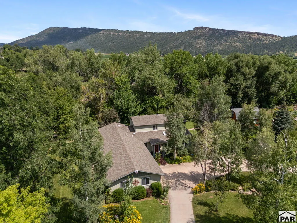
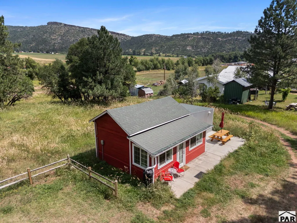
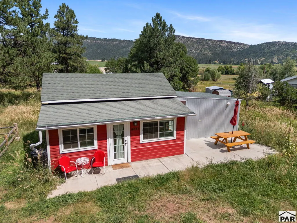
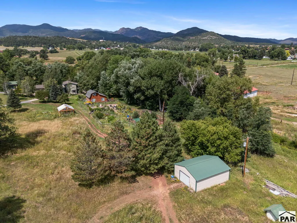
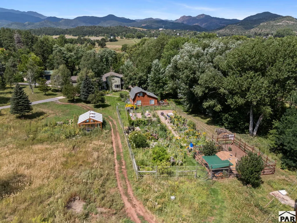
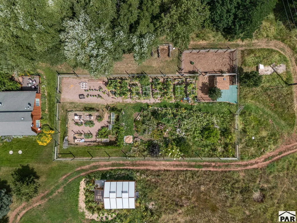
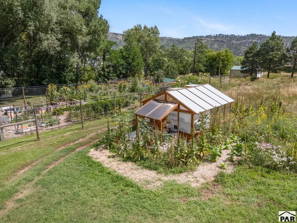
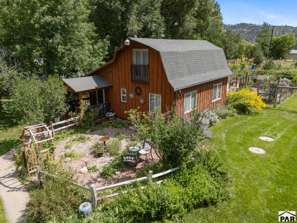
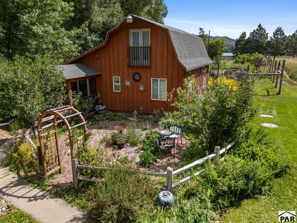
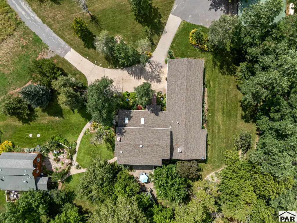
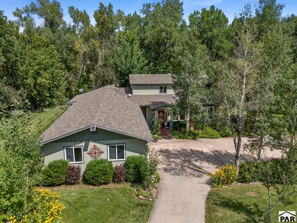
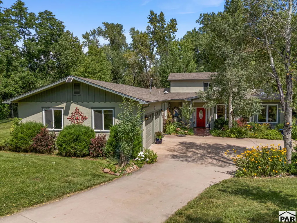
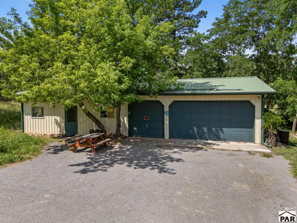
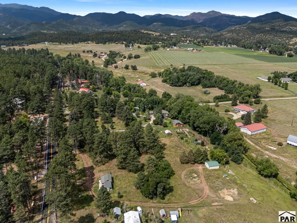
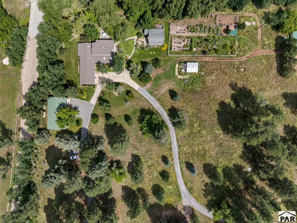
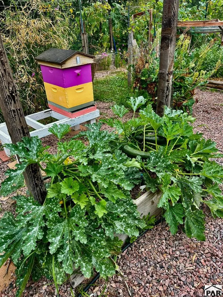
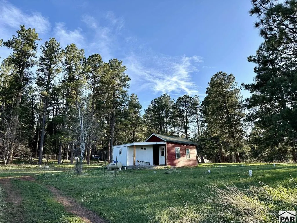
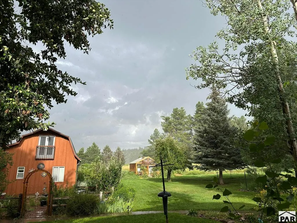
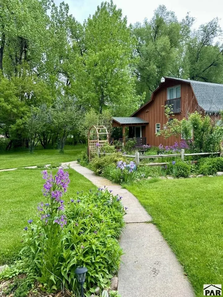
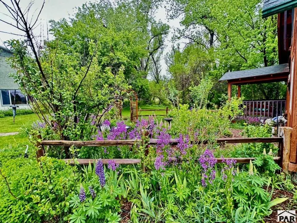
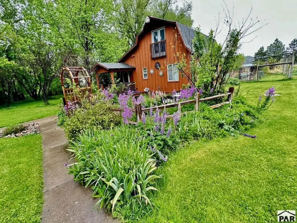
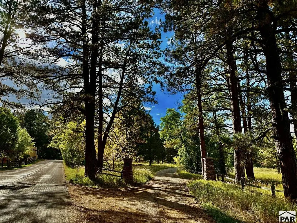
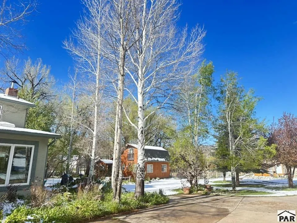
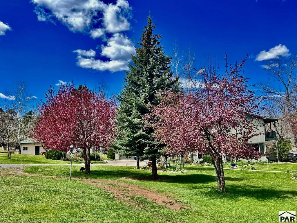
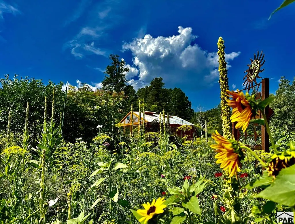
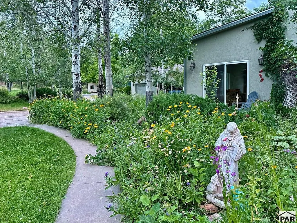
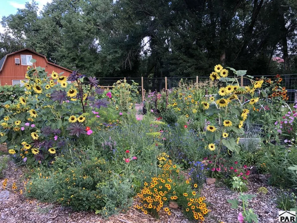
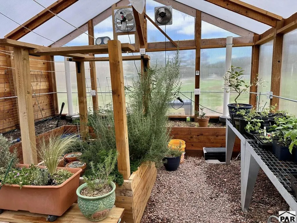
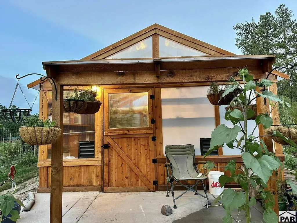
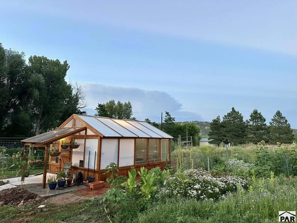
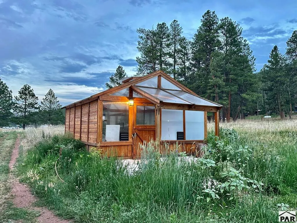
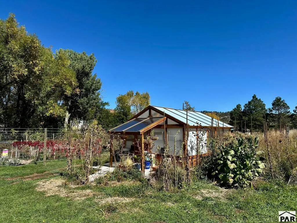
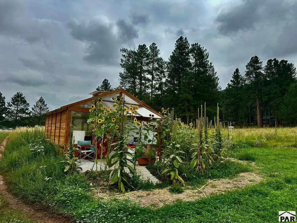
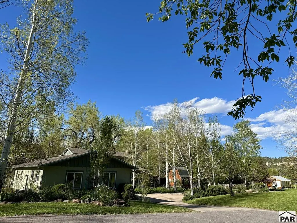
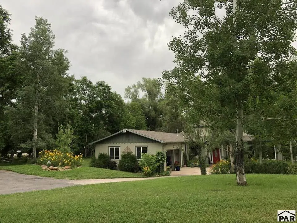
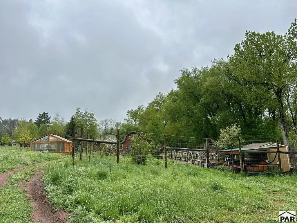
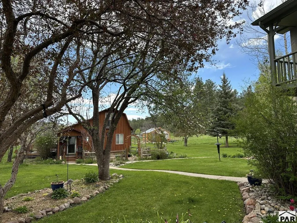
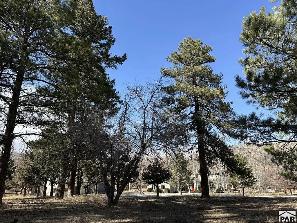
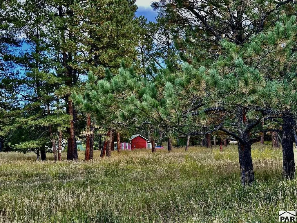
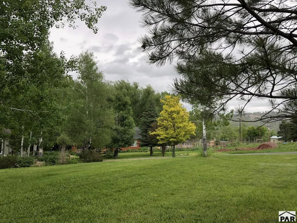
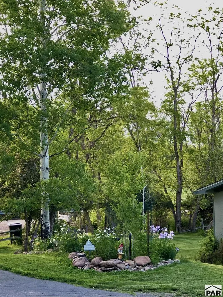
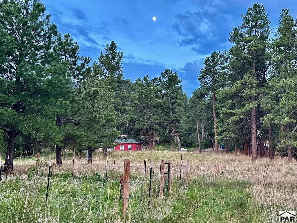
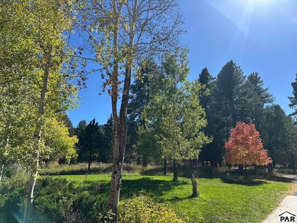
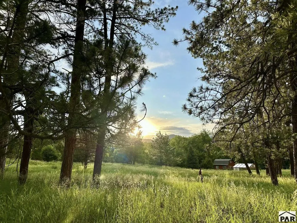
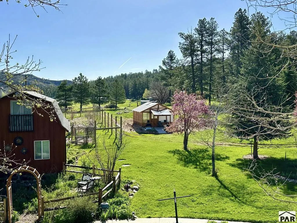
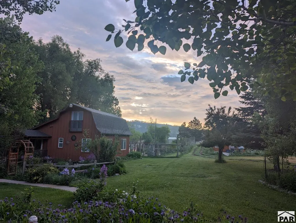
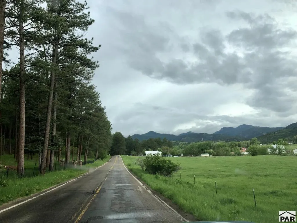
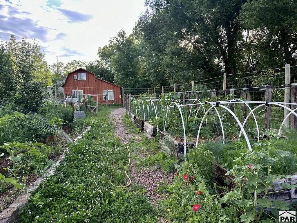
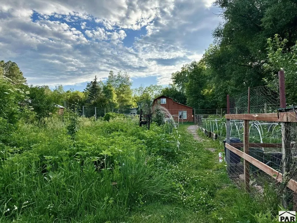
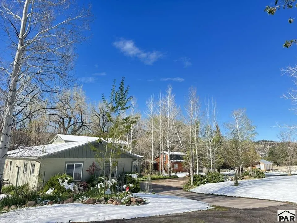
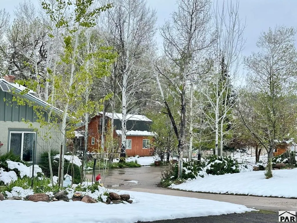
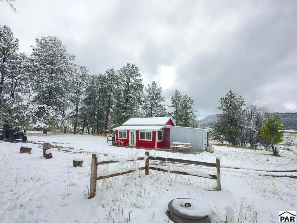
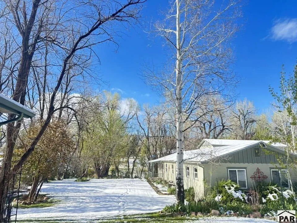
Rare multi-unit income property on 6.7 acres in Beulah Valley, spread across three parcels and engineered for maximum cashflow, diversified revenue streams, and long-term portfolio resilience. This property delivers three separate homes, offering investors multiple profit strategies: short-term rentals, long-term tenants, traveling professionals, multigenerational leasing, or owner-occupancy with two additional income units. Two guest homes have a proven track record as high-performing AirB&B rentals, with strong occupancy rates and reliable returns. The land itself is an investment: a cedar geothermal greenhouse, large irrigated garden, chicken coop, and horse-friendly acreage support urban-homestead operations, farm-to-market sales, or cost-reducing self-sufficiency. Multiple water sources—well, cisterns, and community system—provide resilience and lower risk, ensuring operational stability for investors seeking dependable returns. Infrastructure adds even more value: multiple garages, abundant equipment storage, mature trees, and a large Cleary office/workshop ideal for business operations, rental management, or additional income-producing workspace. Upscale finishes—including wood floors, bespoke tile, and a 50-year impact-resistant roof—enhance durability and guest appeal. Easy access makes this property practical for both management and tenant turnover. For investors targeting aggressive cashflow, land-based productivity, and diversified income streams.
| Price History | |
|---|---|
| 8/26/2026 | Listed $985,000 |
General Features
| Heating | Electric,Propane,Wood/Coal,Forced Air,Baseboard,High Effiency Furnace/Boiler |
|---|---|
| Cooling | None |
| Roof | Composition,Metal |
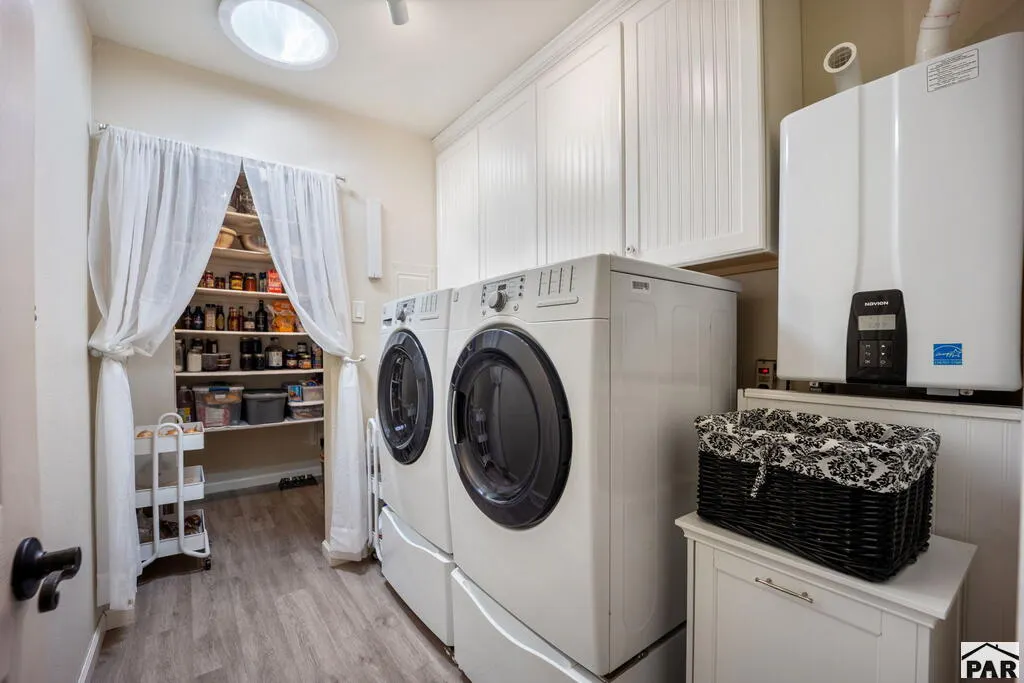
| Appliances | Tankless/On Demand Water Heater,Dishwasher,Disposal,Refrigerator,Gas Range Oven,Electric Range Oven,Microwave Built-in,Washer,Dryer,Water Filter,Built-in Oven |
| Zoning | A-3 |
| Garage Spaces | 2 |
| Gas Y/N | Other |
| Association Fee Includes | None |
| Patio/Porch Features | Porch-Open-Front,Porch-Open-Rear,Patio-Open-Rear |
| Security Features | Smoke Detector/CO |
| Construction Materials | Frame,Stucco,Wood Siding,Copper Plumbing,Plastic Plumbing |
| Year Built | 1967 |
| Electric | SanIsabel |
| View | Mountain(s),Lake/Water View |
| Stories Count | 2 |
| Levels | Two |
| Property Subtype | Single Family Residence |
| County | Pueblo |
| New Construction | false |
| Property Type | Residential |
| Association Amenities | None |
| HOA | false |
| Attached Garage | true |
| Subdivision Name | Beulah |
| Garage Y/N | true |
| Other Structures | Shed(s),Outbuilding,Guest House,Greenhouse |
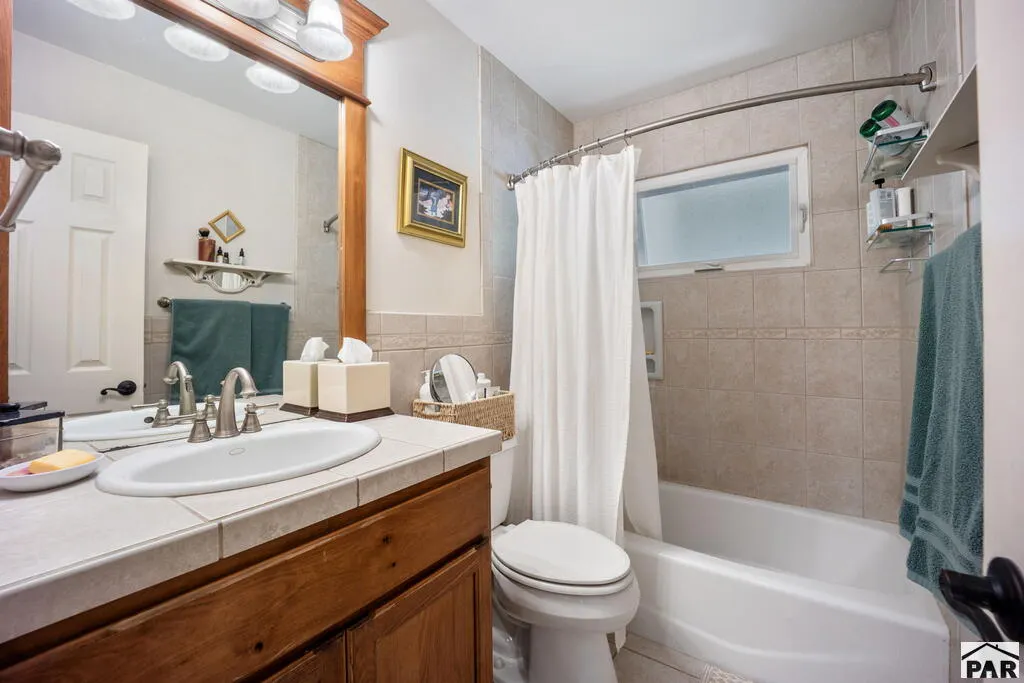
| Full Baths | 1 |
| Status | Active |
| Directions | Hwy 78 West to Beulah. Stay left at the fork in the road at the History Center as you enter Beulah. Property is on your right om Pine Drive. |
| City | Beulah |
| Disclosures | Lead Based Paint Disclosure |
| High School District | 70 |
| MLS Area | Southwest County |
| Lot Size Units | Acres |
| Lot Size Square Feet | 291852 |
| Carport Y/N | false |
| Tax Annual Amount | 3499 |
| Additional Parcels Y/N | false |
| Virtual Tour | https://tour.usamls.net/8695-Pine-Dr-Beulah-CO-81023/unbranded |
| Building Area Units | Square Feet |
| Primary Bedroom Level | Upper |
| Living Area Units | Square Feet |
| Standard Status | Active |
| Occupancy Type | Tenant |
| Middle/Junior School District | 70 |
| Elementary School District | 70 |
| Legal Description | Lengthy Legal Address: See parcel #38-020-00-070, Parcel #38-020-00-074, and #38-020-00-075 are included in the sale. |
Interior Features
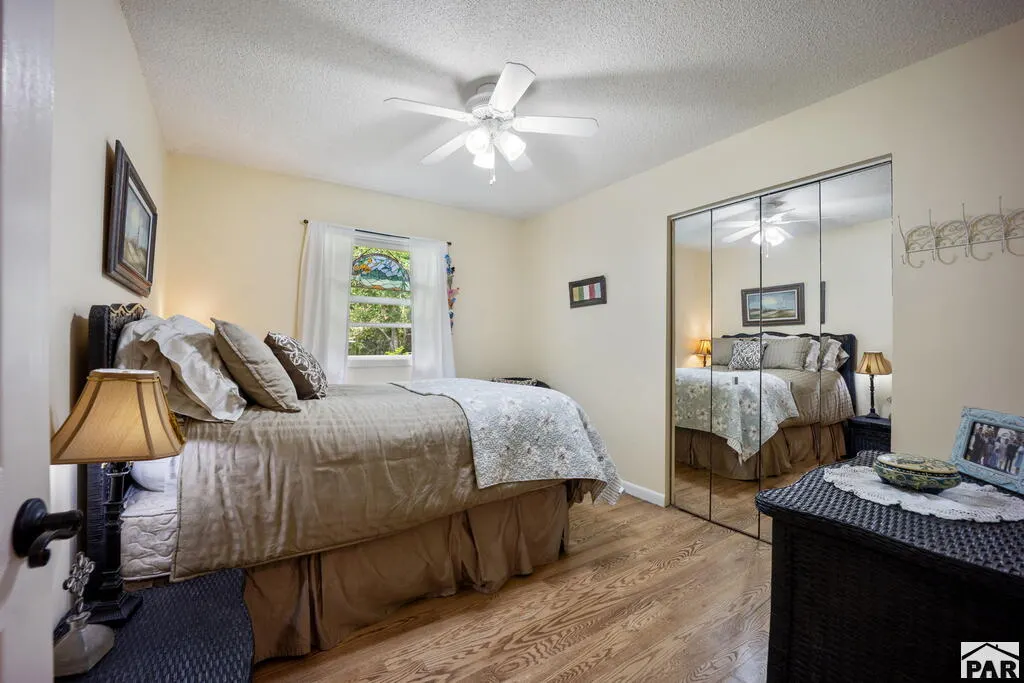
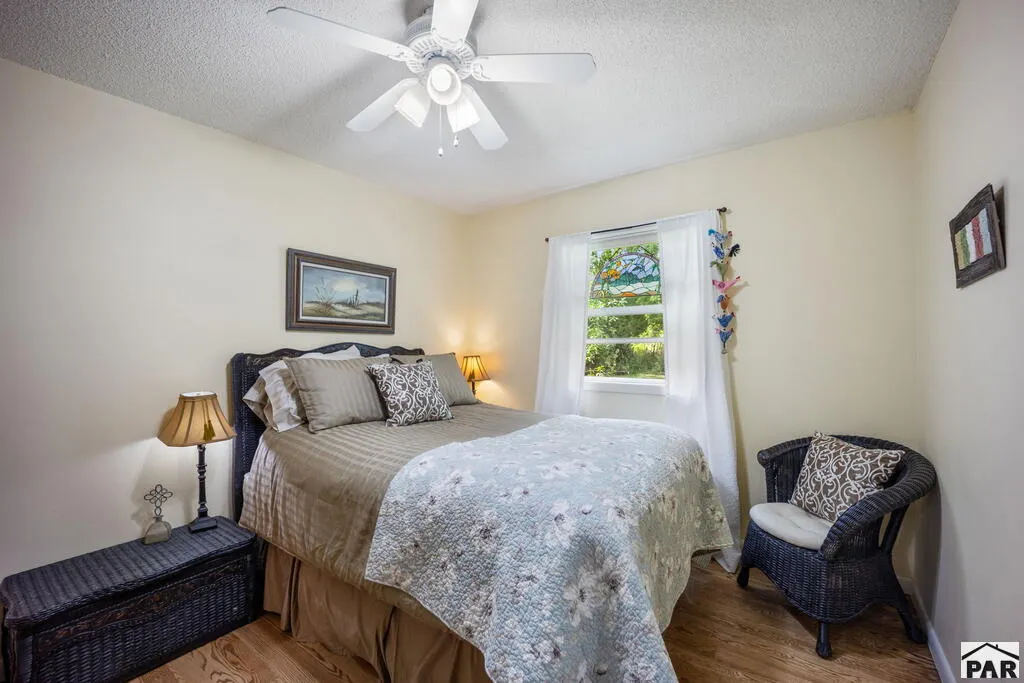
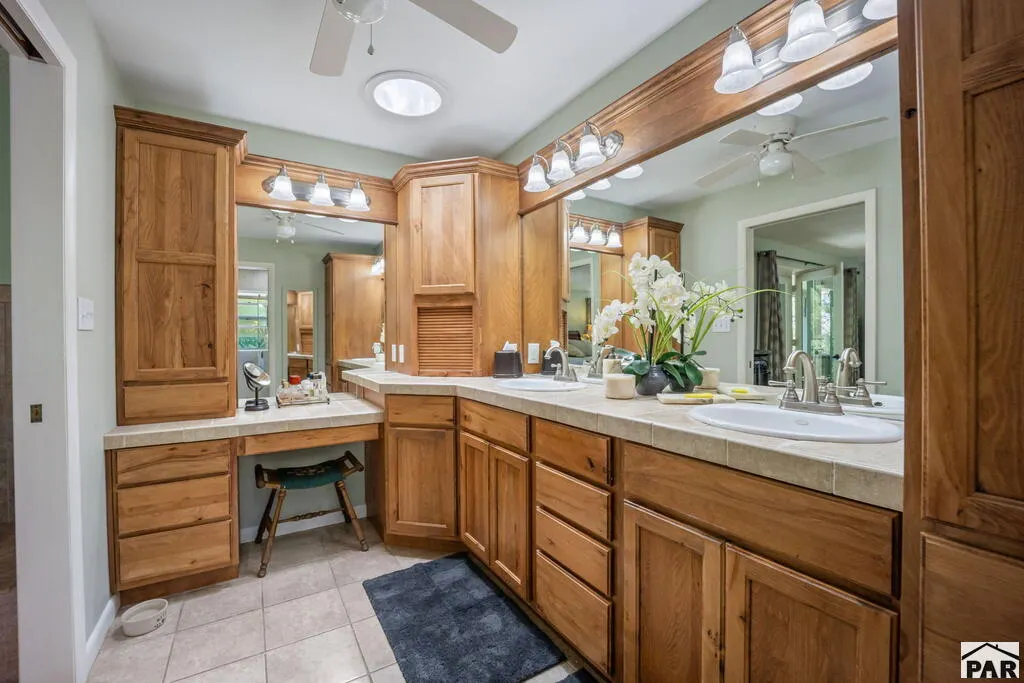
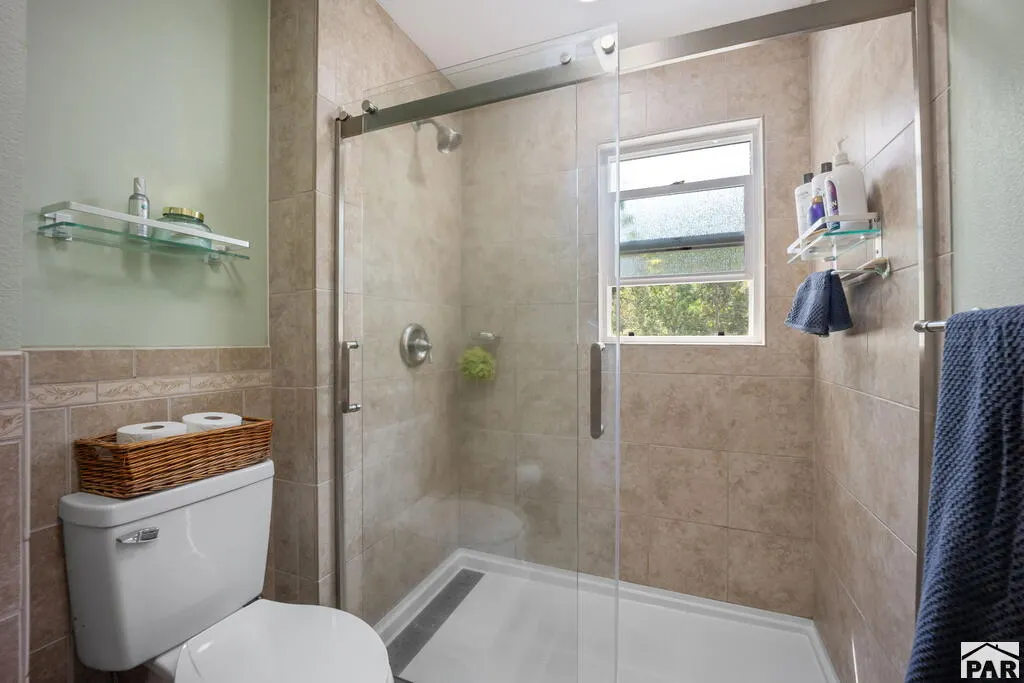
| Interior Amenities | Ceiling Fan(s),Walk-In Closet(s),Walk-in Shower,Accessory Dwelling |
|---|---|
| Basement | None,Crawl Space |
| Flooring | Hardwood |
| Total Fireplaces | 3 |
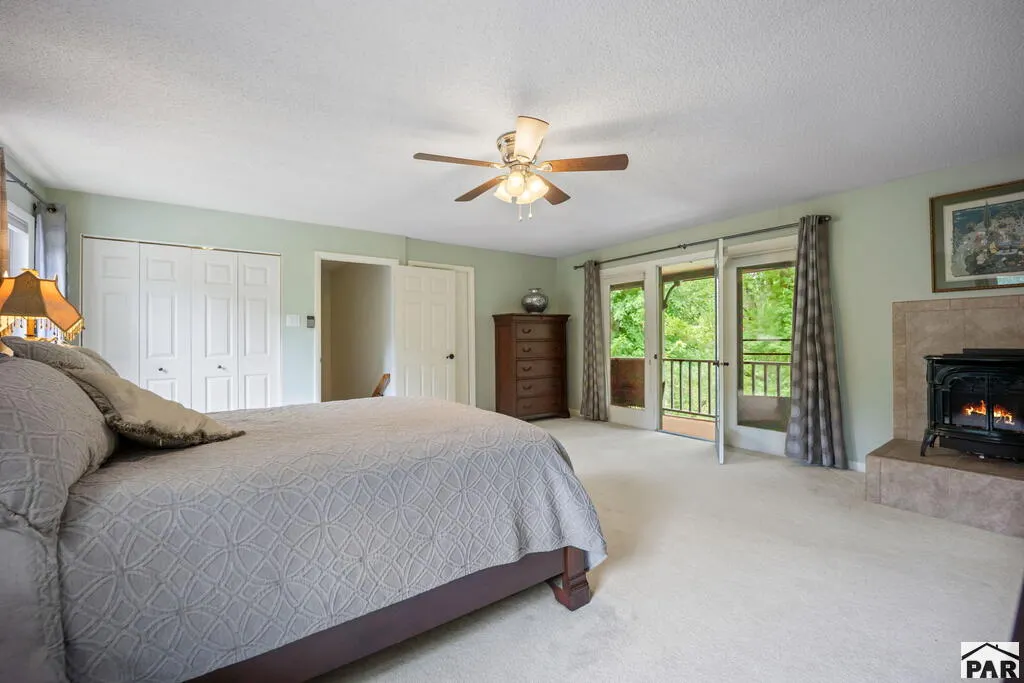
| Fireplace Features | Gas Log,Wood Burning Stove,Pellet Stove,Master Bedroom,Family Room,Living Room |
| Kitchen Level | Main |
| Air Conditioning Y/N | false |
| Heating Y/N | true |
| Window Features | Double Pane Windows,Vinyl,Window Coverings |
| Fireplace Y/N | true |
| Above Grade Finished Area | 2838 |
| 3/4 Baths | 1 |
| Laundry Features | Main,Vinyl |
| Total Bedrooms | 4 |
| Living Room Level | Main |
| Below Grade Finished Area Unit Type | Square Feet |
| LivingAreaSource | Court House |
| Above Grade Finished Area Unit Type | Square Feet |
| Total Baths | 2 |
| Kitchen Area | 184.23 |
| Kitchen Description | Wood |
| Kitchen Length | 20.7 |
| Kitchen Width | 8.9 |
| Primary on Main | 112.053 |
| Second Bedroom Length | 12.3 |
| Second Bedroom Width | 9.11 |
| Bedroom 3 Area | 14883 |
| Bedroom 3 Length | 12.3 |
| Bedroom 3 Width | 1210 |
| Bedroom 4 Area | 172.5 |
| Bedroom 4 Length | 11.5 |
| Bedroom 4 Width | 15 |
| Dining Room Area | 23 |
| Dining Room Width | 119 |
| Family Room Area | 222.753 |
| Family Room Length | 12.3 |
| Living Room Area | 542 |
| Living Room Length | 27.1 |
| Living Room Width | 20 |
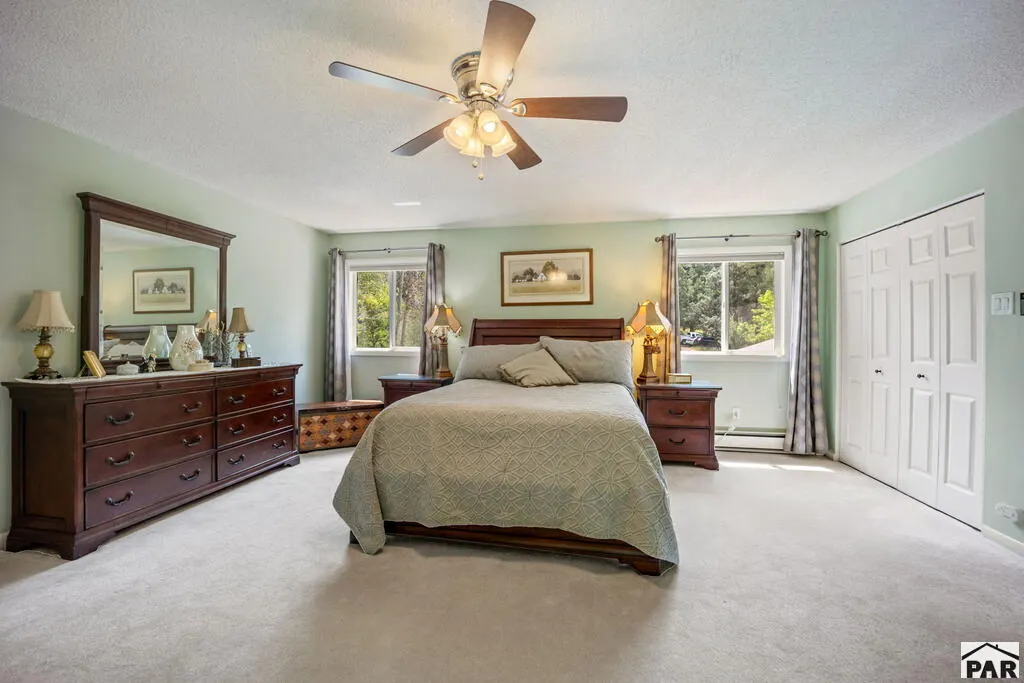
| Primary Bedroom Area | 351.54 |
| Primary Bedroom Length | 18.6 |
| Primary Bedroom Width | 18.9 |
| Family Room Width | 18.11 |
| Family Room Level | Main |
| Dining Room Level | Main |
| Dining Room Area | 2737 |
| Bedroom 4 Level | Main |
| Bedroom 3 Level | Main |
| Second Bedroom Level | Main |
Exterior Features
| Exterior Amenities | Garden Area-Rear |
|---|---|
| Parking Features | 2 Car Garage Attached,3 Car Garage Attached,2 Car Garage Detached,Garage Door Opener,RV Access/Parking |
| Lot Features | Horses Allowed,Irregular Lot,Sprinkler System-Front,Sprinkler System-Rear,Trees-Front,Trees-Rear |
| Water Source | Community,Well,Cistern |
| Total Parking | 7 |
| Lot Size Area | 6.7 |
| Spa | false |
| Building Area Total | 2838 |
| Lot Size Acres | 6.7 |
| Road Surface Type | Paved |
| Covered Spaces | 7 |
| Horse Y/N | true |
| Irrigation Water Rights Y/N | false |
Amenities
- Foreclosure
- Views
- Short Sale
- New Construction
- Adult 55+
- Lease To Own
- No HOA Fees
- Furnished
- Primary On Main
- Air Conditioning
- Seller Finance
- Green
- Fixer Upper
- Horse
- Golf
- Fireplace
- Deck
- Garage
- Basement
- Pool
Property vs Single Family Average in 81023
Price
Taxes
Year Built

 The content relating to real estate for sale in this Web site comes in part from the Internet Data eXchange (IDX) program of METROLIST, INC., DBA RECOLORADO©. Real estate listings held by brokers other than EXIT Realty Pikes Peak are marked with the IDX Logo. This information is being provided for the consumers' personal, non-commercial use and may not be used for any other purpose. All information subject to change and should be independently verified. September 13, 2026 7:06 PM UTCd

 Pueblo Association of REALTORS®, Inc. All information deemed reliable but not guaranteed. All properties are subject to prior sale, change or withdrawal. Neither listing broker(s) or information provider(s) shall be responsible for any typographical errors, misinformation, misprints and shall be held totally harmless. Listing(s) information is provided for consumer's personal, non-commercial use and may not be used for any purpose other than to identify prospective properties consumers may be
