
Views - Primary on Main
Address
8951 Grand Ave, Beulah, CO
Price
$ 280,000
Property Attributes
- MLS#240741
- TypeSingle Family
- Listing Status Active
- CountyPueblo
- CityBeulah
- AreaOutlying
- NeighborhoodBeulah
- Zip81023
- Style
- Year Built1923
- Taxes$ 1446
- Price$ 280,000
- Bedrooms3
- Full Bathrooms1
- Half Bathrooms0
- Sqr Footage912
- Lot Size0.24 Acres
Data Source:
Pueblo Association Of REALTORS® (PAOR)
Property Description
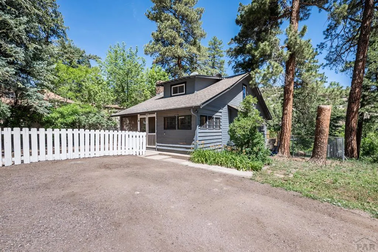
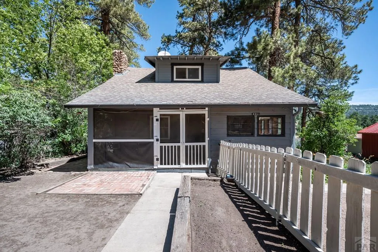
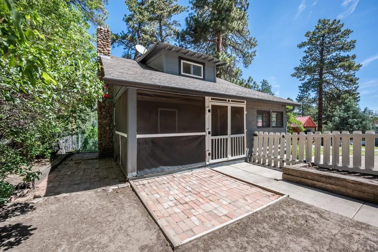
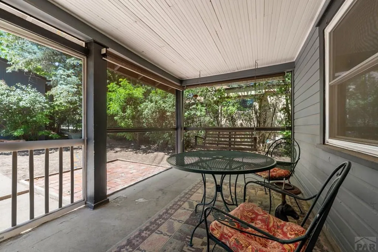
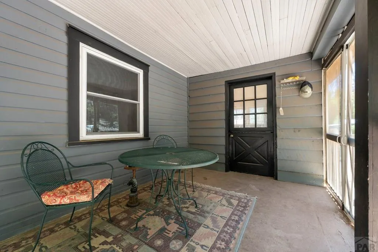
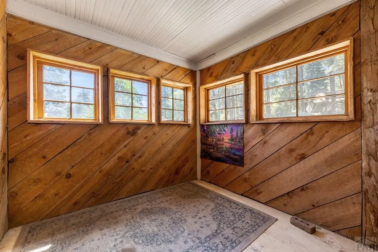
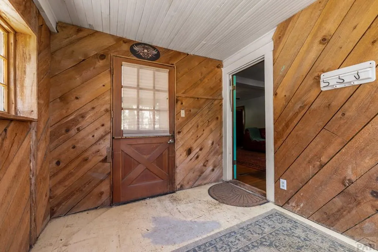
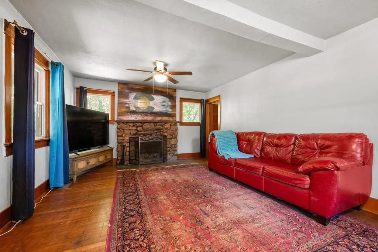
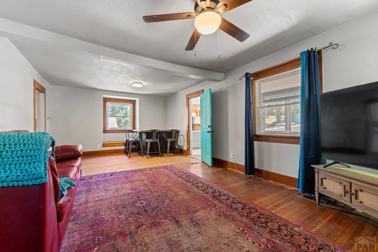
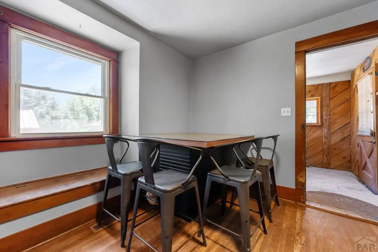
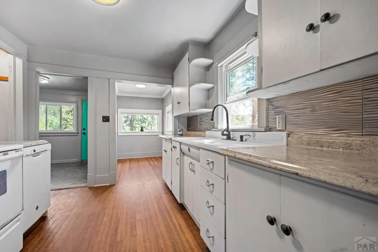
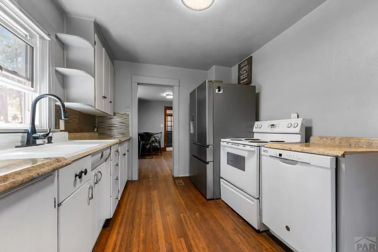
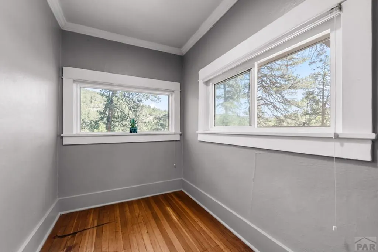
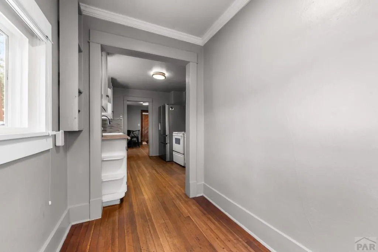
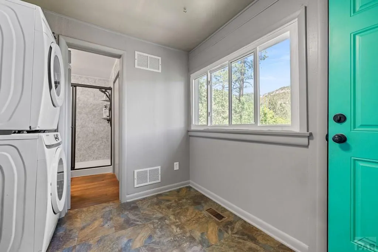
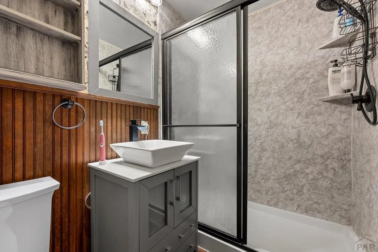
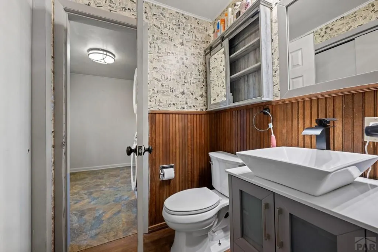
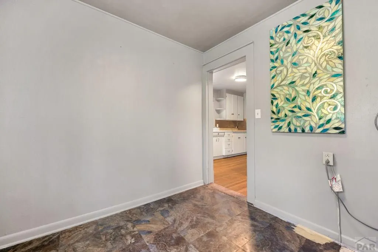
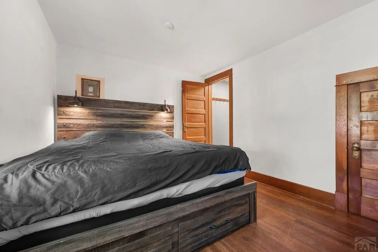
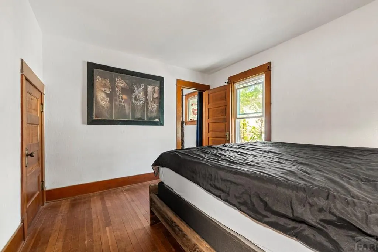
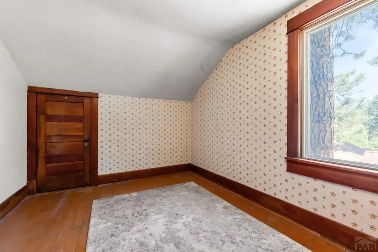
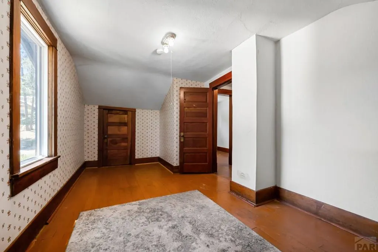
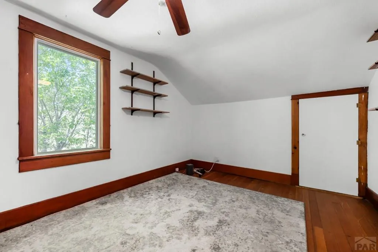
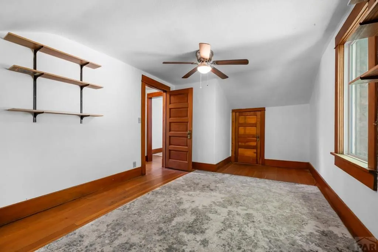
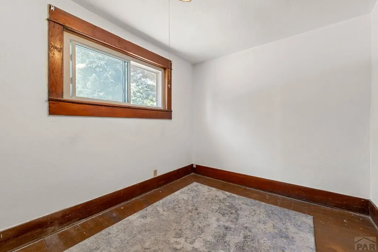
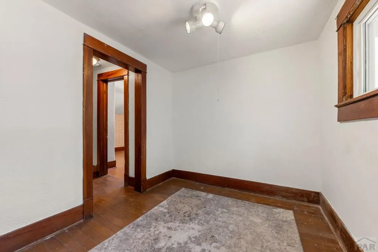
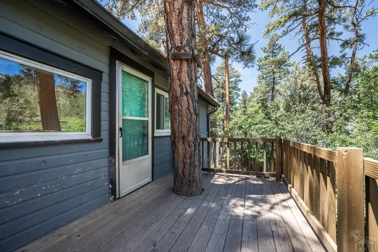
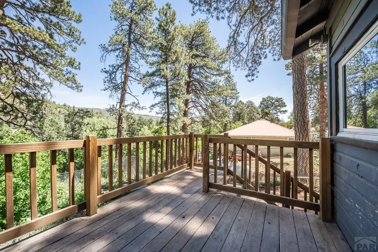
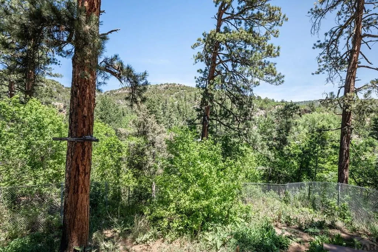
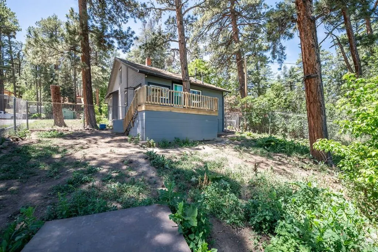
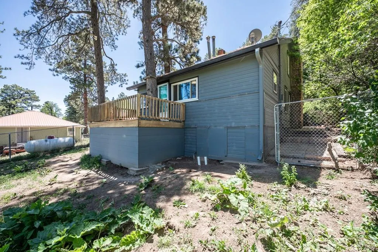
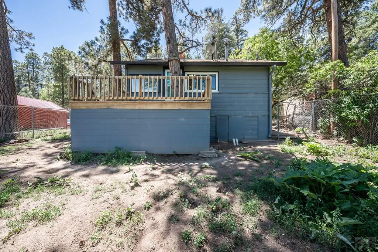
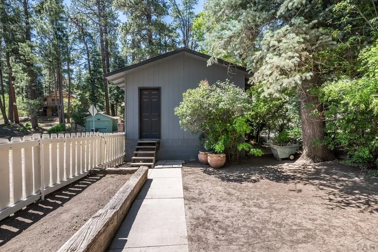
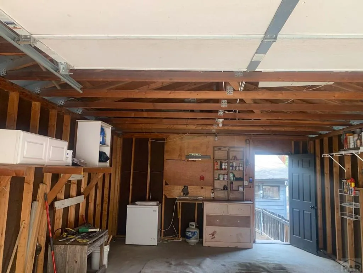
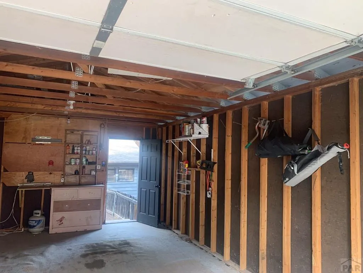
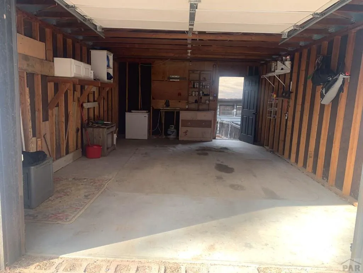
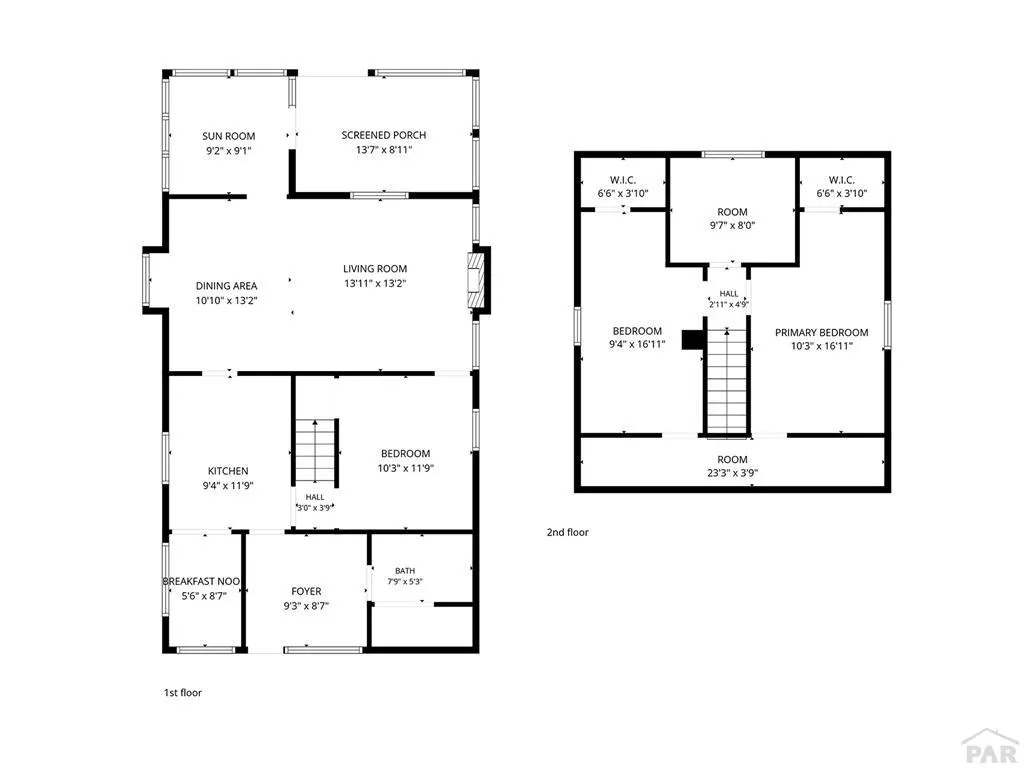
Enjoy magnificent, close up mountain views!! 8951 Grand Ave has been owned by the same family since 1975. This three bedroom, one bath, one & a half story home is located in the heart of the highly desirable, historic mountain town of Beulah Colorado, offering a very short drive to & from Pueblo. Bright & cheery Oak Hardwood is present throughout the entire home excepting laundry room. Inviting, spacious living room boasts a large, period correct, rock fireplace that immediately grabs your attention, TV viewing area, plus enough room for additional dining. Main floor master bedroom is of ample size, currently housing a king-sized bed. Well planned, Galley Kitchen includes lots of cabinetry for appreciated storage, updated counter tops and backsplash, period correct ceramic sink with upgraded single lever faucet. Appliance package includes; Stainless steel Refrigerator, electric range oven, dishwasher. Formal dining room adjoins the kitchen and provides mountain views as well. Large laundry room includes Samsung stackable washer and dryer, and provides entry to the updated bathroom that features walk-in shower, recent vanity, counter top boasts upgraded vessel sink, commode, medicine and storage cabinets. Upper level houses two-nice sized bedrooms, office/game room, all with nice views. Updated windows. Home is heated by an updated Trane, High Efficiency furnace. Electrical panel updated as well. Enclosed front patio and front porch. One car garage w/ overhead door opener.
| Price History | |
|---|---|
| 6/20/2026 | Listed $280,000 |
General Features
| Heating | Propane,Forced Air |
|---|---|
| Cooling | None |
| Roof | Composition |
| Appliances | Dishwasher,Refrigerator,Electric Range Oven,Washer,Dryer |
| Zoning | A-3 |
| Garage Spaces | 1 |
| Gas Y/N | Other |
| Association Fee Includes | None |
| Patio/Porch Features | Porch-Covered-Front,Porch-Enclosed-Front,Deck-Covered-Front,Deck-Enclosed-Front,Deck-Open-Rear |
| Construction Materials | Frame,Wood Siding,Copper Plumbing,Plastic Plumbing |
| Exclusions | Seller's personal property. |
| Year Built | 1923 |
| Electric | SanIsabel |
| View | Mountain(s) |
| Stories Count | 1 |
| Levels | One and One Half |
| Property Subtype | Single Family Residence |
| County | Pueblo |
| New Construction | false |
| Property Type | Residential |
| Association Amenities | None |
| HOA | false |
| Attached Garage | false |
| Subdivision Name | Beulah |
| Garage Y/N | true |
| Status | Active |
| Directions | Hwy 78 to Beulah from Pueblo Bld. or Northern. When you enter Beulah, go right at the fork. At the second fork, veer to the left which is Grand Ave. Go past the Beulah Inn approximately one block, 8951 Grand Ave. is on your right. |
| City | Beulah |
| Disclosures | Lead Based Paint Disclosure |
| High School District | 70 |
| MLS Area | Outlying |
| Lot Size Units | Square Feet |
| Lot Size Square Feet | 10454.4 |
| Carport Y/N | false |
| Tax Annual Amount | 1446 |
| Additional Parcels Y/N | false |
| Virtual Tour | https://tour.usamls.net/8951-Grand-Ave-Beulah-CO-81023/unbranded |
| Building Area Units | Square Feet |
| Primary Bedroom Level | Main |
| Living Area Units | Square Feet |
| Standard Status | Active |
| Occupancy Type | Owner |
| Middle/Junior School District | 70 |
| Elementary School District | 70 |
| Legal Description | LOTS 3 + 4 BLK G BEULAH SPRINGS |
Interior Features
| Interior Amenities | Ceiling Fan(s),Walk-in Shower |
|---|---|
| Basement | None |
| Flooring | Hardwood |
| Total Fireplaces | 1 |
| Fireplace Features | Living Room,Wood Burning |
| Kitchen Level | Main |
| Air Conditioning Y/N | false |
| Heating Y/N | true |
| Window Features | Double Pane Windows,Vinyl,Window Coverings |
| Fireplace Y/N | true |
| Above Grade Finished Area | 912 |
| 3/4 Baths | 1 |
| Laundry Features | Main,Vinyl |
| Total Bedrooms | 3 |
| Living Room Level | Main |
| Below Grade Finished Area Unit Type | Square Feet |
| LivingAreaSource | Appraiser |
| Above Grade Finished Area Unit Type | Square Feet |
| Total Baths | 1 |
| Kitchen Area | 111.86 |
| Kitchen Description | Wood |
| Kitchen Length | 11.9 |
| Kitchen Width | 9.4 |
| Primary on Main | 173.4 |
| Second Bedroom Length | 17 |
| Second Bedroom Width | 10.2 |
| Bedroom 3 Area | 154.7 |
| Bedroom 3 Length | 17 |
| Bedroom 3 Width | 9.1 |
| Dining Room Area | 8.4 |
| Dining Room Width | 5.4 |
| Living Room Area | 303.92 |
| Living Room Length | 23.2 |
| Living Room Width | 13.1 |
| Primary Bedroom Area | 122.4 |
| Primary Bedroom Length | 12 |
| Primary Bedroom Width | 10.2 |
| Dining Room Level | Main |
| Dining Room Area | 45.36 |
| Bedroom 3 Level | Upper |
| Second Bedroom Level | Upper |
Exterior Features
| Exterior Amenities | Garden Area-Front |
|---|---|
| Fencing | Metal Fence-Rear,Wood Fence-Front |
| Parking Features | 1 Car Garage Detached,Garage Door Opener |
| Lot Features | Irregular Lot,Trees-Front,Trees-Rear |
| Water Source | Community |
| Total Parking | 1 |
| Lot Size Area | 10454.4 |
| Spa | false |
| Building Area Total | 912 |
| Lot Size Acres | 0.24 |
| Road Surface Type | Paved |
| Covered Spaces | 1 |
| Irrigation Water Rights Y/N | false |
Amenities
- Foreclosure
- Views
- Short Sale
- New Construction
- Adult 55+
- Lease To Own
- No HOA Fees
- Furnished
- Primary On Main
- Air Conditioning
- Seller Finance
- Green
- Fixer Upper
- Horse
- Golf
- Fireplace
- Deck
- Garage
- Basement
- Pool
Property vs Single Family Average in 81023
Price
Taxes
Year Built

 The content relating to real estate for sale in this Web site comes in part from the Internet Data eXchange (IDX) program of METROLIST, INC., DBA RECOLORADO©. Real estate listings held by brokers other than EXIT Realty Pikes Peak are marked with the IDX Logo. This information is being provided for the consumers' personal, non-commercial use and may not be used for any other purpose. All information subject to change and should be independently verified. September 12, 2026 7:10 PM UTCd

 Pueblo Association of REALTORS®, Inc. All information deemed reliable but not guaranteed. All properties are subject to prior sale, change or withdrawal. Neither listing broker(s) or information provider(s) shall be responsible for any typographical errors, misinformation, misprints and shall be held totally harmless. Listing(s) information is provided for consumer's personal, non-commercial use and may not be used for any purpose other than to identify prospective properties consumers may be
