
Views - Primary on Main


Address
9020 Pine Ave, Beulah, CO
Price
$ 299,900
Property Attributes
- MLS#241555
- TypeSingle Family
- Listing Status Active
- CountyPueblo
- CityBeulah
- AreaSouthwest County
- NeighborhoodBeulah
- Zip81023
- Style
- Year Built1942
- Taxes$ 1794
- Price$ 299,900
- Bedrooms4
- Full Bathrooms2
- Half Bathrooms1
- Sqr Footage1320
- Lot Size0.7 Acres
Data Source:
Pueblo Association Of REALTORS® (PAOR)
Property Description
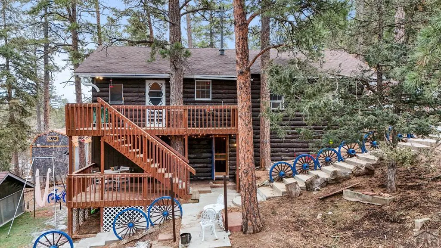
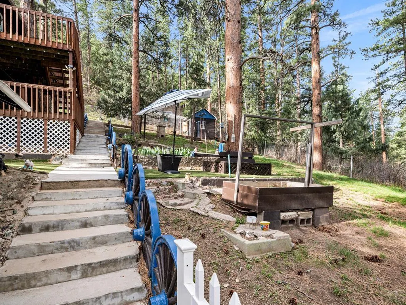
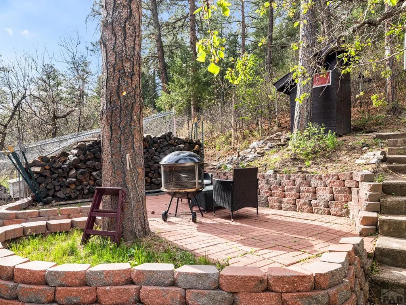
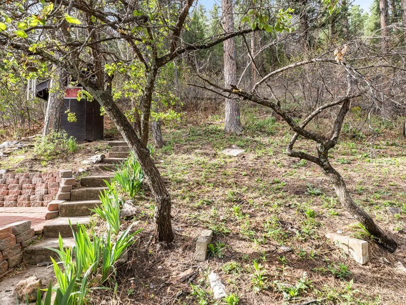
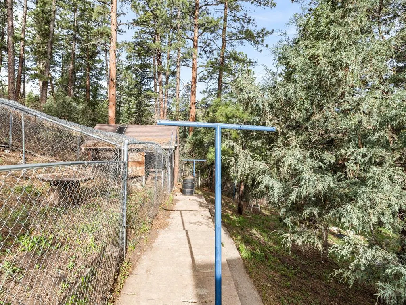
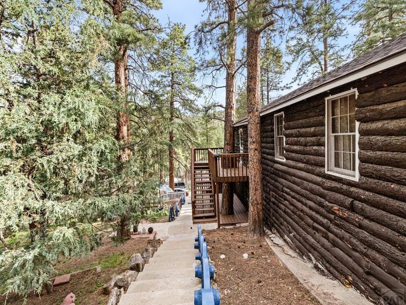
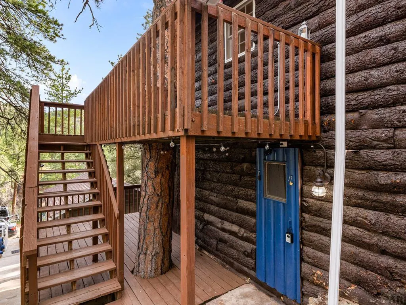
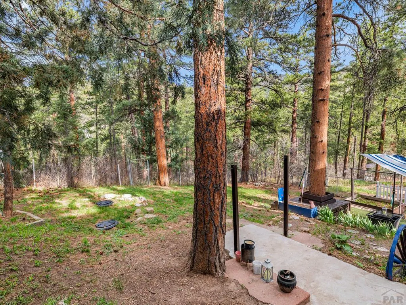
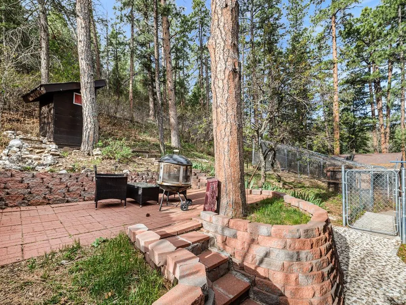
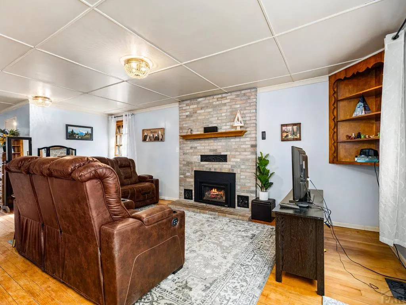
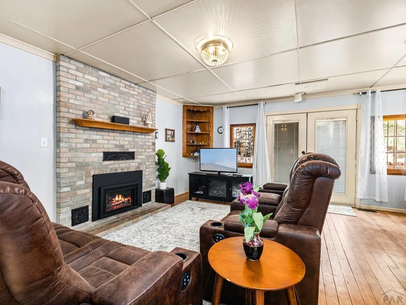
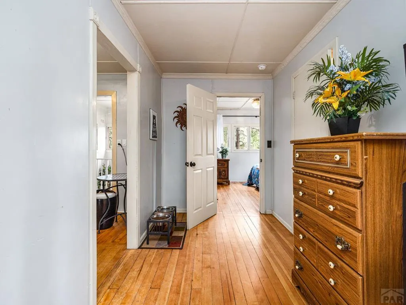
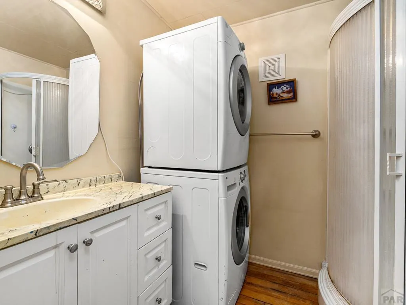
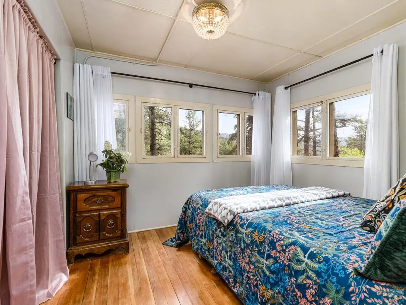
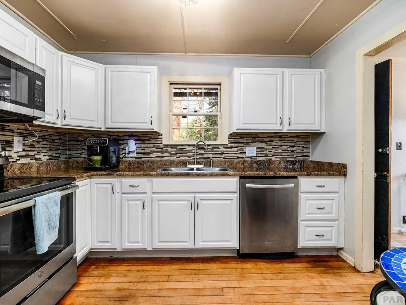
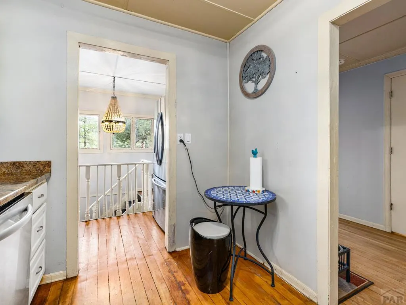
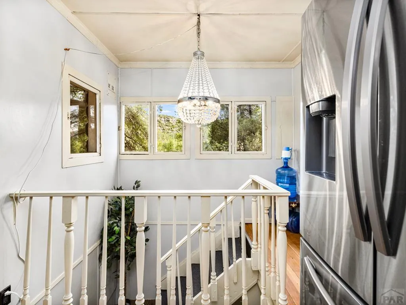
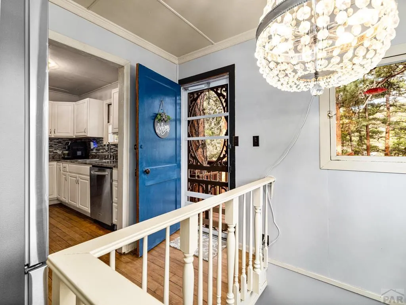
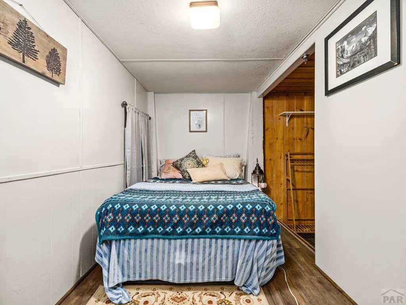
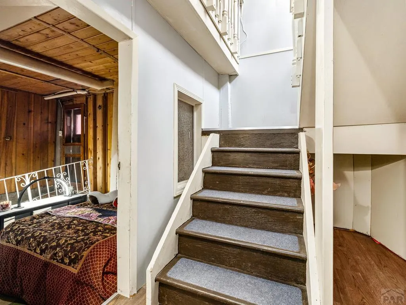
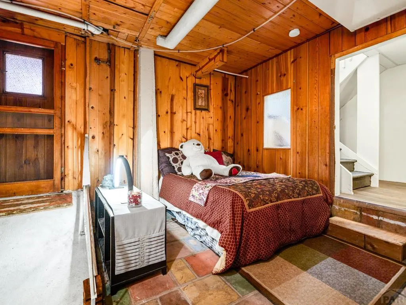
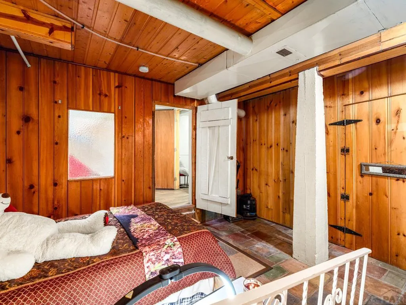
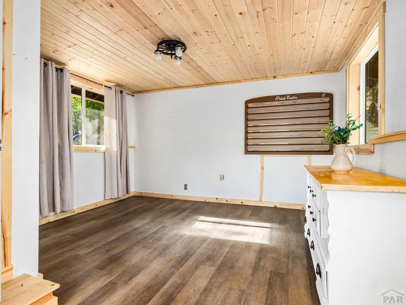
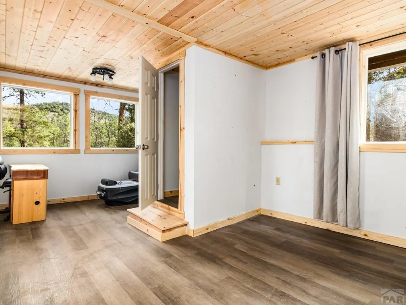
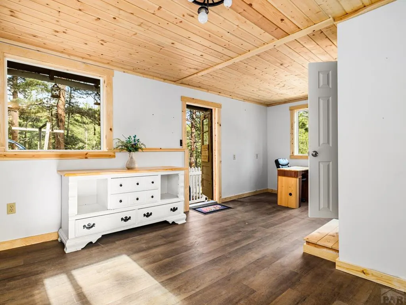
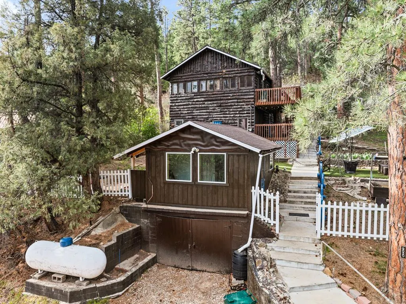
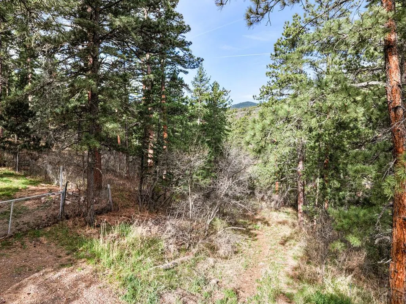
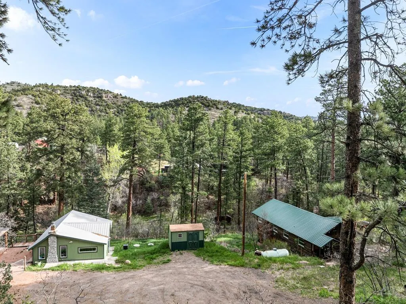
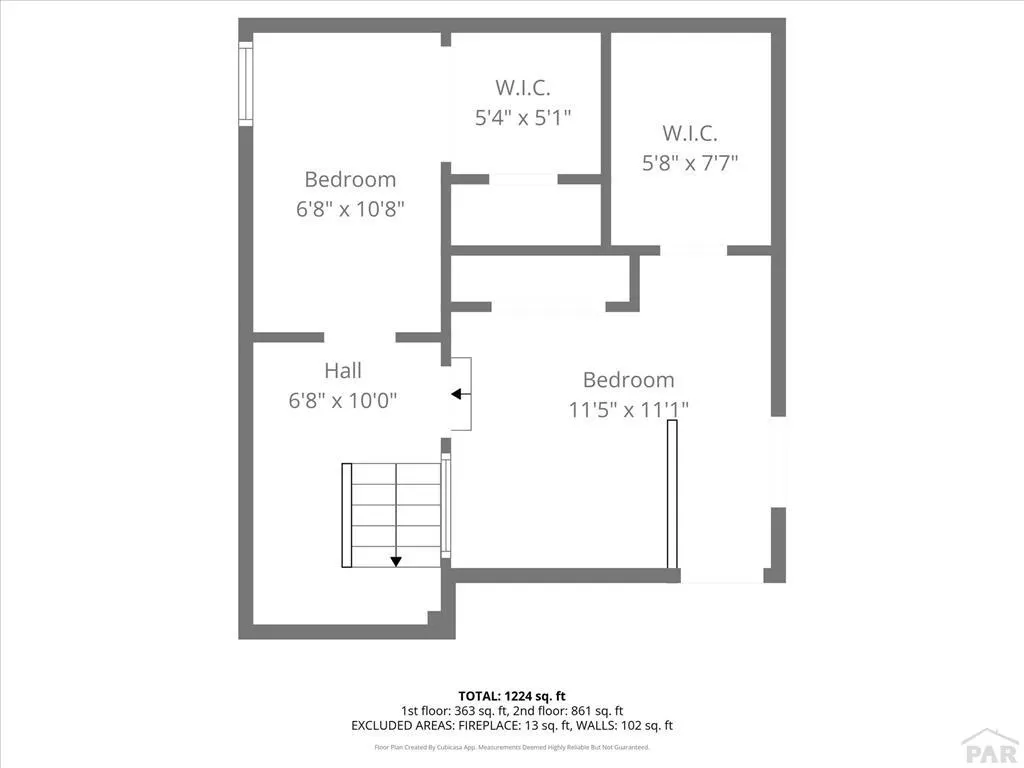
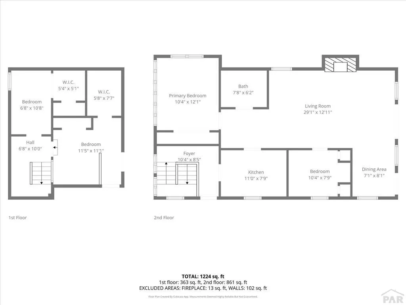
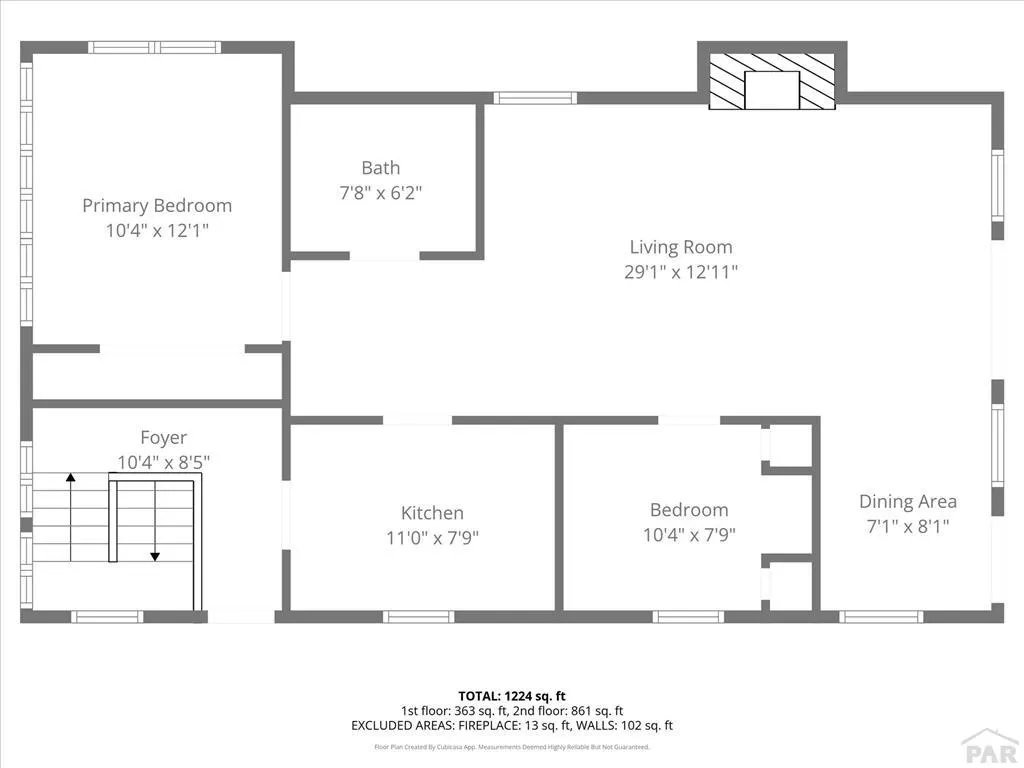
Beulah Mountain Retreat: 4-Bed + Bonus Studio. Experience the ultimate Colorado lifestyle in this tranquil, year-round mountain home nestled among the pines. -Main Level: Light-filled living room with a cozy brick fireplace and hardwood floors. Modern kitchen features stainless appliances, tiled backsplash, and white cabinetry. Includes two bedrooms and a full bath with laundry. -Finished Basement: Features a third bedroom and a versatile flex space prepped for a potential second bathroom. -Detached Studio: A spacious bonus room above the garage. Perfect for a home office, gym, or guest suite with 1/2 bath. -Outdoor Living: Four unique seating areas designed for sunrises, stargazing, and panoramic views. -Homestead Ready: Includes two fenced-in chicken coops. Location: Prime Beulah location with a strong community feel and hiking trails just steps from your door. Rustic charm meets modern comfort. Your mountain escape awaits. Partially furnished
| Price History | |
|---|---|
| 8/4/2026 | Listed $299,900 |
General Features
| Heating | Propane |
|---|---|
| Cooling | Window Evaporative |
| Roof | Composition |
| Appliances | Dishwasher,Disposal,Refrigerator,Electric Range Oven,Microwave Built-in,Washer,Dryer |
| Zoning | A-3 |
| Garage Spaces | 1 |
| Gas Y/N | Other |
| Association Fee Includes | None |
| Patio/Porch Features | Porch-Covered-Front |
| Architectural Style | Ranch |
| Security Features | Smoke Detector/CO |
| Construction Materials | Log |
| Year Built | 1942 |
| Electric | BlackHills |
| View | Mountain(s) |
| Property Subtype | Single Family Residence |
| County | Pueblo |
| New Construction | false |
| Property Type | Residential |
| Association Amenities | None |
| HOA | false |
| Attached Garage | false |
| Subdivision Name | Beulah |
| Garage Y/N | true |
| Other Structures | Shed(s),Guest House |
| Status | Active |
| Directions | HWY 78-right at fork; Take Grand to left on Pine Avenue |
| City | Beulah |
| Disclosures | Lead Based Paint Disclosure |
| High School District | 70 |
| MLS Area | Southwest County |
| Lot Size Units | Square Feet |
| Lot Size Square Feet | 30492 |
| Carport Y/N | false |
| Tax Annual Amount | 1794.13 |
| Additional Parcels Y/N | false |
| Virtual Tour | https://tour.usamls.net/9020-Pine-Ave-Beulah-CO-81023/unbranded |
| Building Area Units | Square Feet |
| Primary Bedroom Level | Main |
| Living Area Units | Square Feet |
| Standard Status | Active |
| Occupancy Type | Owner |
| Middle/Junior School District | 70 |
| Elementary School District | 70 |
| Legal Description | LOTS 11-18 BLK B MARTINS ADD TO BEULAH FORMERLY 38-044-13-013 & 014 |
Interior Features
| Basement | Partial |
|---|---|
| Flooring | Hardwood |
| Total Fireplaces | 1 |
| Fireplace Features | Gas Log,Living Room |
| Kitchen Level | Main |
| Air Conditioning Y/N | true |
| Heating Y/N | true |
| Window Features | Single Pane |
| Fireplace Y/N | true |
| Above Grade Finished Area | 880 |
| Half Baths | 1 |
| 3/4 Baths | 1 |
| Laundry Features | Main |
| Total Bedrooms | 4 |
| Below Grade Finished Area | 440 |
| Living Room Level | Main |
| Below Grade Finished Area Unit Type | Square Feet |
| LivingAreaSource | Court House |
| Above Grade Finished Area Unit Type | Square Feet |
| Total Baths | 2 |
| Kitchen Area | 88 |
| Kitchen Description | Wood |
| Kitchen Length | 8 |
| Kitchen Width | 11 |
| RoomBasementArea | 440 |
| Primary on Main | 88 |
| Second Bedroom Length | 8 |
| Second Bedroom Width | 11 |
| Bedroom 3 Area | 88 |
| Bedroom 3 Length | 8 |
| Bedroom 3 Width | 11 |
| Bedroom 4 Area | 88 |
| Bedroom 4 Length | 8 |
| Bedroom 4 Width | 11 |
| Dining Room Area | 7 |
| Dining Room Width | 9 |
| Living Room Area | 377 |
| Living Room Length | 13 |
| Living Room Width | 29 |
| Primary Bedroom Area | 90 |
| Primary Bedroom Length | 9 |
| Primary Bedroom Width | 10 |
| Dining Room Level | Main |
| Dining Room Area | 63 |
| Bedroom 4 Level | Basement |
| Bedroom 3 Level | Basement |
| Second Bedroom Level | Main |
Exterior Features
| Exterior Amenities | Kennel |
|---|---|
| Fencing | Metal Fence-Rear |
| Parking Features | 1 Car Garage Detached |
| Lot Features | Cul-De-Sac,Irregular Lot,Trees-Front,Trees-Rear |
| Water Source | Public |
| Total Parking | 1 |
| Lot Size Area | 30492 |
| Spa | false |
| Building Area Total | 1320 |
| Lot Size Acres | 0.7 |
| Road Surface Type | Unimproved |
| Covered Spaces | 1 |
| Irrigation Water Rights Y/N | false |
Amenities
- Foreclosure
- Views
- Short Sale
- New Construction
- Adult 55+
- Lease To Own
- No HOA Fees
- Furnished
- Primary On Main
- Air Conditioning
- Seller Finance
- Green
- Fixer Upper
- Horse
- Golf
- Fireplace
- Deck
- Garage
- Basement
- Pool
Property vs Single Family Average in 81023
Price
Taxes
Year Built

 The content relating to real estate for sale in this Web site comes in part from the Internet Data eXchange (IDX) program of METROLIST, INC., DBA RECOLORADO©. Real estate listings held by brokers other than EXIT Realty Pikes Peak are marked with the IDX Logo. This information is being provided for the consumers' personal, non-commercial use and may not be used for any other purpose. All information subject to change and should be independently verified. September 12, 2026 7:10 PM UTCd

 Pueblo Association of REALTORS®, Inc. All information deemed reliable but not guaranteed. All properties are subject to prior sale, change or withdrawal. Neither listing broker(s) or information provider(s) shall be responsible for any typographical errors, misinformation, misprints and shall be held totally harmless. Listing(s) information is provided for consumer's personal, non-commercial use and may not be used for any purpose other than to identify prospective properties consumers may be
