
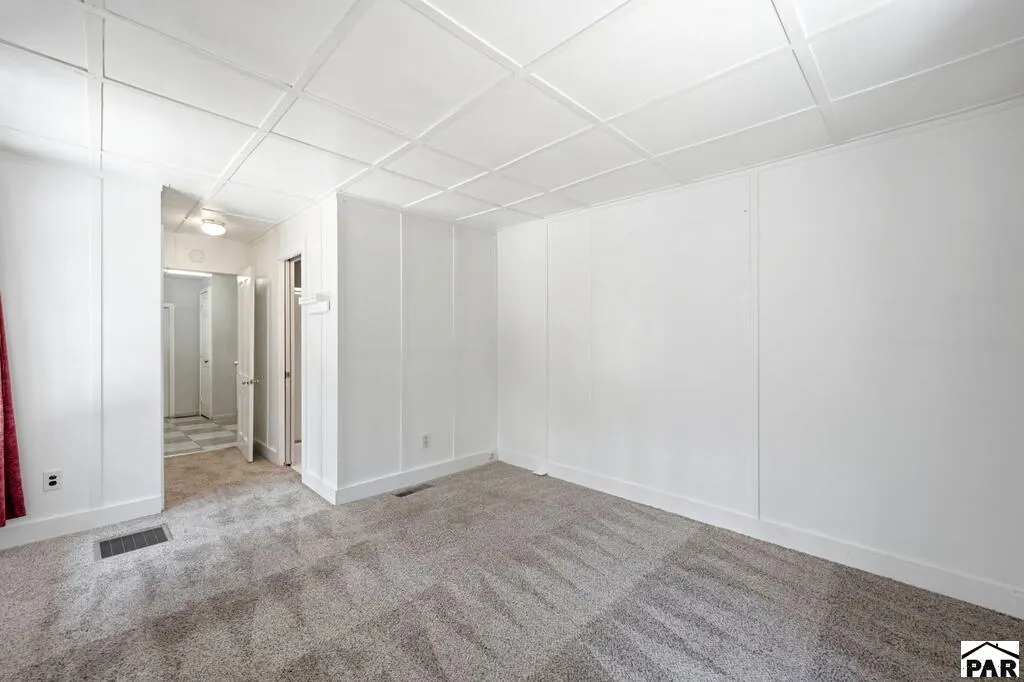
Views - Primary on Main
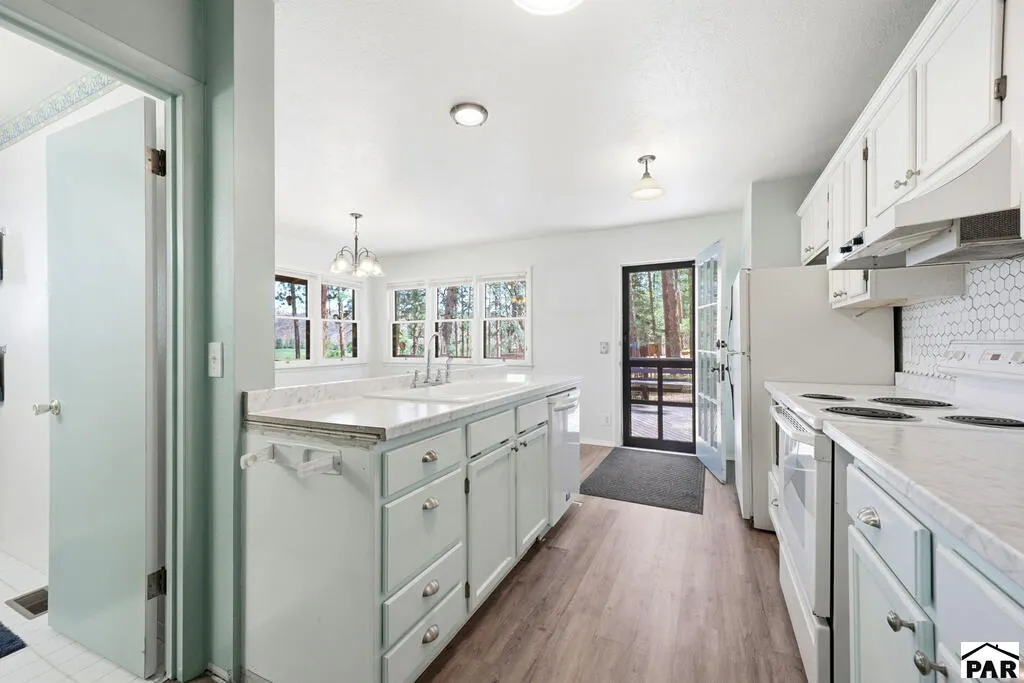
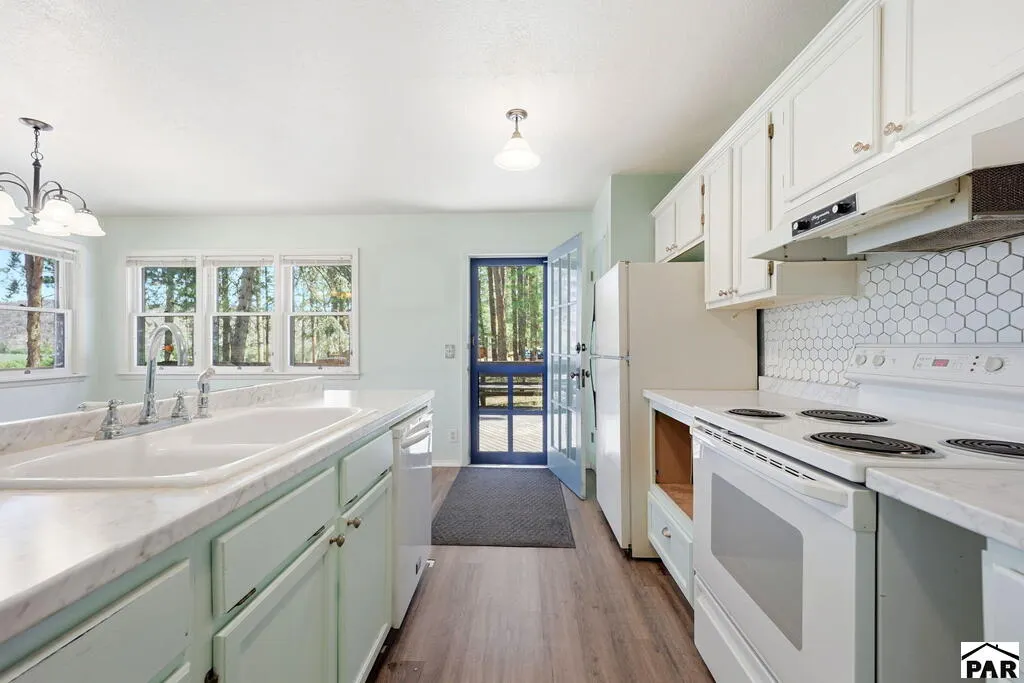
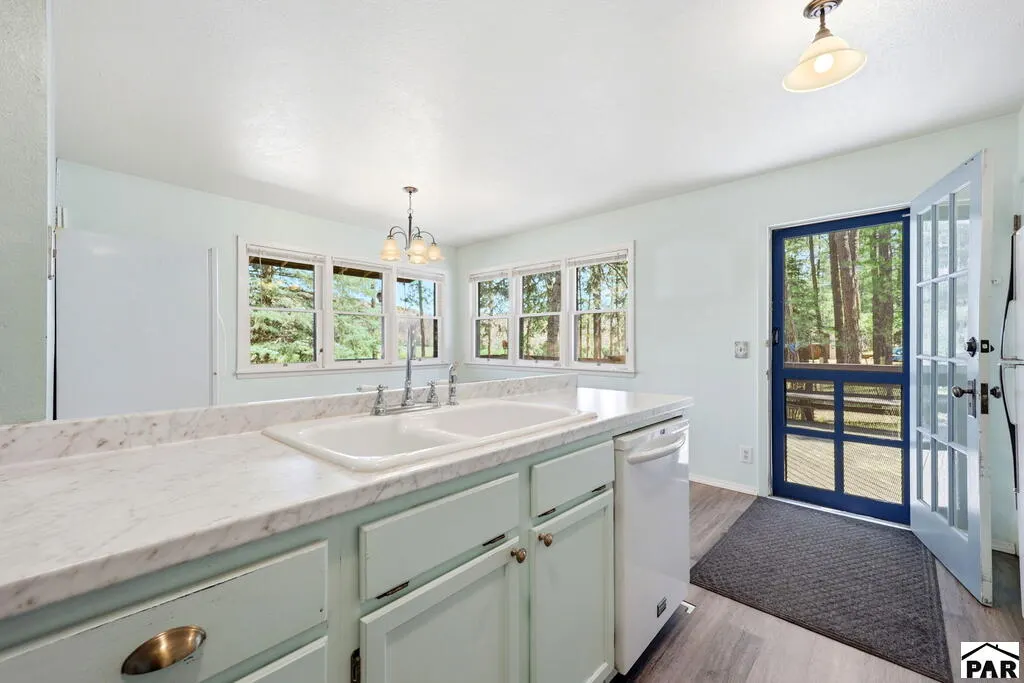
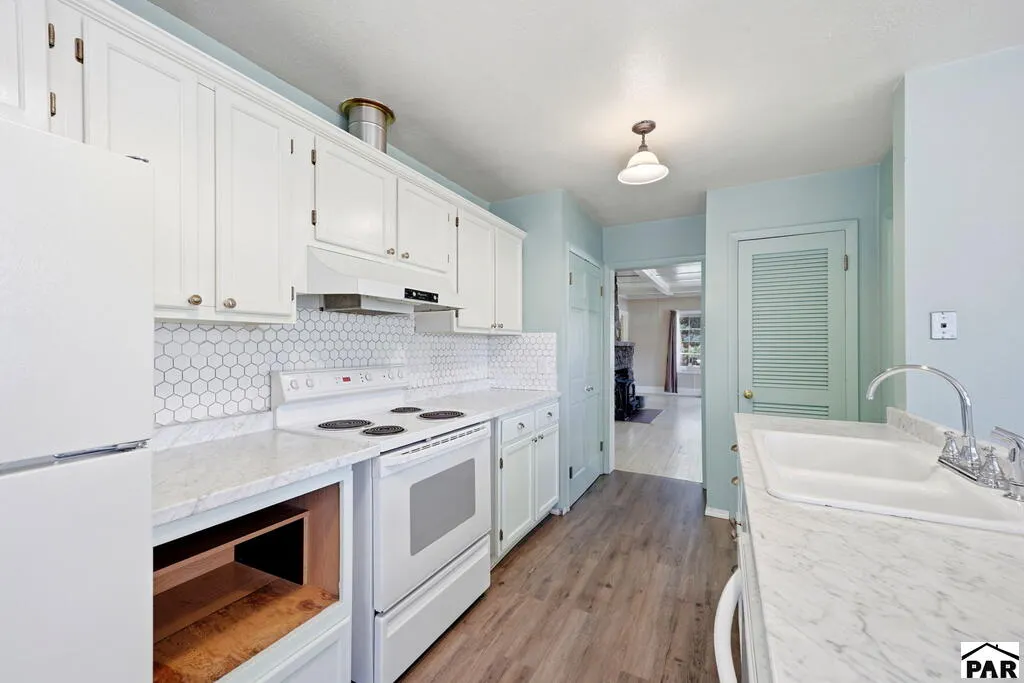

Address
8660 Pine Dr, Beulah, CO
Price
$ 292,000
Property Attributes
- MLS#241839
- TypeSingle Family
- Listing Status Active
- CountyPueblo
- CityBeulah
- AreaSouthwest County
- NeighborhoodBeulah
- Zip81023
- Style
- Year Built1924
- Taxes$ 1982
- Price$ 292,000
- Bedrooms2
- Full Bathrooms3
- Half Bathrooms0
- Sqr Footage1495
- Lot Size0.54 Acres
Data Source:
Pueblo Association Of REALTORS® (PAOR)
Property Description
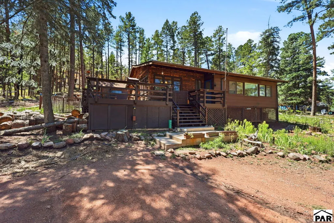
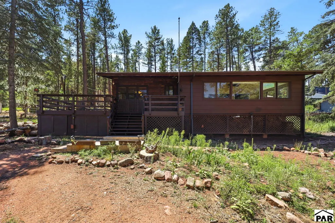
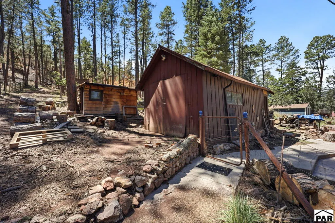
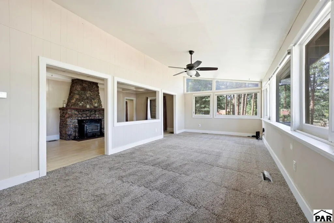
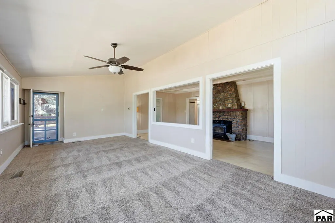
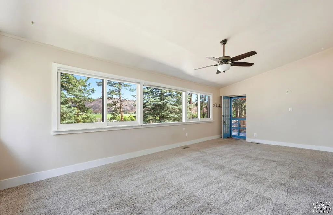
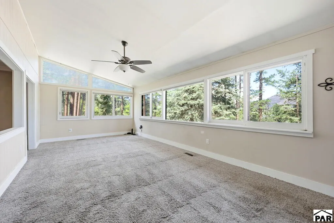
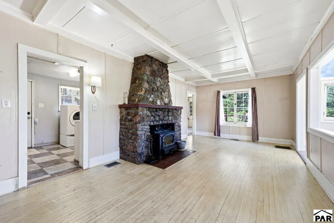
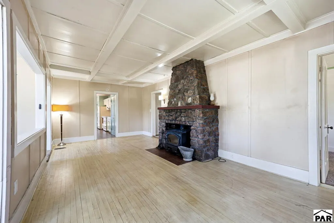
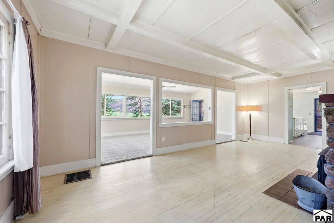
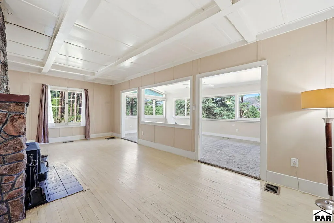
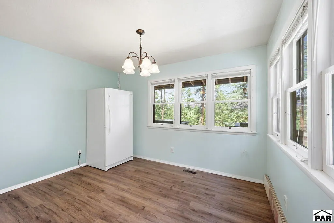
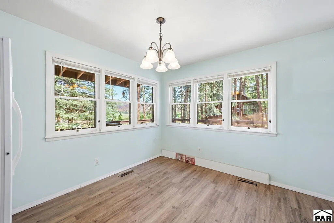
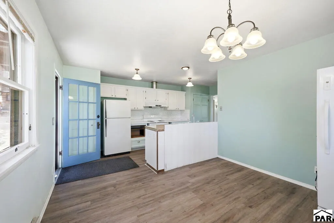
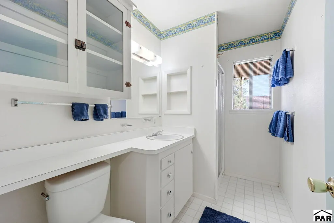
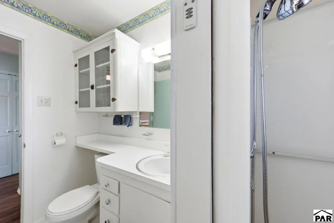
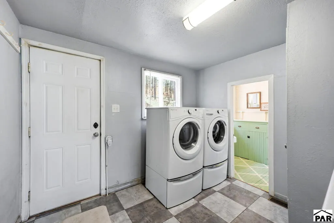
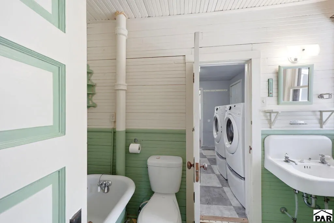
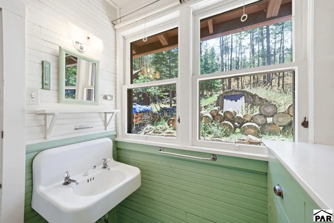
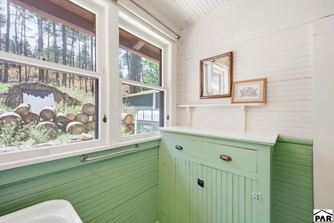
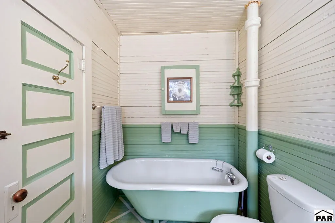
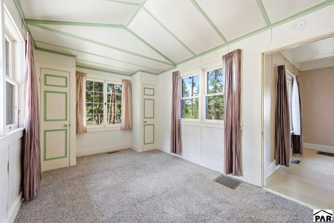
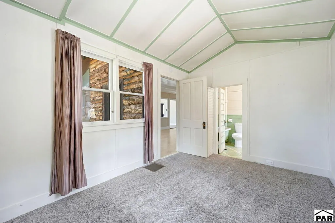
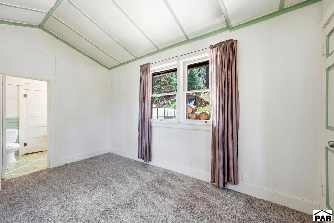
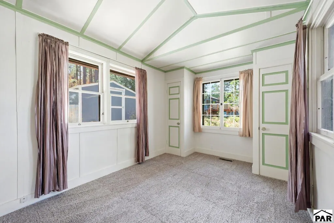
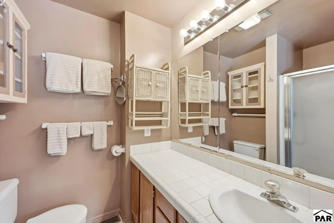
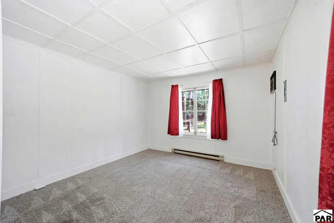
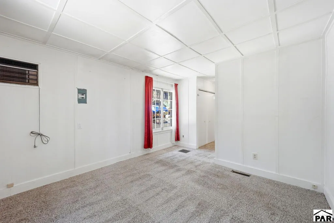
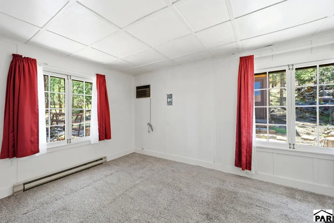
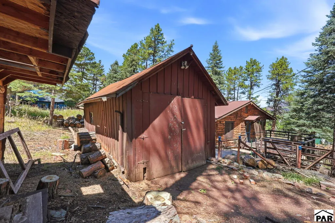
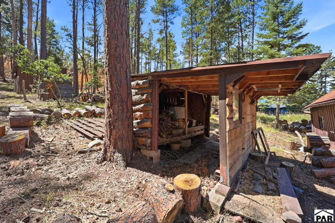
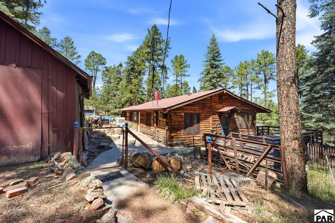
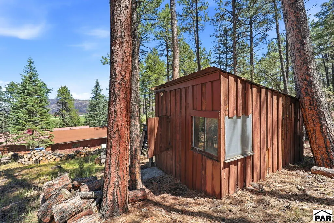
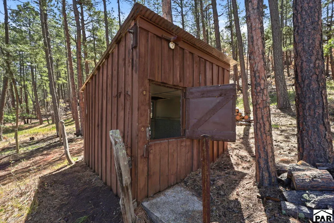
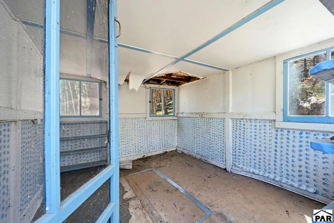
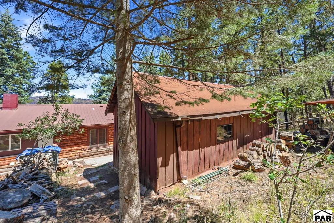
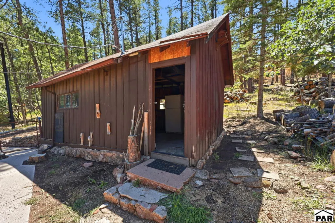
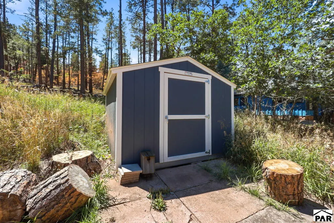
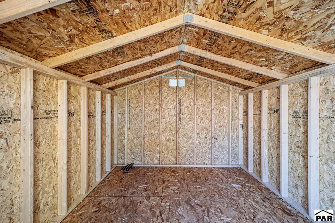
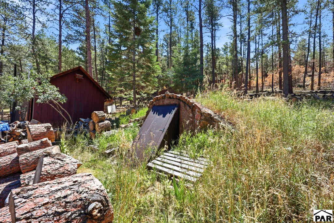
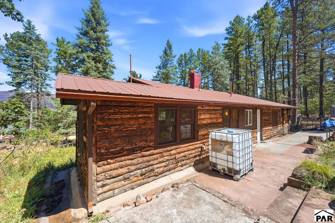
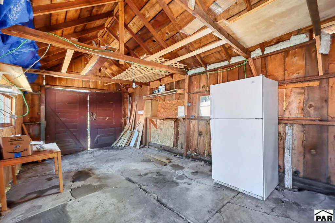
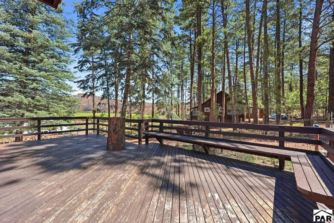
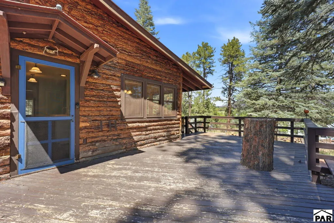
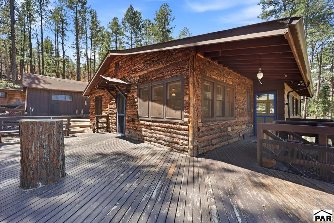
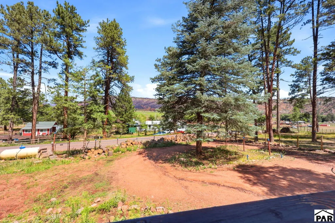
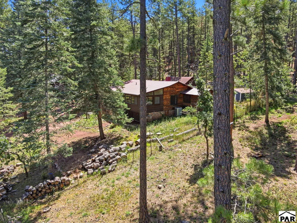
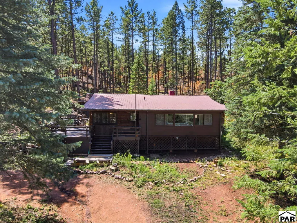
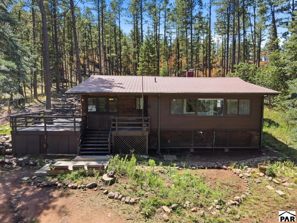
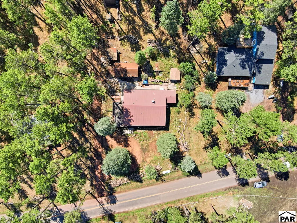
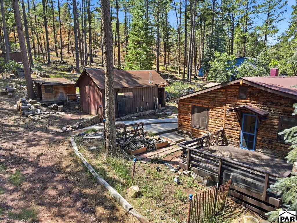
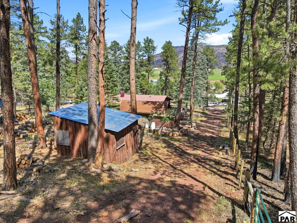
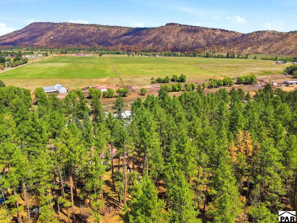
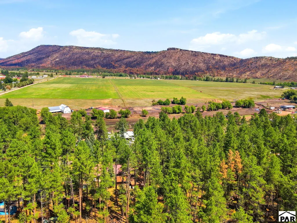
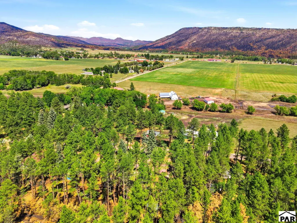
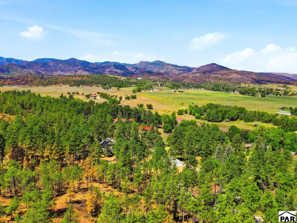
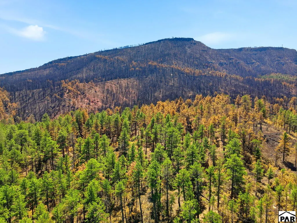
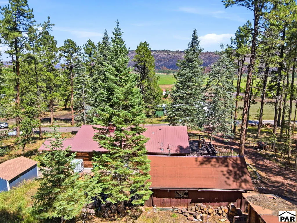
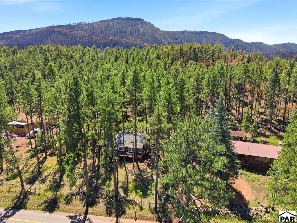
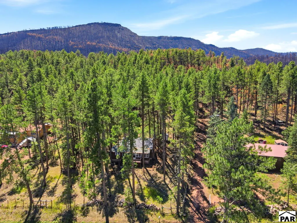
This is the kind of Beulah home you just don't find every day. Built in 1924 and tucked beneath the tall pines, this 2 bedroom, 3 bath mountain home is full of the character and charm that makes old Beulah special. Step inside to original touches, wood floors, a beautiful stone fireplace with wood stove, and windows everywhere bringing the outdoors in. The light-filled living space feels like a mountain sunroom and offers plenty of room to spread out. Adding to the home's character is a charming clawfoot tub bath with beadboard walls and vintage details that feel right at home in this mountain setting. A large mud/laundry room provides practical everyday space, and central A/C and forced-air heat make this much more than a summer cabin. Outside, enjoy the deck, towering pines and just over half an acre of classic Beulah mountain ground. Wildfire mitigation was completed earlier this year and the property is Firewise certified along with having a metal roof, especially valuable features for mountain living. There's also a detached garage plus additional storage/outbuildings for tools, toys and all the extras that come with mountain living. If you've been looking for an old Beulah cabin with history, character and year-round comfort, this one deserves a look.
| Price History | |
|---|---|
| 8/20/2026 | Listed $292,000 |
General Features
| Heating | Propane,Forced Air |
|---|---|
| Cooling | Refrigerated Central Air |
| Roof | Metal |
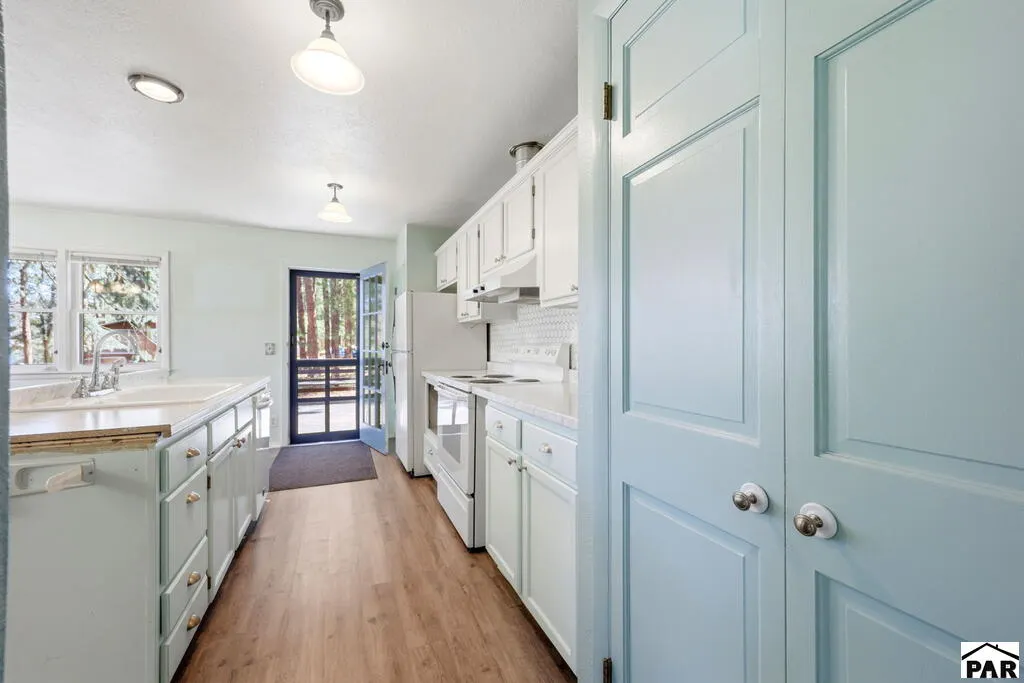
| Appliances | Dishwasher,Refrigerator,Electric Range Oven,Washer,Dryer |
| Zoning | A-3 |
| Garage Spaces | 1 |
| Gas Y/N | Other |
| Association Fee Includes | None |
| Patio/Porch Features | Porch-Covered-Front,Deck-Open-Front |
| Architectural Style | Ranch |
| Security Features | Smoke Detector/CO |
| Construction Materials | Frame,Wood Siding |
| Year Built | 1924 |
| View | Mountain(s) |
| Property Subtype | Single Family Residence |
| County | Pueblo |
| New Construction | false |
| Property Type | Residential |
| Association Amenities | None |
| HOA | false |
| Attached Garage | false |
| Subdivision Name | Beulah |
| Garage Y/N | true |
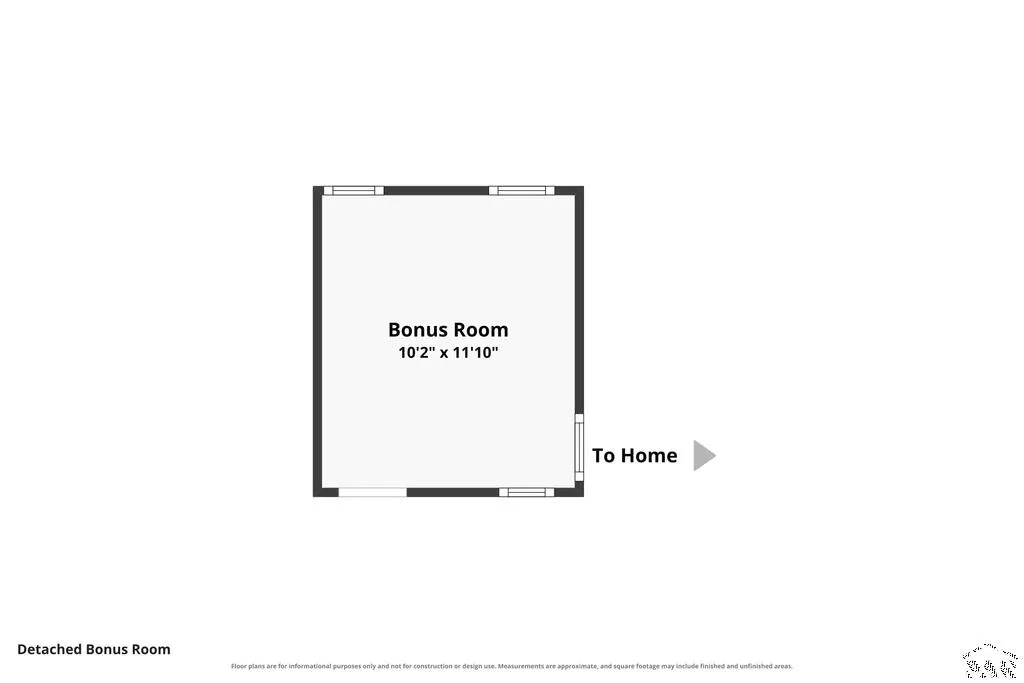
| Other Structures | Shed(s),Outbuilding |
| Status | Active |
| Directions | Highway 78 to Beulah, left on Pine Drive at the Y, home will be on the left. |
| City | Beulah |
| Disclosures | Lead Based Paint Disclosure |
| High School District | 70 |
| MLS Area | Southwest County |
| Lot Size Units | Square Feet |
| Lot Size Square Feet | 23522.4 |
| Carport Y/N | false |
| Tax Annual Amount | 1982.6 |
| Additional Parcels Y/N | false |
| Virtual Tour | https://www.zillow.com/view-imx/9eb14ed0-a22b-4a70-84b0-3560770f251b?wl=true&setAttribution=mls&initialViewType=pano |
| Building Area Units | Square Feet |
| Primary Bedroom Level | Main |
| Living Area Units | Square Feet |
| Standard Status | Active |
| Occupancy Type | Owner |
| Middle/Junior School District | 70 |
| Elementary School District | 70 |
| Legal Description | LOT 9 LESS 0.052A PARKVIEW IN NW4 NW4 11-23-68 |
Interior Features
| Interior Amenities | Ceiling Fan(s),Walk-in Shower |
|---|---|
| Basement | None |
| Flooring | Hardwood |
| Total Fireplaces | 1 |
| Fireplace Features | Wood Burning Stove,Wood Burning |
| Kitchen Level | Main |
| Air Conditioning Y/N | true |
| Heating Y/N | true |
| Window Features | Single Pane,Wood Frames,Window Coverings |
| Fireplace Y/N | true |
| Above Grade Finished Area | 1495 |
| 3/4 Baths | 3 |
| Laundry Features | Main,Tile |
| Total Bedrooms | 2 |
| Living Room Level | Main |
| Below Grade Finished Area Unit Type | Square Feet |
| LivingAreaSource | Court House |
| Above Grade Finished Area Unit Type | Square Feet |
| Total Baths | 3 |
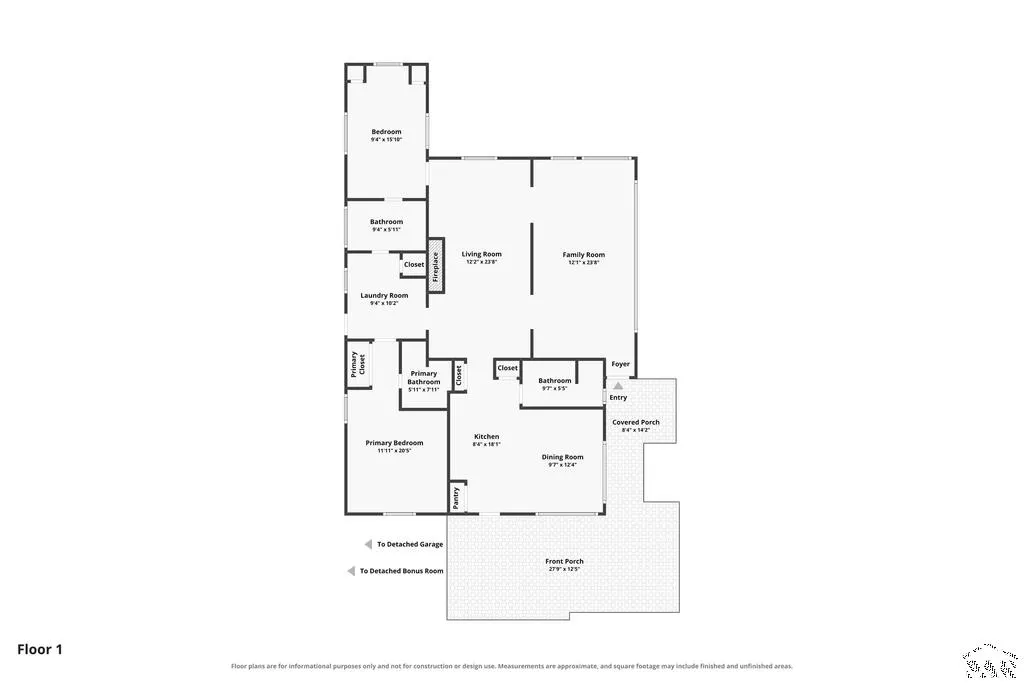
| Kitchen Area | 128 |
| Kitchen Description | Vinyl |
| Kitchen Length | 8 |
| Kitchen Width | 16 |
| Primary on Main | 144 |
| Second Bedroom Length | 9 |
| Second Bedroom Width | 16 |
| Dining Room Area | 10 |
| Dining Room Width | 12 |
| Family Room Area | 288 |
| Family Room Length | 12 |
| Living Room Area | 288 |
| Living Room Length | 12 |
| Living Room Width | 24 |
| Primary Bedroom Area | 168 |
| Primary Bedroom Length | 12 |
| Primary Bedroom Width | 14 |
| Family Room Width | 24 |
| Family Room Level | Main |
| Dining Room Level | Main |
| Dining Room Area | 120 |
| Second Bedroom Level | Main |
Exterior Features
| Fencing | Metal Fence-Front,Metal Fence-Rear |
|---|---|
| Parking Features | 1 Car Garage Detached |
| Lot Features | Horses Allowed |
| Water Source | Public |
| Total Parking | 1 |
| Lot Size Area | 23522.4 |
| Spa | false |
| Building Area Total | 1495 |
| Lot Size Acres | 0.54 |
| Road Surface Type | Paved |
| Covered Spaces | 1 |
| Horse Y/N | true |
| Irrigation Water Rights Y/N | false |
Amenities
- Foreclosure
- Views
- Short Sale
- New Construction
- Adult 55+
- Lease To Own
- No HOA Fees
- Furnished
- Primary On Main
- Air Conditioning
- Seller Finance
- Green
- Fixer Upper
- Horse
- Golf
- Fireplace
- Deck
- Garage
- Basement
- Pool
Property vs Single Family Average in 81023
Price
Taxes
Year Built

 The content relating to real estate for sale in this Web site comes in part from the Internet Data eXchange (IDX) program of METROLIST, INC., DBA RECOLORADO©. Real estate listings held by brokers other than EXIT Realty Pikes Peak are marked with the IDX Logo. This information is being provided for the consumers' personal, non-commercial use and may not be used for any other purpose. All information subject to change and should be independently verified. September 12, 2026 7:10 PM UTCd

 Pueblo Association of REALTORS®, Inc. All information deemed reliable but not guaranteed. All properties are subject to prior sale, change or withdrawal. Neither listing broker(s) or information provider(s) shall be responsible for any typographical errors, misinformation, misprints and shall be held totally harmless. Listing(s) information is provided for consumer's personal, non-commercial use and may not be used for any purpose other than to identify prospective properties consumers may be
