
Views - Primary on Main

Address
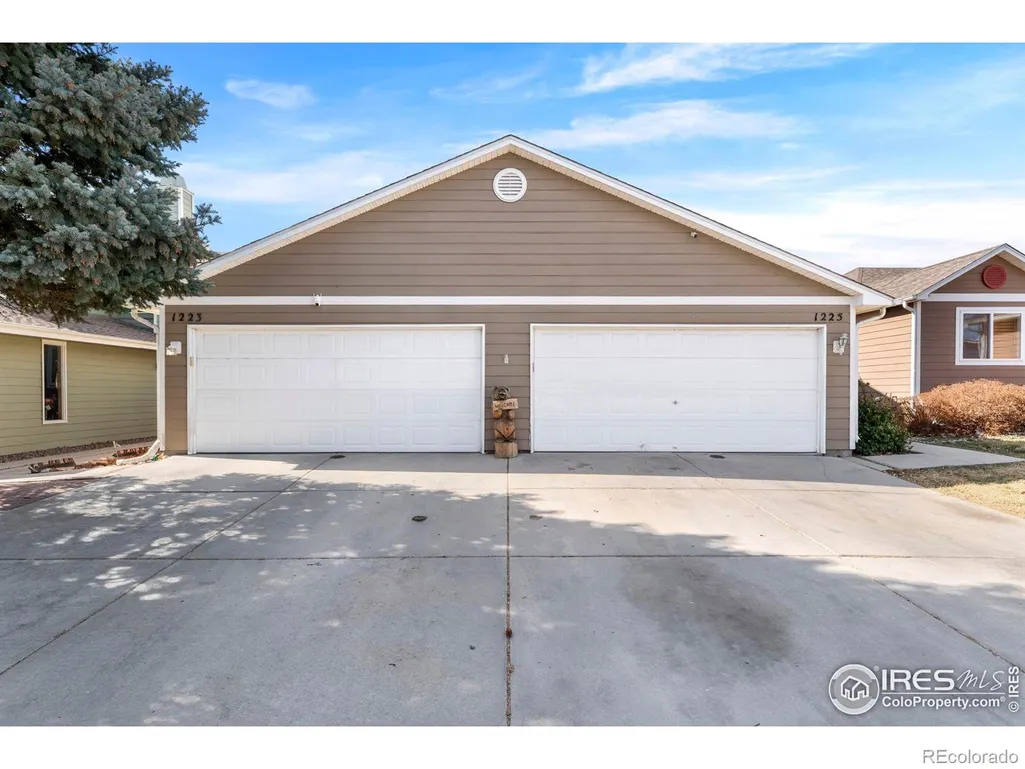
1225 Baker Street, Longmont, CO
Price
$ 415,000
Property Attributes
- MLS#IR1052142
- TypeSingle Family
- Listing Status Active
- CountyBOULDER
- CityLongmont
- NeighborhoodMeadows
- Zip80501
- StyleContemporary
- Year Built1994
- Taxes$ 2927
- Price$ 415,000
- Bedrooms4
- Full Bathrooms3
- Half Bathrooms1
- Sqr Footage2288
- Lot Size0.06 Acres
Data Source:
REColorado (MTOMLS)
Property Description
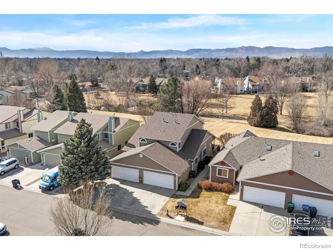
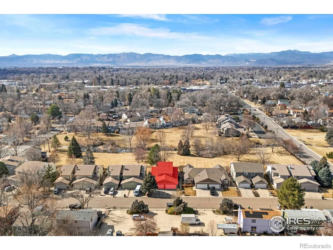
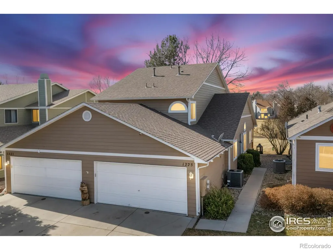
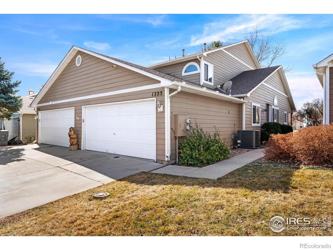
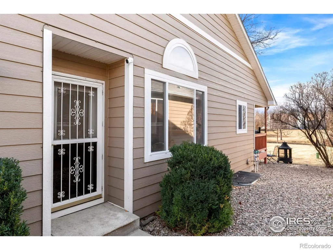
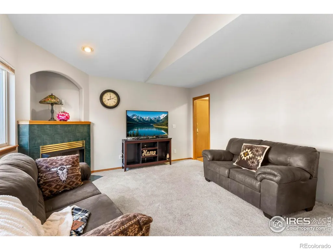
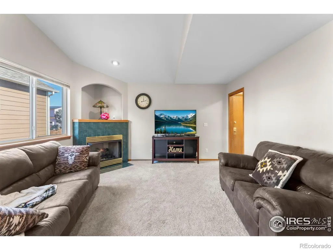
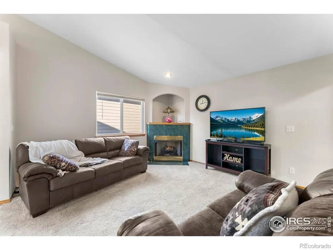
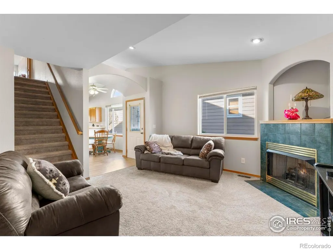
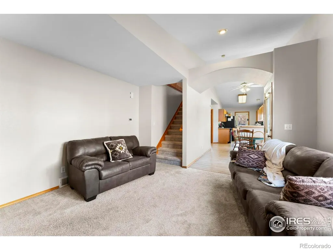
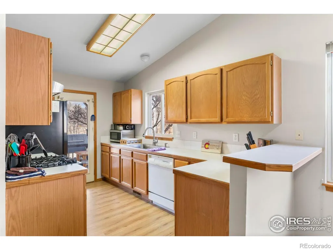
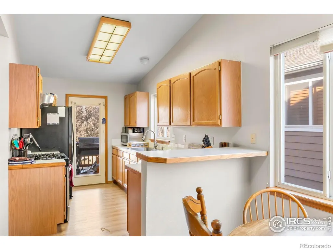
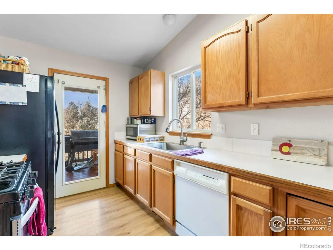
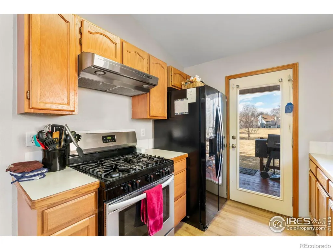
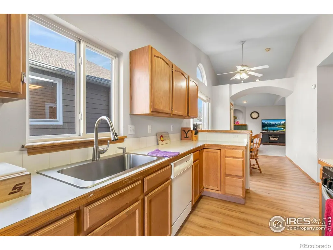
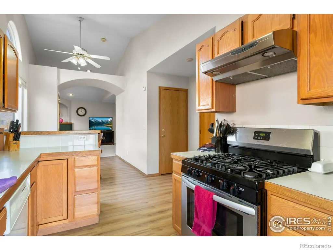
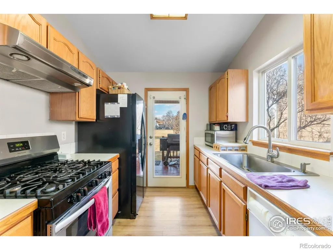
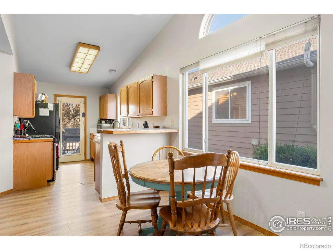
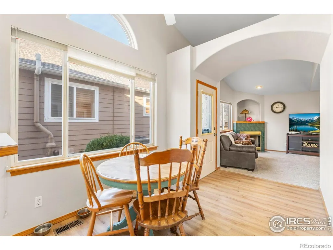
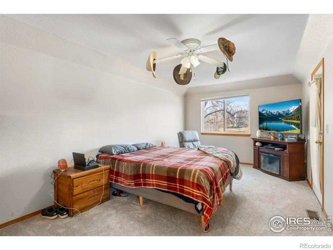
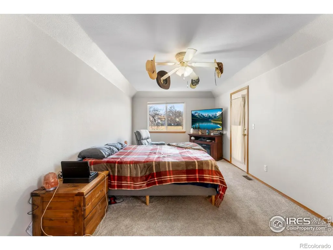
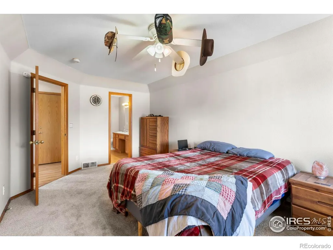
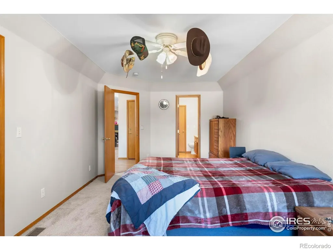
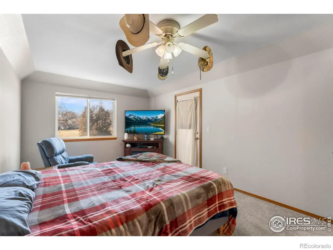
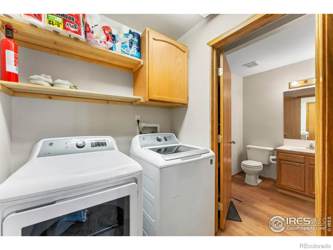
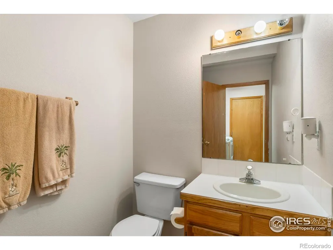
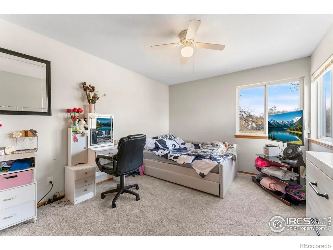
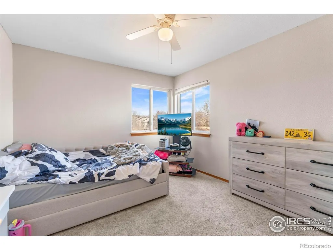
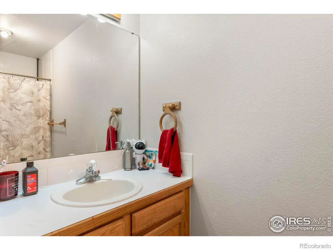
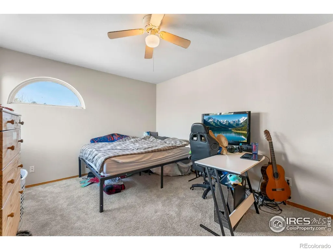
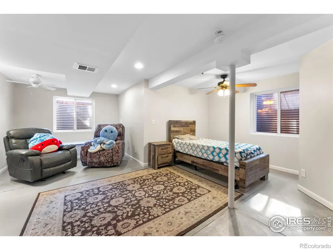
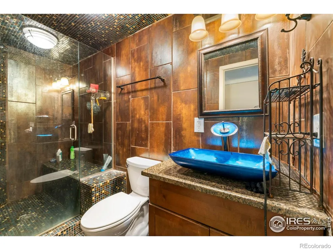
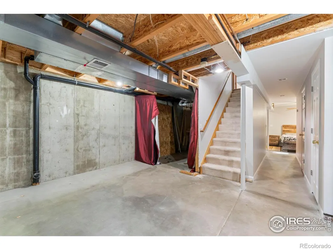
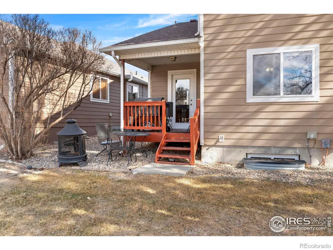
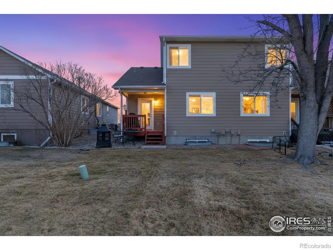
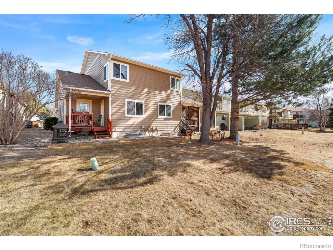
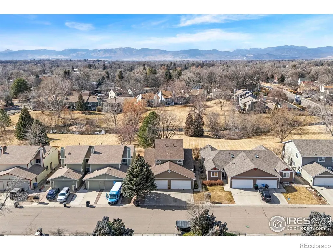
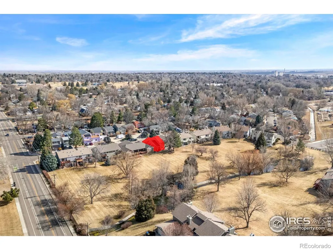
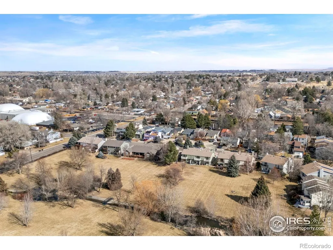
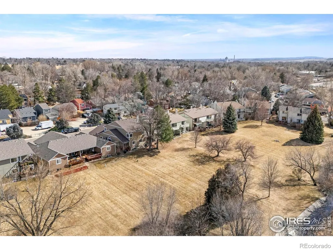
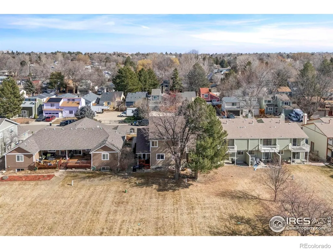
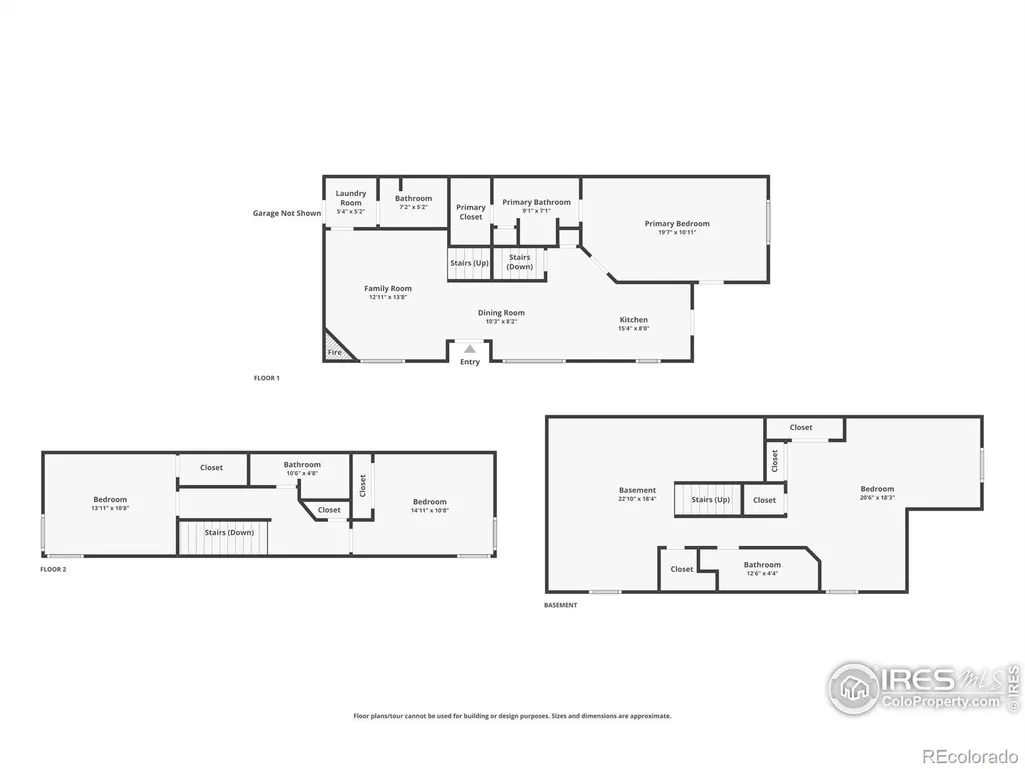
Rare 4-bedroom layout in the heart of Longmont! This two-story townhouse offers you space and flexibility that's hard to find in this area. Located in The Meadows community, the home enjoys a peaceful backdrop, backing to a beautiful open space for added privacy and an instant park-like scenery. Step inside to brand-new carpets and fresh interior paint that make the entire home feel bright, clean, and move-in ready. The main level is filled with natural light and features high ceilings that make the space feel open. The living, dining, and kitchen areas flow seamlessly together, creating an easy layout for everyday living or entertaining. Enjoy the convenience of a main floor primary suite, complete with its own ensuite bathroom and a walk-in closet. Upstairs, you'll find two generously sized bedrooms and a shared full bath, offering plenty of space and flexibility for a variety of needs. The basement expands your options even further with a fourth bedroom that includes its own private bathroom. An additional unfinished area gives you room for future customization, storage, or expansion. Out back, a covered deck provides a comfortable space to unwind and enjoy the open area views. Located just minutes from downtown Longmont's shops, restaurants, and local hotspots, this home places you right in the center of it all while still offering a quiet community setting. Homes like this do not pop up often!
| Elementary School | Middle School | High School |
|---|---|---|
| Columbine Elementary School | Trail Ridge Middle School | Skyline High School |
| Price History | |
|---|---|
| 2/21/2026 | Listed $423,000 |
| 3/21/2026 | 1$419,000 |
| 8/10/2026 | 1$415,000 |
General Features
| Sewer | Public Sewer |
|---|---|
| Heating | Forced Air |
| Cooling | Central Air |
| Utilities | Electricity Available,Natural Gas Available |
| Possession | Closing/DOD |
| Roof | Composition |
| Appliances | Disposal,Oven,Refrigerator |
| Zoning | R-MN |
| HOA Fee | 350 |
| Garage Spaces | 2 |
| Association Fee Includes | Reserves,Maintenance Grounds,Maintenance Structure,Snow Removal |
| Patio/Porch Features | Deck |
| Architectural Style | Contemporary |
| Security Features | Smoke Detector(s) |
| Construction Materials | Frame |
| Exclusions | Personal Property,Clothes Washer & Dryer |
| Year Built | 1994 |
| View | Mountain(s) |
| Levels | Two |
| Property Subtype | Townhouse |
| Tax Year | 2025 |
| Ownership | Individual |
| Assoc Fee Paid Per | Monthly |
| County | Boulder |
| Property Type | Residential |
| Association Amenities | Park |
| HOA | Yes |
| Attached Garage | Yes |
| Subdivision Name | Meadows |
| Full Baths | 1 |
| Status | Active |
| High School | Skyline |
| City | Longmont |
| Association Name | The Meadows Townhouse HOA |
| Entry Location | Exterior Access |
| High School District | St. Vrain Valley RE-1J |
| Lot Size Square Feet | 2682 |
| Listing Terms | Cash,Conventional,FHA,VA Loan |
| Elementary School | Columbine |
| Tax Annual Amount | 2927 |
| Middle/Junior High School | Trail Ridge |
| Concessions | No |
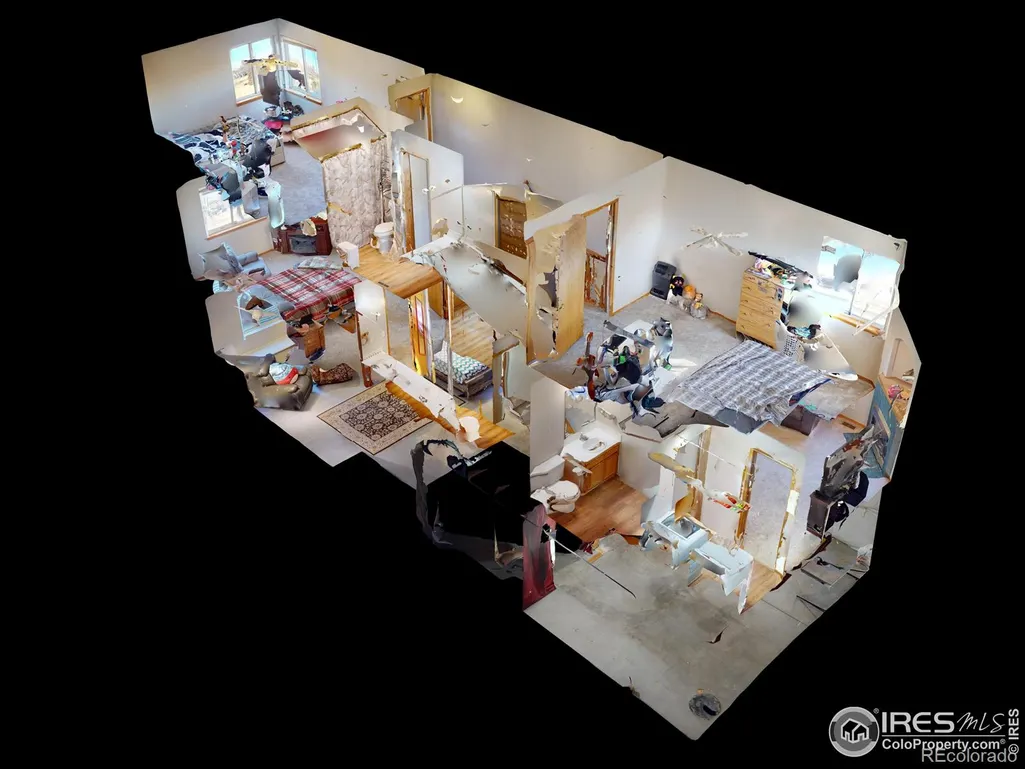
| Virtual Tour | https://1225BakerSt.kittlerealestatelistings.com |
| Structure Type | Duplex |
| Standard Status | Active |
| Occupancy Type | Owner |
| Elementary School District | St. Vrain Valley RE-1J |
Interior Features
| Interior Amenities | Eat-in Kitchen,Vaulted Ceiling(s),Walk-In Closet(s) |
|---|---|
| Flooring | Laminate |
| Fireplace Features | Family Room |
| Basement (Y/N) | Yes |
| Above Grade Finished Area | 1408 |
| Half Baths | 1 |
| 3/4 Baths | 2 |
| Laundry Features | In Unit |
| Total Bedrooms | 4 |
| Below Grade Finished Area | 547 |
| Main Level Bedrooms | 1 |
| Main Level Bathrooms | 2 |
| Total Baths | 4 |
Exterior Features
| Parking Features | RV Access/Parking |
|---|---|
| Lot Features | Open Space |
| Water Source | Public |
| Total Parking | 2 |
| Building Area Total | 2288 |
| Lot Size Acres | 0.06 |
| Road Surface Type | Paved |
| Road Frontage Type | Public |
Amenities
- Foreclosure
- Views
- Short Sale
- New Construction
- Adult 55+
- Lease To Own
- No HOA Fees
- Furnished
- Primary On Main
- Air Conditioning
- Seller Finance
- Green
- Fixer Upper
- Horse
- Golf
- Fireplace
- Deck
- Garage
- Basement
- Pool
Property vs Single Family Average in 80501
Price
Taxes
Year Built
Visits
In The Neighborhood
Reduced
Castle Rock
$ 530,000
- Type
- Single Family
- Size
- 2,293 SqFt
- Rooms
- 4 Beds + 2.5 Baths
 RE/MAX Leaders #3492296
Littleton
$ 520,000
- Type
- Single Family
- Size
- 1,416 SqFt
- Rooms
- 3 Beds + 2 Baths
LIV Sotheby's International Realty #2653431
Reduced
Castle Rock
$ 625,000
- Type
- Single Family
- Size
- 3,020 SqFt
- Rooms
- 3 Beds + 2.5 Baths
LIV Sothebys International Realty- Breckenridge #9650194
Reduced
Littleton
$ 459,900
- Type
- Single Family
- Size
- 1,569 SqFt
- Rooms
- 3 Beds + 2 Baths
Mainstay Brokerage LLC #6670938
Reduced
Littleton
$ 699,999
- Type
- Single Family
- Size
- 2,727 SqFt
- Rooms
- 4 Beds + 2.5 Baths
Compass - Denver #3808132
Water Views
Littleton
$ 1,175,000
- Type
- Single Family
- Size
- 4,831 SqFt
- Rooms
- 5 Beds + 4.5 Baths
HomeSmart #6329729

 The real estate listing information and related content displayed on this site is provided exclusively for consumers’ personal, non-commercial use and may not be used for any purpose other than to identify prospective properties consumers may be interested in purchasing. This information and related content is deemed reliable but is not guaranteed accurate by elevateMLS.
 Pueblo Association of REALTORS®, Inc. All information deemed reliable but not guaranteed. All properties are subject to prior sale, change or withdrawal. Neither listing broker(s) or information provider(s) shall be responsible for any typographical errors, misinformation, misprints and shall be held totally harmless. Listing(s) information is provided for consumer's personal, non-commercial use and may not be used for any purpose other than to identify prospective properties consumers may be
