
Price Reduction
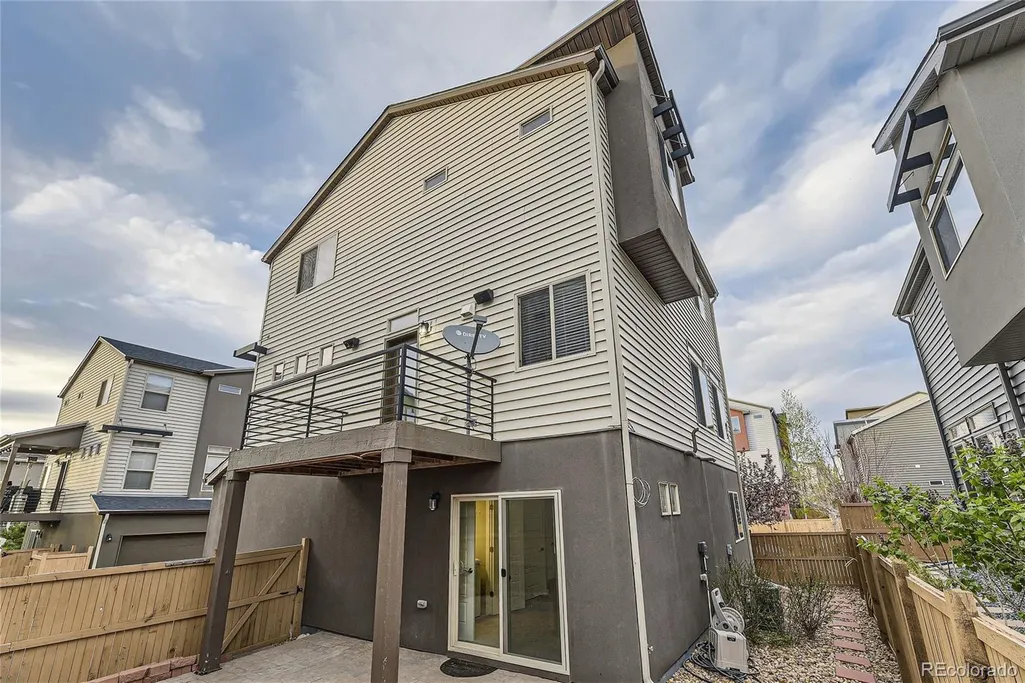
Address
2564 Sweet Wind Avenue, Castle Rock, CO
Price
$ 530,000
Property Attributes
- MLS#3492296
- TypeSingle Family
- Listing Status Active
- CountyDOUGLAS
- CityCastle Rock
- NeighborhoodMeadows
- Zip80109
- StyleContemporary
- Year Built2015
- Taxes$ 3928
- Price$ 530,000
- Bedrooms4
- Full Bathrooms2
- Half Bathrooms1
- Sqr Footage2293
- Lot Size0.06 Acres
Data Source:
REColorado (MTOMLS)
Property Description
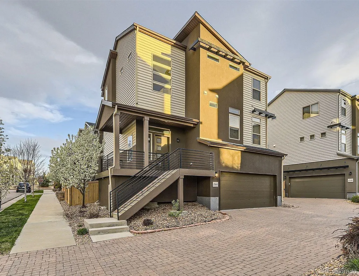
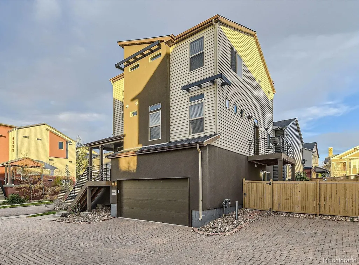
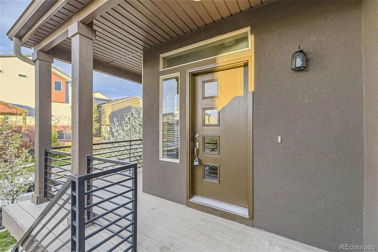
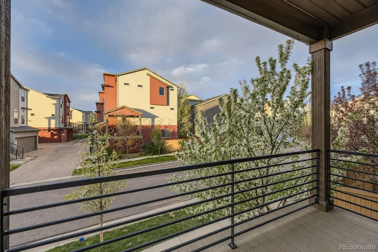
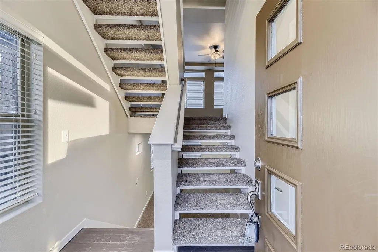
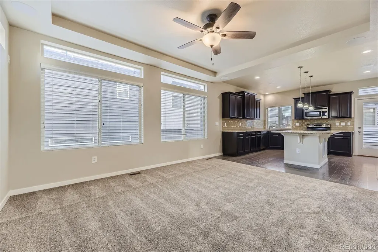
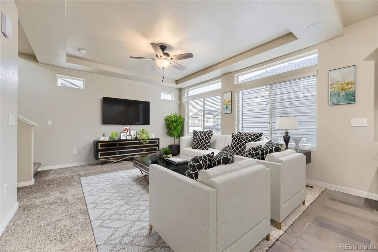
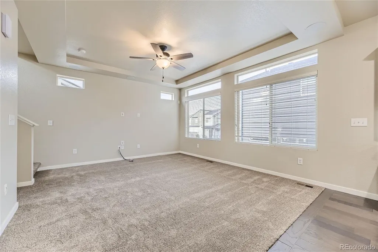
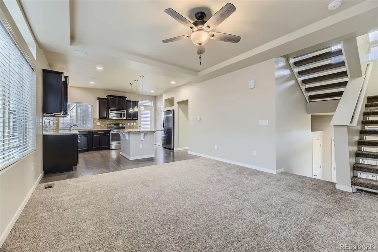
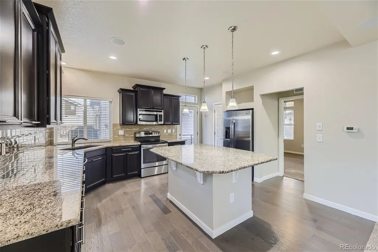
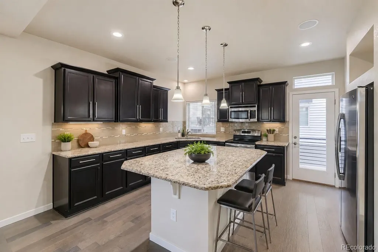
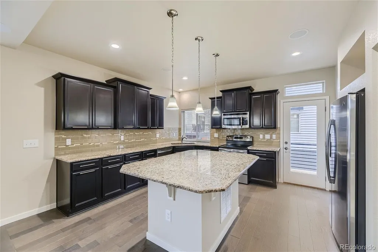
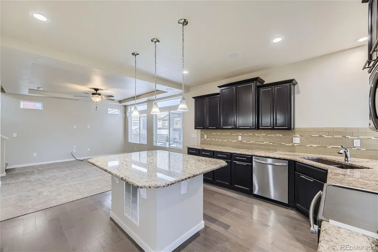
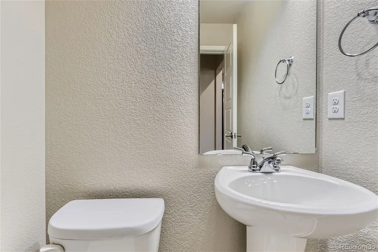
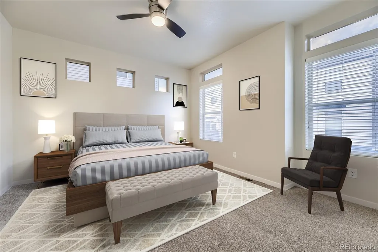
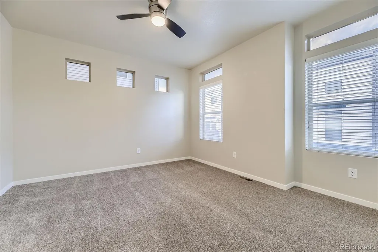
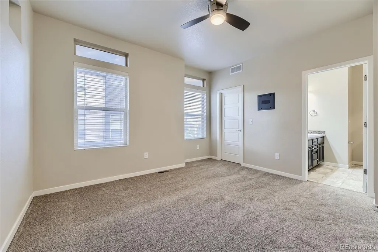
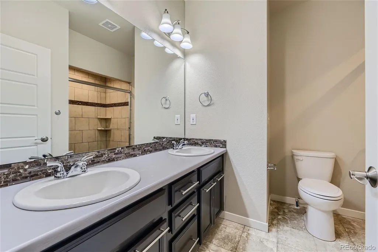
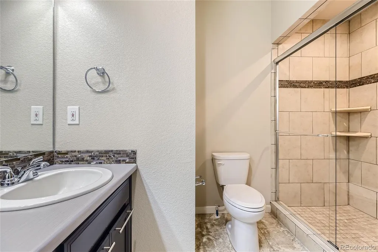
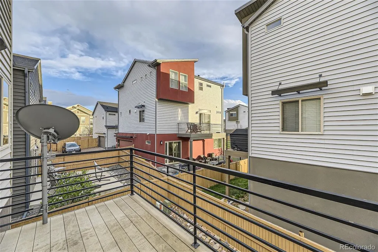
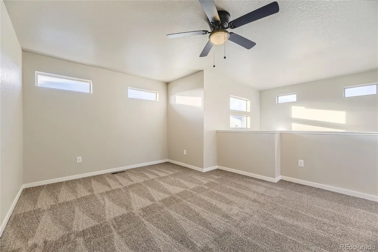
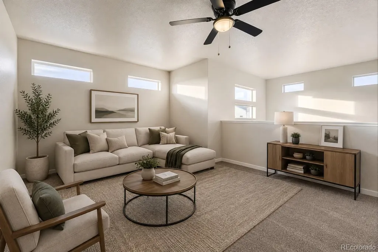
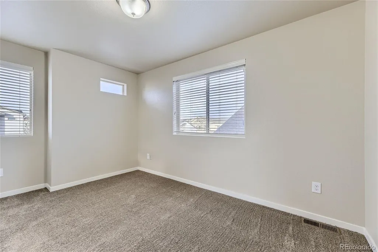
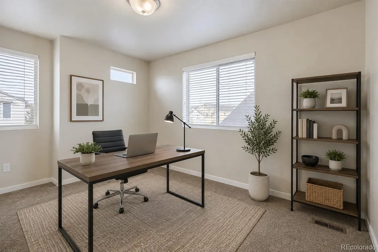
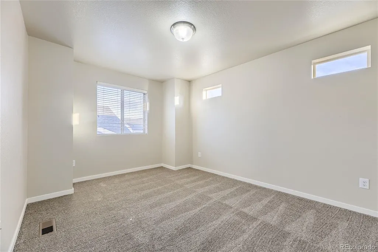
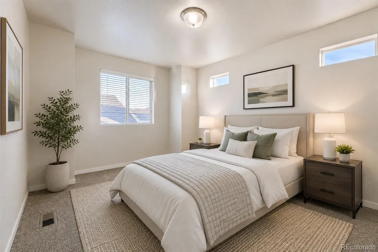
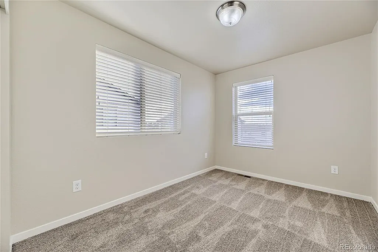
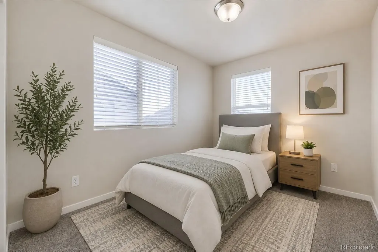
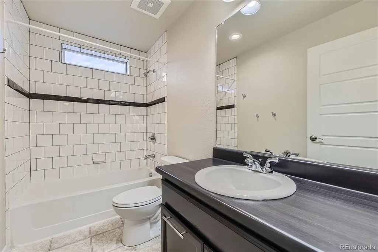
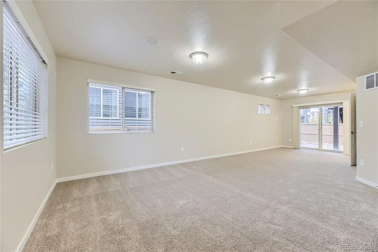
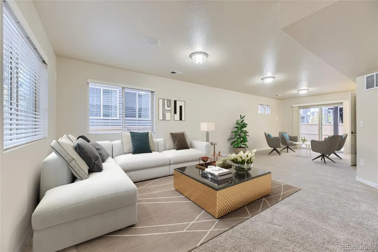
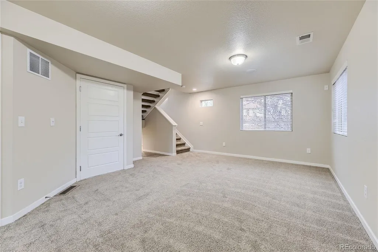
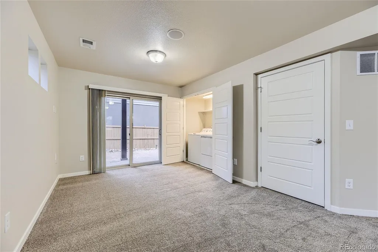
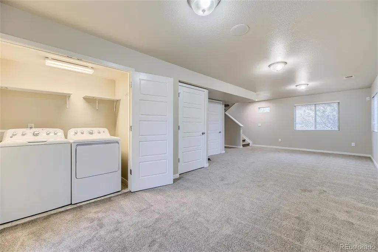
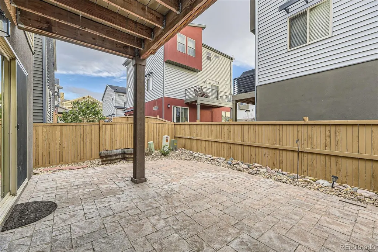
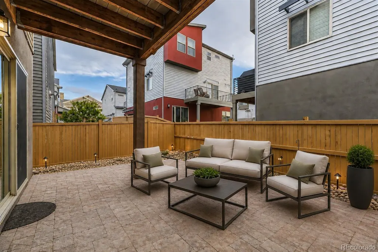
Priced to sell & Seller is willing to provide a Seller Concession (Max $7,500) towards your loan! Incredible value on this immaculate 4 bedroom carriage home in The Meadows! Beautiful 2015 built Oakwood home featuring 4 bedrooms, 2.5 bathrooms and an attached 2 car garage. Newer (2024) interior paint and carpeting throughout! The main (2nd) level offers an open kitchen, dining and living space, powder bathroom along with the primary bedroom suite. The kitchen is highlighted with stainless steel appliances and granite countertops including large center island. The primary suite features a walk-in closet, ceiling fan and attached bathroom suite. The top (3rd) story features a large open loft, 3 spare bedrooms and a full shared bathroom. This home offers plenty of additional living/flex space with a finished open lower (1st) level with laundry closet. Multiple areas wired for sound including the family room, kitchen and basement. This home offers great outdoor spaces with a front deck, rear 2nd story deck and 1st level walkout stamped concrete patio in the fully fenced private rear area. The popular carriage home concept provides all of the amenities of a detached single family home with a low maintenance lifestyle. The property offers storage in the (below grade) crawl space. This property is located in The Meadows (http://www.meadowslink.com/) and provides very easy access to I-25, Castle Rock Adventist, The Promenade at Castle Rock and the Meadows Town Center. The area provides walking access to schools and amenities including restaurants and recreation. It also offers access to the Grange outdoor pool & facilities.
| Elementary School | Middle School | High School |
|---|---|---|
| Meadow View Elementary School | Castle Rock Middle School | Castle View High School |
| Price History | |
|---|---|
| 8/20/2026 | Listed $535,000 |
| 9/3/2026 | 1$530,000 |
General Features
| Sewer | Public Sewer |
|---|---|
| Heating | Forced Air |
| Cooling | Central Air |
| Utilities | Cable Available,Electricity Connected,Natural Gas Connected |
| Possession | Closing/DOD,Negotiable,See Remarks |
| Roof | Composition |
| Appliances | Dishwasher,Disposal,Dryer,Freezer,Gas Water Heater,Microwave,Oven,Range,Refrigerator,Washer |
| HOA Fee | 454 |
| Garage Spaces | 2 |
| Association Fee Includes | Recycling,Road Maintenance,Snow Removal,Trash |
| Patio/Porch Features | Covered,Deck,Front Porch,Patio,Wrap Around |
| Architectural Style | Contemporary |
| Construction Materials | Frame,Stucco,Vinyl Siding |
| Exclusions | Seller/Tenant Personal Property. |
| Pets Allowed | Cats OK,Dogs OK,Yes |
| Year Built | 2015 |
| Levels | Multi/Split |
| Property Subtype | Single Family Residence |
| Tax Year | 2025 |
| Ownership | Individual |
| Assoc Fee Paid Per | Quarterly |
| County | Douglas |
| Property Type | Residential |
| Association Amenities | Clubhouse,Playground,Pool,Tennis Court(s),Trail(s) |
| HOA | Yes |
| Attached Garage | Yes |
| Subdivision Name | Meadows |
| Facing Direction | Northwest |
| Full Baths | 1 |
| Status | Active |
| Directions | Please use Google Maps or similar. |
| High School | Castle View |
| City | Castle Rock |
| Association Name | Meadows Neighborhood Company |
| Senior Community Y/N | No |
| High School District | Douglas RE-1 |
| Lot Size Units | Square Feet |
| Lot Size Square Feet | 2831 |
| Listing Terms | Cash,Conventional,FHA,VA Loan |
| Elementary School | Meadow View |
| Tax Annual Amount | 3928 |
| Home Warranty Y/N | No |
| Middle/Junior High School | Castle Rock |
| Ok to Lease | Month To Month |
| Virtual Tour | https://www.zillow.com/view-3d-home/95930e97-9790-47c8-a50c-1cf2384c3604?setAttribution=mls&wl=true |
| Structure Type | House |
| Standard Status | Active |
| Occupancy Type | Tenant |
| Middle/Junior School District | Douglas RE-1 |
| Elementary School District | Douglas RE-1 |
Interior Features
| Interior Amenities | Ceiling Fan(s),Granite Counters,High Speed Internet,Kitchen Island,Open Floorplan,Smoke Free,Sound System,Walk-In Closet(s) |
|---|---|
| Flooring | Carpet,Vinyl,Wood |
| Basement (Y/N) | No |
| Window Features | Double Pane Windows |
| Above Grade Finished Area | 2293 |
| Half Baths | 1 |
| 3/4 Baths | 1 |
| Laundry Features | In Unit |
| Total Bedrooms | 4 |
| Main Level Bedrooms | 1 |
| Main Level Bathrooms | 2 |
| Total Baths | 3 |
Exterior Features
| Exterior Amenities | Balcony |
|---|---|
| Total Parking | 2 |
| Lot Size Area | 2831 |
| Foundation Details | Structural |
| Building Area Total | 2293 |
| Lot Size Acres | 0.06 |
| Road Surface Type | Paved |
| Road Frontage Type | Public |
| Road Responsibility | Public Maintained Road |
Amenities
- Foreclosure
- Views
- Short Sale
- New Construction
- Adult 55+
- Lease To Own
- No HOA Fees
- Furnished
- Primary On Main
- Air Conditioning
- Seller Finance
- Green
- Fixer Upper
- Horse
- Golf
- Fireplace
- Deck
- Garage
- Basement
- Pool
Property vs Single Family Average in 80109
Price
Taxes
Year Built
Visits
In The Neighborhood
Littleton
$ 520,000
- Type
- Single Family
- Size
- 1,416 SqFt
- Rooms
- 3 Beds + 2 Baths
 LIV Sotheby's International Realty #2653431
Reduced
Castle Rock
$ 625,000
- Type
- Single Family
- Size
- 3,020 SqFt
- Rooms
- 3 Beds + 2.5 Baths
LIV Sothebys International Realty- Breckenridge #9650194
Reduced
Littleton
$ 459,900
- Type
- Single Family
- Size
- 1,569 SqFt
- Rooms
- 3 Beds + 2 Baths
Mainstay Brokerage LLC #6670938
Reduced
Littleton
$ 699,999
- Type
- Single Family
- Size
- 2,727 SqFt
- Rooms
- 4 Beds + 2.5 Baths
Compass - Denver #3808132
Water Views
Littleton
$ 1,175,000
- Type
- Single Family
- Size
- 4,831 SqFt
- Rooms
- 5 Beds + 4.5 Baths
HomeSmart #6329729
Reduced
Castle Rock
$ 690,000
- Type
- Single Family
- Size
- 4,397 SqFt
- Rooms
- 6 Beds + 4.5 Baths
The Cutting Edge #8690020

 The real estate listing information and related content displayed on this site is provided exclusively for consumers’ personal, non-commercial use and may not be used for any purpose other than to identify prospective properties consumers may be interested in purchasing. This information and related content is deemed reliable but is not guaranteed accurate by elevateMLS.
 Pueblo Association of REALTORS®, Inc. All information deemed reliable but not guaranteed. All properties are subject to prior sale, change or withdrawal. Neither listing broker(s) or information provider(s) shall be responsible for any typographical errors, misinformation, misprints and shall be held totally harmless. Listing(s) information is provided for consumer's personal, non-commercial use and may not be used for any purpose other than to identify prospective properties consumers may be
