
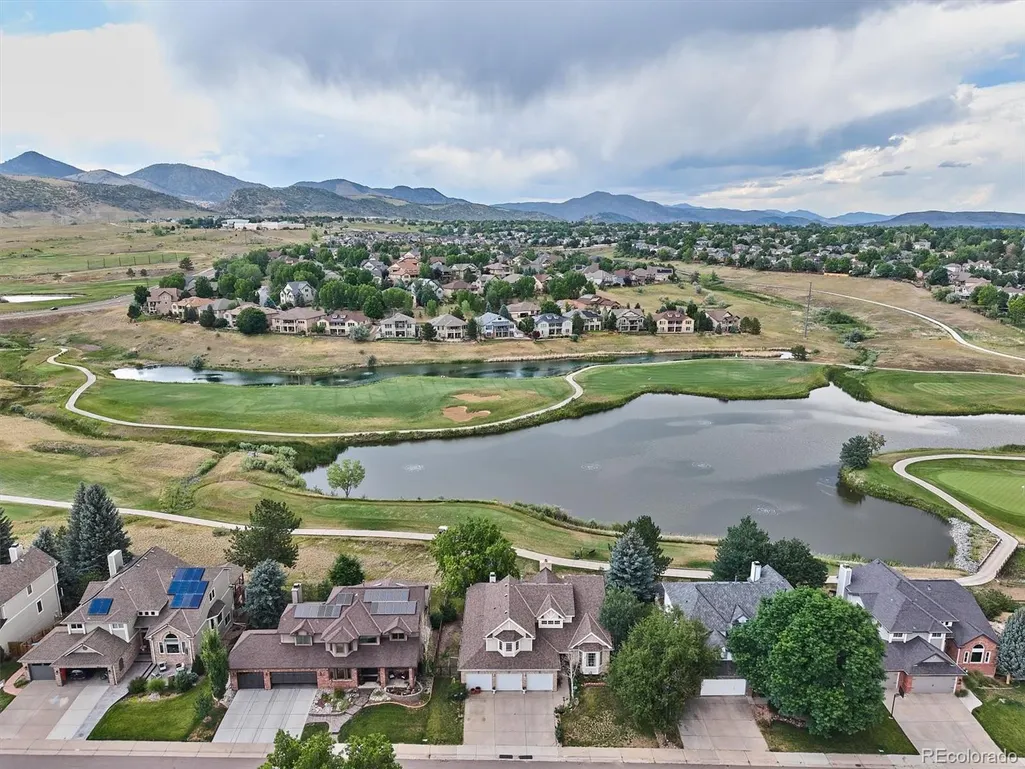
Water Views - Golf Course
Address
6843 S Owens Street, Littleton, CO
Price
$ 1,175,000
Property Attributes
- MLS#6329729
- TypeSingle Family
- Listing Status Active
- CountyJEFFERSON
- CityLittleton
- NeighborhoodMeadows
- Zip80127
- StyleTraditional
- Year Built1992
- Taxes$ 7964
- Price$ 1,175,000
- Bedrooms5
- Full Bathrooms4
- Half Bathrooms1
- Sqr Footage4831
- Lot Size0.2 Acres
Data Source:
REColorado (MTOMLS)
Property Description
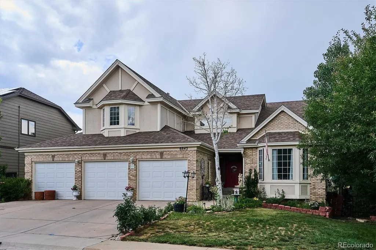
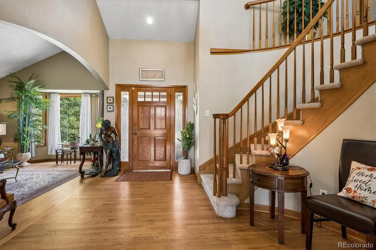
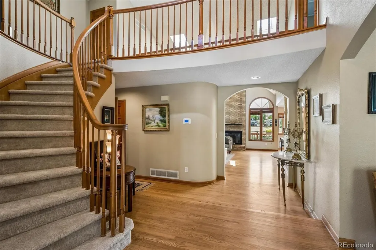
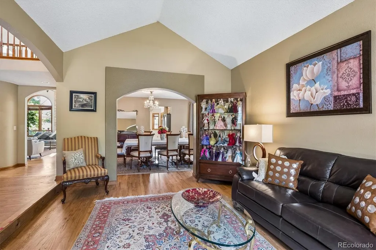
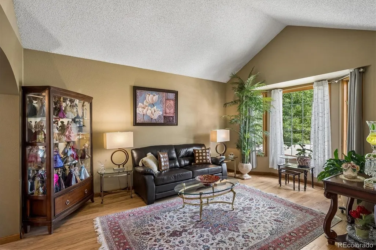
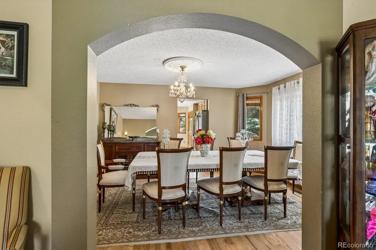
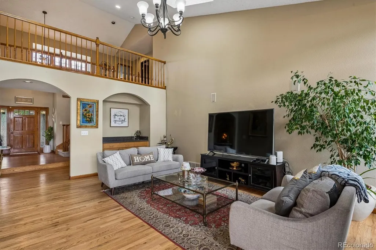
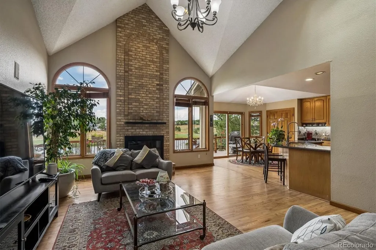
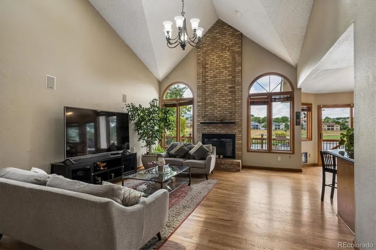
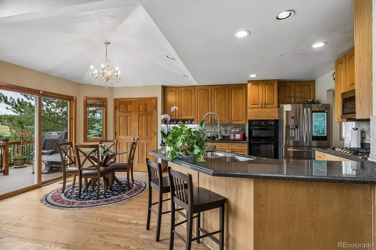
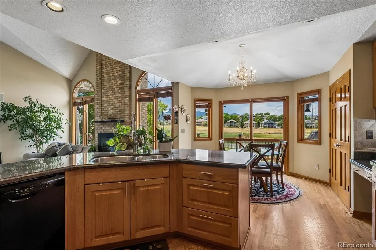
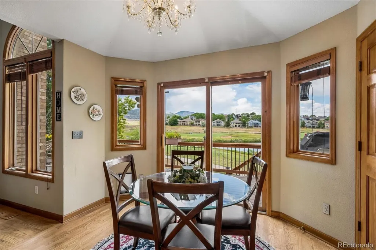
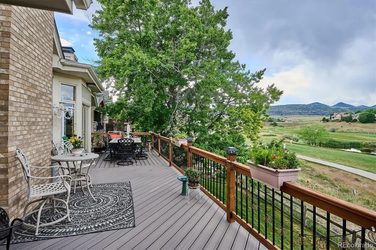
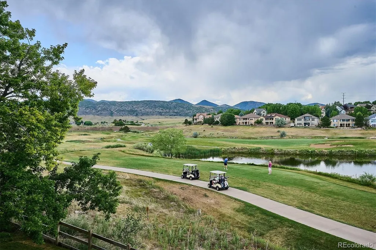
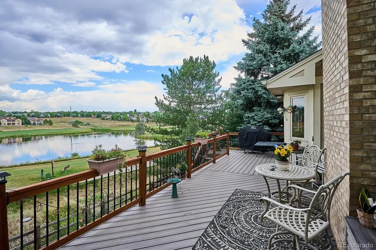
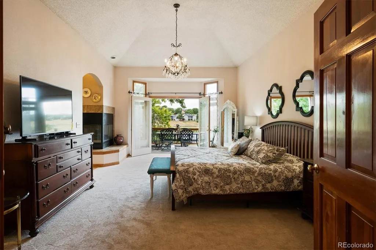
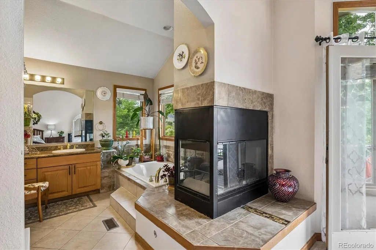
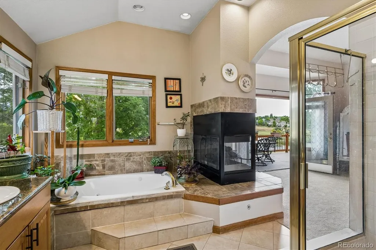
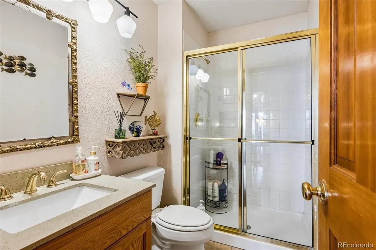
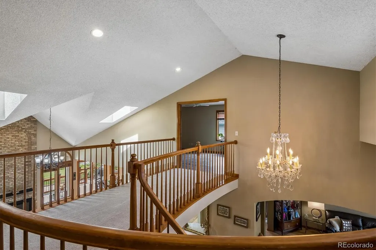
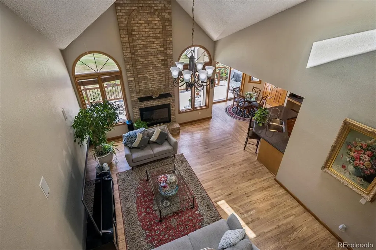
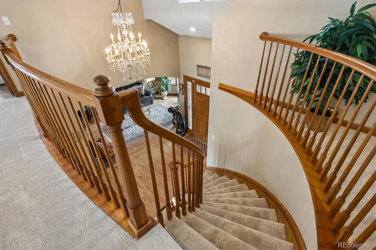
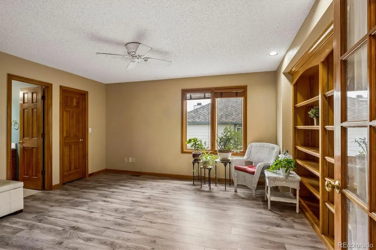
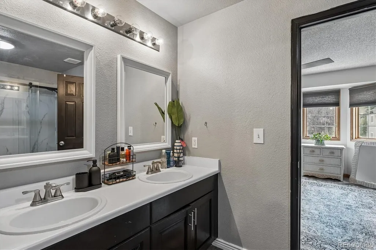
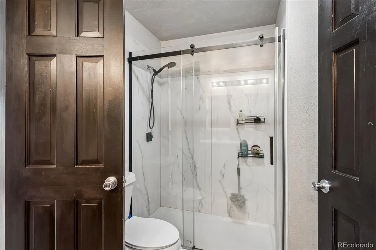
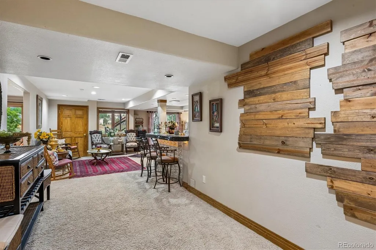
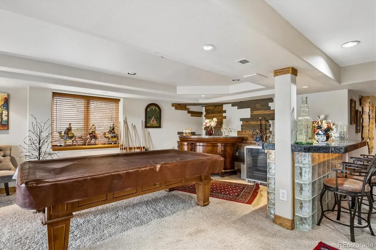
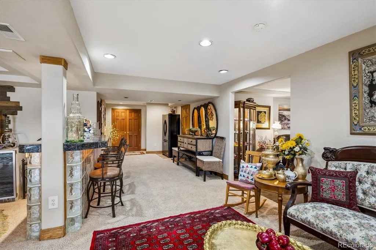
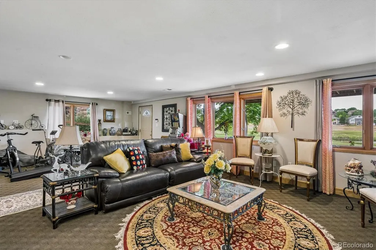
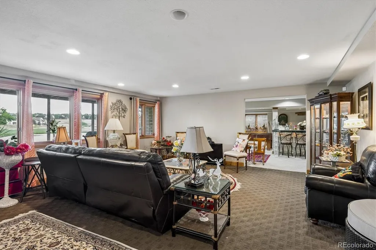
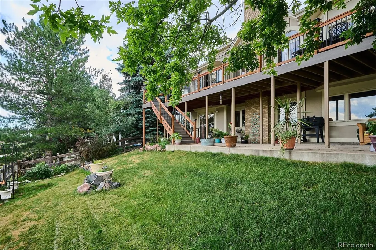
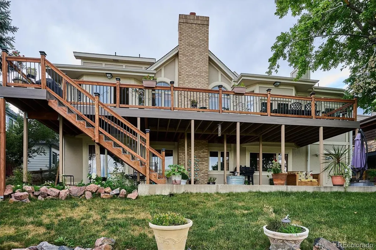
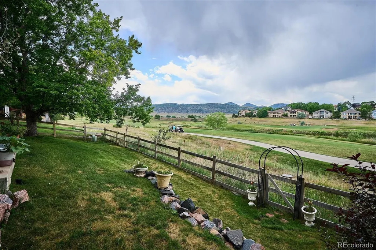
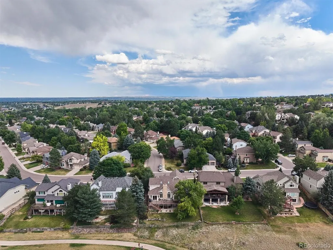
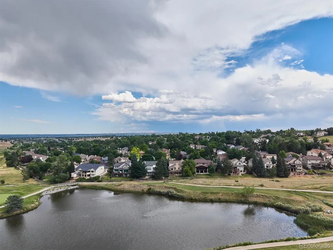
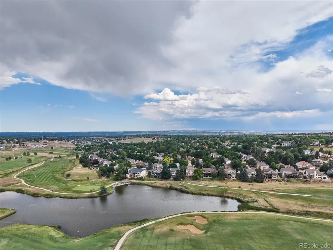
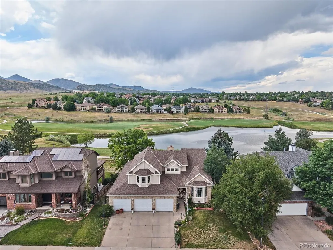
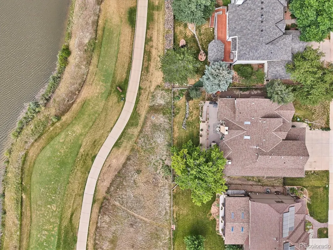
A rare, tranquil retreat on the Meadows Golf Course, offering breathtaking views of the lake, the golf course, and mountains. This charming 5 bedrooms and 4.5 baths, two-story home features a 3 car garage, a walk-out basement and a beautiful remodeled deck, hardwood floors on the first floor, and new carpet on the first and second floors. The spacious main-floor primary suite boasts vaulted ceilings, a cozy fireplace, and French doors that open to a dream deck-perfect for relaxing by the golf course, gazing at the pond, and savoring sunsets over the mountains. The kitchen, with its granite counters, overlooks a welcoming family room, offering a stunning view of the pond, golf course, and mountains, with vaulted ceilings and a fireplace-an ideal space for gatherings. The finished walk-out basement offers a media space with a large area for workouts , an office, (or even an additional 3 bedrooms) along with half-bath, and ample storage. The basement also has 2 exists that leads to a lovely landscaped backyard. The pool table stays with the home for your future entertainment! This home offers a wonderful foundation with timeless views, a flexible layout, and endless potential to become your dream home. This home is a MUST SEE!!!
| Elementary School | Middle School | High School |
|---|---|---|
| Ute Meadows Elementary School | Deer Creek Middle School | Chatfield High School |
| Price History | |
|---|---|
| 6/15/2026 | Listed $1,149,000 |
General Features
| Sewer | Public Sewer |
|---|---|
| Heating | Forced Air |
| Cooling | Central Air |
| Utilities | Electricity Available,Electricity Connected,Natural Gas Connected |
| Possession | Close Plus 30 to 60 Days,Negotiable |
| Roof | Composition |
| Appliances | Convection Oven,Dishwasher,Disposal,Dryer,Microwave,Refrigerator,Sump Pump,Washer |
| Zoning | P-D |
| HOA Fee | 125 |
| Garage Spaces | 3 |
| Patio/Porch Features | Deck |
| Architectural Style | Traditional |
| Security Features | Radon Detector,Smoke Detector(s),Video Doorbell |
| Construction Materials | Brick,Frame,Wood Siding |
| Exclusions | Personal property,fridge in the garage,exterior (sculpture) Free standing solar lamp,basement bar. |
| Year Built | 1992 |
| Electric | 220 Volts |
| View | Golf Course,Lake,Mountain(s) |
| Levels | Two |
| Property Subtype | Single Family Residence |
| Tax Year | 2025 |
| Ownership | Individual |
| Waterfront Features | Pond |
| Assoc Fee Paid Per | Annually |
| County | Jefferson |
| Property Type | Residential |
| HOA | Yes |
| Attached Garage | Yes |
| Subdivision Name | Meadows |
| Full Baths | 4 |
| Status | Active |
| High School | Chatfield |
| City | Littleton |
| Association Name | Canterbury homeowners |
| Senior Community Y/N | No |
| High School District | Jefferson County R-1 |
| Lot Size Units | Square Feet |
| Lot Size Square Feet | 8625 |
| Listing Terms | 1031 Exchange,Cash,Conventional,Jumbo,Other |
| Elementary School | Ute Meadows |
| Tax Annual Amount | 7964 |
| Middle/Junior High School | Deer Creek |
| Virtual Tour | https://listings.mediamaxphotography.com/6843-S-Owens-St/idx |
| Structure Type | House |
| Standard Status | Active |
| Occupancy Type | Owner |
| Middle/Junior School District | Jefferson County R-1 |
| Elementary School District | Jefferson County R-1 |
Interior Features
| Interior Amenities | Ceiling Fan(s),Eat-in Kitchen,Entrance Foyer,Five Piece Bath,Granite Counters,High Ceilings,Jack & Jill Bathroom,Kitchen Island,Open Floorplan,Smoke Free,Sound System,Vaulted Ceiling(s),Walk-In Close |
|---|---|
| Basement | Exterior Entry,Finished,Full,Sump Pump,Walk-Out Access |
| Flooring | Carpet,Laminate,Tile,Wood |
| Total Fireplaces | 2 |
| Fireplace Features | Bedroom,Family Room,Gas Log |
| Basement (Y/N) | Yes |
| Window Features | Double Pane Windows |
| Above Grade Finished Area | 3101 |
| Half Baths | 1 |
| Total Bedrooms | 5 |
| Below Grade Finished Area | 1298 |
| Main Level Bedrooms | 2 |
| Main Level Bathrooms | 2 |
| Total Baths | 5 |
Exterior Features
| Exterior Amenities | Balcony |
|---|---|
| Fencing | Full |
| Lot Features | Mountainous,On Golf Course |
| Water Source | Public |
| Total Parking | 3 |
| Lot Size Area | 8625 |
| Foundation Details | Slab |
| Building Area Total | 4831 |
| Lot Size Acres | 0.2 |
| Road Surface Type | Paved |
Amenities
- Foreclosure
- Views
- Short Sale
- New Construction
- Adult 55+
- Lease To Own
- No HOA Fees
- Furnished
- Primary On Main
- Air Conditioning
- Seller Finance
- Green
- Fixer Upper
- Horse
- Golf
- Fireplace
- Deck
- Garage
- Basement
- Pool
Property vs Single Family Average in 80127
Price
Taxes
Year Built
Visits
In The Neighborhood
Reduced
Castle Rock
$ 530,000
- Type
- Single Family
- Size
- 2,293 SqFt
- Rooms
- 4 Beds + 2.5 Baths
 RE/MAX Leaders #3492296
Littleton
$ 520,000
- Type
- Single Family
- Size
- 1,416 SqFt
- Rooms
- 3 Beds + 2 Baths
LIV Sotheby's International Realty #2653431
Reduced
Castle Rock
$ 625,000
- Type
- Single Family
- Size
- 3,020 SqFt
- Rooms
- 3 Beds + 2.5 Baths
LIV Sothebys International Realty- Breckenridge #9650194
Reduced
Littleton
$ 459,900
- Type
- Single Family
- Size
- 1,569 SqFt
- Rooms
- 3 Beds + 2 Baths
Mainstay Brokerage LLC #6670938
Reduced
Littleton
$ 699,999
- Type
- Single Family
- Size
- 2,727 SqFt
- Rooms
- 4 Beds + 2.5 Baths
Compass - Denver #3808132
Reduced
Castle Rock
$ 690,000
- Type
- Single Family
- Size
- 4,397 SqFt
- Rooms
- 6 Beds + 4.5 Baths
The Cutting Edge #8690020

 The real estate listing information and related content displayed on this site is provided exclusively for consumers’ personal, non-commercial use and may not be used for any purpose other than to identify prospective properties consumers may be interested in purchasing. This information and related content is deemed reliable but is not guaranteed accurate by elevateMLS.
 Pueblo Association of REALTORS®, Inc. All information deemed reliable but not guaranteed. All properties are subject to prior sale, change or withdrawal. Neither listing broker(s) or information provider(s) shall be responsible for any typographical errors, misinformation, misprints and shall be held totally harmless. Listing(s) information is provided for consumer's personal, non-commercial use and may not be used for any purpose other than to identify prospective properties consumers may be
