
Price Reduction
Address
5140 E Hanover Place, Castle Rock, CO
Price
$ 569,900
Property Attributes
- MLS#3256357
- TypeSingle Family
- Listing Status Active
- CountyDOUGLAS
- CityCastle Rock
- NeighborhoodFounders Village
- Zip80104
- StyleHouse
- Year Built1993
- Taxes$ 6066
- Price$ 569,900
- Bedrooms4
- Full Bathrooms2
- Half Bathrooms1
- Sqr Footage2732
- Lot Size0.13 Acres
Data Source:
REColorado (MTOMLS)
Property Description
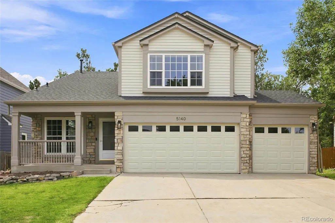
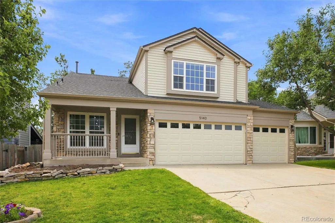
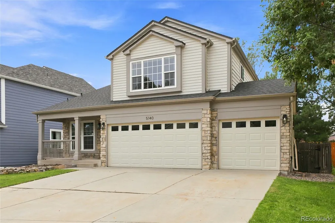
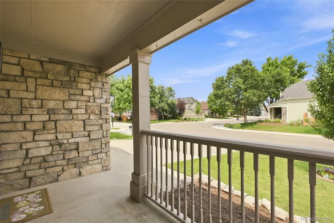
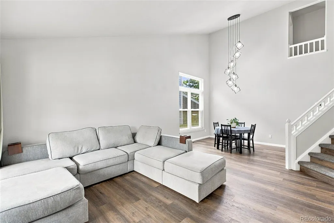
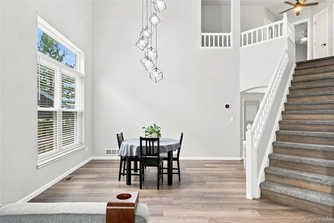
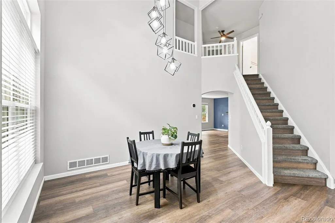
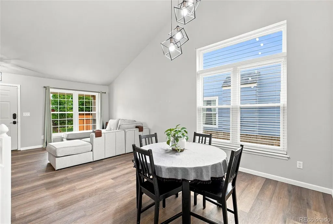
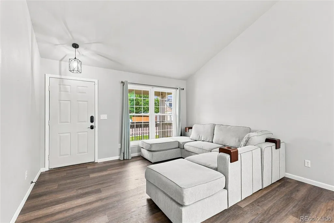
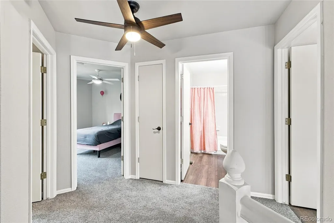
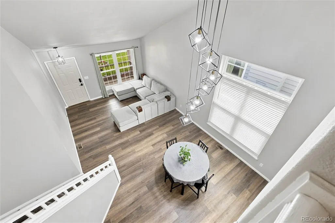
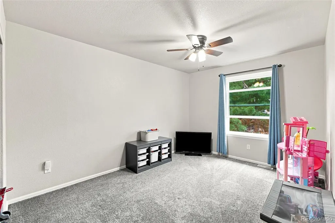
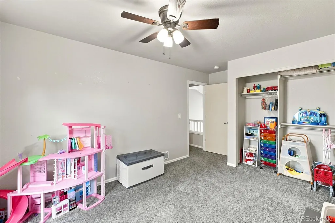
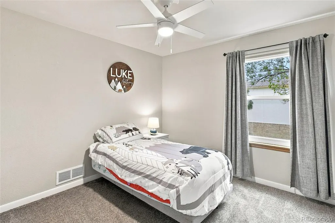
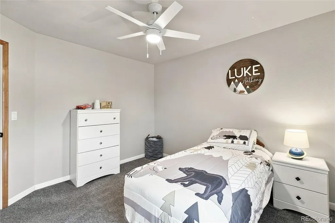
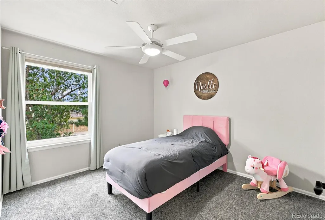
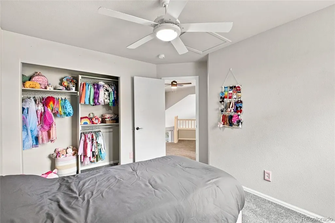
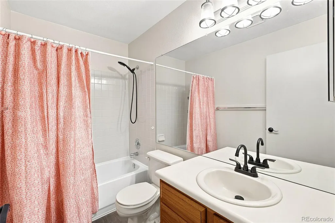
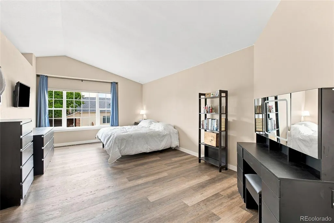
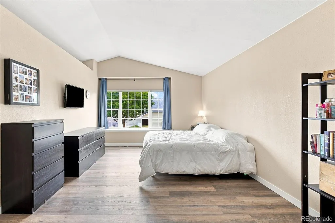
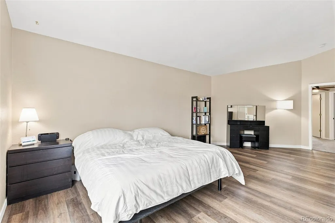
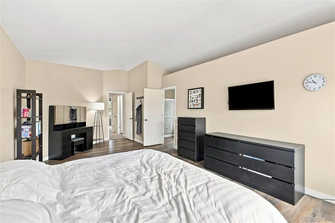
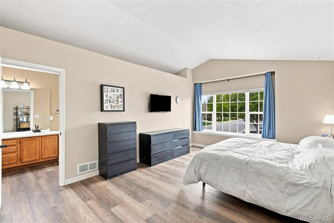
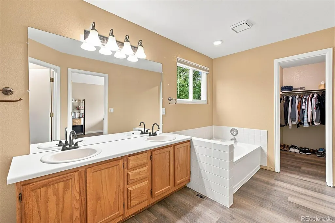
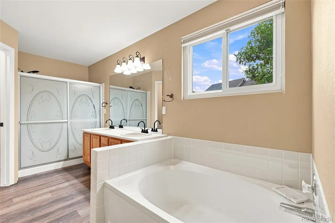
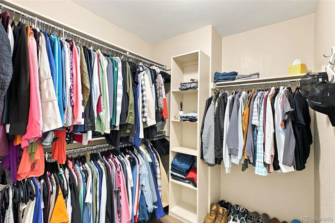
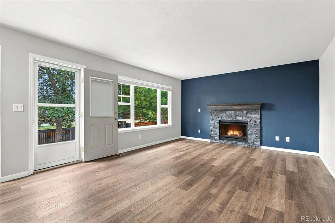
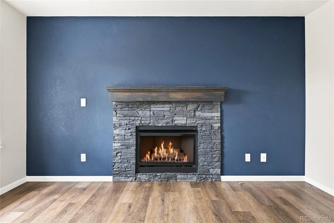
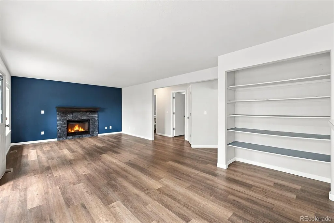
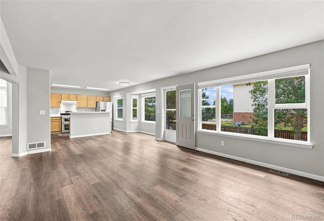
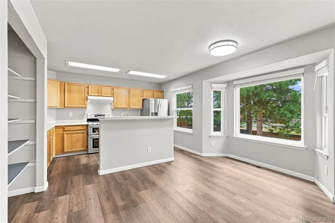
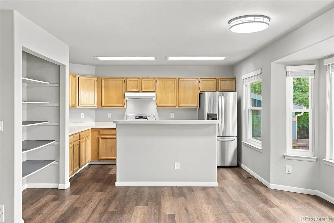
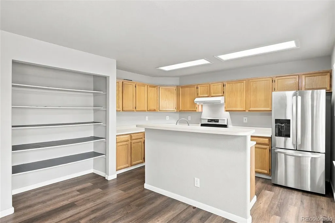
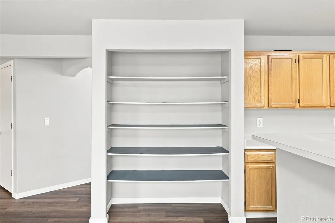
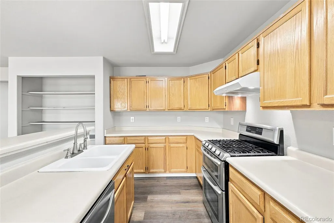
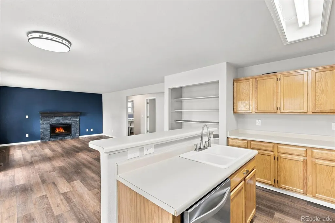
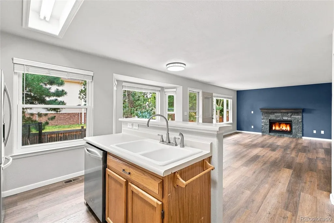
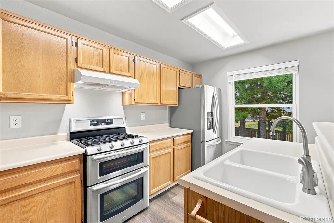
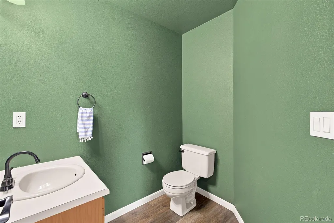
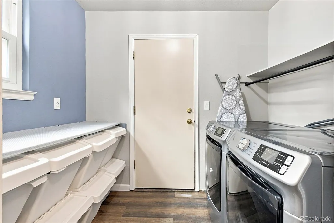
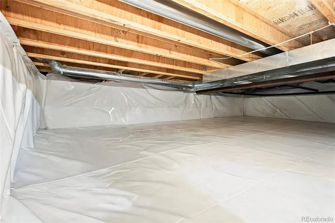
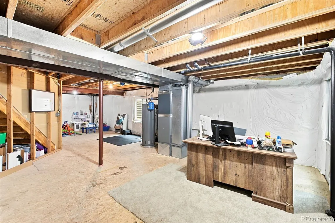
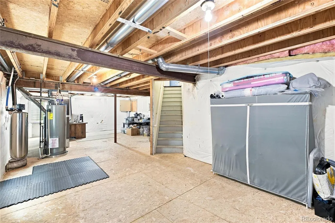
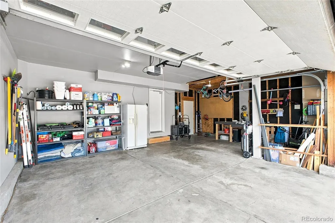
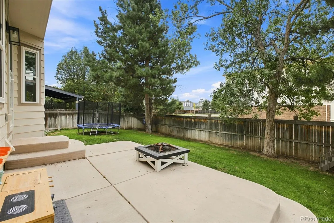
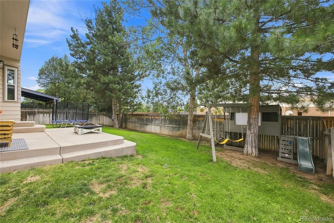
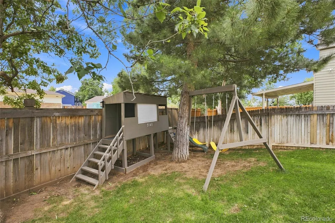
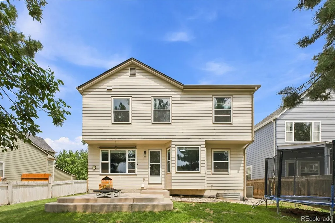
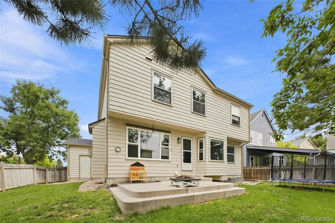
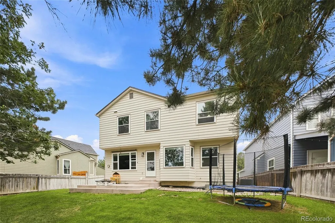
Welcome to 5140 E Hanover Place in Castle Rock’s desirable Founders Village community. This move-in-ready 4-bedroom, 2-bath home offers 2,732 total square feet, including 2,104 finished square feet above grade and a 628-square-foot unfinished basement, plus a three-car garage and extensive updates throughout. The bright, open layout features abundant natural light, soaring ceilings, ceiling fans, luxury vinyl flooring, premium carpet, updated baseboards, fresh interior paint, and a beautifully refreshed gas fireplace with a stained mantel and stone surround. The fireplace received a major professional repair in 2025 and remains under warranty through September 2026. The kitchen includes an island, pantry, bay-window dining area, French-door refrigerator, and range/oven, while the separate laundry room includes a washer and dryer. The private primary suite offers a spacious 5-piece bath. Smart-home features include an Ecobee thermostat with remote sensor and air-quality monitoring, Ecobee video doorbell, programmable smart lock, USB outlets, backlit switches, and dual smoke/CO detectors. Major improvements include a 2023 roof and gutters, central A/C added in 2024, a 2026 water heater, 2019 windows, whole-house reverse-osmosis water filtration, radon mitigation, sump pump, crawl-space encapsulation, programmable Rain Bird irrigation, and a recently serviced garage door. Outside, enjoy composite lap siding with stone accents, fresh exterior paint, an expanded front garden bed, and a private backyard with no rear neighbors. Conveniently located near parks, trails, schools, shopping, dining, downtown Castle Rock, and I-25, this updated Founders Village home combines comfort, efficiency, privacy, and long-term value.
| Elementary School | Middle School | High School |
|---|---|---|
| Rock Ridge Elementary School | Mesa Middle School | Douglas County High School |
| Price History | |
|---|---|
| 8/4/2026 | Listed $589,000 |
| 8/10/2026 | 1$584,999 |
| 8/20/2026 | 1$579,999 |
| 9/4/2026 | 2$569,900 |
General Features
| Sewer | Community Sewer |
|---|---|
| Heating | Forced Air |
| Cooling | Central Air |
| Roof | Composition |
| Appliances | Dishwasher,Disposal,Dryer,Microwave,Oven,Range,Refrigerator |
| HOA Fee | 220 |
| Garage Spaces | 3 |
| Association Fee Includes | Snow Removal,Trash |
| Patio/Porch Features | Front Porch,Patio |
| Construction Materials | Other,Rock,Stone |
| Exclusions | Sellers personal property |
| Year Built | 1993 |
| Levels | Two |
| Property Subtype | Single Family Residence |
| Tax Year | 2025 |
| Ownership | Individual |
| Assoc Fee Paid Per | Annually |
| County | Douglas |
| Property Type | Residential |
| Association Amenities | Pool |
| HOA | Yes |
| Attached Garage | Yes |
| Subdivision Name | Founders Village |
| Full Baths | 2 |
| Status | Active |
| High School | Douglas County |
| City | Castle Rock |
| Association Name | Founders Village Master Association |
| Senior Community Y/N | No |
| High School District | Douglas RE-1 |
| Lot Size Units | Square Feet |
| Lot Size Square Feet | 5619 |
| Listing Terms | Cash,Conventional,FHA,VA Loan |
| Elementary School | Rock Ridge |
| Tax Annual Amount | 6066 |
| Middle/Junior High School | Mesa |
| Structure Type | House |
| Standard Status | Active |
| Occupancy Type | Owner |
| Middle/Junior School District | Douglas RE-1 |
| Elementary School District | Douglas RE-1 |
Interior Features
| Interior Amenities | Ceiling Fan(s),Five Piece Bath,High Ceilings,Kitchen Island,Pantry,Smoke Free |
|---|---|
| Basement | Unfinished |
| Flooring | Carpet,Vinyl |
| Fireplace Features | Gas |
| Basement (Y/N) | Yes |
| Above Grade Finished Area | 2104 |
| Half Baths | 1 |
| Total Bedrooms | 4 |
| Main Level Bathrooms | 1 |
| Total Baths | 3 |
Exterior Features
| Exterior Amenities | Playground,Private Yard |
|---|---|
| Fencing | Full |
| Lot Features | Landscaped |
| Water Source | Public |
| Total Parking | 3 |
| Lot Size Area | 5619 |
| Building Area Total | 2732 |
| Lot Size Acres | 0.13 |
Amenities
- Foreclosure
- Views
- Short Sale
- New Construction
- Adult 55+
- Lease To Own
- No HOA Fees
- Furnished
- Primary On Main
- Air Conditioning
- Seller Finance
- Green
- Fixer Upper
- Horse
- Golf
- Fireplace
- Deck
- Garage
- Basement
- Pool
Property vs Single Family Average in 80104
Price
Taxes
Year Built
Visits
In The Neighborhood
Just Listed
Castle Rock
$ 535,000
- Type
- Single Family
- Size
- 2,314 SqFt
- Rooms
- 3 Beds + 3 Baths
 LIV Sotheby's International Realty #2760706
Castle Rock
$ 410,000
- Type
- Single Family
- Size
- 800 SqFt
- Rooms
- 2 Beds + 1 Baths
Lori Moore Realty, LLC #5838025
Castle Rock
$ 539,000
- Type
- Single Family
- Size
- 2,499 SqFt
- Rooms
- 4 Beds + 2.5 Baths
Keller Williams Advantage Realty LLC #5535162
Castle Rock
$ 615,000
- Type
- Single Family
- Size
- 2,766 SqFt
- Rooms
- 4 Beds + 3.5 Baths
Usaj Realty #4347842
Open House
Castle Rock
$ 490,000
- Type
- Single Family
- Size
- 1,885 SqFt
- Rooms
- 3 Beds + 2 Baths
Realty One Group Premier Colorado #9900988
Views
Castle Rock
$ 549,900
- Type
- Single Family
- Size
- 1,615 SqFt
- Rooms
- 3 Beds + 2.5 Baths
CC Realty #2477031
Castle Rock
$ 529,990
- Type
- Single Family
- Size
- 1,398 SqFt
- Rooms
- 3 Beds + 2 Baths
Jade Real Estate #2592177
Reduced
Castle Rock
$ 599,800
- Type
- Single Family
- Size
- 2,700 SqFt
- Rooms
- 5 Beds + 3.5 Baths
Your Castle Real Estate Inc #7961530
Reduced
Castle Rock
$ 589,900
- Type
- Single Family
- Size
- 2,265 SqFt
- Rooms
- 3 Beds + 2.5 Baths
Your Castle Real Estate Inc #2244245
Castle Rock
$ 525,000
- Type
- Single Family
- Size
- 1,919 SqFt
- Rooms
- 3 Beds + 2 Baths
LoKation Real Estate #1732818
Reduced
Castle Rock
$ 739,900
- Type
- Single Family
- Size
- 4,098 SqFt
- Rooms
- 4 Beds + 2.5 Baths
eXp Realty, LLC #3348405

 The real estate listing information and related content displayed on this site is provided exclusively for consumers’ personal, non-commercial use and may not be used for any purpose other than to identify prospective properties consumers may be interested in purchasing. This information and related content is deemed reliable but is not guaranteed accurate by elevateMLS.
 Pueblo Association of REALTORS®, Inc. All information deemed reliable but not guaranteed. All properties are subject to prior sale, change or withdrawal. Neither listing broker(s) or information provider(s) shall be responsible for any typographical errors, misinformation, misprints and shall be held totally harmless. Listing(s) information is provided for consumer's personal, non-commercial use and may not be used for any purpose other than to identify prospective properties consumers may be
