
Views

Address
993 Parsons Avenue, Castle Rock, CO
Price
$ 549,900
Property Attributes
- MLS#2477031
- TypeSingle Family
- Listing Status Active
- CountyDOUGLAS
- CityCastle Rock
- NeighborhoodFounders Village
- Zip80104
- StyleTraditional
- Year Built1999
- Taxes$ 4398
- Price$ 549,900
- Bedrooms3
- Full Bathrooms2
- Half Bathrooms1
- Sqr Footage1615
- Lot Size0.14 Acres
Data Source:
REColorado (MTOMLS)
Property Description
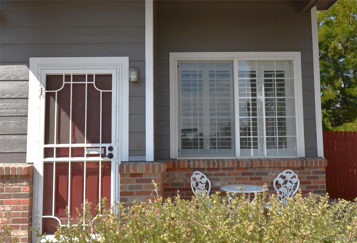
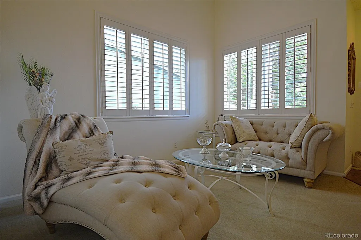
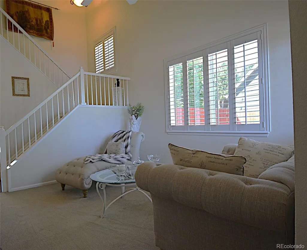
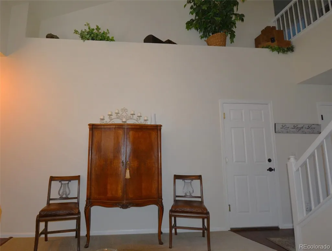
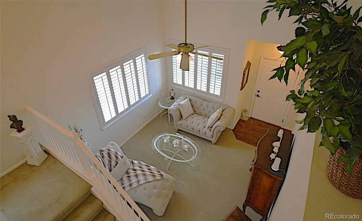
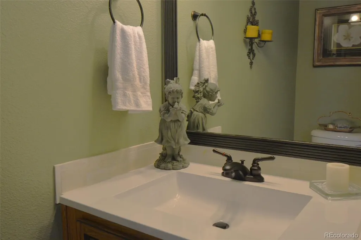
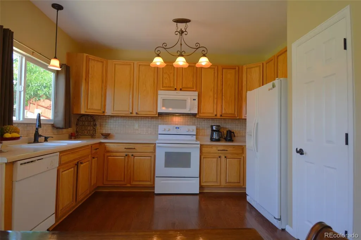
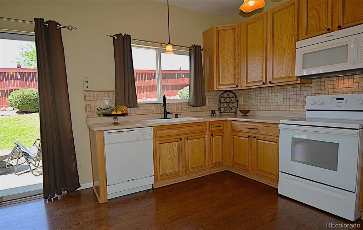
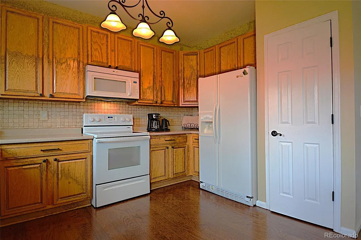
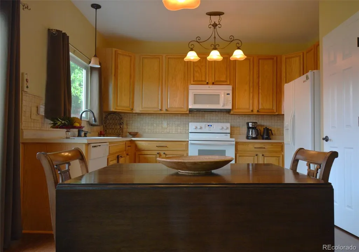
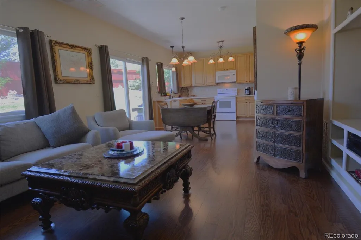
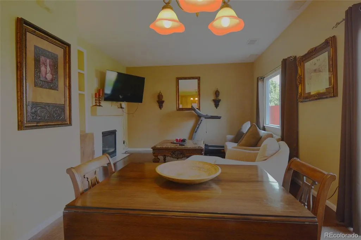
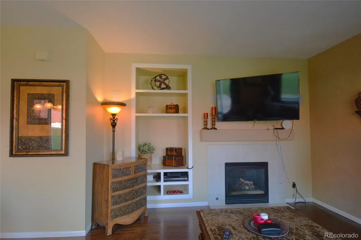
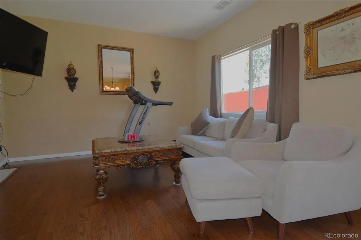
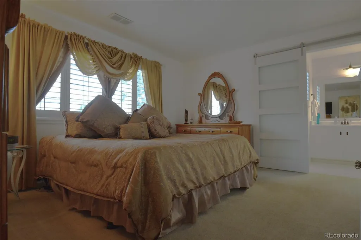
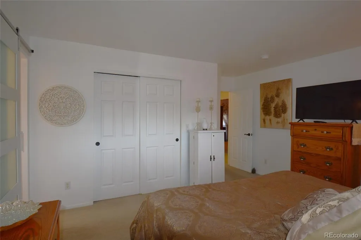
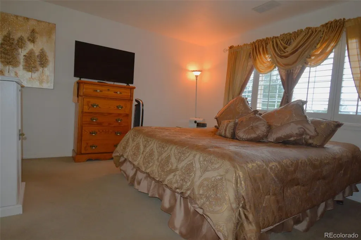
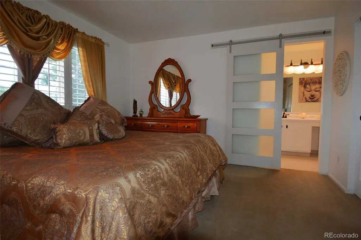
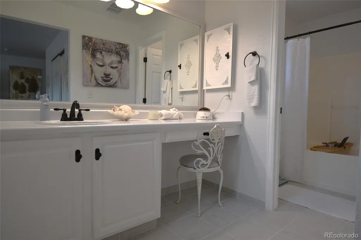
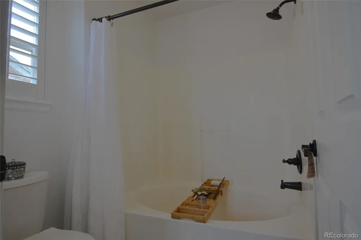
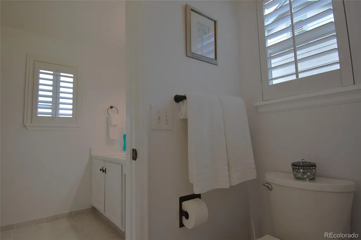
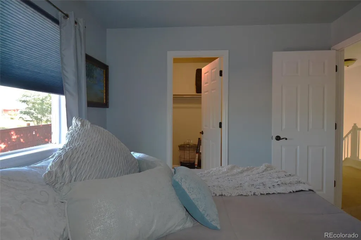
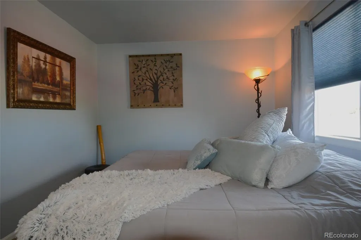
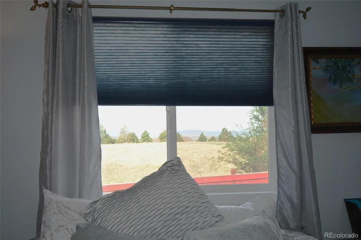
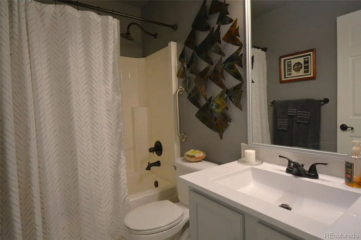
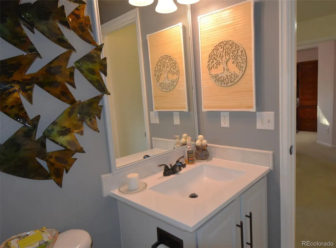
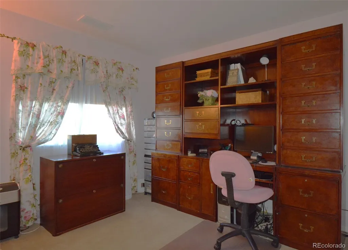
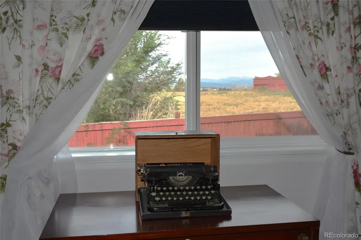
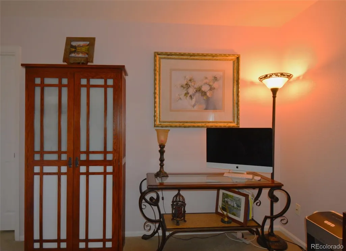
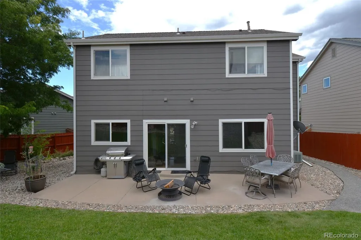
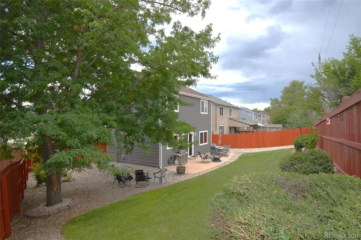
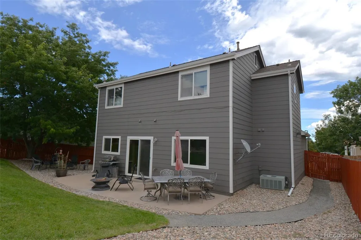
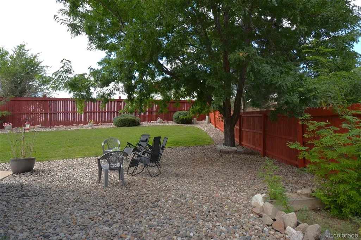
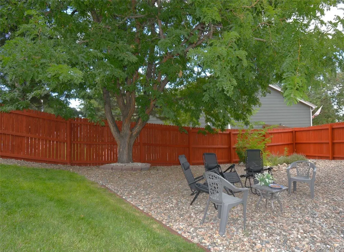
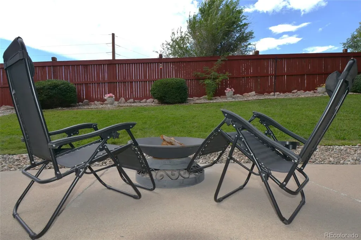
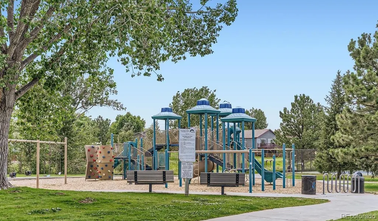
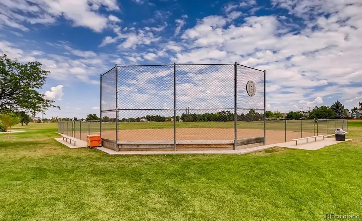
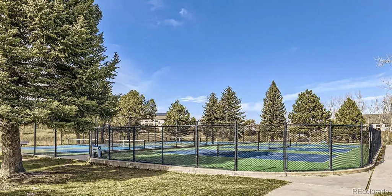
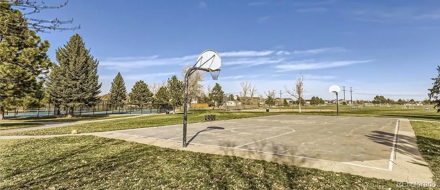
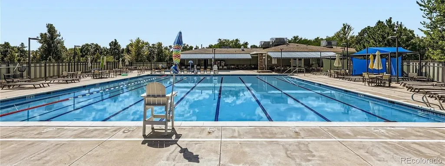
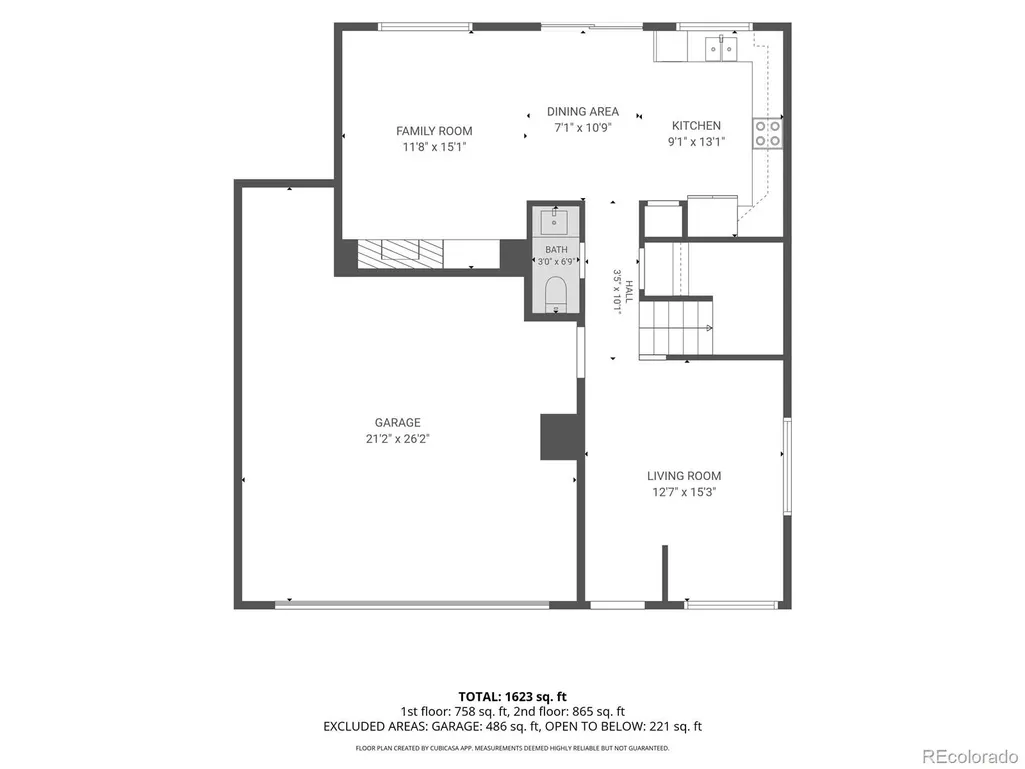
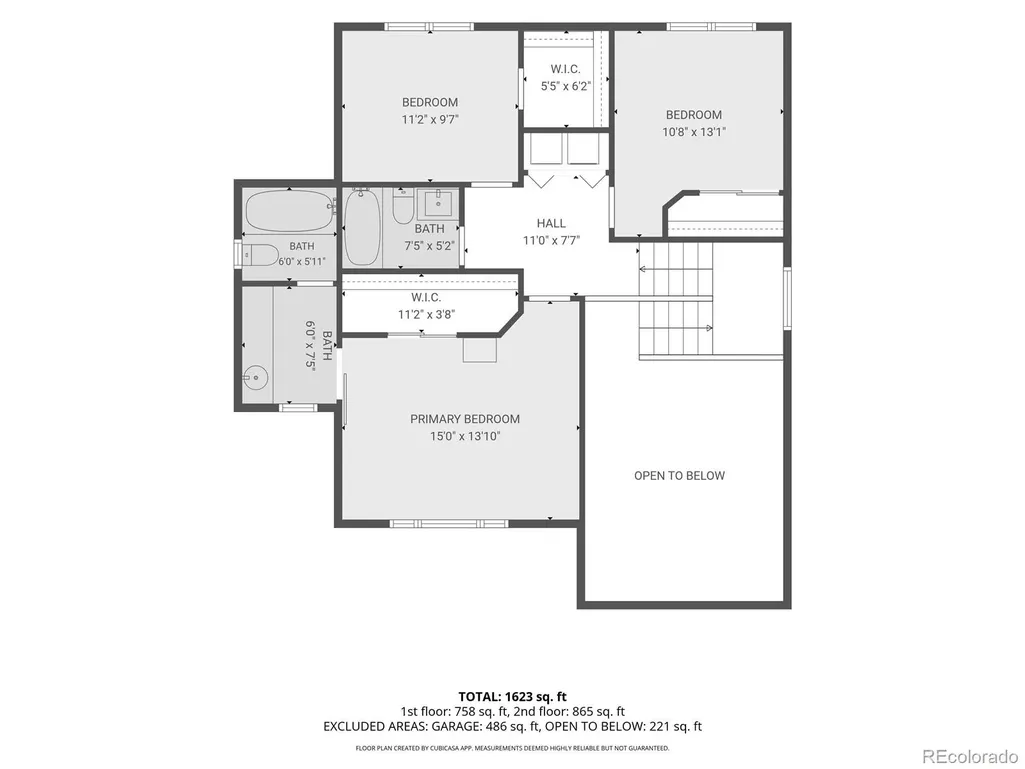
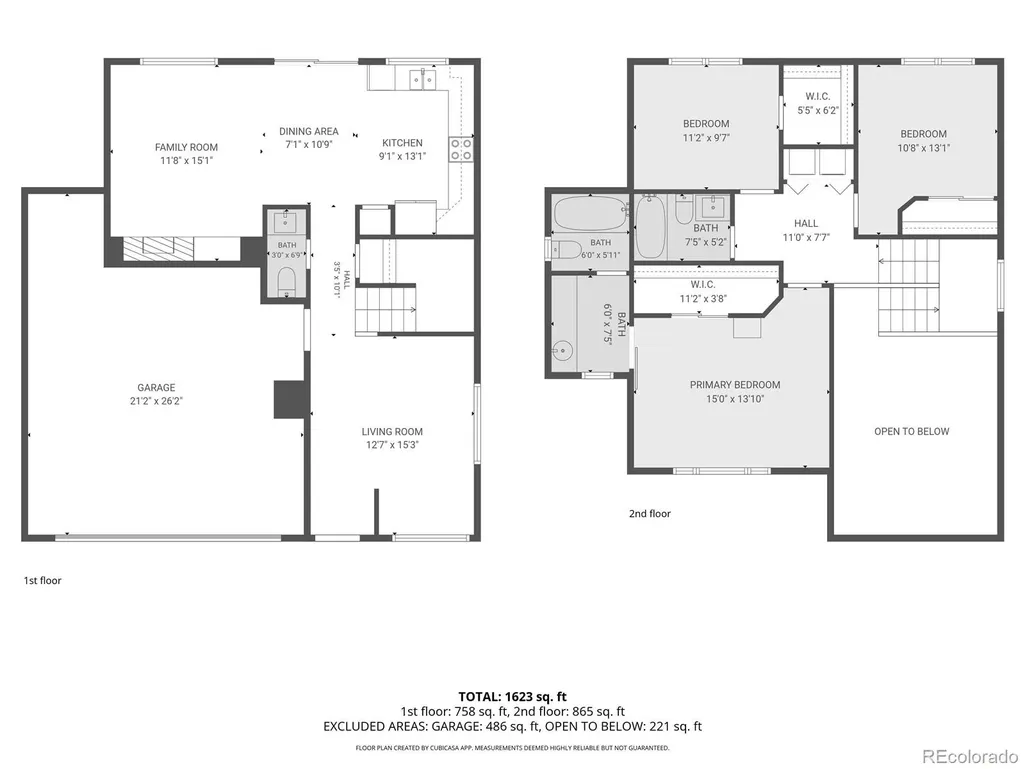
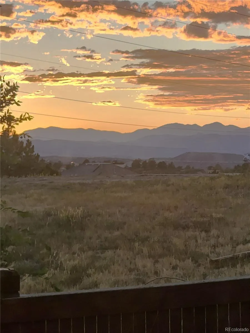
Private living in the suburbs with peaceful surroundings, breathtaking mountain views, sunsets and wildlife. Discover the perfect blend of comfort, privacy, and beauty in this inviting three-bedroom, three-bathroom home resting above the city of Castle Rock, backing to open space and framed by stunning views. Much is new or newer, roof, new hot water heater and remodeling throughout. Inside, the thoughtfully designed layout creates a warm, welcoming atmosphere, offering flexibility, city convenience and domestic bliss. Plantation shutters on southern windows add elegance to its curb appeal. A cast iron security door with changeable panels, deadbolt, and Ring doorbell provide ample security. The open living room with large windows bathes the home in natural light. A convenient powder room on the main level has been completely remodeled. The kitchen and family room intersect with an exterior entry making for effortless entertainment or an inviting space to gather with family and friends. Upstairs offers complete harmony with a primary ensuite, walk-in closet, plenty of windows, sliding privacy door, and a newly remodeled primary bathroom with dressing area and oversized oval tub. The second and third bedrooms share a newly remodeled bathroom where the marble sink and new additions are designed to emphasize a deep sense of peaceful repose. The second bedroom is private, backs to open space and sits atop the butte so the air is fresh and the views are beautiful with a walk-in closet, blackout shades, newer paint, carpet and hardware. The third bedroom is being used as an office. Please be mindful the furniture in this room is extremely large but the same privacy, newer additions and views await. This oasis offers a rare sense of tranquility without sacrificing style only moments from restaurants, shopping, events, fitness centers, trails and more! Amenities include a clubhouse, pool, ball & tennis courts, soccer fields, playground, and parks. A rare retreat awaits you.
| Elementary School | Middle School | High School |
|---|---|---|
| Rock Ridge Elementary School | Mesa Middle School | Douglas County High School |
| Price History | |
|---|---|
| 9/1/2026 | Listed $549,900 |
General Features
| Sewer | Public Sewer |
|---|---|
| Heating | Forced Air,Natural Gas |
| Cooling | Central Air |
| Utilities | Cable Available,Electricity Connected,Internet Access (Wired),Natural Gas Connected,Phone Available |
| Possession | Closing/DOD |
| Roof | Shingle |
| Appliances | Cooktop,Dishwasher,Disposal,Dryer,Gas Water Heater,Microwave,Oven,Range,Refrigerator,Self Cleaning Oven,Washer |
| Zoning | A1 |
| HOA Fee | 110 |
| Garage Spaces | 2 |
| Association Fee Includes | Reserves,Recycling,Trash |
| Patio/Porch Features | Front Porch,Patio |
| Architectural Style | Traditional |
| Security Features | Carbon Monoxide Detector(s),Security Entrance,Smart Cameras,Smart Locks,Smoke Detector(s),Video Doorbell,Water Leak/Flood Alarm |
| Construction Materials | Brick,Concrete,Frame,Wood Siding |
| Exclusions | Property is owned by a trust and personal property of the caretaker is excluded. TV's,Dining Room Table and Chairs,Desk,File Cabinet in the Office,all items in the Garage except trash cans,Garage Fre |
| Pets Allowed | Cats OK,Dogs OK |
| Year Built | 1999 |
| Electric | 110V,220 Volts |
| View | Mountain(s) |
| Levels | Two |
| Property Subtype | Single Family Residence |
| Tax Year | 2025 |
| Current Use | Live/Work |
| Ownership | Corporation/Trust |
| Assoc Fee Paid Per | Semi-Annually |
| County | Douglas |
| Property Type | Residential |
| Association Amenities | Clubhouse,Park,Parking,Playground,Pool,Tennis Court(s),Trail(s) |
| HOA | Yes |
| Attached Garage | Yes |
| Energy Efficient | Appliances,Water Heater |
| Subdivision Name | Founders Village |
| Facing Direction | South |
| Full Baths | 2 |
| Status | Active |
| Directions | I-25 to Plum Creek Parkway,exit East to second roundabout. Take first 1/4 turn to Mikelson,turn left. First street is Arlington,turn left to stop sign. Turn left on Parsons Avenue. Home sits wher |
| High School | Douglas County |
| City | Castle Rock |
| Association Name | Founders Village Master Association |
| Entry Location | Ground |
| Senior Community Y/N | No |
| High School District | Douglas RE-1 |
| Lot Size Units | Square Feet |
| Lot Size Square Feet | 6098 |
| Listing Terms | Cash,Conventional,FHA,VA Loan |
| Elementary School | Rock Ridge |
| Tax Annual Amount | 4398 |
| Home Warranty Y/N | Yes |
| Middle/Junior High School | Mesa |
| Property Condition | Updated/Remodeled |
| Structure Type | House |
| Builder Name | Richmond American Homes |
| Standard Status | Active |
| Occupancy Type | Owner |
| Middle/Junior School District | Douglas RE-1 |
| Elementary School District | Douglas RE-1 |
Interior Features
| Interior Amenities | Built-in Features,Ceiling Fan(s),Eat-in Kitchen,High Ceilings,High Speed Internet,Laminate Counters,Marble Counters,Open Floorplan,Pantry,Primary Suite,Smoke Free,Sound System,Vaulted Ceiling(s),Walk |
|---|---|
| Flooring | Carpet,Wood |
| Furnished Y/N | Negotiable |
| Total Fireplaces | 1 |
| Fireplace Features | Family Room,Gas Log |
| Basement (Y/N) | No |
| Window Features | Double Pane Windows,Storm Window(s),Window Coverings,Window Treatments |
| Above Grade Finished Area | 1615 |
| Half Baths | 1 |
| Laundry Features | Laundry Closet |
| Total Bedrooms | 3 |
| Main Level Bathrooms | 1 |
| Total Baths | 3 |
Exterior Features
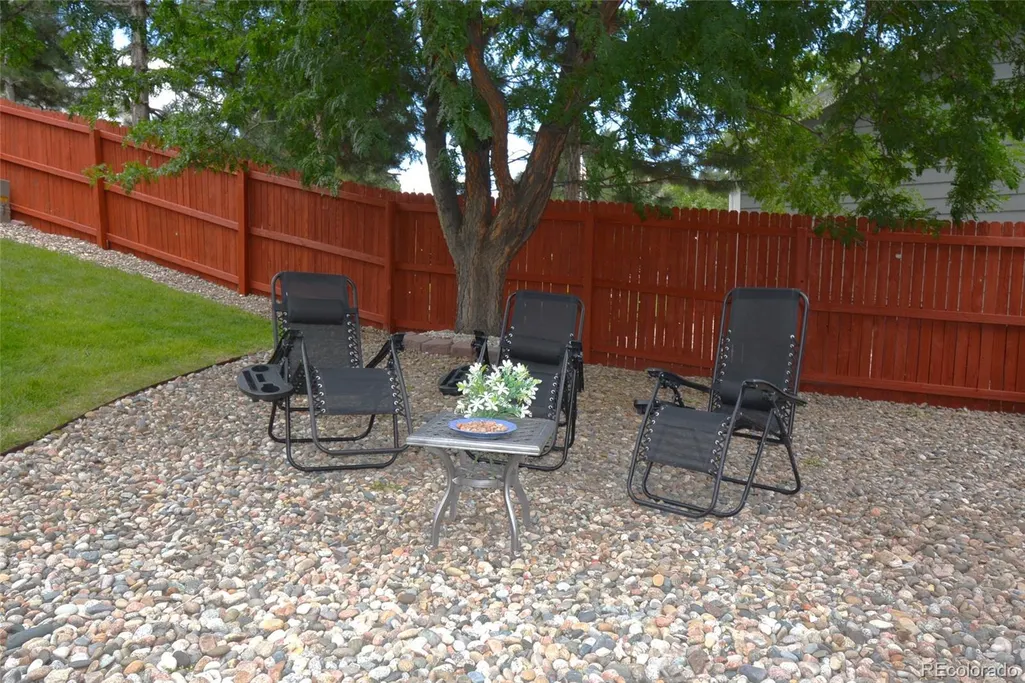
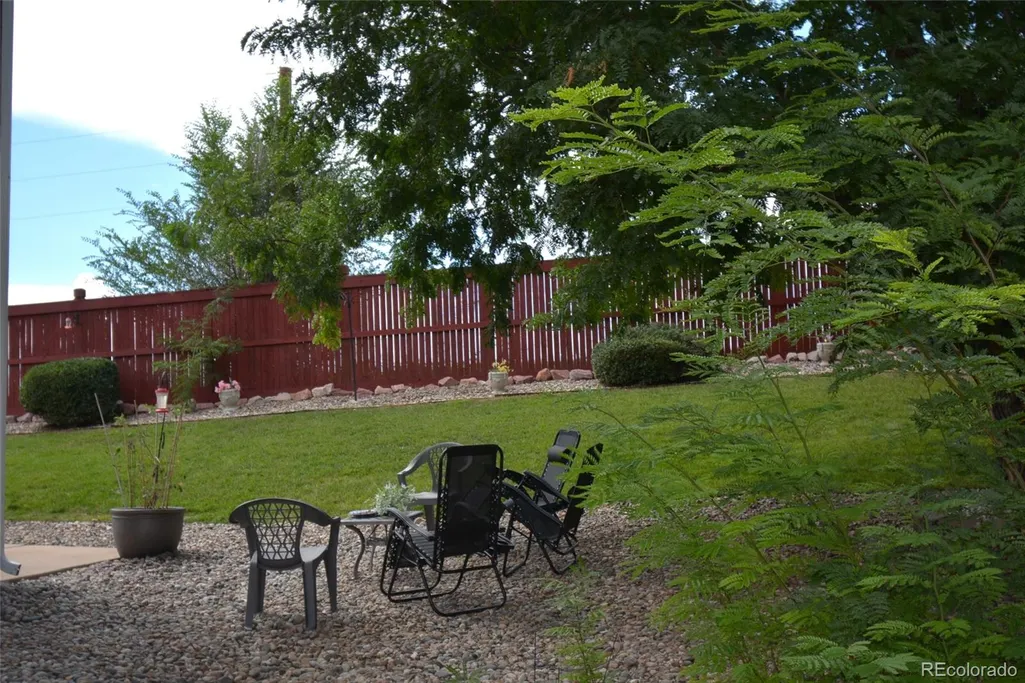
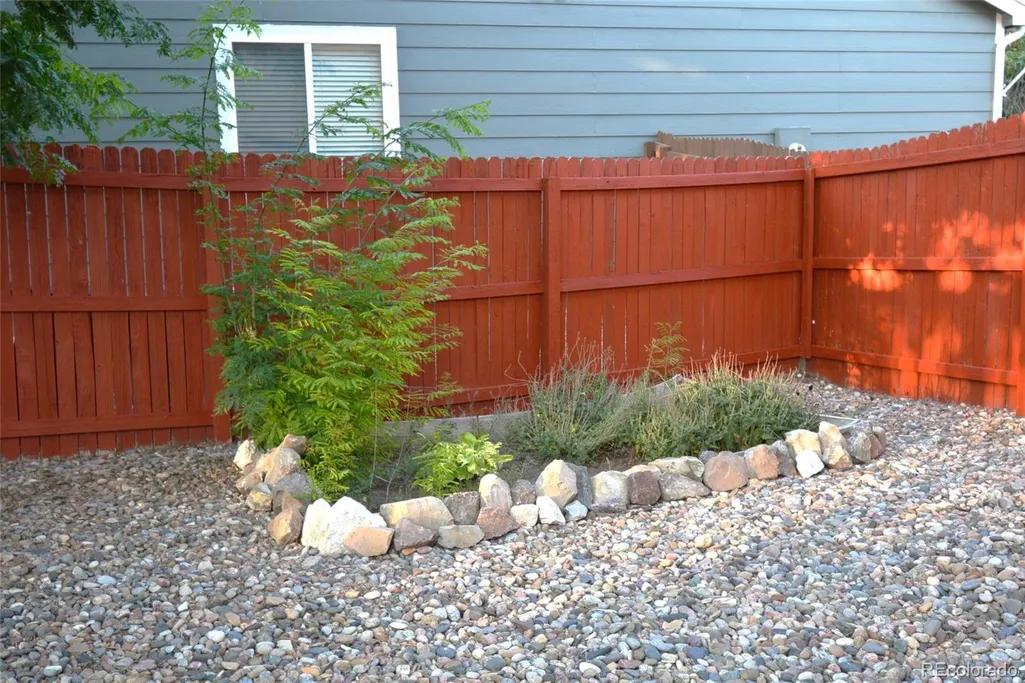
| Exterior Amenities | Fire Pit,Garden,Lighting,Private Yard,Rain Gutters |
|---|---|
| Vegetation | Grassed,Mixed,Partially Wooded,Xeriscaping |
| Fencing | Full |
| Parking Features | Concrete,Dry Walled,Finished Garage,Insulated Garage,Lighted,Storage |
| Lot Features | Landscaped,Open Space,Secluded,Sprinklers In Front,Sprinklers In Rear |
| Water Source | Public |
| Total Parking | 2 |
| Lot Size Area | 6098 |
| Foundation Details | Slab |
| Building Area Total | 1615 |
| Lot Size Acres | 0.14 |
| Road Surface Type | Paved |
| Road Frontage Type | Public |
| Other Equipment | Satellite Dish |
| Road Responsibility | Public Maintained Road |
| Horse Y/N | No |
Amenities
- Foreclosure
- Views
- Short Sale
- New Construction
- Adult 55+
- Lease To Own
- No HOA Fees
- Furnished
- Primary On Main
- Air Conditioning
- Seller Finance
- Green
- Fixer Upper
- Horse
- Golf
- Fireplace
- Deck
- Garage
- Basement
- Pool
Property vs Single Family Average in 80104
Price
Taxes
Year Built
Visits
In The Neighborhood
Just Listed
Castle Rock
$ 535,000
- Type
- Single Family
- Size
- 2,314 SqFt
- Rooms
- 3 Beds + 3 Baths
 LIV Sotheby's International Realty #2760706
Castle Rock
$ 410,000
- Type
- Single Family
- Size
- 800 SqFt
- Rooms
- 2 Beds + 1 Baths
Lori Moore Realty, LLC #5838025
Castle Rock
$ 539,000
- Type
- Single Family
- Size
- 2,499 SqFt
- Rooms
- 4 Beds + 2.5 Baths
Keller Williams Advantage Realty LLC #5535162
Castle Rock
$ 615,000
- Type
- Single Family
- Size
- 2,766 SqFt
- Rooms
- 4 Beds + 3.5 Baths
Usaj Realty #4347842
Open House
Castle Rock
$ 490,000
- Type
- Single Family
- Size
- 1,885 SqFt
- Rooms
- 3 Beds + 2 Baths
Realty One Group Premier Colorado #9900988
Castle Rock
$ 529,990
- Type
- Single Family
- Size
- 1,398 SqFt
- Rooms
- 3 Beds + 2 Baths
Jade Real Estate #2592177
Reduced
Castle Rock
$ 599,800
- Type
- Single Family
- Size
- 2,700 SqFt
- Rooms
- 5 Beds + 3.5 Baths
Your Castle Real Estate Inc #7961530
Reduced
Castle Rock
$ 589,900
- Type
- Single Family
- Size
- 2,265 SqFt
- Rooms
- 3 Beds + 2.5 Baths
Your Castle Real Estate Inc #2244245
Castle Rock
$ 525,000
- Type
- Single Family
- Size
- 1,919 SqFt
- Rooms
- 3 Beds + 2 Baths
LoKation Real Estate #1732818
Reduced
Castle Rock
$ 739,900
- Type
- Single Family
- Size
- 4,098 SqFt
- Rooms
- 4 Beds + 2.5 Baths
eXp Realty, LLC #3348405
Views
Castle Rock
$ 525,000
- Type
- Single Family
- Size
- 2,082 SqFt
- Rooms
- 4 Beds + 2.5 Baths
Keller Williams Action Realty LLC #4386277

 The real estate listing information and related content displayed on this site is provided exclusively for consumers’ personal, non-commercial use and may not be used for any purpose other than to identify prospective properties consumers may be interested in purchasing. This information and related content is deemed reliable but is not guaranteed accurate by elevateMLS.
 Pueblo Association of REALTORS®, Inc. All information deemed reliable but not guaranteed. All properties are subject to prior sale, change or withdrawal. Neither listing broker(s) or information provider(s) shall be responsible for any typographical errors, misinformation, misprints and shall be held totally harmless. Listing(s) information is provided for consumer's personal, non-commercial use and may not be used for any purpose other than to identify prospective properties consumers may be
