
Price Reduction - Views - Primary on Main
Address
911 Phelps Avenue, Canon City, CO
Price
$ 359,900
Property Attributes
- MLS#9915171
- TypeSingle Family
- Listing Status Active
- CountyFREMONT
- CityCanon City
- NeighborhoodCanon City
- Zip81212
- StyleSingle Family
- Year Built1992
- Taxes$ 1983
- Price$ 359,900
- Bedrooms3
- Full Bathrooms2
- Half Bathrooms0
- Sqr Footage1960
- Lot Size0.73 Acres
Data Source:
elevateMLS
Property Description
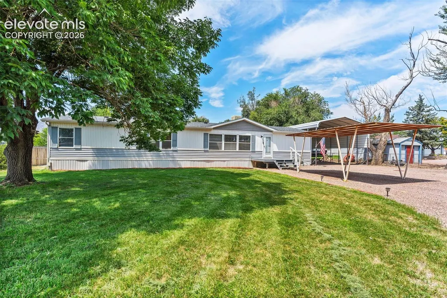
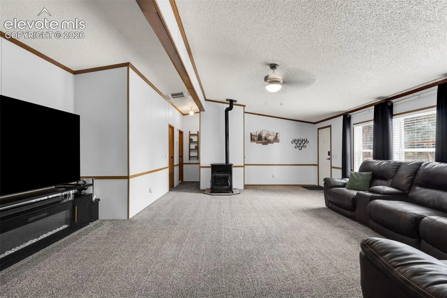
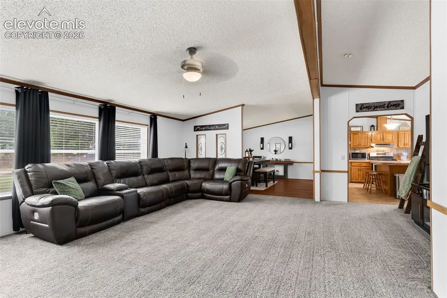
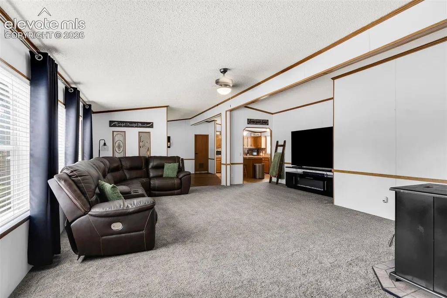
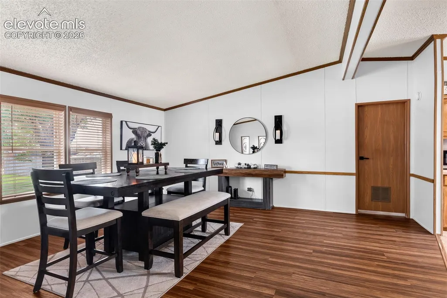
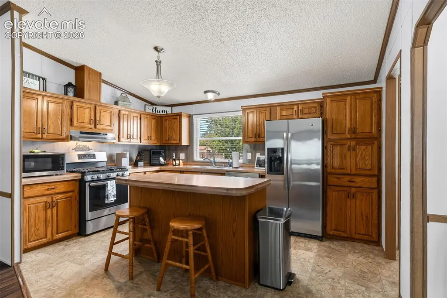
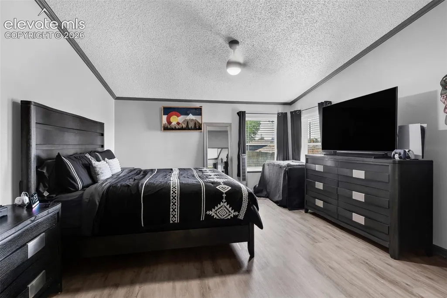
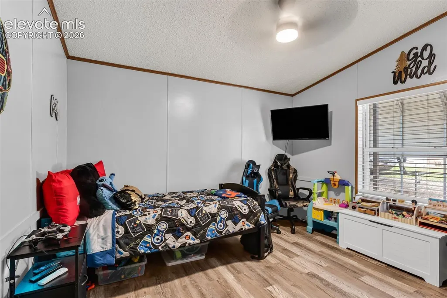
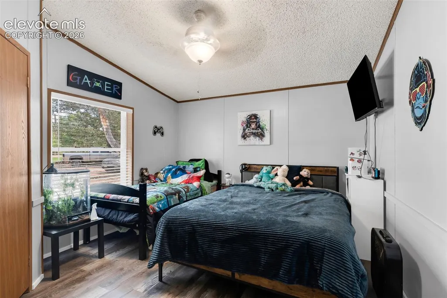
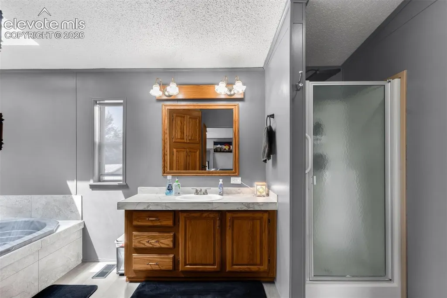
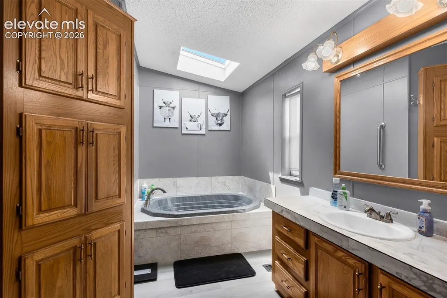
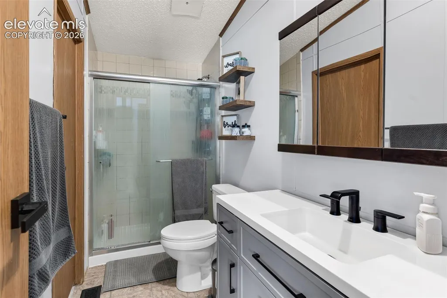
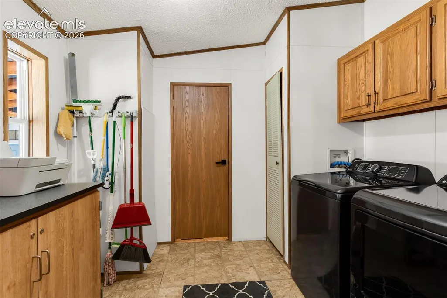
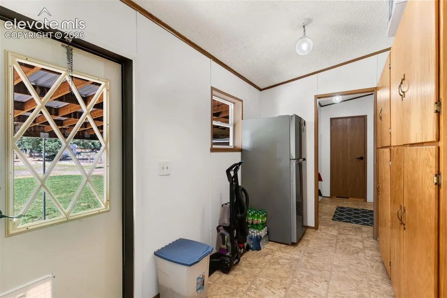
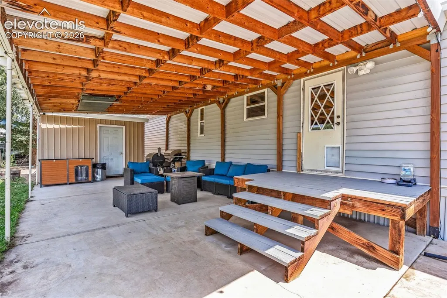
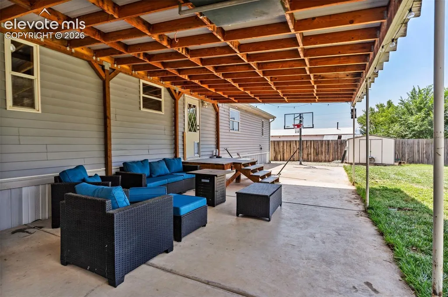
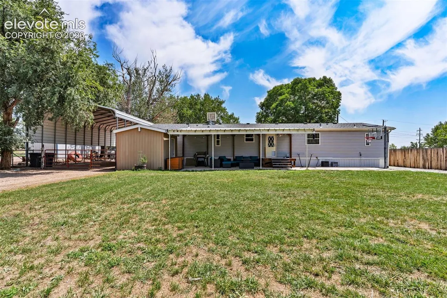
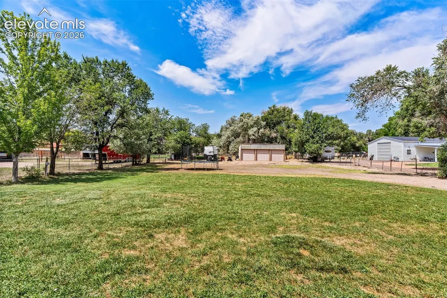
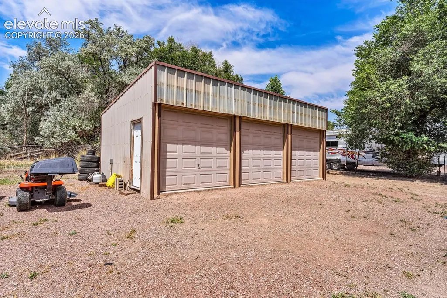
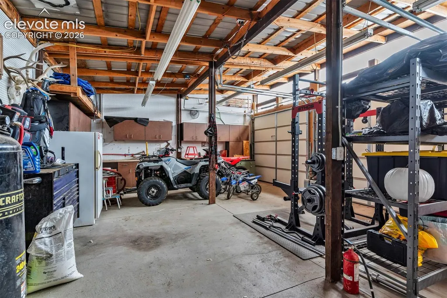
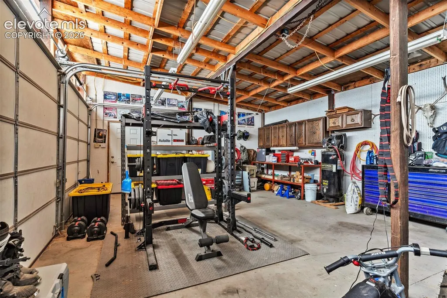
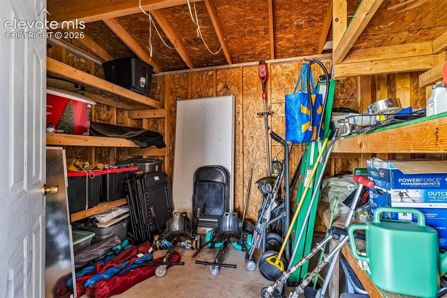
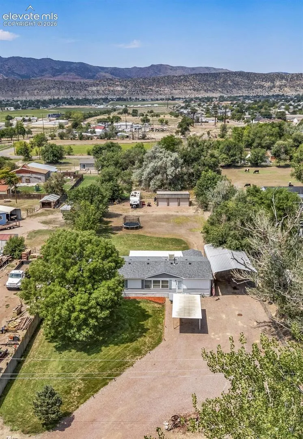
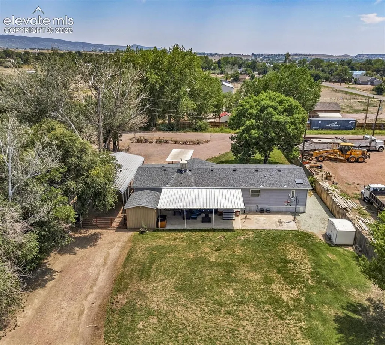
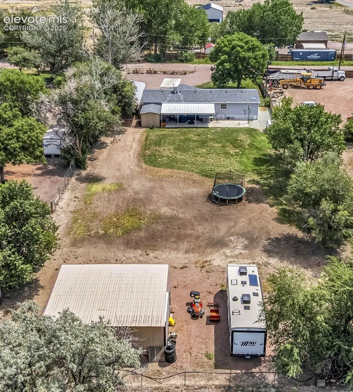
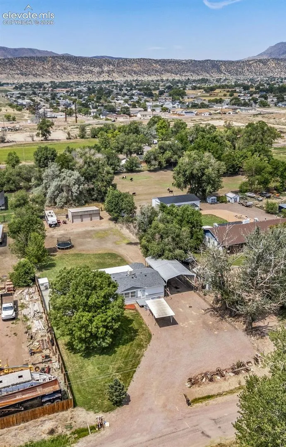
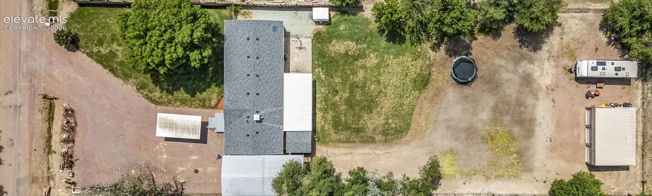
Situated on 0.73 acre, this spacious 1,960-square-foot home offers 3 bedrooms, 2 bathrooms, a detached 3-car garage/workshop with 220V power, RV and additional covered parking, and 100 shares of Fruitland Water Company irrigation stock. Recent improvements include a new roof in 2024, new flooring in all three bedrooms, an updated guest bathroom and fresh interior paint. The inviting floor plan features generous living spaces and a cozy pellet stove for Colorado’s cooler months. The garage/workshop provides excellent space for vehicles, projects, hobbies or storage. Outside, you’ll also find two storage sheds, a large rear-access gate with room for RVs, trailers or equipment, and a covered back patio overlooking mature landscaping and scenic mountain views. A sprinkler system and irrigation water help maintain the property, and a riding lawn mower is included. Located near the end of a low-traffic dead-end road and just minutes from shopping, schools, parks and outdoor recreation, this property offers exceptional space, parking and versatility. Schedule your private showing today!
| Elementary School | High School |
|---|---|
| Harrison K-8 Elementary School | Canon City High School |
| Price History | |
|---|---|
| 8/8/2026 | Listed $379,900 |
| 8/13/2026 | 3$369,900 |
| 8/27/2026 | 3$359,900 |
General Features
| Living Area | 1960.0 |
|---|---|
| Sewer | Sewer |
| Heating | Forced Air,Natural Gas |
| Cooling | Ceiling Fan(s),Evaporative Cooling |
| Utilities | Cable Connected,Electricity Connected,Natural Gas Connected |
| Roof | Composite Shingle |
| Appliances | Dishwasher,Disposal,Gas in Kitchen,Kitchen Vent Fan,Microwave Oven,Oven,Range,Refrigerator,Self Cleaning Oven |
| HOA Fee | 0.0 |
| Patio/Porch Features | Concrete |
| Year Built | 1992 |
| Miscellaneous | Auto Sprinkler System,High Speed Internet Avail.,Manual Sprinkler System,RV Parking,See Prop Desc Remarks,Window Coverings,Workshop |
| Property Subtype | Single Family |
| Tax Year | 2025 |
| Parcel Number | R028816 |
| ConstructionStatus | Existing Home |
| Assoc Fee Paid Per | Not Applicable |
| County | Fremont |
| Property Type | Residential |
| HOA | No |
| Other Structures | Shop,Storage Shed |
| Full Baths | 1 |
| Status | Active |
| High School | Canon City |
| City | Canon City |
| High School District | Canon City RE-1 |
| Lot Size Units | Acres |
| Lot Size Square Feet | 31798.8 |
| Elementary School | Harrison K-8 |
| Property Attached Y/N | No |
| Tax Annual Amount | 1983.08 |
| Lot Description | Level,Mountain View,Trees/Woods,See Prop Desc Remarks |
| MLS Area Minor | Phelps |
| Additional Parcels Y/N | No |
| Virtual Tour | https://www.propertypanorama.com/instaview/ppar/9915171 |
| Assessments Y/N | No |
| Structure Type | HUD Standard Manu |
| Standard Status | Active |
| AttributionContact | 719-888-7465 |
Interior Features
| Interior Amenities | Skylight (s) |
|---|---|
| Flooring | Carpet,Vinyl/Linoleum,Wood Laminate |
| Fireplace Features | Pellet Stove |
| Above Grade Finished Area | 1960.0 |
| 3/4 Baths | 1 |
| Laundry Features | Electric Hook-up,Main |
| Total Bedrooms | 3 |
| Total Baths | 2 |
Exterior Features
| Siding | Alum/Vinyl/Steel |
|---|---|
| Fencing | All |
| Water Source | Assoc/Distr,See Prop Desc Rem |
| Total Parking | 4.0 |
| Landscaped | All |
| Driveway | Gravel |
| Garage Type | Carport,Detached |
| Lot Location | Near Fire Station,Near Hospital,Near Park,Near Schools,Near Shopping Center |
| Lot Size | 0.73 |
| Building Area Total | 1960.0 |
| Lot Size Acres | 0.73 |
Amenities
- Foreclosure
- Views
- Short Sale
- New Construction
- Adult 55+
- Lease To Own
- No HOA Fees
- Furnished
- Primary On Main
- Air Conditioning
- Seller Finance
- Green
- Fixer Upper
- Horse
- Golf
- Fireplace
- Deck
- Garage
- Basement
- Pool
Property vs Single Family Average in 81212
Price
Taxes
Year Built
Visits



 Pueblo Association of REALTORS®, Inc. All information deemed reliable but not guaranteed. All properties are subject to prior sale, change or withdrawal. Neither listing broker(s) or information provider(s) shall be responsible for any typographical errors, misinformation, misprints and shall be held totally harmless. Listing(s) information is provided for consumer's personal, non-commercial use and may not be used for any purpose other than to identify prospective properties consumers may be
