
Primary on Main
Address
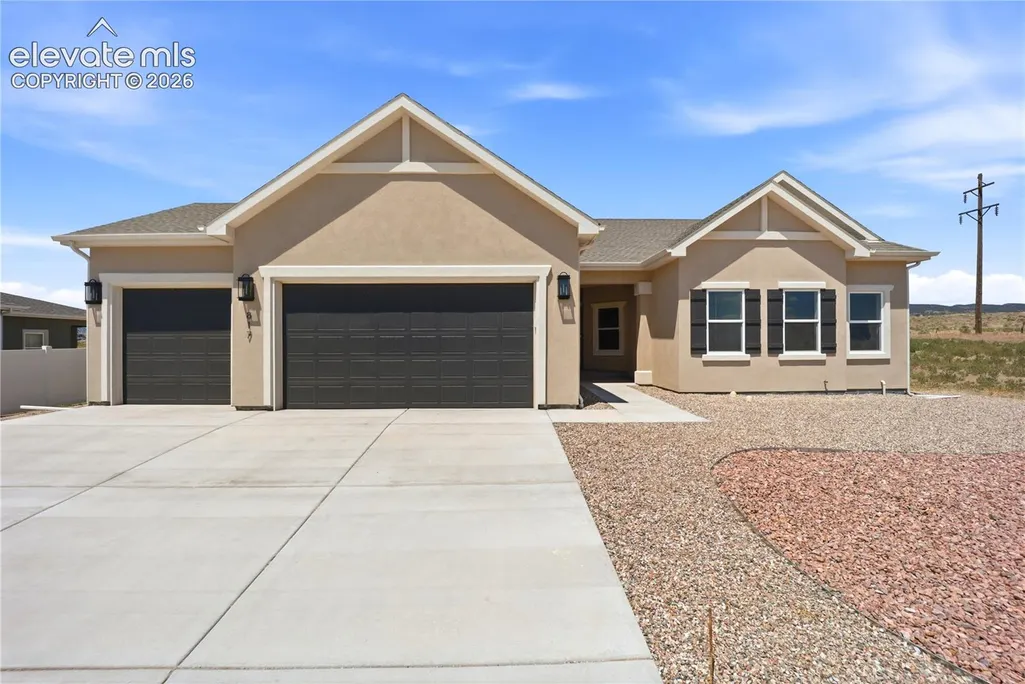
817 Keystone Loop, Canon City, CO
Price
$ 435,000
Property Attributes
- MLS#4778814
- TypeSingle Family
- Listing Status Active
- CountyFREMONT
- CityCanon City
- NeighborhoodCanon City
- Zip81212
- StyleSingle Family
- Year Built2026
- Taxes$ 772
- Price$ 435,000
- Bedrooms4
- Full Bathrooms2
- Half Bathrooms0
- Sqr Footage1619
- Lot Size0.21 Acres
Data Source:
elevateMLS
Property Description
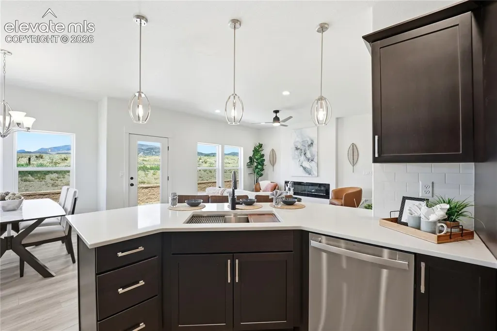
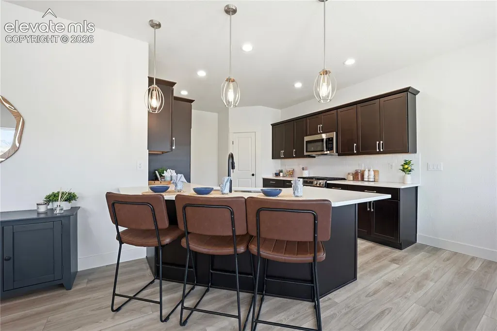
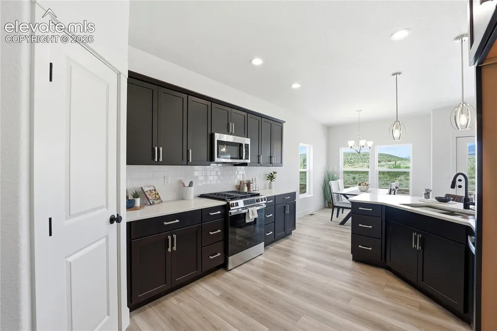
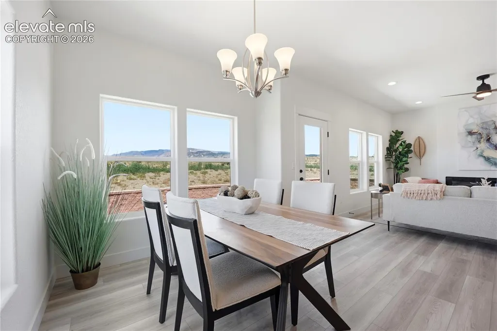
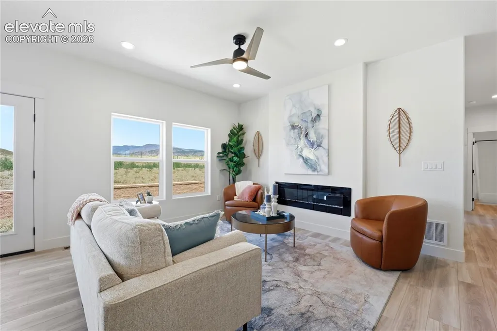
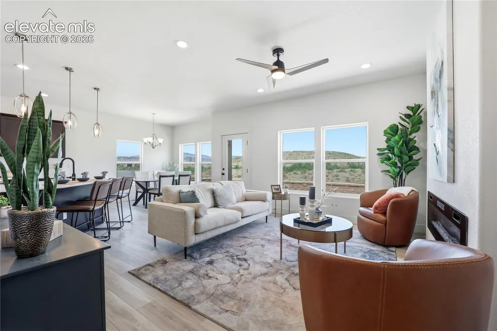
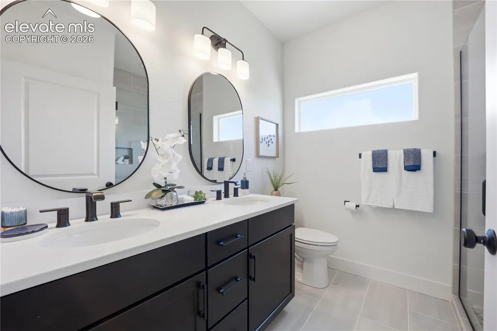
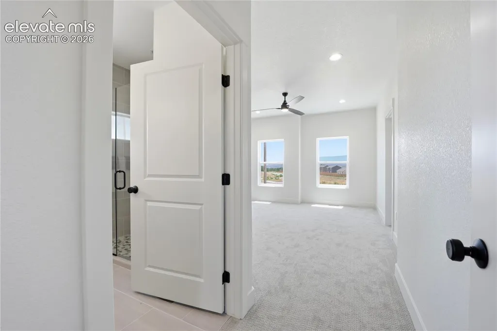
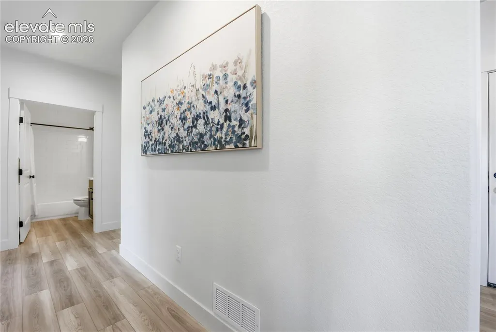
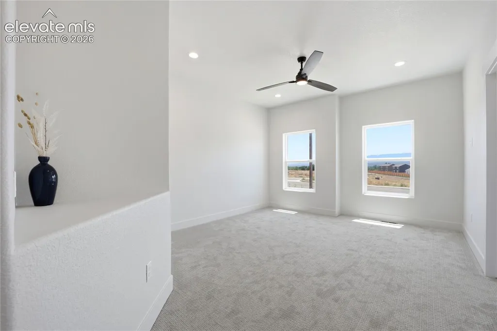
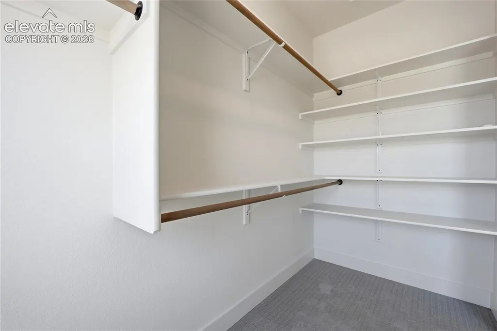
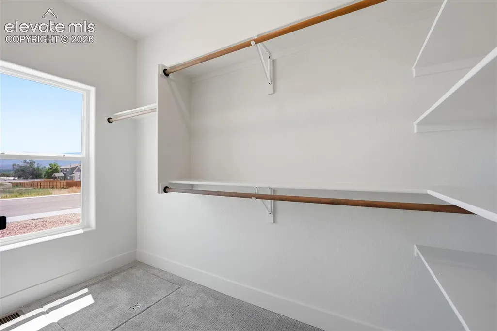
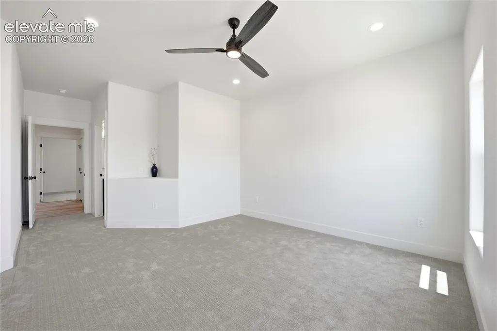
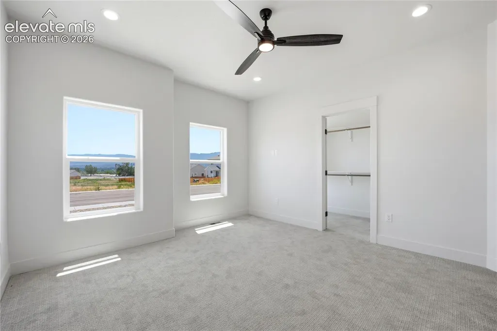
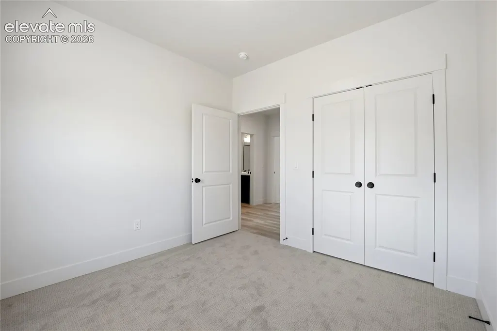
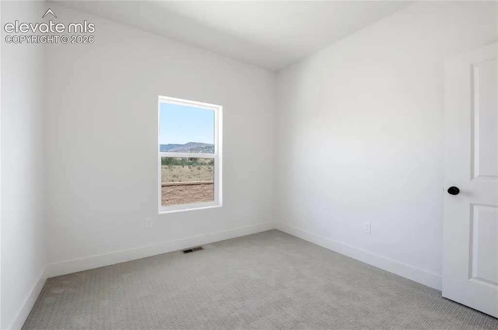
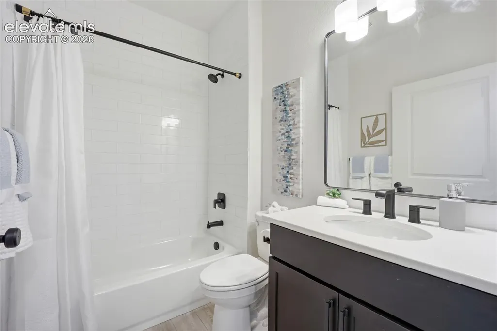
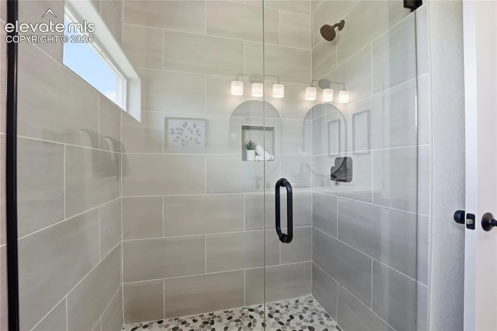
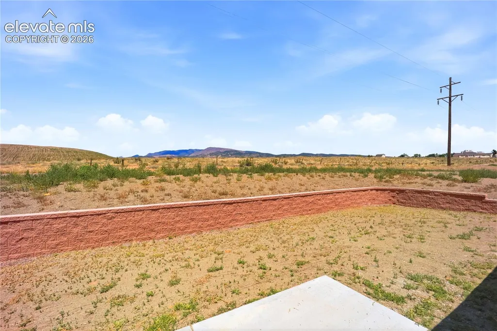
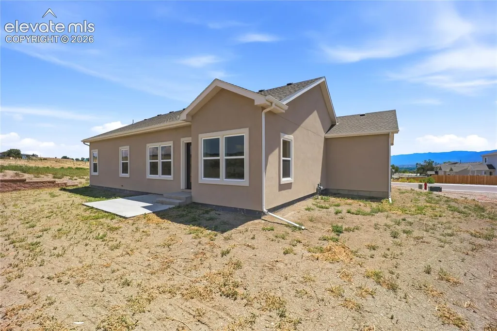
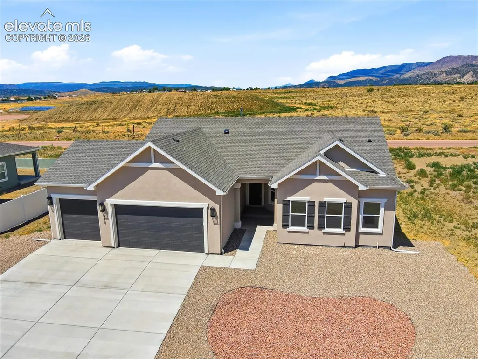
This beautifully designed brand-new home offers warm, single-story living at its best. This 4-bedroom, 2-bathroom home features 1,593 sq ft of thoughtfully planned space with an open, inviting layout perfect for everyday living and entertaining. The living area is anchored by a cozy electric fireplace, adding warmth and charm year-round. The primary suite offers a relaxing retreat, complete with a gorgeous master shower designed with comfort and style in mind. Three additional bedrooms provide flexibility for family, guests, or a home office. A 3-car garage offers ample room for vehicles, storage, or hobbies. A step up in comfort and style, the Serenity Collection offers upgraded features, more space, and added finishes for a more refined everyday living experience. It’s a great fit for those who want more flexibility and comfort in their next home. The backyard will be fully fenced with privacy fencing. The current furnishings and wall hangings are also available for purchase.
| Price History | |
|---|---|
| 8/21/2026 | Listed $435,000 |
General Features
| Living Area | 1619.0 |
|---|---|
| Sewer | Sewer |
| Heating | Forced Air |
| Cooling | Central Air |
| Utilities | Cable Available,Electricity Connected,Natural Gas Connected |
| Roof | Composite Shingle |
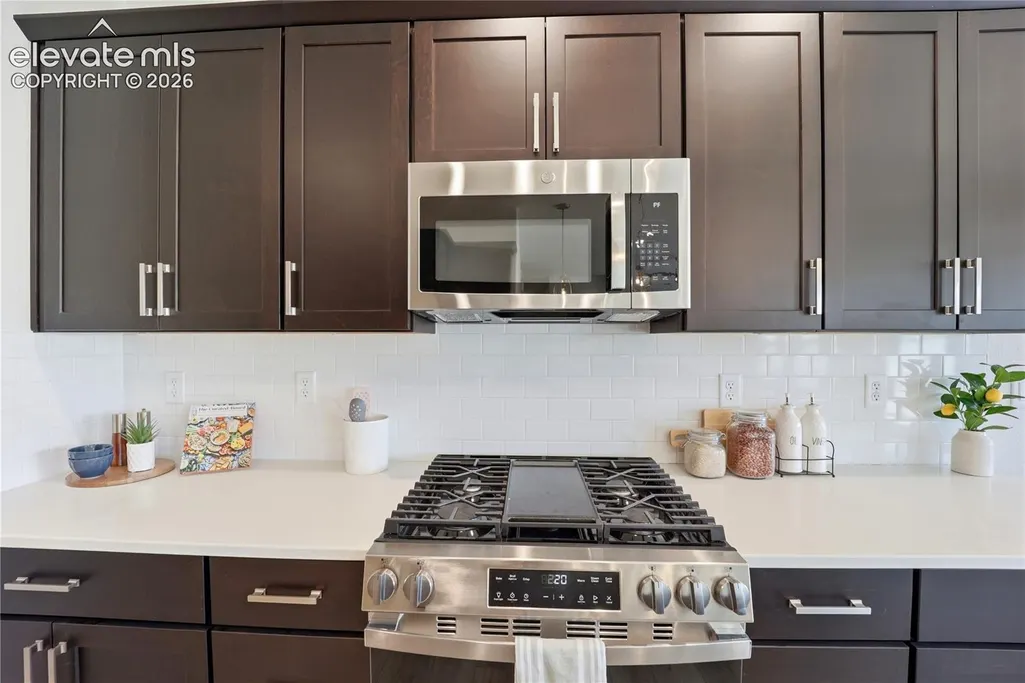
| Appliances | Dishwasher,Disposal,Gas in Kitchen,Microwave Oven,Range |
| HOA Fee | 0.0 |
| Patio/Porch Features | Concrete |
| Year Built | 2026 |
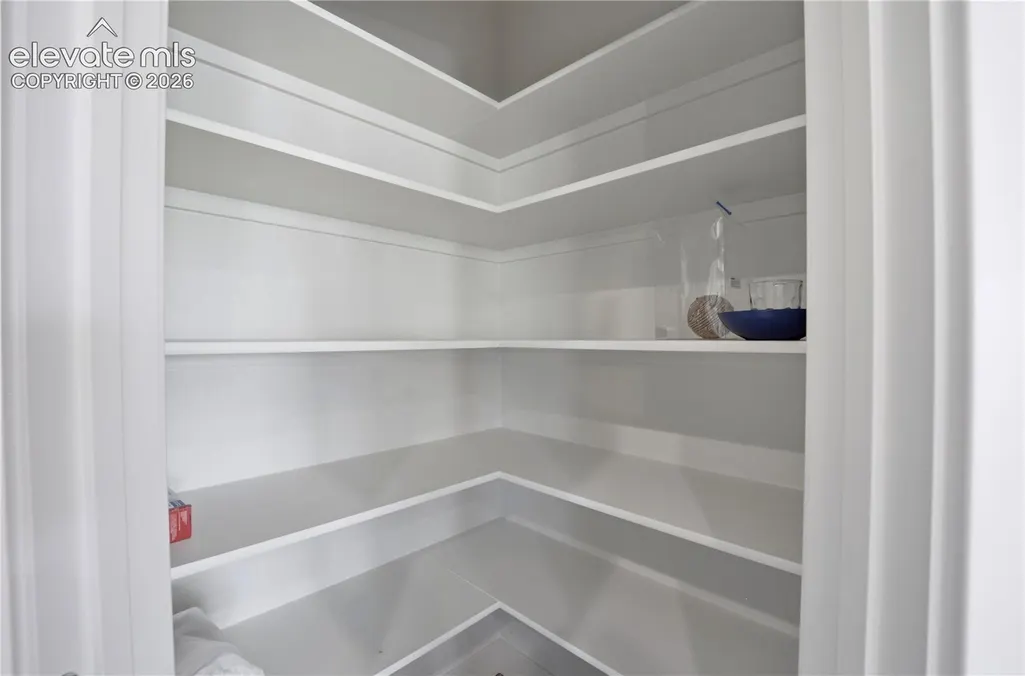
| Miscellaneous | Kitchen Pantry |
| Property Subtype | Single Family |
| Tax Year | 2025 |
| Parcel Number | 3821224006009 |
| ConstructionStatus | New Construction |
| Assoc Fee Paid Per | Not Applicable |
| County | Fremont |
| Property Type | Residential |
| HOA | No |
| Full Baths | 1 |
| Status | Active |
| City | Canon City |
| High School District | Canon City RE-1 |
| Lot Size Units | Acres |
| Lot Size Square Feet | 9147.6 |
| Property Attached Y/N | No |
| Tax Annual Amount | 772.96 |
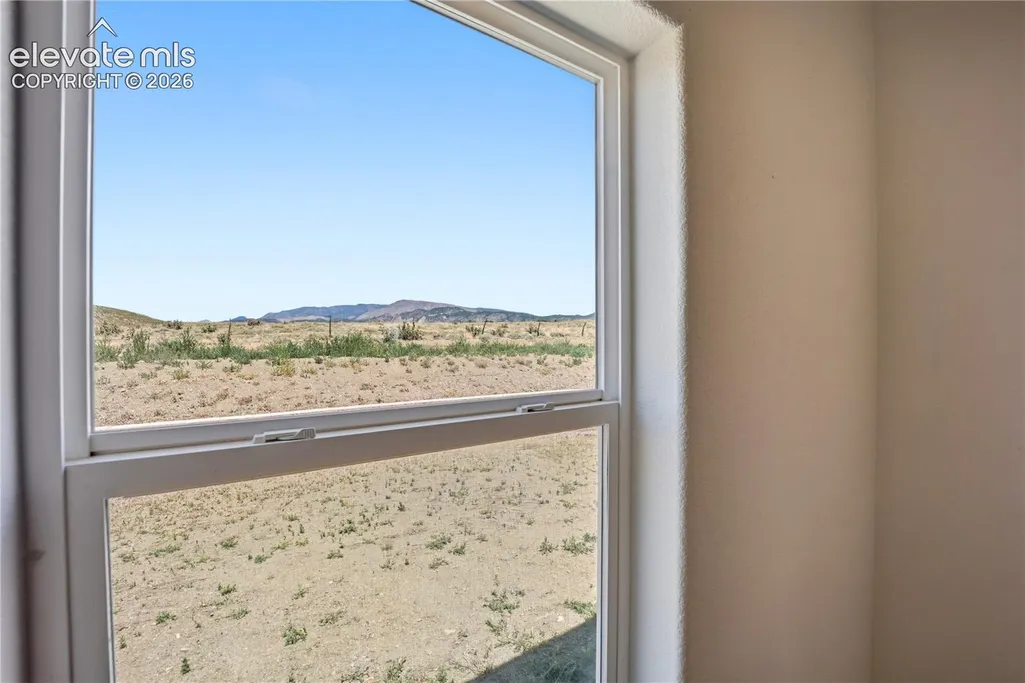
| Lot Description | Backs to Open Space,Mountain View |
| MLS Area Minor | Keystone Ridge |
| Additional Parcels Y/N | No |
| Assessments Y/N | No |
| Structure Type | Frame |
| Builder Name | GTG Tranquility Homes LLC |
| Standard Status | Active |
| AttributionContact | 719-323-4904 |
Interior Features
| Basement | Crawl Space |
|---|---|
| Flooring | Carpet,Ceramic Tile,Luxury Vinyl |
| Fireplace Features | Electric |
| Window Features | Vinyl |
| Above Grade Finished Area | 1619.0 |
| 3/4 Baths | 1 |
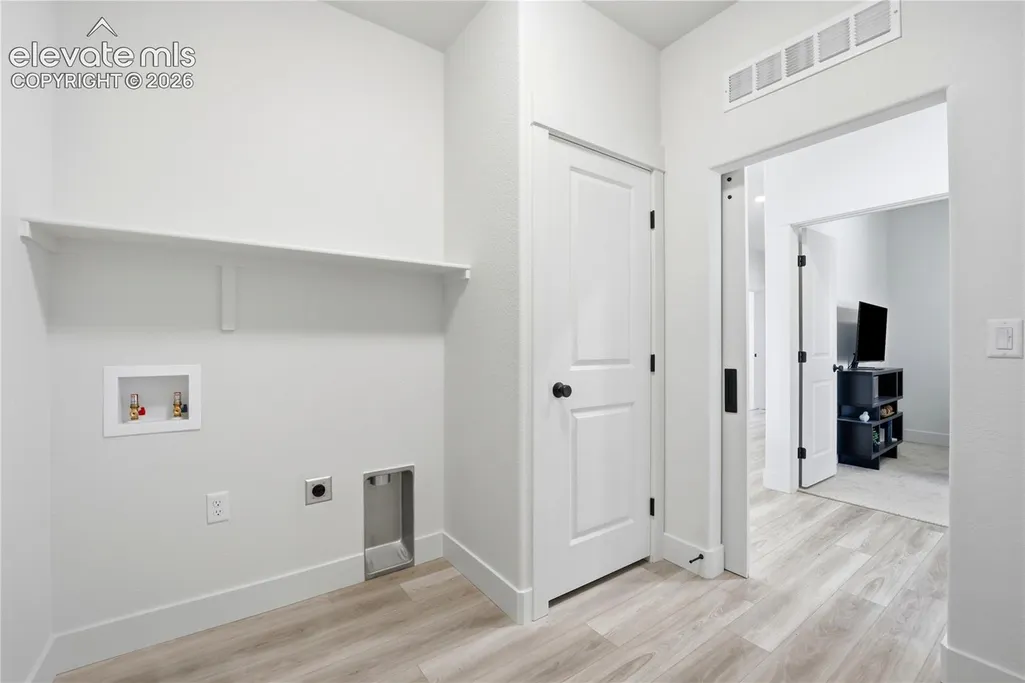
| Laundry Features | Main |
| Total Bedrooms | 4 |
| Total Baths | 2 |
Exterior Features
| Siding | Stucco |
|---|---|
| Water Source | Municipal |
| Total Parking | 3.0 |
| Garage Type | Attached |
| Lot Size | 0.21 |
| Building Area Total | 1619.0 |
| Lot Size Acres | 0.21 |
| Builder Model | Raelyn |
Amenities
- Foreclosure
- Views
- Short Sale
- New Construction
- Adult 55+
- Lease To Own
- No HOA Fees
- Furnished
- Primary On Main
- Air Conditioning
- Seller Finance
- Green
- Fixer Upper
- Horse
- Golf
- Fireplace
- Deck
- Garage
- Basement
- Pool
Property vs Single Family Average in 81212
Price
Taxes
Year Built
Visits



 Pueblo Association of REALTORS®, Inc. All information deemed reliable but not guaranteed. All properties are subject to prior sale, change or withdrawal. Neither listing broker(s) or information provider(s) shall be responsible for any typographical errors, misinformation, misprints and shall be held totally harmless. Listing(s) information is provided for consumer's personal, non-commercial use and may not be used for any purpose other than to identify prospective properties consumers may be
