
Primary on Main
Address
315 N 6th Street, Canon City, CO
Price
$ 235,000
Property Attributes
- MLS#1723420
- TypeSingle Family
- Listing Status Active
- CountyFREMONT
- CityCanon City
- NeighborhoodCanon City
- Zip81212
- StyleSingle Family
- Year Built1898
- Taxes$ 1241
- Price$ 235,000
- Bedrooms2
- Full Bathrooms1
- Half Bathrooms0
- Sqr Footage1046
- Lot Size0.11 Acres
Data Source:
elevateMLS
Property Description
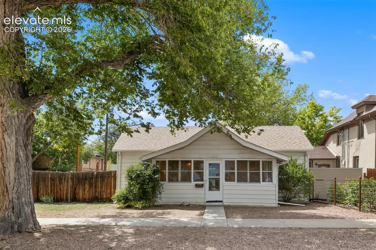
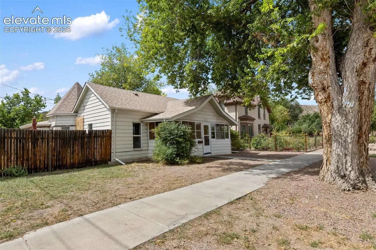
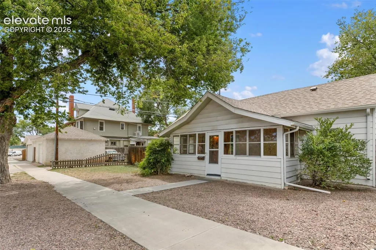
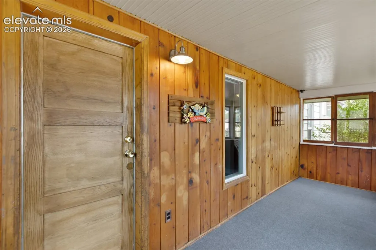
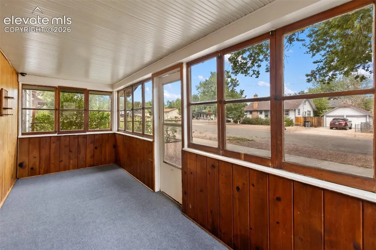
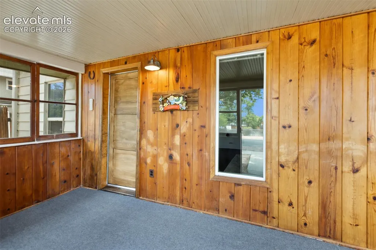
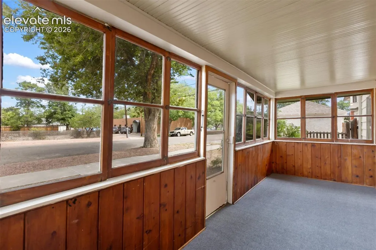
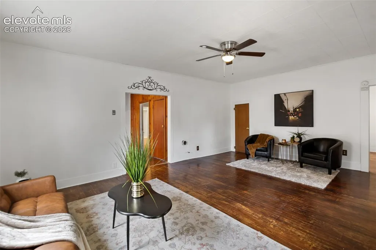
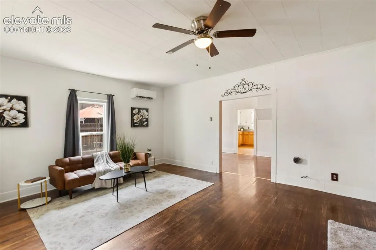
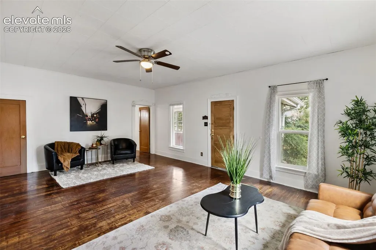
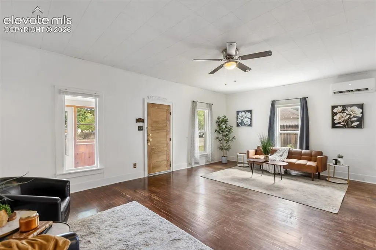
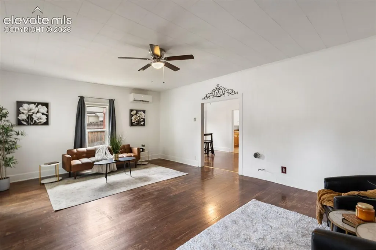
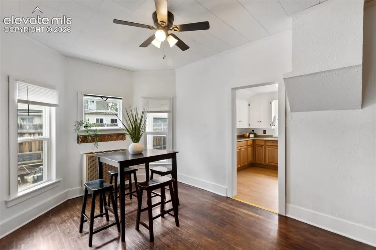
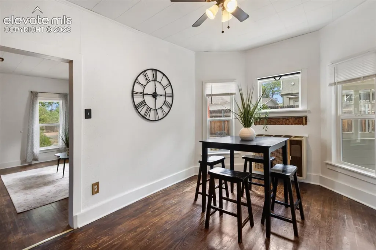
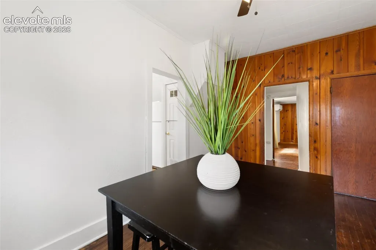
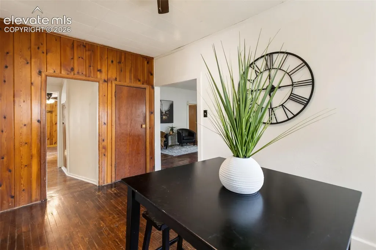
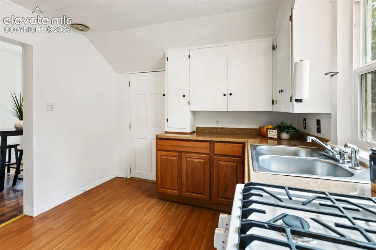
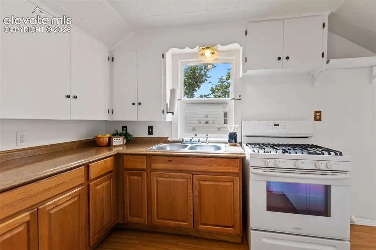
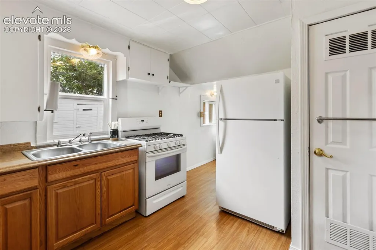
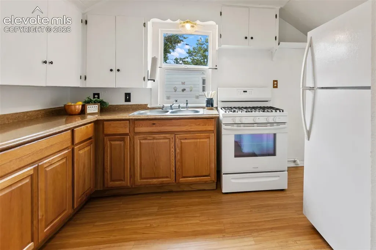
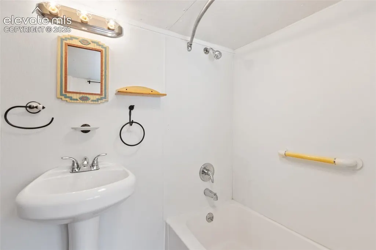
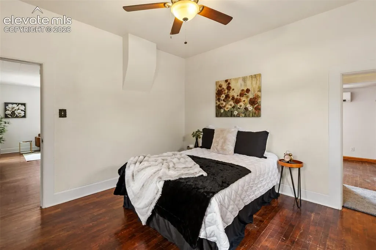
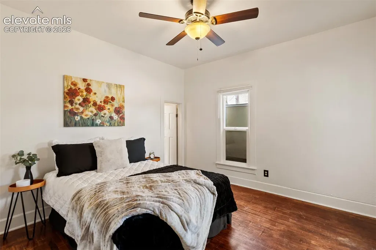
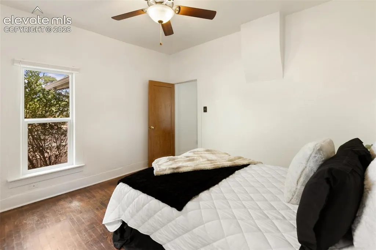
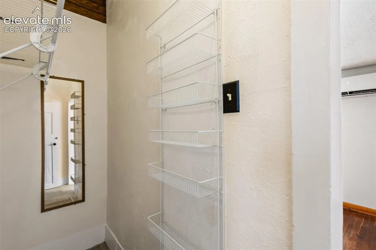
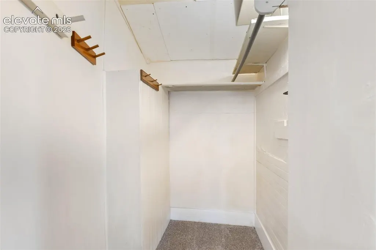
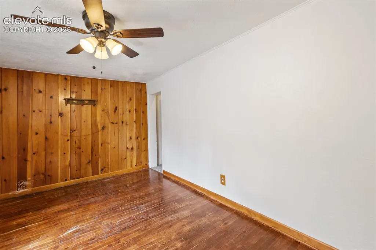
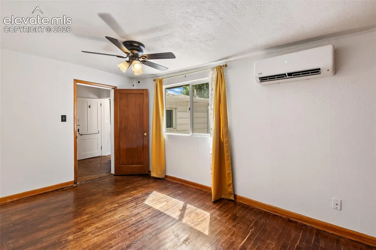
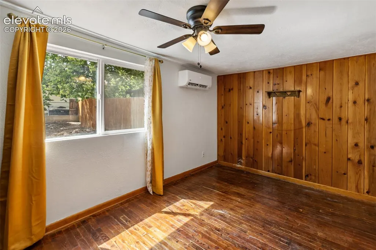
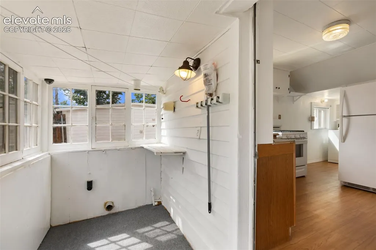
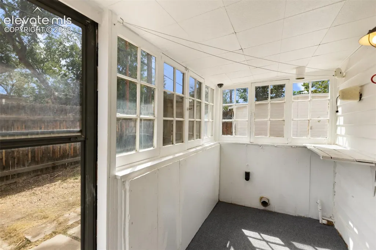
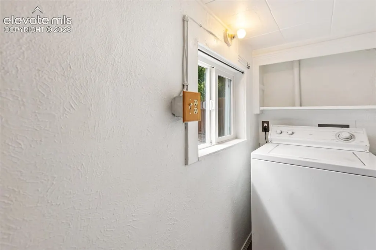
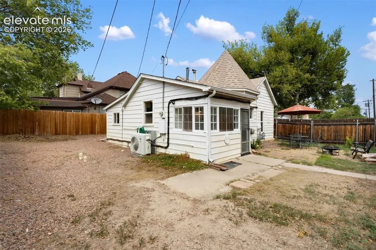
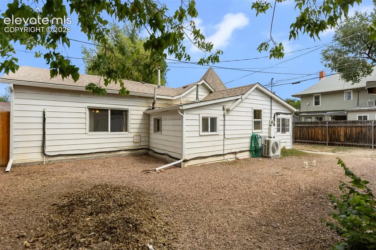
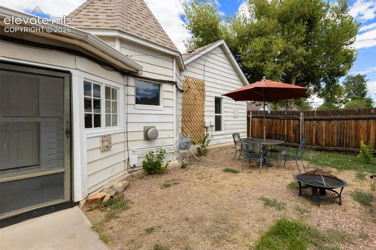
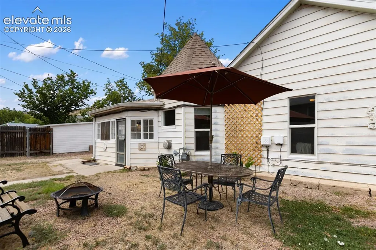
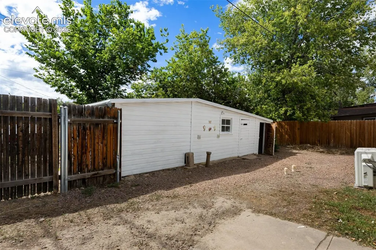
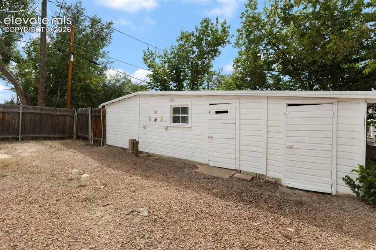
Welcome home to this charming 2 bedroom, 1 bathroom bungalow with 1-car detached garage/workshop in the heart of Canon City, Colorado, conveniently located close to the historic downtown shops, library, schools, and parks! Many wonderful updates have been recently made to this home, including double-pane vinyl windows, two (2) electric mini-splits providing comfortable and efficient heat and air conditioning, fresh paint throughout, and updated roofs on both the home (2022) and the detached garage/workshop (2026)! This home features two enclosed patio spaces both flanked with windows, with new carpeting just installed; imagine sipping your morning coffee here, and finding your happy place in this charming and relaxing space. Step inside and be greeted by a spacious living room with hardwood flooring and plenty of character. Wood floors continue through the dining room and both bedrooms, and new carpet has just been installed in the closets. Separate dining room with a turret-style roof, and additional source of heat from the natural gas radiant wall furnace. Country kitchen with laminate flooring includes refrigerator, natural gas oven/range, and washer is included in the laundry area. Full bathroom has laminate flooring and a shower/tub combo. Detached 450 sq ft garage/workshop features barn doors with alley access, along with extra depth for even more secure storage or workshop space, accessible from the back yard. Outside, you’ll find a freshly rocked front and back yard for easy outdoor maintenance, a mature shade tree in the front and a privacy fenced back yard ready for pets and/or entertaining! Other items you’ll love for your own peace of mind: new hot water heater installed in 2024, sewer line to the alley replaced in 2023, and several ceiling fans throughout for excellent circulation. Come experience the joy and convenience of downtown living; this home is move-in ready for its next lucky owner!
| Elementary School | Middle School | High School |
|---|---|---|
| Washington Elementary School | Canon City Middle School | Canon City High School |
| Price History | |
|---|---|
| 9/9/2026 | Listed $235,000 |
General Features
| Living Area | 1046.0 |
|---|---|
| Sewer | Sewer |
| Heating | Electric,Natural Gas,Radiant,See Prop Desc Remarks,Wall Furnace |
| Cooling | See Prop Desc Remarks,Wall Unit(s) |
| Utilities | Cable Available,Electricity Connected,Natural Gas Connected |
| Roof | Composite Shingle |
| Appliances | Gas in Kitchen,Oven,Range,Refrigerator,Washer |
| HOA Fee | 0.0 |
| Patio/Porch Features | Covered,Enclosed |
| Year Built | 1898 |
| Miscellaneous | High Speed Internet Avail.,Window Coverings |
| Property Subtype | Single Family |
| Tax Year | 2025 |
| Parcel Number | 11009710 |
| ConstructionStatus | Existing Home |
| Assoc Fee Paid Per | Not Applicable |
| County | Fremont |
| Property Type | Residential |
| HOA | No |
| Other Structures | See Prop Desc Remarks |
| Full Baths | 1 |
| Status | Active |
| High School | Canon City |
| City | Canon City |
| High School District | Canon City RE-1 |
| Lot Size Units | Acres |
| Lot Size Square Feet | 4791.6 |
| Elementary School | Washington |
| Property Attached Y/N | No |
| Tax Annual Amount | 1241.0 |
| Middle/Junior High School | Canon City |
| Lot Description | Level |
| MLS Area Minor | Canon City |
| Additional Parcels Y/N | No |
| Virtual Tour | https://view.ricoh360.com/5647274d-0ce7-41ac-822b-8e185dc3eaab |
| Assessments Y/N | No |
| Structure Type | Frame |
| Standard Status | Active |
| AttributionContact | (719) 582-1046 |
Interior Features
| Flooring | Carpet,Wood,Wood Laminate |
|---|---|
| Fireplace Features | None |
| Entry | Natural Wood |
| Window Features | Vinyl |
| Above Grade Finished Area | 1046.0 |
| Laundry Features | Main |
| Total Bedrooms | 2 |
| Total Baths | 1 |
Exterior Features
| Siding | Alum/Vinyl/Steel |
|---|---|
| Fencing | Rear |
| Water Source | Municipal |
| Total Parking | 1.0 |
| Garage Type | Detached |
| Lot Location | Near Park,Near Schools |
| Lot Size | 0.11 |
| Alley | Gravel |
| Building Area Total | 1046.0 |
| Lot Size Acres | 0.11 |
| Road Frontage Type | City/Town Road,Paved |
Amenities
- Foreclosure
- Views
- Short Sale
- New Construction
- Adult 55+
- Lease To Own
- No HOA Fees
- Furnished
- Primary On Main
- Air Conditioning
- Seller Finance
- Green
- Fixer Upper
- Horse
- Golf
- Fireplace
- Deck
- Garage
- Basement
- Pool
Property vs Single Family Average in 81212
Price
Taxes
Year Built
Visits



 Pueblo Association of REALTORS®, Inc. All information deemed reliable but not guaranteed. All properties are subject to prior sale, change or withdrawal. Neither listing broker(s) or information provider(s) shall be responsible for any typographical errors, misinformation, misprints and shall be held totally harmless. Listing(s) information is provided for consumer's personal, non-commercial use and may not be used for any purpose other than to identify prospective properties consumers may be
