
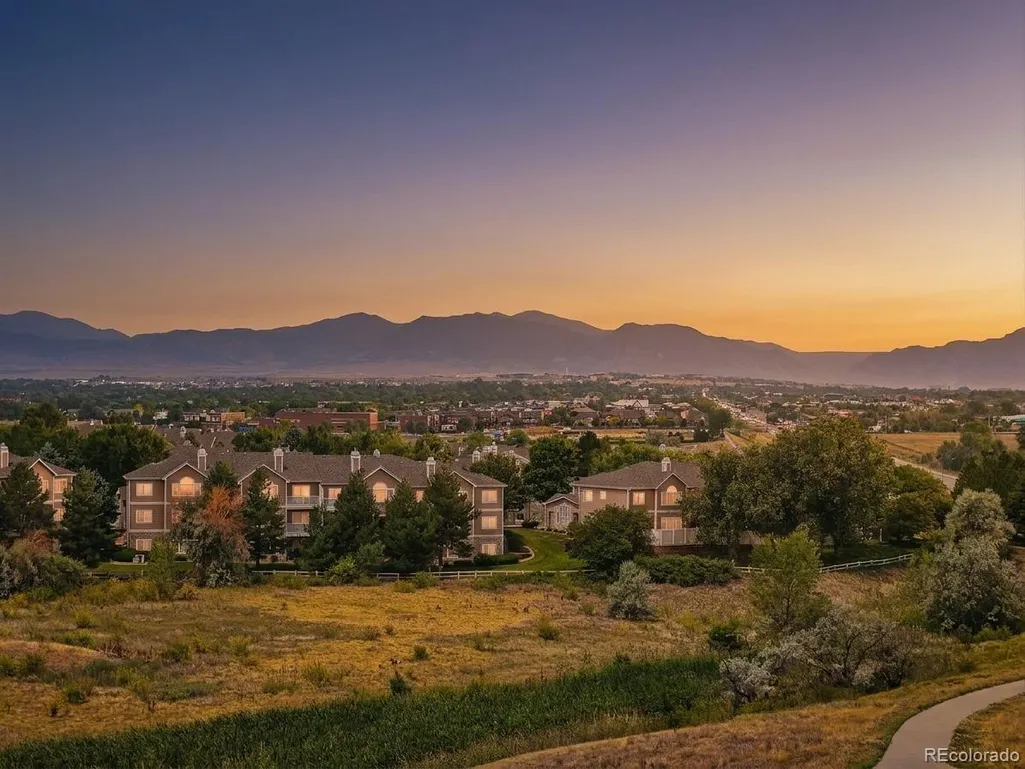
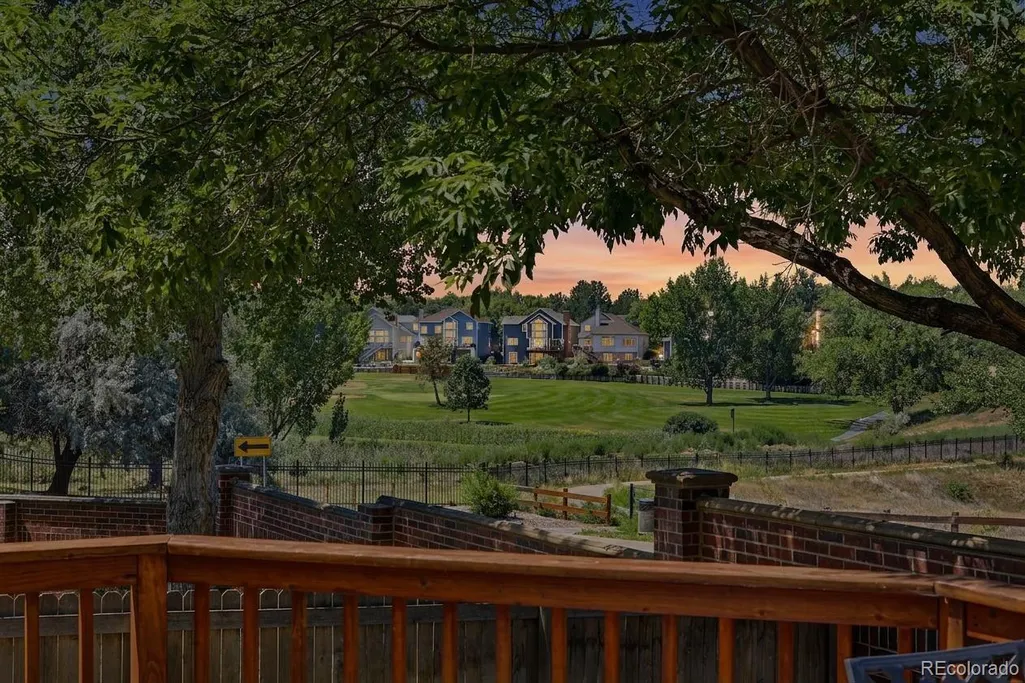
Views - Golf Course
Address
11933 Clay Court, Denver, CO
Price
$ 879,900
Property Attributes
- MLS#7234046
- TypeSingle Family
- Listing Status Active
- CountyADAMS
- CityDenver
- NeighborhoodThe Ranch
- Zip80234
- StyleContemporary
- Year Built1985
- Taxes$ 5954
- Price$ 879,900
- Bedrooms6
- Full Bathrooms4
- Half Bathrooms0
- Sqr Footage4580
- Lot Size0.18 Acres
Data Source:
REColorado (MTOMLS)
Property Description
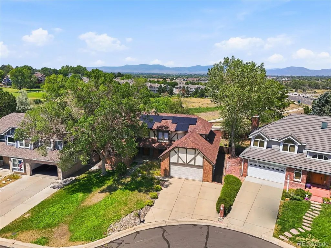
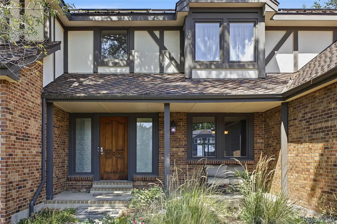
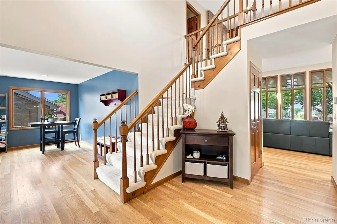
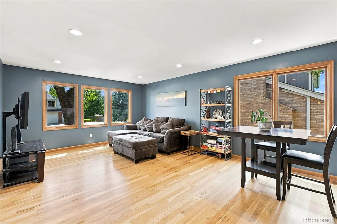
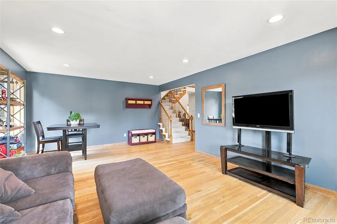
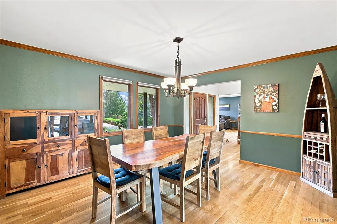
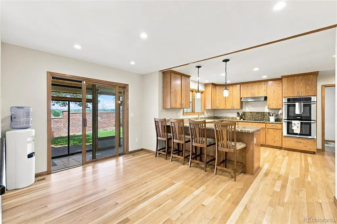
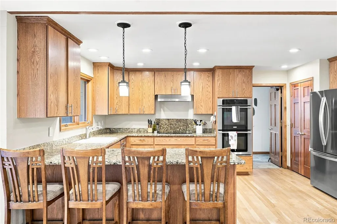
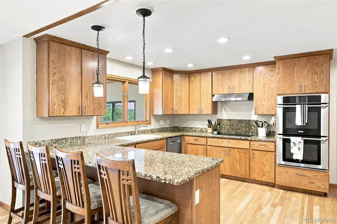
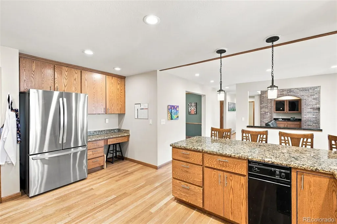
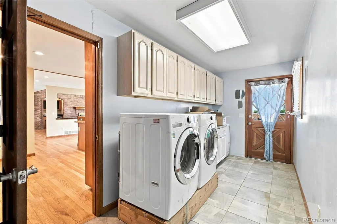
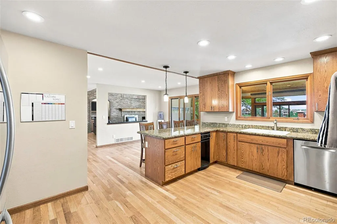
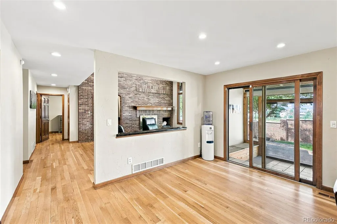
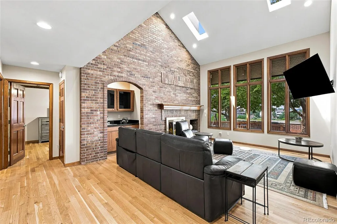

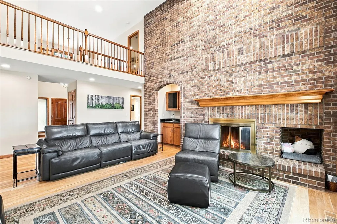


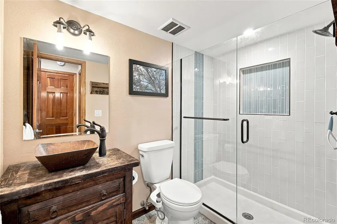
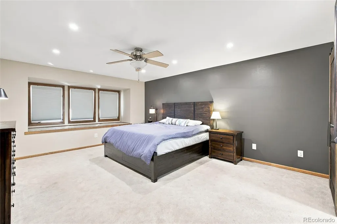

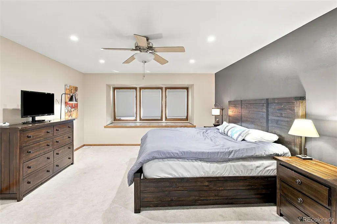
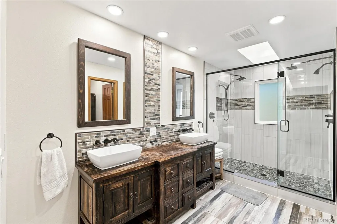
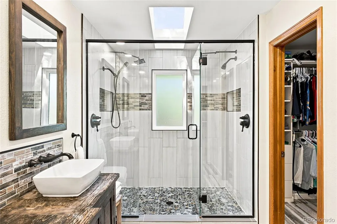
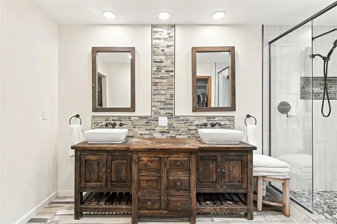
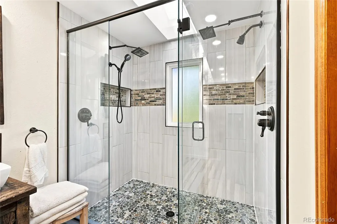
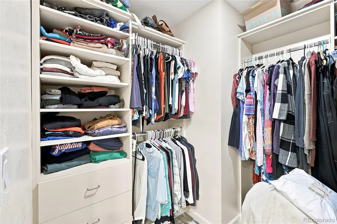
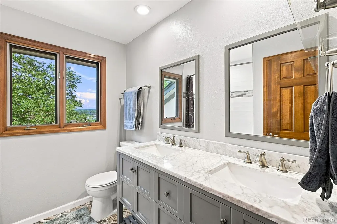
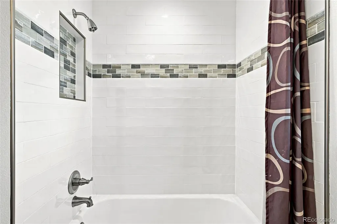
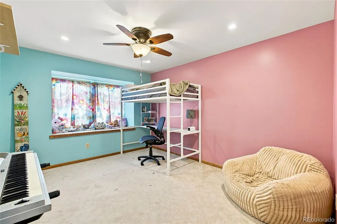
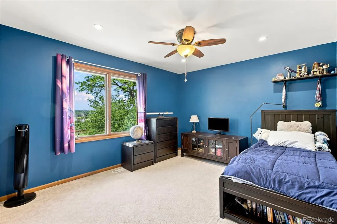
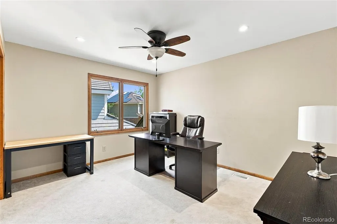
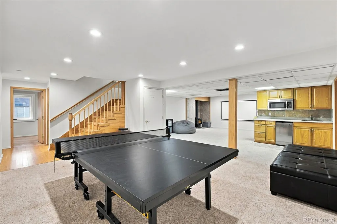
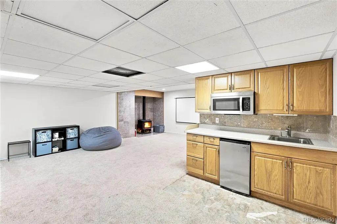
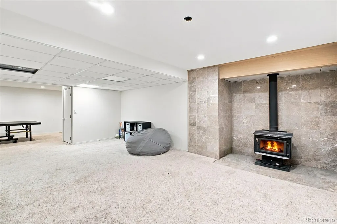

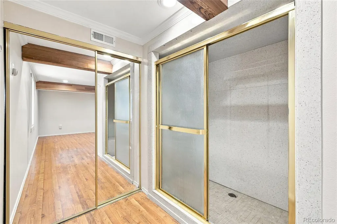
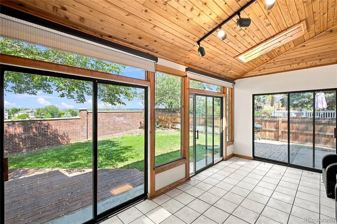
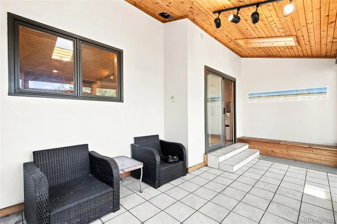
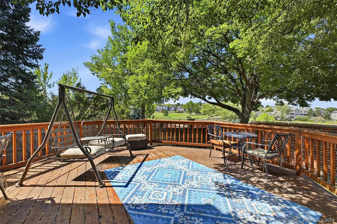
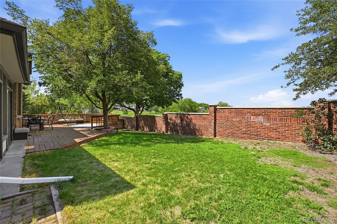
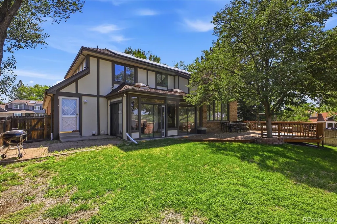
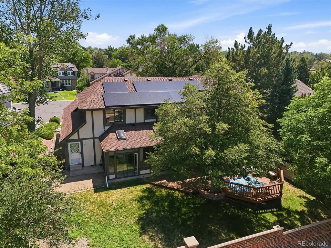
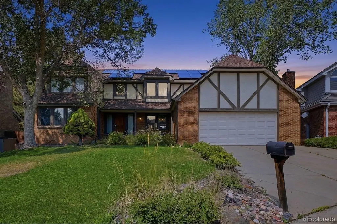
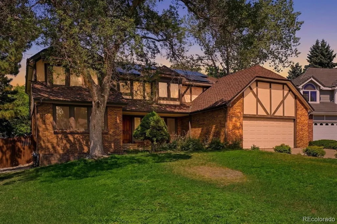
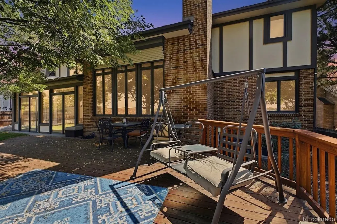
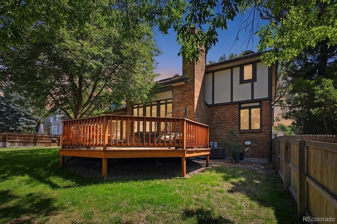
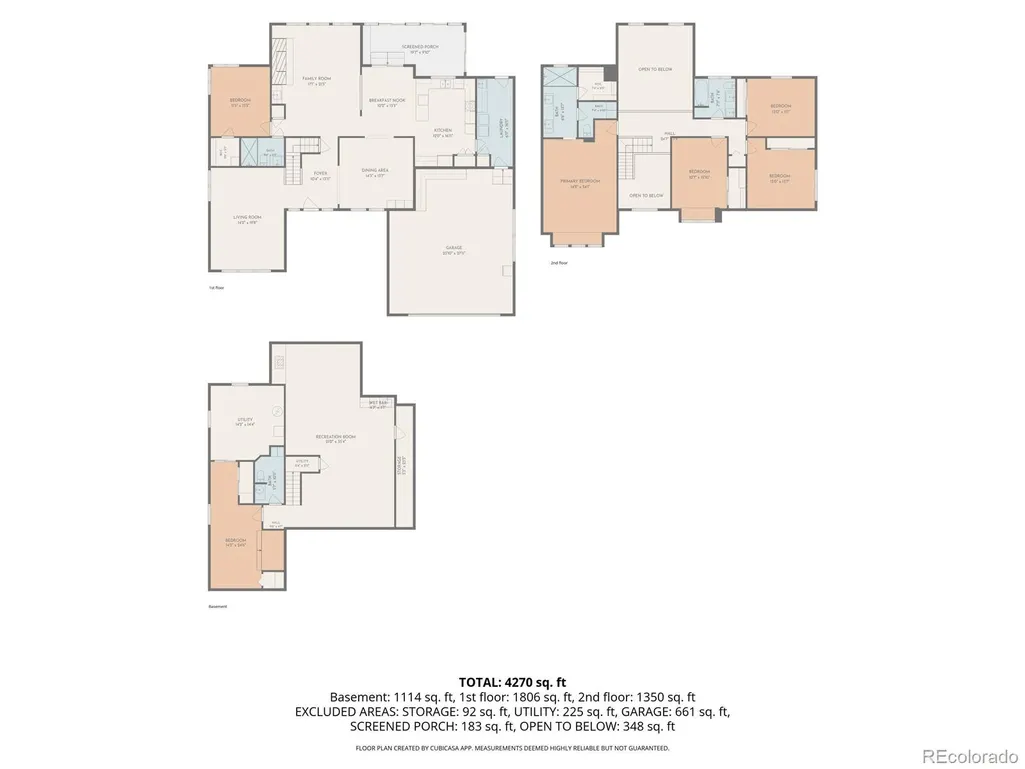
Luxury, Views & Unlimited Potential! Set on a premium lot with unobstructed panoramic mountain views, this timeless all-brick two-story offers an exceptional opportunity to own a home in one of the area's most desirable settings. Whether you appreciate its classic elegance or envision creating your dream luxury residence, this property provides an outstanding foundation with incredible upside. The welcoming main level features rich hardwood flooring, formal living and dining rooms, and a spacious family room with a cozy fireplace framed by breathtaking Front Range views. The updated European-inspired kitchen is equipped with slab granite countertops, dual ovens, an induction cooktop, a generous pantry, & an adjoining butler's pantry—ideal for entertaining. A private main-floor study (or conforming fifth bedroom), beautifully remodeled ¾ bath, and oversized laundry/mudroom complete the level. Upstairs, the expanded primary suite serves as a private retreat,showcasing a spa-inspired remodeled bath with designer tile, dual shower heads, custom vanity, and a spacious walk-in closet. Three additional oversized bedrooms also capture stunning views and share a full bath. The finished basement offers flexible living space with a large recreation room, fitness area, and an additional bedroom and bathroom. Major improvements include a new HVAC system, 9kW solar panel system, and an oversized deck overlooking the private backyard with stunning 180 degree views of the entire Front Range. An oversized two-car garage provides ample storage and workspace. The sunroom leading to the deck has a myriad of options. With its unbeatable location, commanding views, quality construction, and tremendous potential to further modernize and personalize, this is a rare opportunity to create a truly exceptional luxury home in a stunning golf course neighborhood, while enjoying one of the finest mountain view settings available. See it today and start dreaming!
| Elementary School | Middle School | High School |
|---|---|---|
| Cotton Creek Elementary School | Silver Hills Middle School | Mountain Range High School |
| Price History | |
|---|---|
| 7/24/2026 | Listed $896,200 |
| 8/8/2026 | 2$879,900 |
General Features
| Sewer | Public Sewer |
|---|---|
| Heating | Forced Air |
| Cooling | Central Air |
| Utilities | Cable Available,Electricity Available |
| Possession | Closing/DOD |
| Roof | Composition |
| Appliances | Cooktop,Dishwasher,Disposal,Double Oven,Dryer,Microwave,Refrigerator,Trash Compactor,Washer |
| HOA Fee | 368 |
| Garage Spaces | 2 |
| Association Fee Includes | Trash |
| Patio/Porch Features | Covered,Deck,Front Porch |
| Architectural Style | Contemporary |
| Security Features | Smoke Detector(s) |
| Construction Materials | Brick,Frame,Stucco |
| Exclusions | Personal property |
| Year Built | 1985 |
| Electric | 110V |
| View | Mountain(s) |
| Levels | Two |
| Property Subtype | Single Family Residence |
| Tax Year | 2025 |
| Ownership | Individual |
| Assoc Fee Paid Per | Quarterly |
| County | Adams |
| Property Type | Residential |
| Association Amenities | Park |
| HOA | Yes |
| Attached Garage | Yes |
| Subdivision Name | The Ranch |
| Facing Direction | East |
| Full Baths | 1 |
| Status | Active |
| High School | Mountain Range |
| City | Denver |
| Association Name | Ranch Filing 1 HOA |
| Senior Community Y/N | No |
| High School District | Adams 12 5 Star Schl |
| Lot Size Units | Square Feet |
| Lot Size Square Feet | 7808 |
| Listing Terms | Cash,Conventional,FHA,VA Loan |
| Elementary School | Cotton Creek |
| Tax Annual Amount | 5954 |
| Home Warranty Y/N | No |
| Middle/Junior High School | Silver Hills |
| Structure Type | House |
| Standard Status | Active |
| Occupancy Type | Owner |
| Middle/Junior School District | Adams 12 5 Star Schl |
| Elementary School District | Adams 12 5 Star Schl |
Interior Features
| Interior Amenities | Eat-in Kitchen,Open Floorplan,Primary Suite,Smoke Free,Vaulted Ceiling(s),Walk-In Closet(s),Wet Bar |
|---|---|
| Basement | Finished,Partial |
| Flooring | Carpet,Tile,Wood |
| Total Fireplaces | 2 |
| Fireplace Features | Basement,Family Room,Gas,Gas Log,Wood Burning,Wood Burning Stove |
| Basement (Y/N) | Yes |
| Above Grade Finished Area | 3126 |
| 3/4 Baths | 3 |
| Total Bedrooms | 6 |
| Below Grade Finished Area | 1300 |
| Main Level Bedrooms | 1 |
| Main Level Bathrooms | 1 |
| Total Baths | 4 |
Exterior Features
| Exterior Amenities | Private Yard,Rain Gutters |
|---|---|
| Fencing | Full |
| Parking Features | Oversized |
| Lot Features | Sprinklers In Front,Sprinklers In Rear |
| Water Source | Public |
| Total Parking | 2 |
| Lot Size Area | 7808 |
| Foundation Details | Slab |
| Building Area Total | 4580 |
| Lot Size Acres | 0.18 |
| Road Surface Type | Paved |
| Road Frontage Type | Public |
| Road Responsibility | Public Maintained Road |
Amenities
- Foreclosure
- Views
- Short Sale
- New Construction
- Adult 55+
- Lease To Own
- No HOA Fees
- Furnished
- Primary On Main
- Air Conditioning
- Seller Finance
- Green
- Fixer Upper
- Horse
- Golf
- Fireplace
- Deck
- Garage
- Basement
- Pool
Property vs Single Family Average in 80234
Price
Taxes
Year Built
Visits
In The Neighborhood
Open House
Westminster
$ 1,100,000
- Type
- Single Family
- Size
- 4,661 SqFt
- Rooms
- 6 Beds + 5.5 Baths
 Serhant Colorado LLC #6891886
Water Views
Westminster
$ 1,050,000
- Type
- Single Family
- Size
- 3,660 SqFt
- Rooms
- 4 Beds + 4 Baths
Colorado Real Estate Associates #IR1064615
Reduced
Denver
$ 950,000
- Type
- Single Family
- Size
- 3,650 SqFt
- Rooms
- 5 Beds + 3.5 Baths
Keller Williams Integrity Real Estate LLC #9769889
Reduced
Westminster
$ 840,000
- Type
- Single Family
- Size
- 3,382 SqFt
- Rooms
- 4 Beds + 2.5 Baths
Metro 21 Real Estate Group #6297108

 The real estate listing information and related content displayed on this site is provided exclusively for consumers’ personal, non-commercial use and may not be used for any purpose other than to identify prospective properties consumers may be interested in purchasing. This information and related content is deemed reliable but is not guaranteed accurate by elevateMLS.
 Pueblo Association of REALTORS®, Inc. All information deemed reliable but not guaranteed. All properties are subject to prior sale, change or withdrawal. Neither listing broker(s) or information provider(s) shall be responsible for any typographical errors, misinformation, misprints and shall be held totally harmless. Listing(s) information is provided for consumer's personal, non-commercial use and may not be used for any purpose other than to identify prospective properties consumers may be
