
Open House Sat, Sep 12th 11:00 AM - 1:00 PM

Address
1200 S Tejon Street, Denver, CO
Price
$ 415,000
Property Attributes
- MLS#5828288
- TypeSingle Family
- Listing Status Active
- CountyDENVER
- CityDenver
- NeighborhoodRuby Hill
- Zip80223
- StyleMid-Century Modern
- Year Built1954
- Taxes$ 2032
- Price$ 415,000
- Bedrooms2
- Full Bathrooms1
- Half Bathrooms0
- Sqr Footage786
- Lot Size0.15 Acres
Data Source:
REColorado (MTOMLS)
Property Description
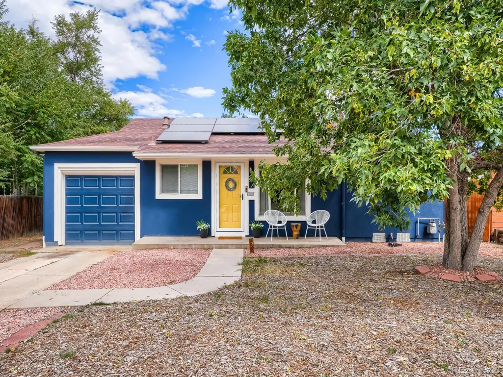
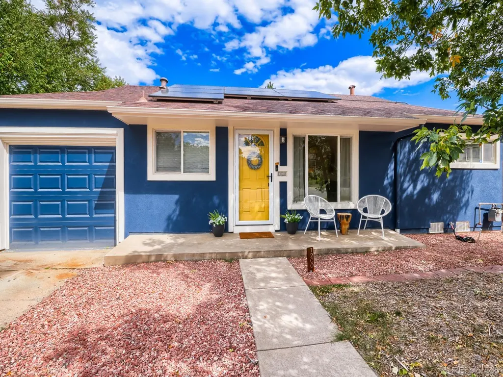
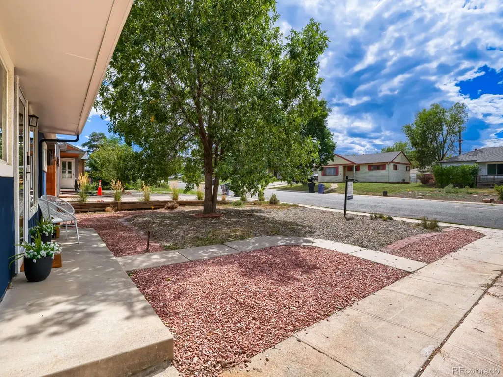
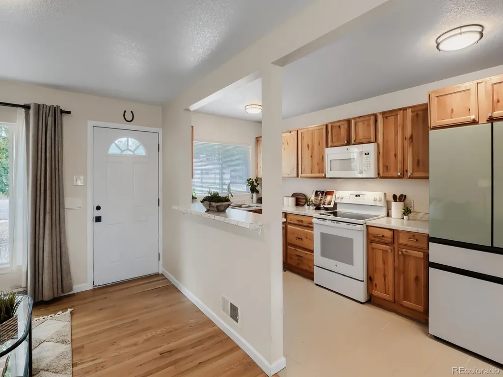
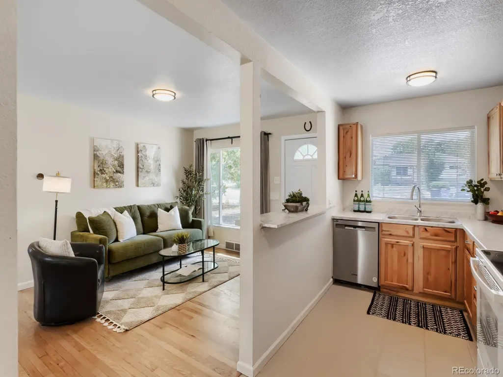
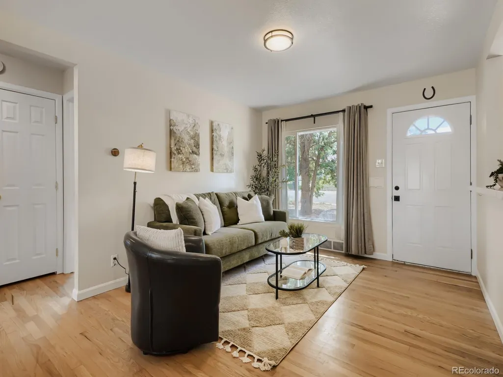
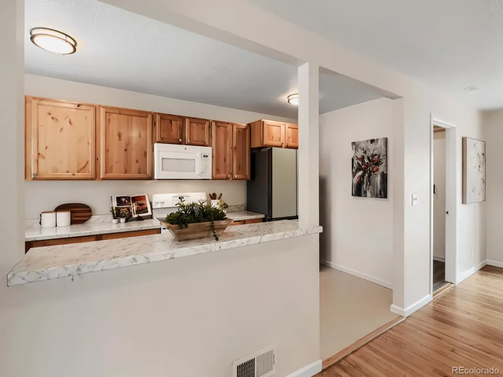
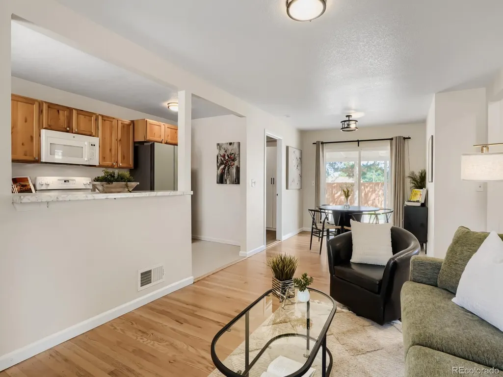
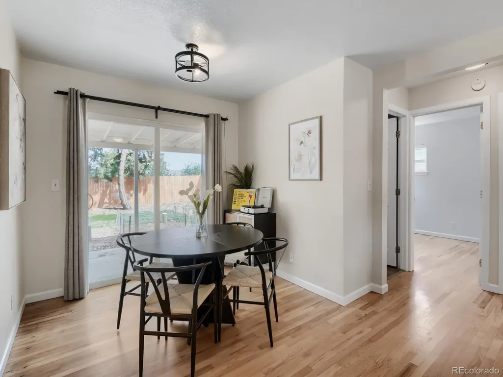
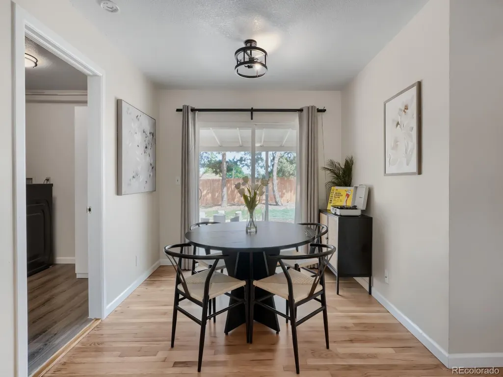
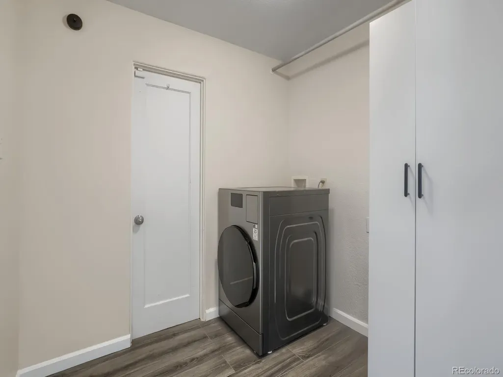
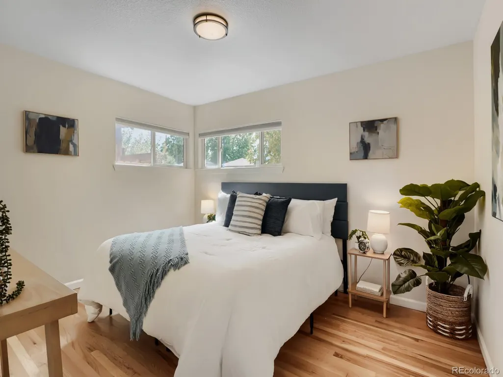
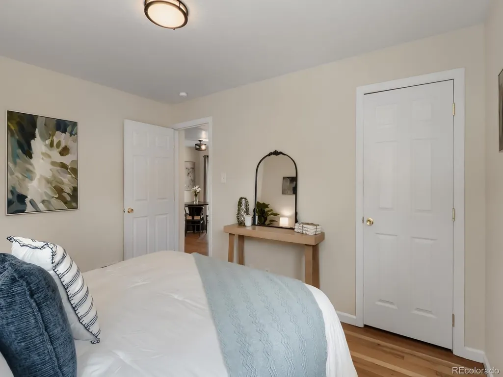
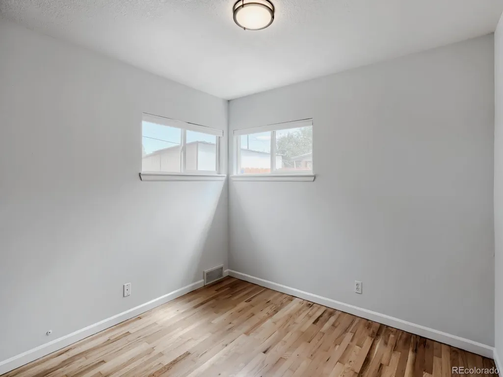
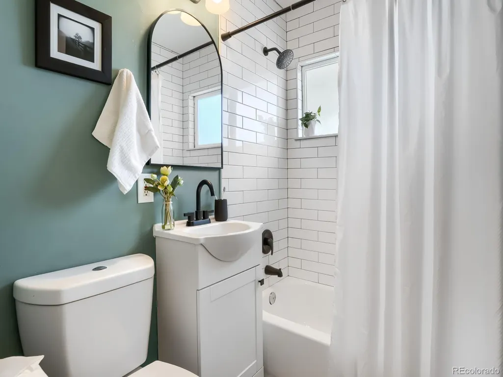
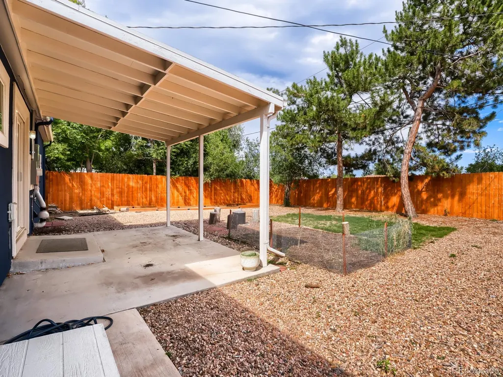
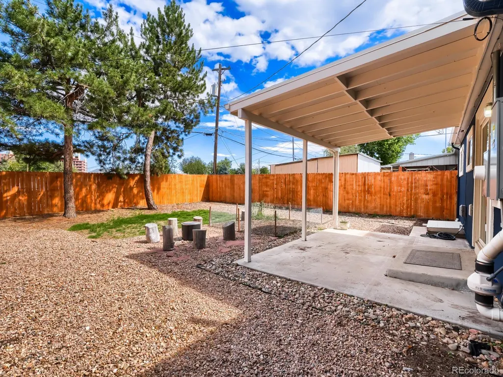
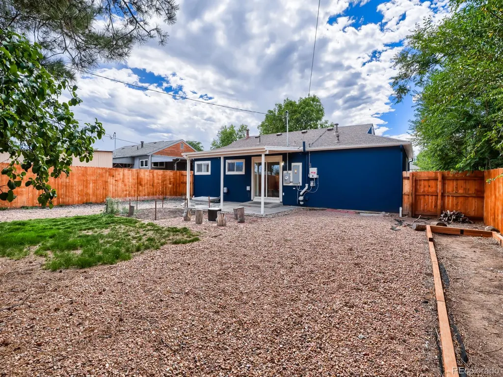
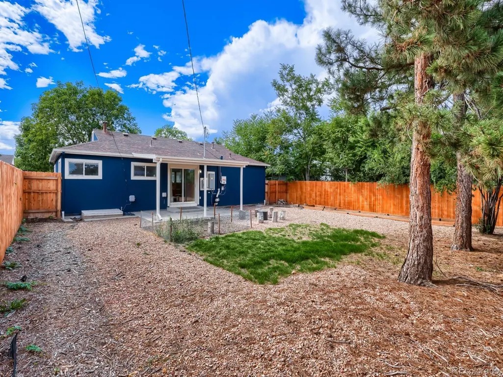
Welcome to this charming detached single-family home offering an inviting open floor plan, thoughtful updates, and exceptional outdoor living. Beautiful hardwood floors flow throughout the two-bedroom, one-bath home, while the updated kitchen features a new high-end refrigerator and new dishwasher. The updated bathroom adds to the home’s fresh, move-in-ready appeal. Step outside and discover a surprisingly spacious, fully fenced lot designed for both relaxing and entertaining. Enjoy Colorado’s beautiful weather from the covered back patio, play a round on your own bocce court, or put your green thumb to work in the dedicated garden area. The xeriscaped front yard offers attractive, low-maintenance landscaping, while French drains provide thoughtful drainage around the property. Additional highlights include a stucco exterior and fully paid-for solar panels—an outstanding feature offering the benefits of solar without an ongoing lease or payment. With its combination of character, updates, energy-conscious features, and an impressive amount of usable outdoor space, this home packs a lot into its 786 square feet.
| Elementary School | Middle School | High School |
|---|---|---|
| Godsman Elementary School | Grant Middle School | Abraham Lincoln High School |
| Price History | |
|---|---|
| 9/9/2026 | Listed $415,000 |
General Features
| Sewer | Public Sewer |
|---|---|
| Heating | Active Solar,Forced Air,Natural Gas |
| Cooling | Central Air |
| Utilities | Cable Available,Electricity Connected,Internet Access (Wired) |
| Possession | Immediate |
| Roof | Composition |
| Appliances | Dishwasher,Disposal,Dryer,Electric Water Heater,Microwave,Range,Range Hood,Refrigerator,Washer |
| Zoning | I-MX-5 |
| Garage Spaces | 1 |
| Patio/Porch Features | Covered,Front Porch,Patio |
| Architectural Style | Mid-Century Modern |
| Construction Materials | Stucco |
| Exclusions | Staging items,portable fire pit in back yard |
| Year Built | 1954 |
| Levels | One |
| Property Subtype | Single Family Residence |
| Tax Year | 2025 |
| Ownership | Individual |
| County | Denver |
| Property Type | Residential |
| HOA | No |
| Attached Garage | Yes |
| Subdivision Name | Ruby Hill |
| Full Baths | 1 |
| Status | Active |
| High School | Abraham Lincoln |
| City | Denver |
| Senior Community Y/N | No |
| High School District | Denver 1 |
| Lot Size Units | Square Feet |
| Lot Size Square Feet | 6600 |
| Listing Terms | Cash,Conventional,FHA,VA Loan |
| Elementary School | Godsman |
| Tax Annual Amount | 2032.34 |
| Home Warranty Y/N | No |
| Middle/Junior High School | Grant |
| Property Condition | Updated/Remodeled |
| Structure Type | House |
| Standard Status | Active |
| Middle/Junior School District | Denver 1 |
| Elementary School District | Denver 1 |
Interior Features
| Interior Amenities | Eat-in Kitchen,No Stairs,Open Floorplan |
|---|---|
| Flooring | Carpet,Laminate,Tile |
| Basement (Y/N) | No |
| Window Features | Double Pane Windows |
| Above Grade Finished Area | 786 |
| Total Bedrooms | 2 |
| Main Level Bedrooms | 2 |
| Main Level Bathrooms | 1 |
| Total Baths | 1 |
Exterior Features
| Exterior Amenities | Garden,Private Yard,Rain Gutters |
|---|---|
| Fencing | Full |
| Parking Features | Concrete |
| Lot Features | Landscaped,Level,Sprinklers In Front |
| Water Source | Public |
| Total Parking | 1 |
| Lot Size Area | 6600 |
| Foundation Details | Structural |
| Building Area Total | 786 |
| Lot Size Acres | 0.15 |
| Road Surface Type | Paved |
| Road Frontage Type | Public |
| Road Responsibility | Public Maintained Road |
Amenities
- Foreclosure
- Views
- Short Sale
- New Construction
- Adult 55+
- Lease To Own
- No HOA Fees
- Furnished
- Primary On Main
- Air Conditioning
- Seller Finance
- Green
- Fixer Upper
- Horse
- Golf
- Fireplace
- Deck
- Garage
- Basement
- Pool
Property vs Single Family Average in 80223
Price
Taxes
Year Built
Visits
In The Neighborhood
Open House
Denver
$ 485,000
- Type
- Single Family
- Size
- 1,203 SqFt
- Rooms
- 3 Beds + 2 Baths
 Milehimodern #9679663
Open House
Denver
$ 520,000
- Type
- Single Family
- Size
- 1,409 SqFt
- Rooms
- 3 Beds + 2 Baths
Berkshire Hathaway HomeServices Elevated Living RE #5378034
Denver
$ 485,000
- Type
- Single Family
- Size
- 1,977 SqFt
- Rooms
- 4 Beds + 2 Baths
Brokers Guild Real Estate #2457736
Denver
$ 499,999
- Type
- Single Family
- Size
- 2,043 SqFt
- Rooms
- 6 Beds + 2 Baths
Cobb Home Team LLC #8704170

 The real estate listing information and related content displayed on this site is provided exclusively for consumers’ personal, non-commercial use and may not be used for any purpose other than to identify prospective properties consumers may be interested in purchasing. This information and related content is deemed reliable but is not guaranteed accurate by elevateMLS.
 Pueblo Association of REALTORS®, Inc. All information deemed reliable but not guaranteed. All properties are subject to prior sale, change or withdrawal. Neither listing broker(s) or information provider(s) shall be responsible for any typographical errors, misinformation, misprints and shall be held totally harmless. Listing(s) information is provided for consumer's personal, non-commercial use and may not be used for any purpose other than to identify prospective properties consumers may be
