
Address
1385 S Shoshone Street, Denver, CO
Price
$ 485,000
Property Attributes
- MLS#2457736
- TypeSingle Family
- Listing Status Active
- CountyDENVER
- CityDenver
- NeighborhoodRuby Hill
- Zip80223
- StyleTraditional
- Year Built1955
- Taxes$ 2511
- Price$ 485,000
- Bedrooms4
- Full Bathrooms2
- Half Bathrooms0
- Sqr Footage1977
- Lot Size0.15 Acres
Data Source:
REColorado (MTOMLS)
Property Description
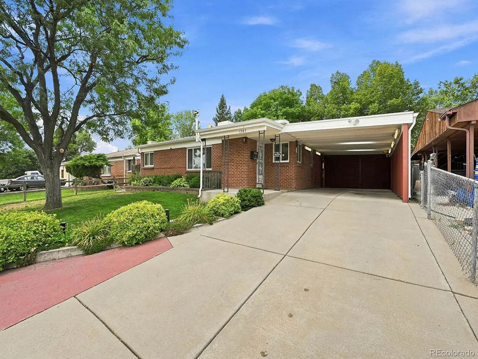
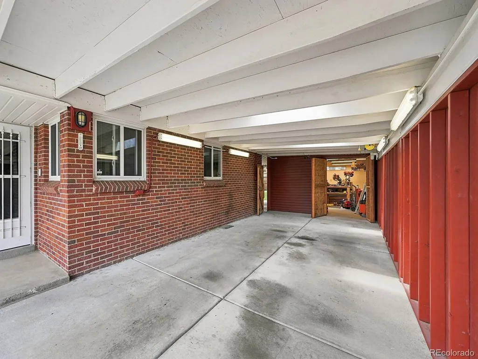
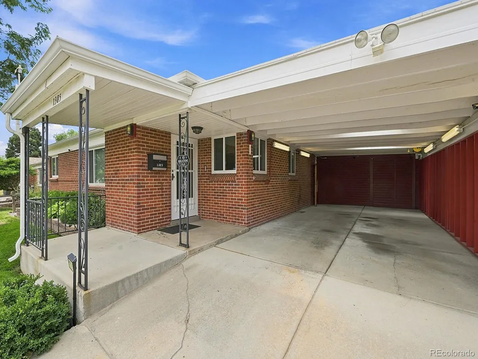
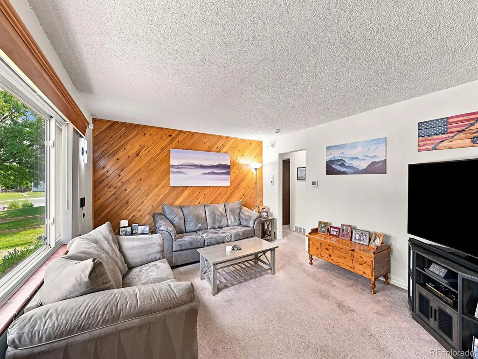
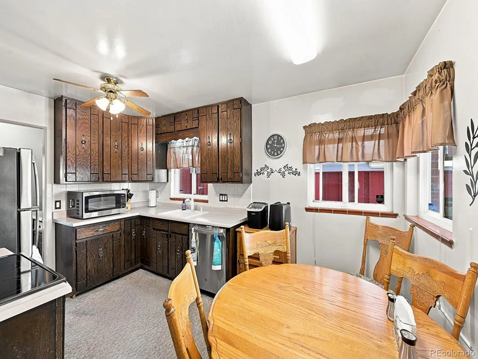
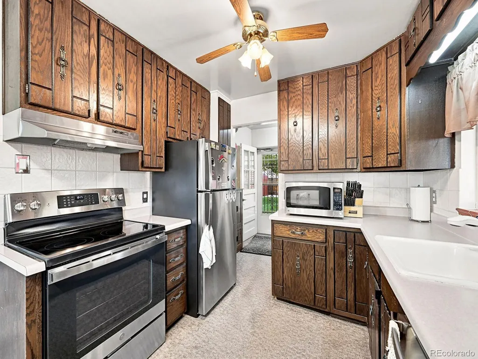
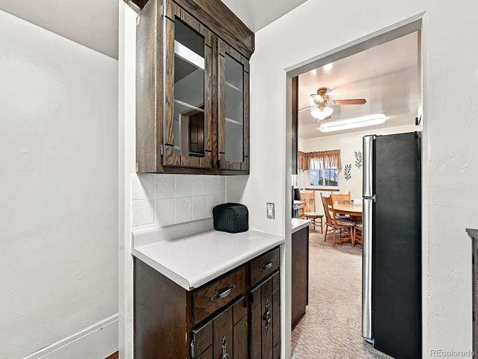
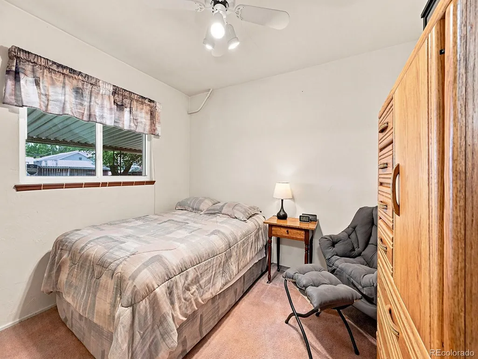
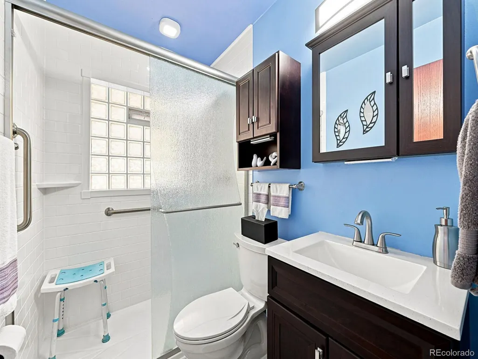
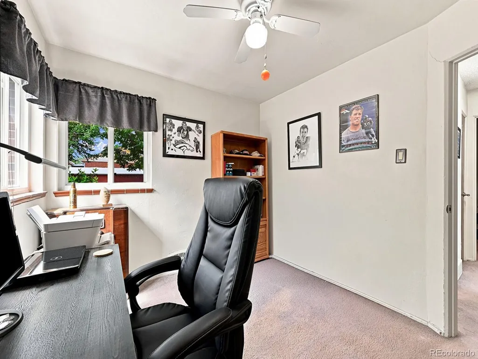
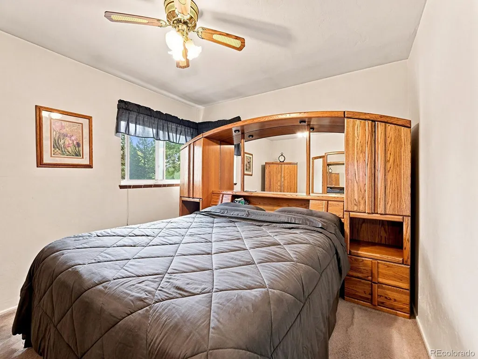
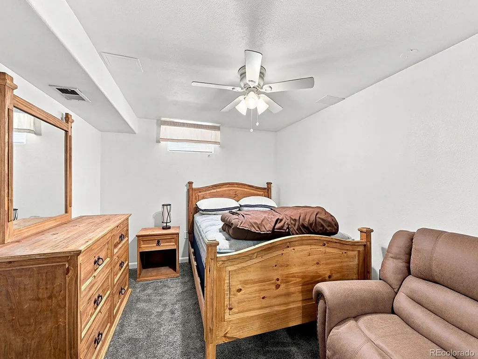
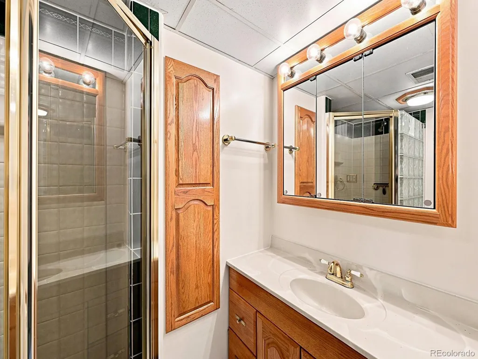
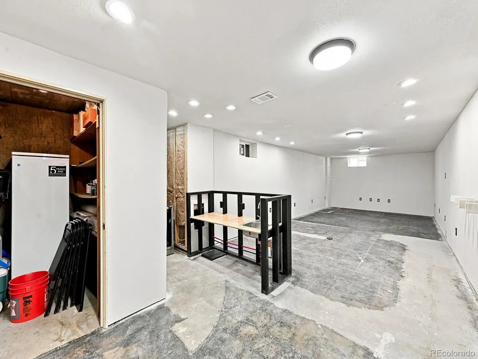
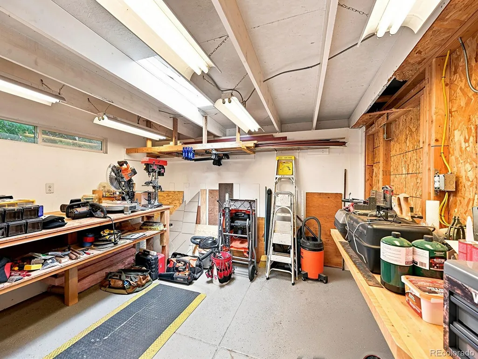
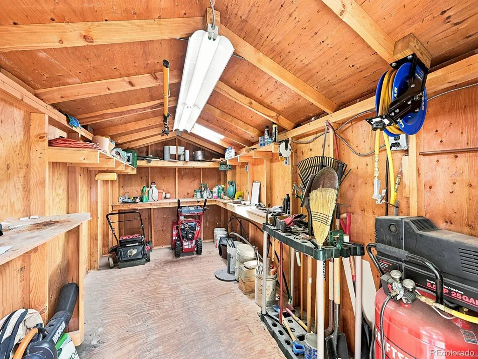
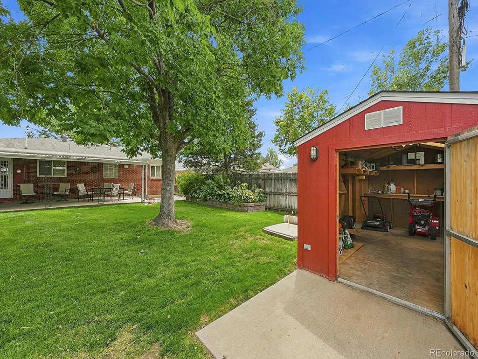
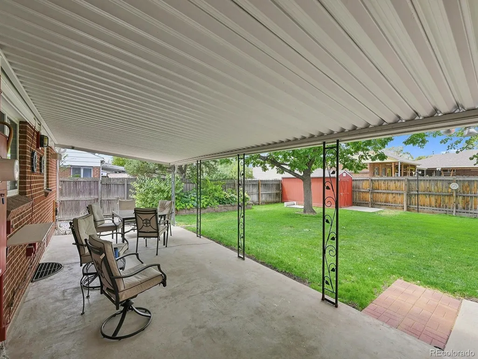
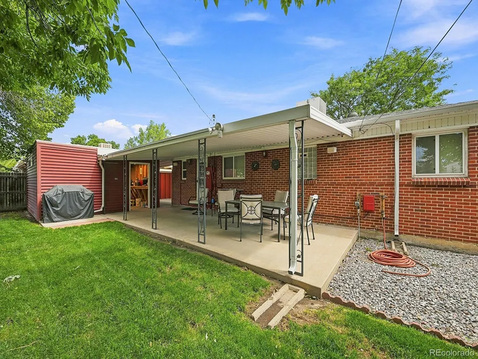
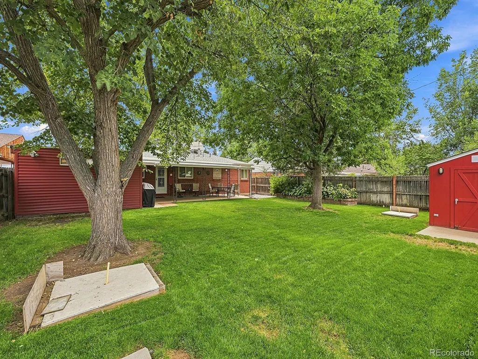
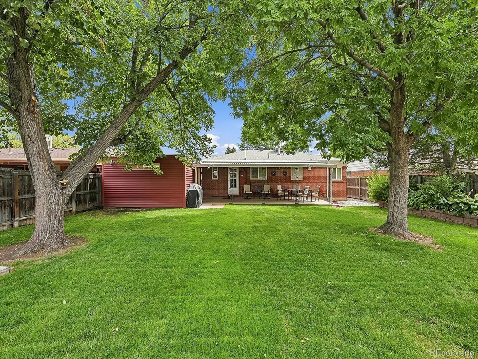
OPEN HOUSE SUNDAY SEPT 6 FROM 11:00AM TO 2:00PM! Charming all brick ranch bungalow in popular Ruby Hill. Home has been lovingly maintained and in the same family for over 50 years. There is a sprinkler system and the property has been professionally landscaped with brick planters in the front and back yards with plantings up the walkway as you approach the covered front porch. The carport is oversized with doors to the back yard and double doors to the workshop area. There are hardwood floors on the main level under the living room and 3 bedrooms. The main level has all new oak doors. The kitchen has an eating space and stainless steel appliances that will stay with the home. The upstairs bathroom has been remodeled and has a glass block window. The bedrooms are nice sized and have plenty of light. The living room has a cedar wall and a large front window. The home is light and bright throughout. The basement has a large family room, non-conforming bedroom, laundry area with fold-down table, lots of custom lighting, and plenty of storage. The backyard is fully fenced and private with a custom brick planter, horseshoe pit, shed, and large covered patio. There is a large 8x16 shed in the backyard that has electricity. The workshop also has electricity and can be accessed from the back patio or the carport. Close to parks, bike trails, open space, dining, entertainment, shopping, downtown Denver. This lovely home is move-in ready! MOTIVATED!
| Elementary School | Middle School | High School |
|---|---|---|
| Godsman Elementary School | Grant Middle School | Abraham Lincoln High School |
| Price History | |
|---|---|
| 8/28/2026 | Listed $485,000 |
General Features
| Sewer | Public Sewer |
|---|---|
| Heating | Forced Air |
| Cooling | Evaporative Cooling |
| Utilities | Cable Available,Electricity Available,Electricity Connected,Internet Access (Wired),Natural Gas Available,Natural Gas Connected |
| Possession | Closing/DOD |
| Roof | Composition |
| Appliances | Dishwasher,Disposal,Gas Water Heater,Microwave,Oven,Range,Range Hood,Refrigerator,Self Cleaning Oven |
| Zoning | E-SU-DX |
| Patio/Porch Features | Covered,Patio |
| Architectural Style | Traditional |
| Security Features | Carbon Monoxide Detector(s) |
| Construction Materials | Brick |
| Exclusions | Stainless steel refrigerator in basement. Washer & Dryer. Personal belongings. |
| Year Built | 1955 |
| Electric | 110V,220 Volts |
| Levels | One |
| Property Subtype | Single Family Residence |
| Tax Year | 2025 |
| Ownership | Individual |
| County | Denver |
| Property Type | Residential |
| HOA | No |
| Attached Garage | No |
| Subdivision Name | Ruby Hill |
| Facing Direction | East |
| Status | Active |
| Directions | From Federal and Mississippi go east to Shoshone St; go south about 3 blocks and home will be on east side of street. |
| High School | Abraham Lincoln |
| City | Denver |
| Senior Community Y/N | No |
| High School District | Denver 1 |
| Lot Size Units | Square Feet |
| Lot Size Square Feet | 6450 |
| Carport Spaces | 1 |
| Listing Terms | Cash,Conventional,FHA,VA Loan |
| Elementary School | Godsman |
| Tax Annual Amount | 2511 |
| Middle/Junior High School | Grant |
| Virtual Tour | https://v1tours.com/listing/65401/ |
| Structure Type | House |
| Standard Status | Active |
| Occupancy Type | Owner |
| Middle/Junior School District | Denver 1 |
| Elementary School District | Denver 1 |
Interior Features
| Interior Amenities | Breakfast Bar,Eat-in Kitchen,Entrance Foyer,High Speed Internet,Pantry,Smoke Free |
|---|---|
| Basement | Full,Interior Entry |
| Flooring | Carpet,Wood |
| Furnished Y/N | Negotiable |
| Basement (Y/N) | Yes |
| Window Features | Double Pane Windows |
| Above Grade Finished Area | 972 |
| 3/4 Baths | 2 |
| Laundry Features | Sink |
| Total Bedrooms | 4 |
| Below Grade Finished Area | 684 |
| Main Level Bedrooms | 3 |
| Main Level Bathrooms | 1 |
| Total Baths | 2 |
Exterior Features
| Exterior Amenities | Private Yard |
|---|---|
| Fencing | Full |
| Parking Features | Concrete,Oversized |
| Lot Features | Level,Sprinklers In Front,Sprinklers In Rear |
| Total Parking | 1 |
| Lot Size Area | 6450 |
| Foundation Details | Concrete Perimeter |
| Building Area Total | 1977 |
| Lot Size Acres | 0.15 |
| Road Surface Type | Paved |
| Road Frontage Type | Public |
| Road Responsibility | Public Maintained Road |
Amenities
- Foreclosure
- Views
- Short Sale
- New Construction
- Adult 55+
- Lease To Own
- No HOA Fees
- Furnished
- Primary On Main
- Air Conditioning
- Seller Finance
- Green
- Fixer Upper
- Horse
- Golf
- Fireplace
- Deck
- Garage
- Basement
- Pool
Property vs Single Family Average in 80223
Price
Taxes
Year Built
Visits
In The Neighborhood
Open House
Denver
$ 485,000
- Type
- Single Family
- Size
- 1,203 SqFt
- Rooms
- 3 Beds + 2 Baths
 Milehimodern #9679663
Open House
Denver
$ 415,000
- Type
- Single Family
- Size
- 786 SqFt
- Rooms
- 2 Beds + 1 Baths
Your Castle Real Estate Inc #5828288
Open House
Denver
$ 520,000
- Type
- Single Family
- Size
- 1,409 SqFt
- Rooms
- 3 Beds + 2 Baths
Berkshire Hathaway HomeServices Elevated Living RE #5378034
Denver
$ 499,999
- Type
- Single Family
- Size
- 2,043 SqFt
- Rooms
- 6 Beds + 2 Baths
Cobb Home Team LLC #8704170

 The real estate listing information and related content displayed on this site is provided exclusively for consumers’ personal, non-commercial use and may not be used for any purpose other than to identify prospective properties consumers may be interested in purchasing. This information and related content is deemed reliable but is not guaranteed accurate by elevateMLS.
 Pueblo Association of REALTORS®, Inc. All information deemed reliable but not guaranteed. All properties are subject to prior sale, change or withdrawal. Neither listing broker(s) or information provider(s) shall be responsible for any typographical errors, misinformation, misprints and shall be held totally harmless. Listing(s) information is provided for consumer's personal, non-commercial use and may not be used for any purpose other than to identify prospective properties consumers may be
