
Price Reduction - Golf Course
Address
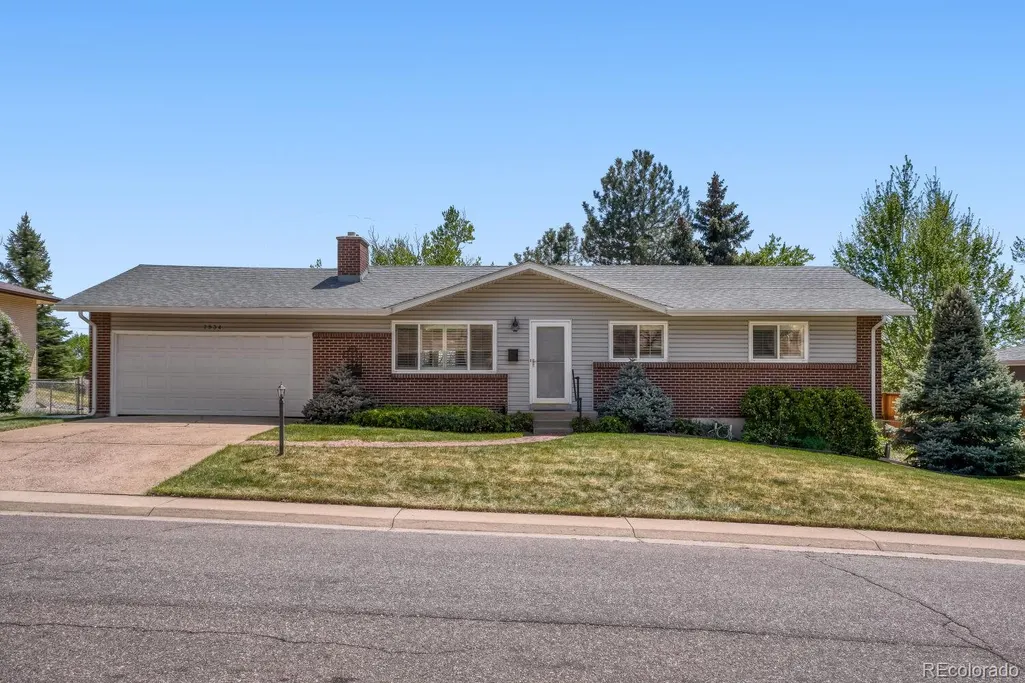
7934 E Hampden Circle, Denver, CO
Price
$ 585,000
Property Attributes
- MLS#5228095
- TypeSingle Family
- Listing Status Active
- CountyDENVER
- CityDenver
- NeighborhoodHutchinson Hills
- Zip80237
- StyleMid-Century Modern
- Year Built1963
- Taxes$ 2369
- Price$ 585,000
- Bedrooms5
- Full Bathrooms2
- Half Bathrooms0
- Sqr Footage2508
- Lot Size0.21 Acres
Data Source:
REColorado (MTOMLS)
Property Description
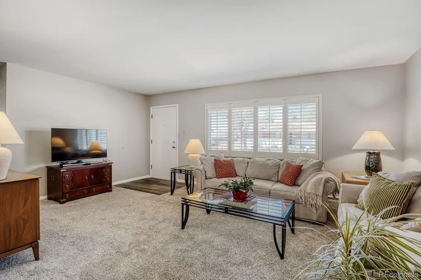
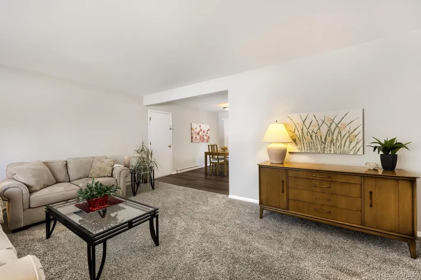
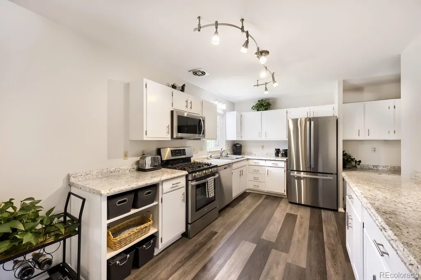
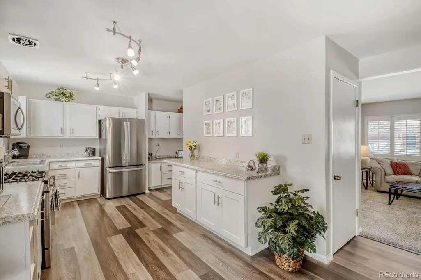
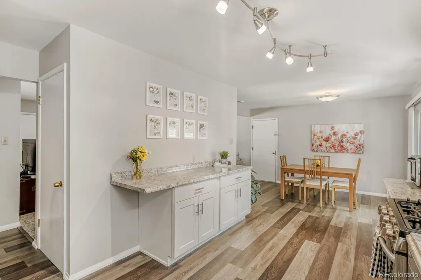
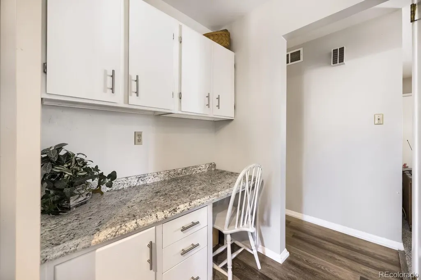
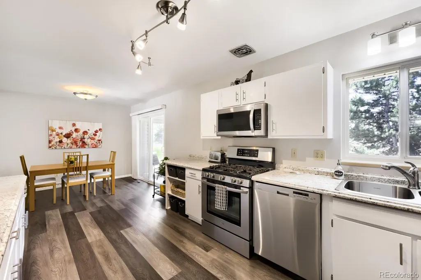
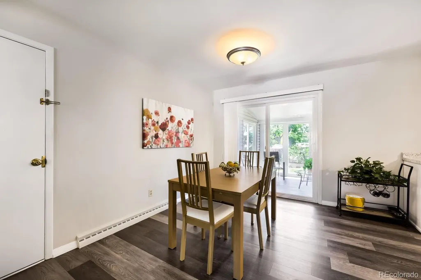
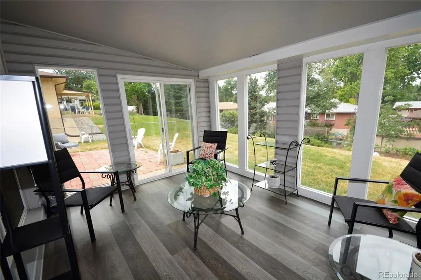
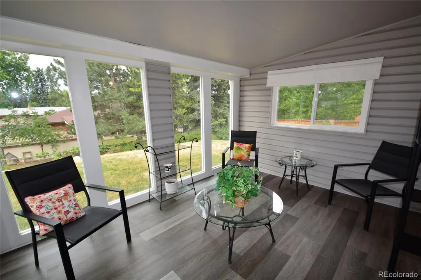
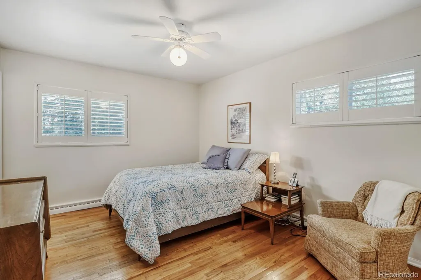
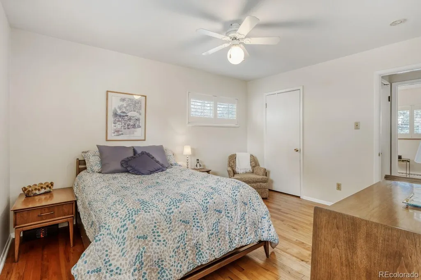
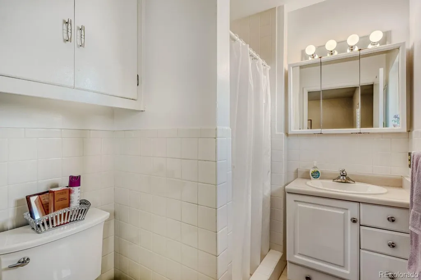
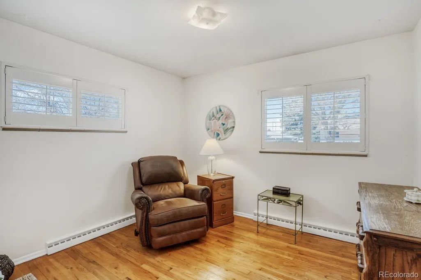
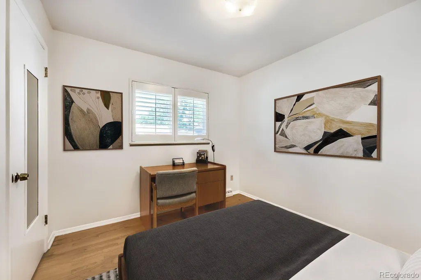
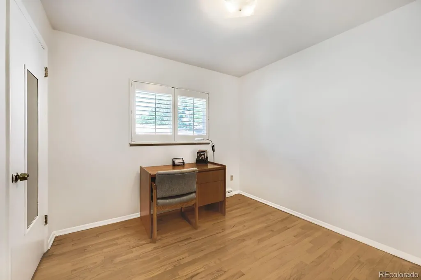
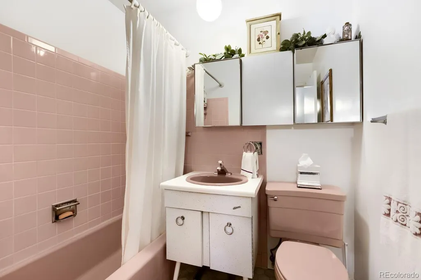
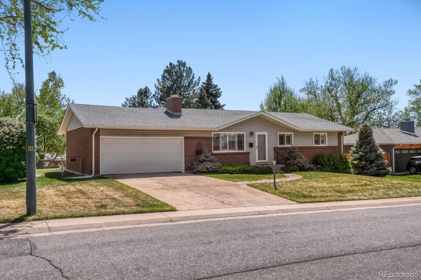
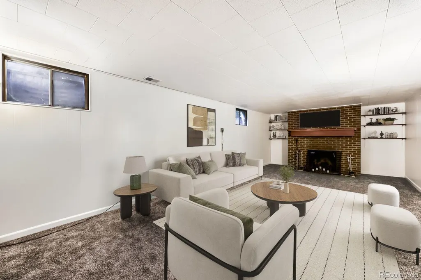
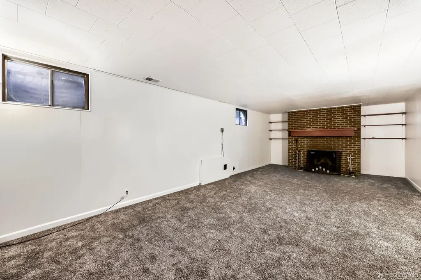
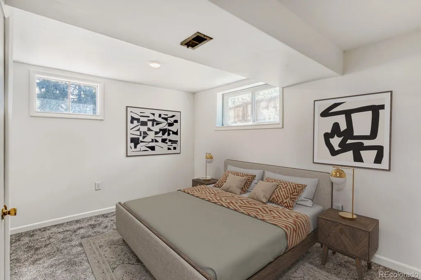
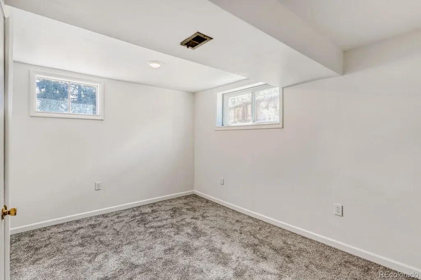
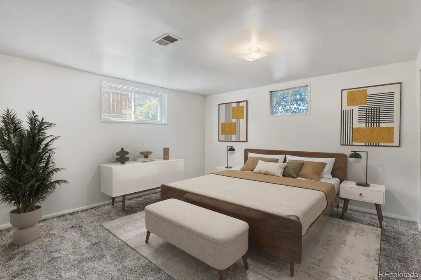
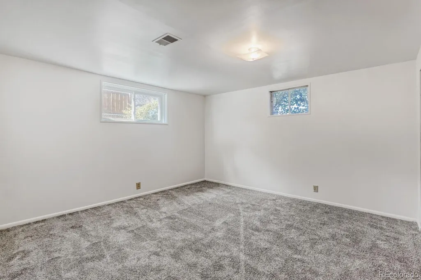
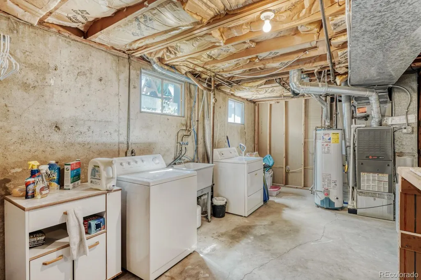
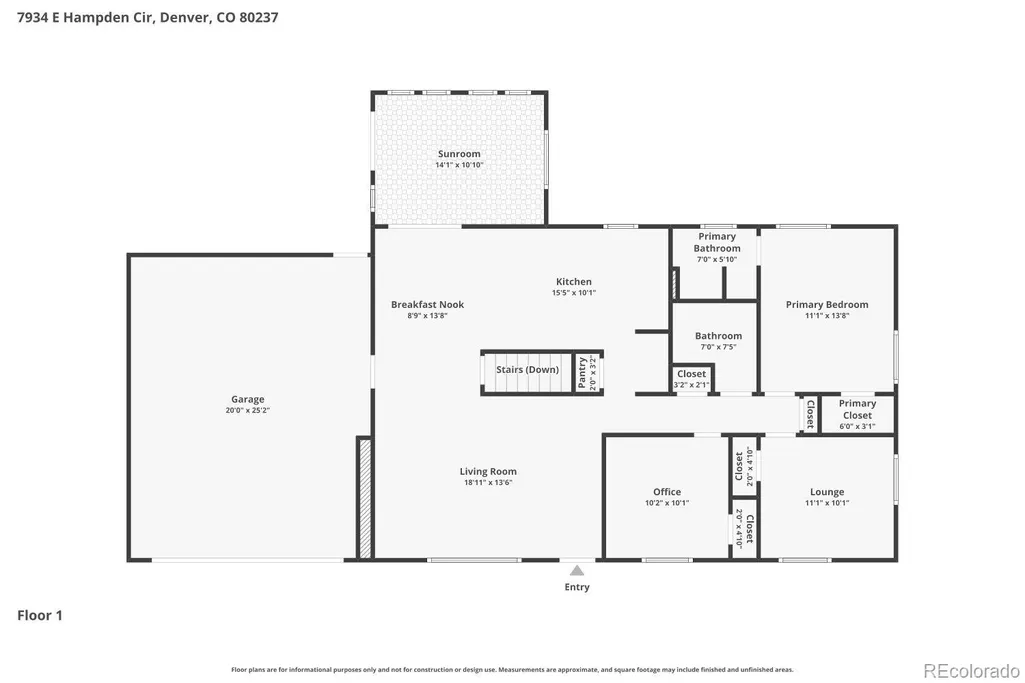
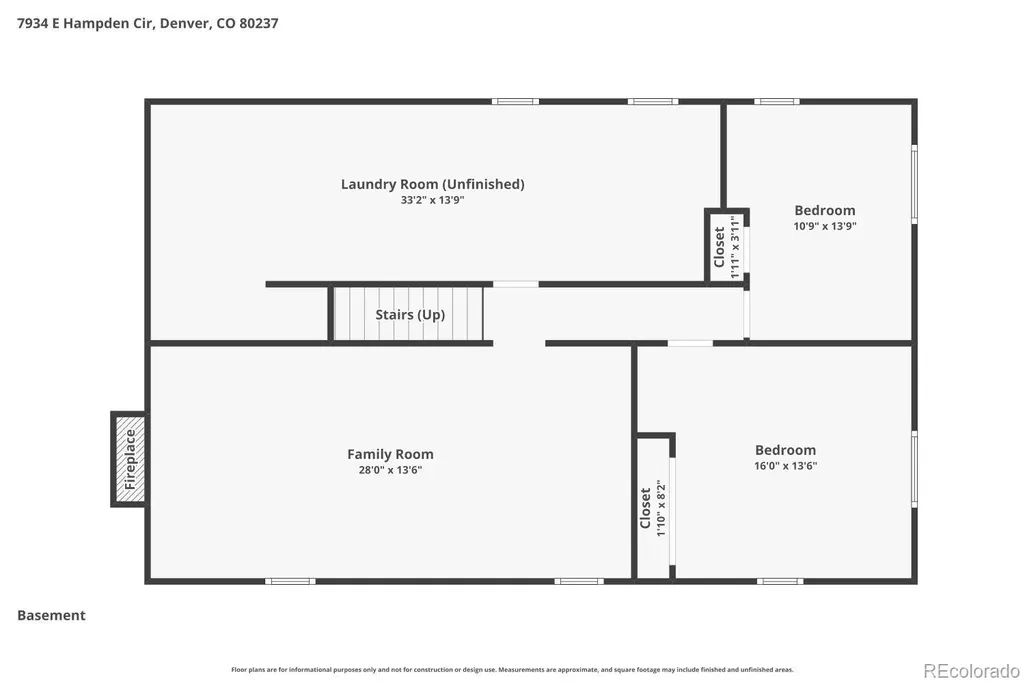
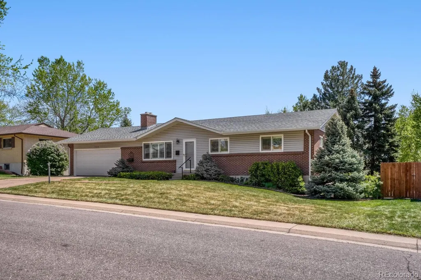
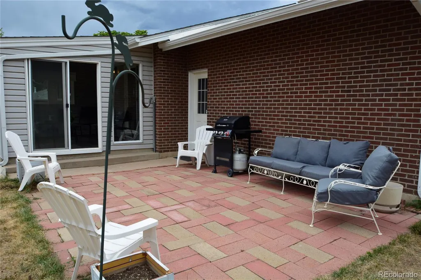
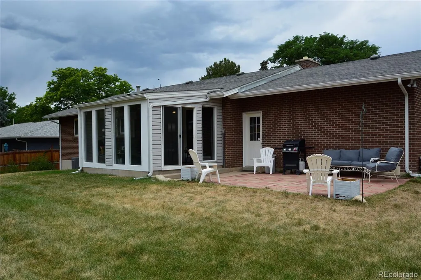
**This home sits on a quiet in Hutchinson Hills. **Filled with natural light and true pride of ownership, this mid-century modern gem has been lovingly maintained over the years. **The kitchen features stainless steel appliances, updated cabinetry and modern lighting. **There's Hardwood floors on the main level and new carpeting on the lower level. **There are double-pane windows with timeless plantation shutters that bring the home into the present day. **Just off the kitchen, the sunroom offers a bright, relaxing year-round retreat. **With five bedrooms and two baths, this home provides exceptional flexibility for families, guests, or your home-office needs. **The spacious lower-level family room is ideal for those hot summer days or cozy winter evenings by the fireplace. *Two bedrooms, a partial rough in bath, and a large laundry room with a soaking tub and extra room for storage, complete this level. **The backyard is designed for gatherings, featuring a generous patio and a large lawn area. **The oversized two-car garage, approximately 25 feet deep, makes for plenty of room for extra storage or toys. **The garage also has a separate entrance to the backyard. ***This location offers great access to the light rail, the Denver Tech Center, and Downtown, along with I-25 and I-225. ***Restaurants, Whole Foods and King Soopers, Parks, Kennedy Golf Course, and miles of bicycle and walking trails are all within minutes.
| Elementary School | Middle School | High School |
|---|---|---|
| Samuels Elementary School | Hamilton Middle School | Thomas Jefferson High School |
| Price History | |
|---|---|
| 4/28/2026 | Listed $625,000 |
| 6/12/2026 | 2$615,000 |
| 7/15/2026 | 3$599,750 |
| 8/18/2026 | 3$585,000 |
General Features
| Sewer | Public Sewer |
|---|---|
| Heating | Forced Air,Natural Gas |
| Cooling | Air Conditioning-Room |
| Utilities | Electricity Connected,Natural Gas Connected,Phone Connected |
| Possession | Closing/DOD |
| Roof | Composition |
| Appliances | Dishwasher,Disposal,Dryer,Gas Water Heater,Microwave,Oven,Range,Refrigerator,Washer |
| Zoning | S-SU-F |
| Garage Spaces | 2 |
| Patio/Porch Features | Patio |
| Architectural Style | Mid-Century Modern |
| Security Features | Carbon Monoxide Detector(s),Smoke Detector(s) |
| Construction Materials | Brick,Frame |
| Exclusions | personal property |
| Pets Allowed | Yes |
| Year Built | 1963 |
| Electric | 110V,220 Volts |
| Levels | One |
| Property Subtype | Single Family Residence |
| Tax Year | 2024 |
| Ownership | Individual |
| County | Denver |
| Property Type | Residential |
| HOA | No |
| Attached Garage | Yes |
| Subdivision Name | Hutchinson Hills |
| Full Baths | 1 |
| Status | Active |
| Directions | This home is two blocks south of Hampden Avenue and east of Tamarac Drive on a quiet part of the Circle. |
| High School | Thomas Jefferson |
| City | Denver |
| Senior Community Y/N | No |
| High School District | Denver 1 |
| Lot Size Units | Square Feet |
| Lot Size Square Feet | 9350 |
| Listing Terms | Cash,Conventional,FHA,VA Loan |
| Elementary School | Samuels |
| Tax Annual Amount | 2369 |
| Middle/Junior High School | Hamilton |
| Virtual Tour | https://www.zillow.com/view-imx/fa6a65a6-16b3-4a7a-b565-bab27802c75d?setAttribution=mls&wl=true&initialViewType=pano |
| Structure Type | House |
| Builder Name | Hutchinson Homes |
| Standard Status | Active |
| Occupancy Type | Owner |
| Middle/Junior School District | Denver 1 |
| Elementary School District | Denver 1 |
Interior Features
| Interior Amenities | Ceiling Fan(s),High Speed Internet,Pantry,Primary Suite,Smoke Free |
|---|---|
| Basement | Daylight,Full,Interior Entry |
| Flooring | Carpet,Laminate,Wood |
| Total Fireplaces | 1 |
| Fireplace Features | Family Room |
| Basement (Y/N) | Yes |
| Window Features | Double Pane Windows,Window Coverings |
| Above Grade Finished Area | 1254 |
| 3/4 Baths | 1 |
| Laundry Features | Sink |
| Total Bedrooms | 5 |
| Below Grade Finished Area | 812 |
| Main Level Bedrooms | 3 |
| Main Level Bathrooms | 2 |
| Total Baths | 2 |
Exterior Features
| Exterior Amenities | Gas Grill |
|---|---|
| Fencing | Full |
| Parking Features | Concrete,Exterior Access Door,Oversized |
| Lot Features | Landscaped,Sprinklers In Front,Sprinklers In Rear |
| Water Source | Public |
| Total Parking | 2 |
| Lot Size Area | 9350 |
| Foundation Details | Concrete Perimeter |
| Building Area Total | 2508 |
| Lot Size Acres | 0.21 |
| Road Surface Type | Paved |
| Road Frontage Type | Public |
| Road Responsibility | Public Maintained Road |
Amenities
- Foreclosure
- Views
- Short Sale
- New Construction
- Adult 55+
- Lease To Own
- No HOA Fees
- Furnished
- Primary On Main
- Air Conditioning
- Seller Finance
- Green
- Fixer Upper
- Horse
- Golf
- Fireplace
- Deck
- Garage
- Basement
- Pool
Property vs Single Family Average in 80237
Price
Taxes
Year Built
Visits
In The Neighborhood
Just Listed
Denver
$ 650,000
- Type
- Single Family
- Size
- 2,386 SqFt
- Rooms
- 4 Beds + 3 Baths
 Your Castle Realty LLC #3017684
Just Listed
Denver
$ 825,000
- Type
- Single Family
- Size
- 2,733 SqFt
- Rooms
- 4 Beds + 3.5 Baths
Your Castle Realty LLC #7731637
Just Listed
Denver
$ 965,000
- Type
- Single Family
- Size
- 2,410 SqFt
- Rooms
- 5 Beds + 3 Baths
HomeSmart #9026813
Denver
$ 725,000
- Type
- Single Family
- Size
- 2,898 SqFt
- Rooms
- 4 Beds + 3 Baths
Keller Williams Realty Northern Colorado #9936098
Open House
Denver
$ 740,000
- Type
- Single Family
- Size
- 2,845 SqFt
- Rooms
- 4 Beds + 3.5 Baths
Guide Real Estate #7965646
Reduced
Denver
$ 899,000
- Type
- Single Family
- Size
- 2,968 SqFt
- Rooms
- 5 Beds + 3.5 Baths
Nick Donato #6406358
Denver
$ 669,000
- Type
- Single Family
- Size
- 2,632 SqFt
- Rooms
- 5 Beds + 3 Baths
Rhino Realty Pros #8070125
Open House
Denver
$ 750,000
- Type
- Single Family
- Size
- 2,757 SqFt
- Rooms
- 5 Beds + 2.5 Baths
Camber Realty, LTD #5798708
Reduced
Denver
$ 674,999
- Type
- Single Family
- Size
- 2,389 SqFt
- Rooms
- 4 Beds + 3 Baths
Wisdom Real Estate #5538224
Reduced
Denver
$ 620,000
- Type
- Single Family
- Size
- 2,433 SqFt
- Rooms
- 3 Beds + 2.5 Baths
LIV Sotheby's International Realty #4408520
Open House
Denver
$ 629,900
- Type
- Single Family
- Size
- 2,454 SqFt
- Rooms
- 5 Beds + 3 Baths
Keller Williams DTC #2230015
Denver
$ 745,000
- Type
- Single Family
- Size
- 2,757 SqFt
- Rooms
- 4 Beds + 2.5 Baths
Keller Williams DTC #9019791
Reduced
Denver
$ 970,000
- Type
- Single Family
- Size
- 2,808 SqFt
- Rooms
- 5 Beds + 3.5 Baths
Madlom Real Estate #4917710

 The real estate listing information and related content displayed on this site is provided exclusively for consumers’ personal, non-commercial use and may not be used for any purpose other than to identify prospective properties consumers may be interested in purchasing. This information and related content is deemed reliable but is not guaranteed accurate by elevateMLS.
 Pueblo Association of REALTORS®, Inc. All information deemed reliable but not guaranteed. All properties are subject to prior sale, change or withdrawal. Neither listing broker(s) or information provider(s) shall be responsible for any typographical errors, misinformation, misprints and shall be held totally harmless. Listing(s) information is provided for consumer's personal, non-commercial use and may not be used for any purpose other than to identify prospective properties consumers may be
