
Open House Sun, Sep 13th 12:00 PM - 2:00 PM
Address
3924 S Wabash Street, Denver, CO
Price
$ 750,000
Property Attributes
- MLS#5798708
- TypeSingle Family
- Listing Status Active
- CountyDENVER
- CityDenver
- NeighborhoodHutchinson Hills
- Zip80237
- StyleHouse
- Year Built1971
- Taxes$ 3494
- Price$ 750,000
- Bedrooms5
- Full Bathrooms2
- Half Bathrooms1
- Sqr Footage2757
- Lot Size0.22 Acres
Data Source:
REColorado (MTOMLS)
Property Description
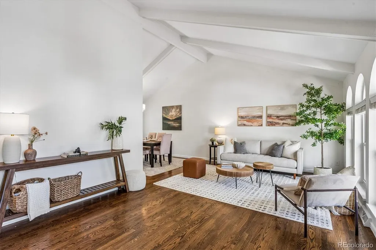
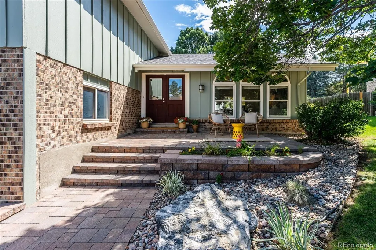
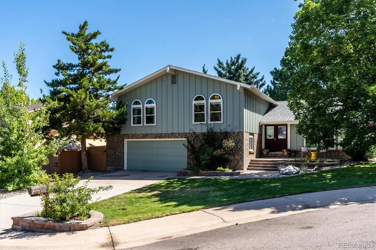
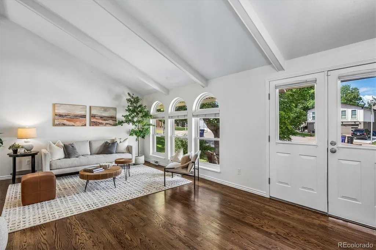
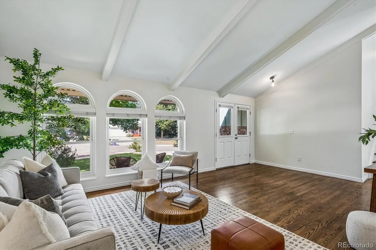
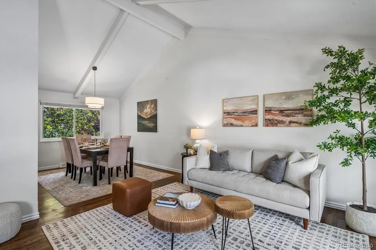
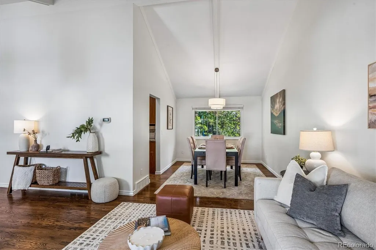
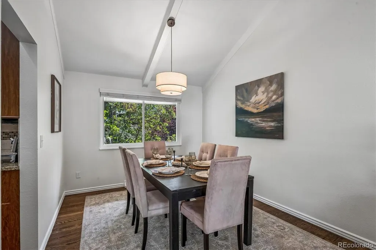
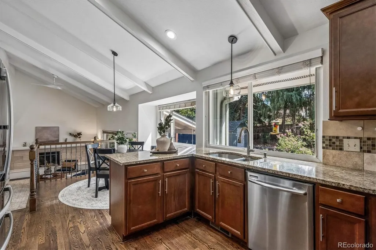
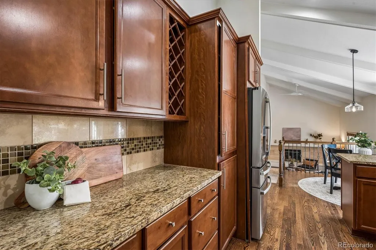
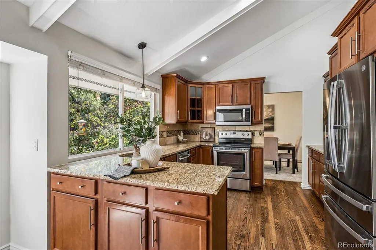
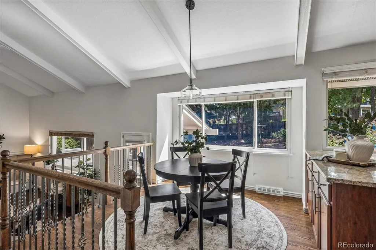
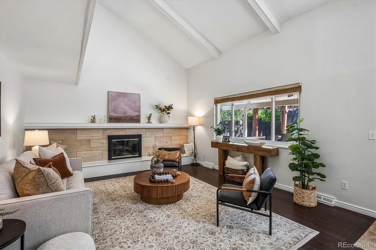
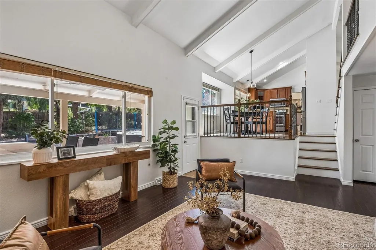
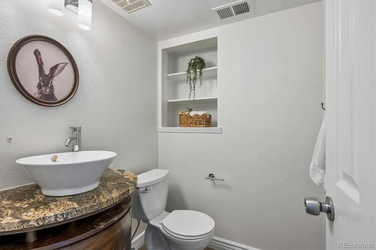
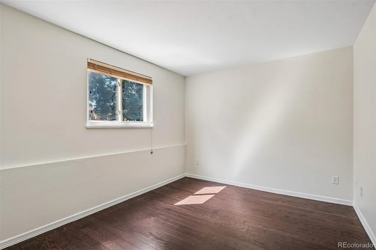
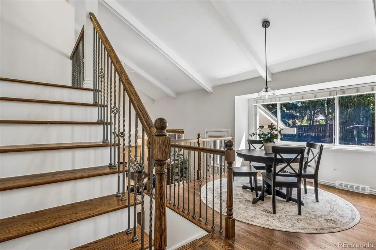
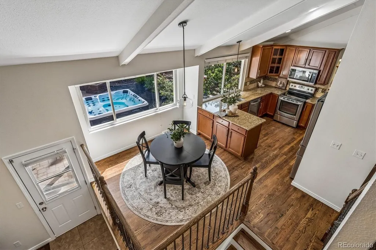
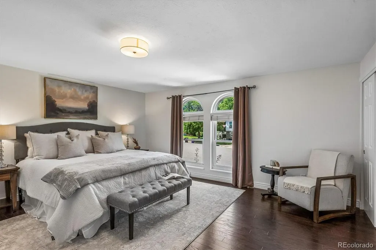
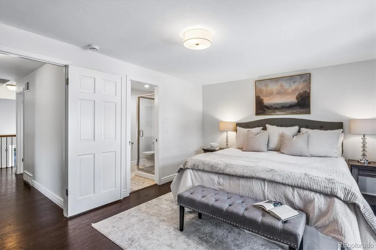
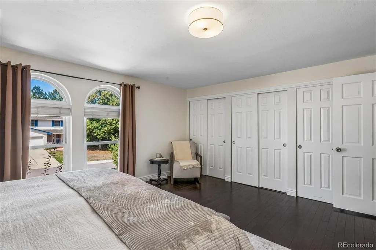
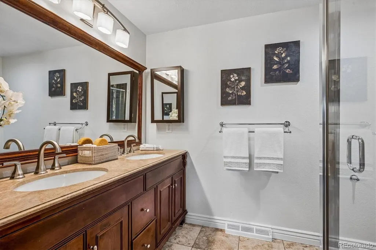
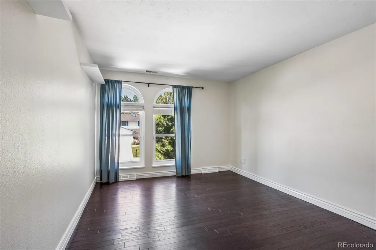
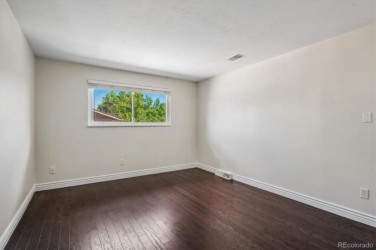
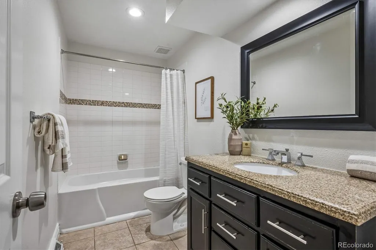
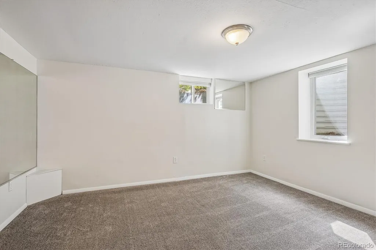
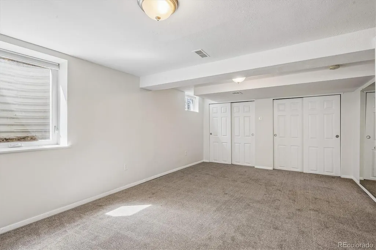
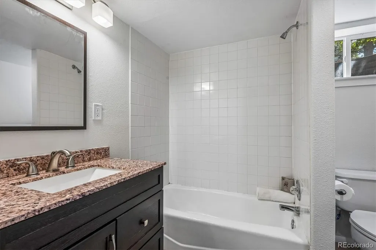
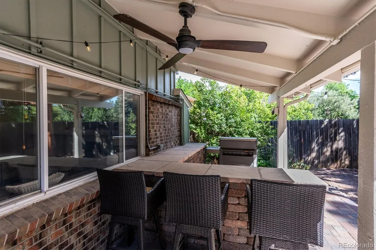
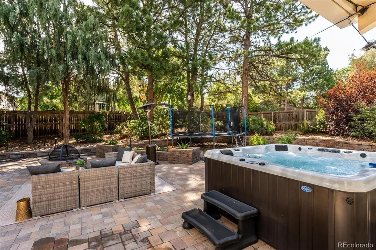
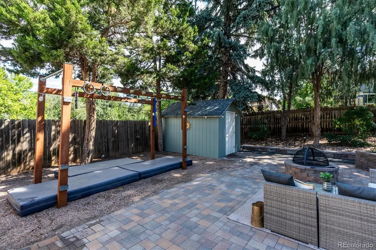
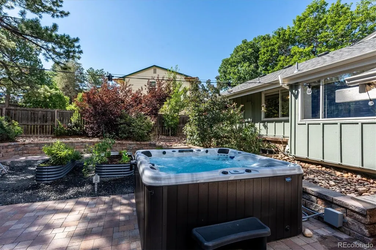
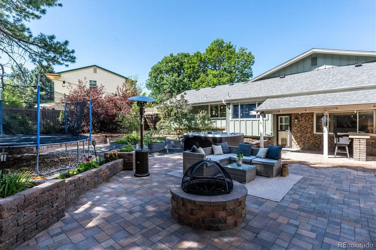
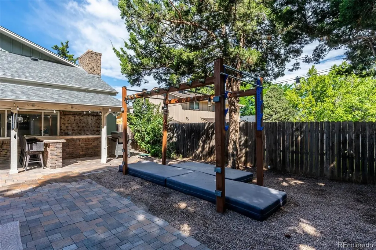
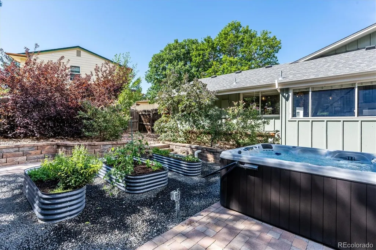
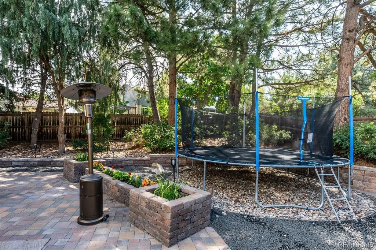
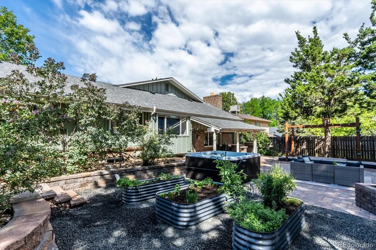
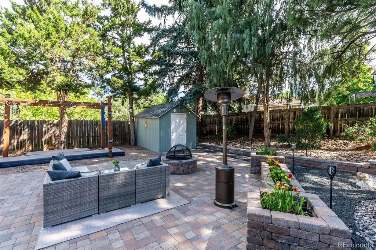
Charming Hutchinson Hills home on a quiet cul-de-sac with an oversized, professionally landscaped lot! This 5-bedroom, 3.5-bath contemporary tri-level has been thoughtfully refreshed and feels like new, with a new roof (July 2026), exterior paint (July 2026), interior paint (August 2026), new light fixtures (August 2026), and new basement carpet (July 2026). The layout is what truly sets this home apart. With five true bedrooms, two separate living areas, a fully finished basement with a full bathroom, and abundant storage, there is room for everyone and every stage of life. The main living area features vaulted ceilings with exposed wood beams and a fireplace as its focal point, creating a warm and inviting space that opens to the backyard oasis, complete with an outdoor bar area, fire pit, Ninja Warrior rig, trampoline, and included hot tub! The kitchen is perfectly positioned between two dining areas, offering both a formal dining room and a casual breakfast area. Upstairs, the bedrooms are tucked away for privacy and quiet. The finished lower level provides valuable additional living space that can easily adapt to your needs, whether it be a fifth bedroom, home gym, studio, office, playroom, or media space. And the location is hard to beat! The home is approximately five minutes from the Denver Tech Center and just 11 miles from downtown Denver. RTD's Southmoor Station is within two miles, while the Dayton Station is approximately five miles away. Samuels Elementary and Rosamond Park are just a short walk away, with a paved walking track, picnic areas, playground, soccer fields, and four tennis courts. Whole Foods, Target, CVS, and everyday banking are just three minutes away by car, while the Denver Tech Center is approximately five minutes away. Cherry Creek Reservoir is accessible by bike or a short drive. When it's time for dinner, Ocean Prime and Shanahan's are both less than seven minutes away. Schedule a showing today!
| Elementary School | Middle School | High School |
|---|---|---|
| Samuels Elementary School | Hamilton Middle School | Thomas Jefferson High School |
| Price History | |
|---|---|
| 8/20/2026 | Listed $750,000 |
General Features
| Sewer | Public Sewer |
|---|---|
| Heating | Forced Air |
| Cooling | Central Air |
| Roof | Composition |
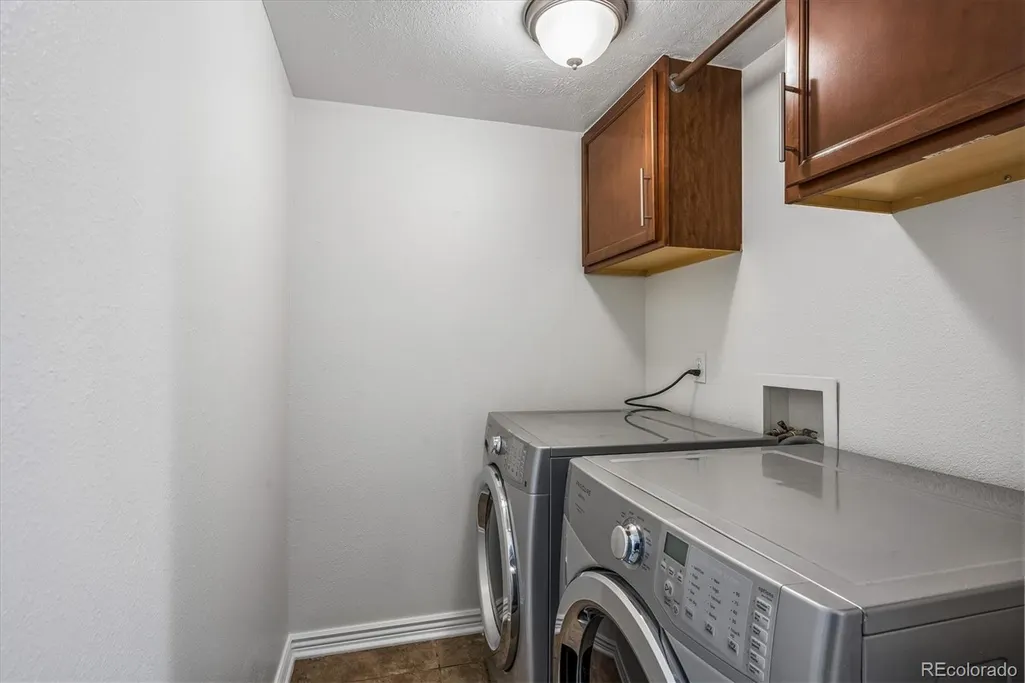
| Appliances | Cooktop,Dishwasher,Disposal,Dryer,Microwave,Oven,Range,Refrigerator,Washer |
| Zoning | S-SU-F |
| Garage Spaces | 2 |
| Patio/Porch Features | Covered,Patio |
| Security Features | Smoke Detector(s) |
| Construction Materials | Brick |
| Exclusions | Owner's personal property and staging |
| Year Built | 1971 |
| Levels | Tri-Level |
| Property Subtype | Single Family Residence |
| Tax Year | 2025 |
| Ownership | Individual |
| County | Denver |
| Property Type | Residential |
| HOA | No |
| Attached Garage | Yes |
| Subdivision Name | Hutchinson Hills |
| Facing Direction | West |
| Full Baths | 1 |
| Status | Active |
| High School | Thomas Jefferson |
| City | Denver |
| Senior Community Y/N | No |
| High School District | Denver 1 |
| Lot Size Units | Square Feet |
| Lot Size Square Feet | 9490 |
| Listing Terms | Cash,Conventional |
| Elementary School | Samuels |
| Tax Annual Amount | 3494 |
| Middle/Junior High School | Hamilton |
| Virtual Tour | https://listings.mediamaxphotography.com/3924-S-Wabash-St |
| Structure Type | House |
| Standard Status | Active |
| Middle/Junior School District | Denver 1 |
| Elementary School District | Denver 1 |
Interior Features
| Interior Amenities | Ceiling Fan(s),Eat-in Kitchen,Granite Counters,High Ceilings,Primary Suite,Radon Mitigation System,Smoke Free,Hot Tub |
|---|---|
| Basement | Finished,Full |
| Flooring | Carpet,Laminate,Tile,Wood |
| Total Fireplaces | 1 |
| Fireplace Features | Family Room |
| Basement (Y/N) | Yes |
| Above Grade Finished Area | 2201 |
| Half Baths | 1 |
| 3/4 Baths | 1 |
| Total Bedrooms | 5 |
| Total Baths | 3 |
Exterior Features
| Exterior Amenities | Gas Grill,Private Yard,Spa/Hot Tub |
|---|---|
| Fencing | Full |
| Lot Features | Cul-De-Sac,Level |
| Water Source | Public |
| Total Parking | 2 |
| Lot Size Area | 9490 |
| Building Area Total | 2757 |
| Lot Size Acres | 0.22 |
Amenities
- Foreclosure
- Views
- Short Sale
- New Construction
- Adult 55+
- Lease To Own
- No HOA Fees
- Furnished
- Primary On Main
- Air Conditioning
- Seller Finance
- Green
- Fixer Upper
- Horse
- Golf
- Fireplace
- Deck
- Garage
- Basement
- Pool
Property vs Single Family Average in 80237
Price
Taxes
Year Built
Visits
In The Neighborhood
Just Listed
Denver
$ 650,000
- Type
- Single Family
- Size
- 2,386 SqFt
- Rooms
- 4 Beds + 3 Baths
 Your Castle Realty LLC #3017684
Just Listed
Denver
$ 825,000
- Type
- Single Family
- Size
- 2,733 SqFt
- Rooms
- 4 Beds + 3.5 Baths
Your Castle Realty LLC #7731637
Denver
$ 725,000
- Type
- Single Family
- Size
- 2,898 SqFt
- Rooms
- 4 Beds + 3 Baths
Keller Williams Realty Northern Colorado #9936098
Open House
Denver
$ 740,000
- Type
- Single Family
- Size
- 2,845 SqFt
- Rooms
- 4 Beds + 3.5 Baths
Guide Real Estate #7965646
Reduced
Denver
$ 899,000
- Type
- Single Family
- Size
- 2,968 SqFt
- Rooms
- 5 Beds + 3.5 Baths
Nick Donato #6406358
Denver
$ 669,000
- Type
- Single Family
- Size
- 2,632 SqFt
- Rooms
- 5 Beds + 3 Baths
Rhino Realty Pros #8070125
Reduced
Denver
$ 674,999
- Type
- Single Family
- Size
- 2,389 SqFt
- Rooms
- 4 Beds + 3 Baths
Wisdom Real Estate #5538224
Reduced
Denver
$ 620,000
- Type
- Single Family
- Size
- 2,433 SqFt
- Rooms
- 3 Beds + 2.5 Baths
LIV Sotheby's International Realty #4408520
Open House
Denver
$ 629,900
- Type
- Single Family
- Size
- 2,454 SqFt
- Rooms
- 5 Beds + 3 Baths
Keller Williams DTC #2230015
Denver
$ 745,000
- Type
- Single Family
- Size
- 2,757 SqFt
- Rooms
- 4 Beds + 2.5 Baths
Keller Williams DTC #9019791
Reduced
Denver
$ 970,000
- Type
- Single Family
- Size
- 2,808 SqFt
- Rooms
- 5 Beds + 3.5 Baths
Madlom Real Estate #4917710

 The real estate listing information and related content displayed on this site is provided exclusively for consumers’ personal, non-commercial use and may not be used for any purpose other than to identify prospective properties consumers may be interested in purchasing. This information and related content is deemed reliable but is not guaranteed accurate by elevateMLS.
 Pueblo Association of REALTORS®, Inc. All information deemed reliable but not guaranteed. All properties are subject to prior sale, change or withdrawal. Neither listing broker(s) or information provider(s) shall be responsible for any typographical errors, misinformation, misprints and shall be held totally harmless. Listing(s) information is provided for consumer's personal, non-commercial use and may not be used for any purpose other than to identify prospective properties consumers may be
