
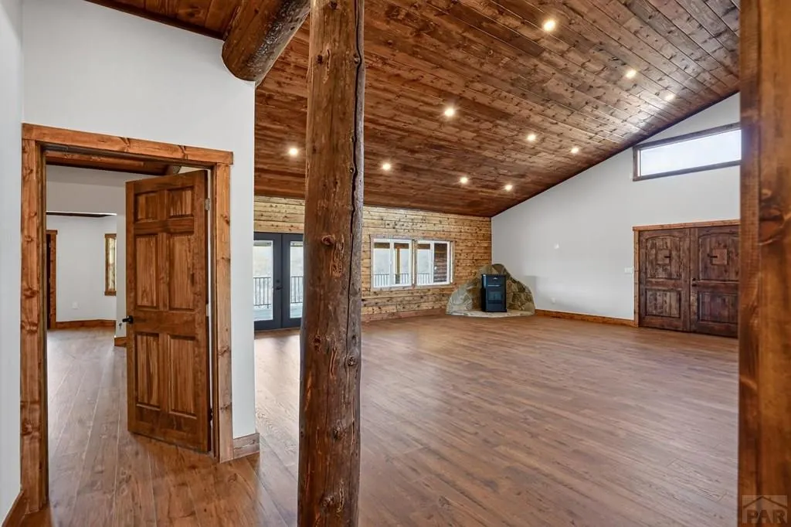
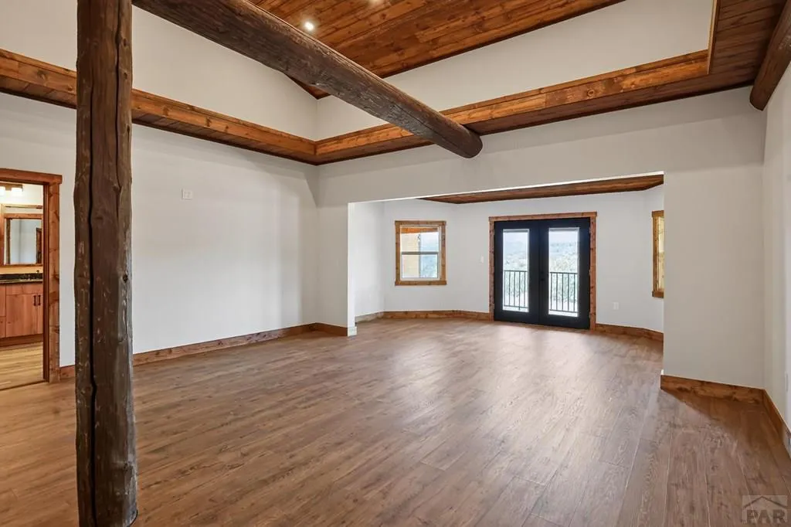
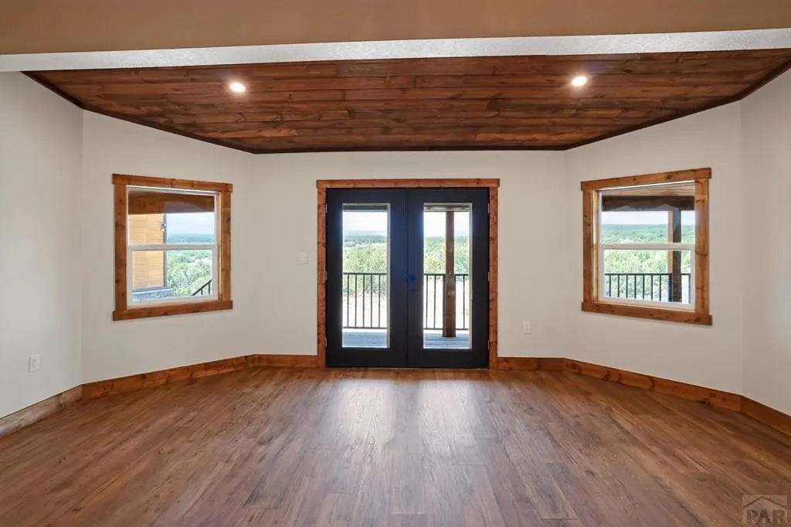
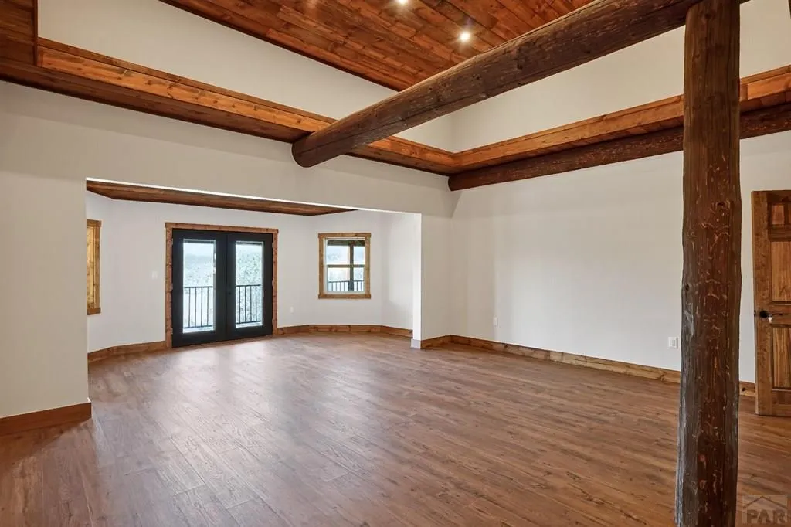
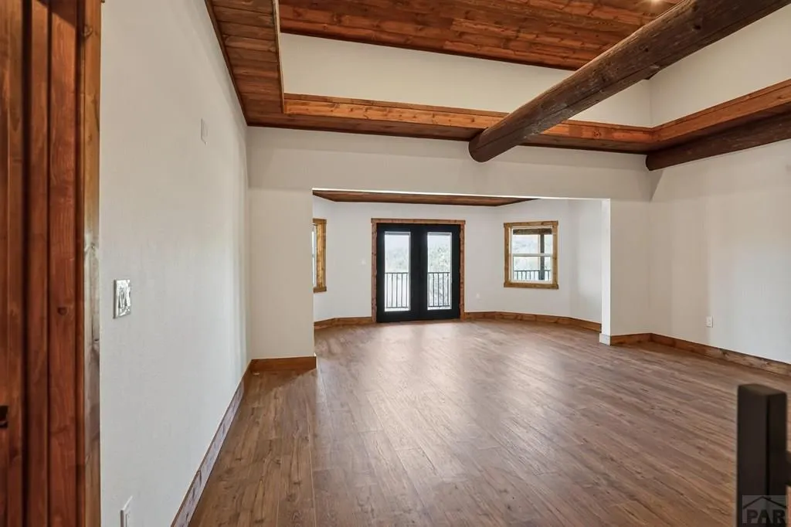
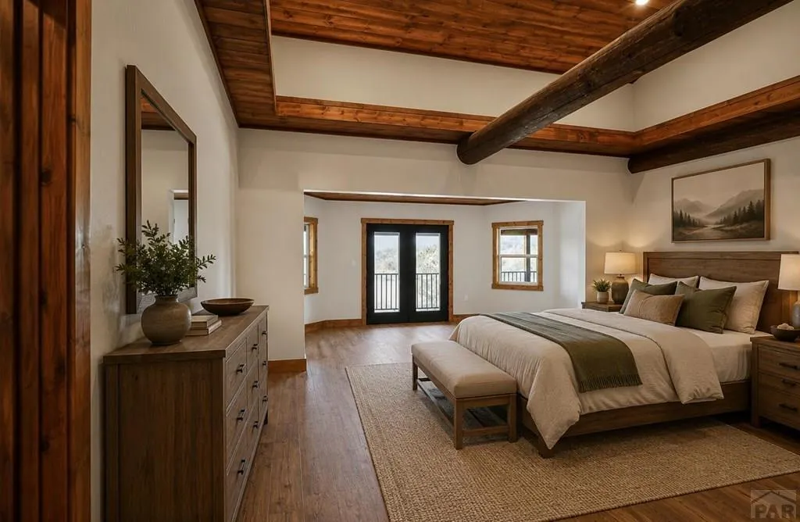
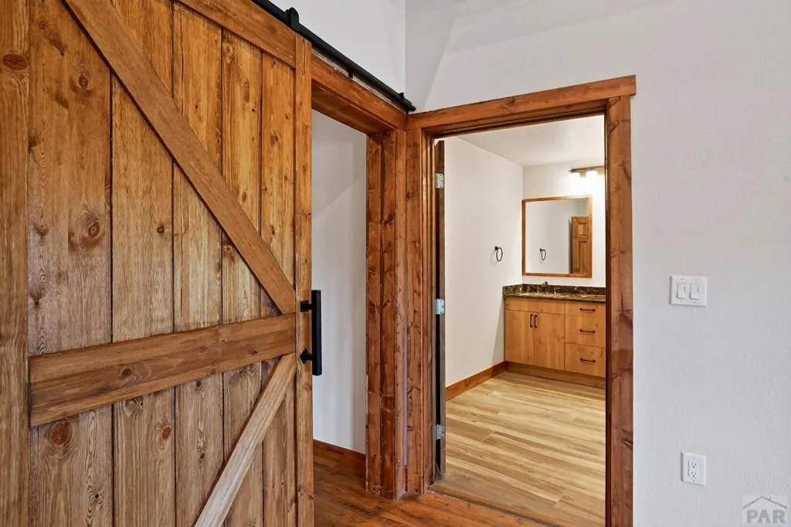
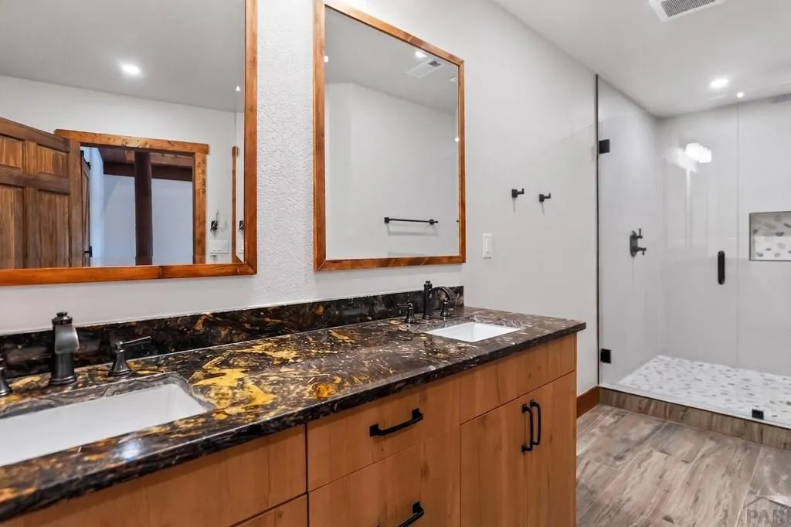
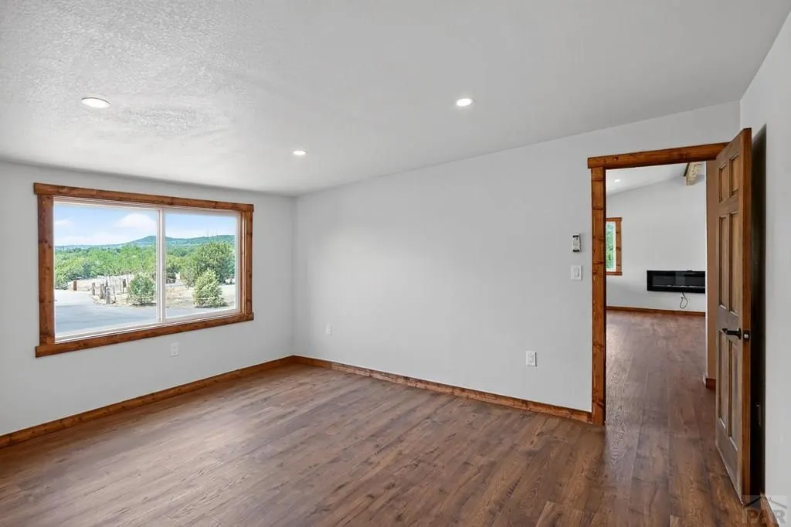
Views - New Construction - Primary on Main
Address
1704 County Rd 340, Walsenburg, CO
Price
$ 2,960,000
Property Attributes
- MLS#241347
- TypeSingle Family
- Listing Status Active
- CountyHuerfano
- CityWalsenburg
- AreaOutlying
- NeighborhoodWalsenburg
- Zip81089
- Style
- Year Built2026
- Taxes$ 240
- Price$ 2,960,000
- Bedrooms4
- Full Bathrooms4
- Half Bathrooms0
- Sqr Footage6100
- Lot Size80 Acres
Data Source:
Pueblo Association Of REALTORS® (PAOR)
Property Description
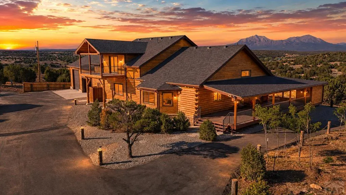
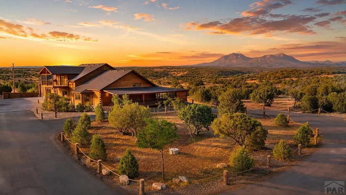
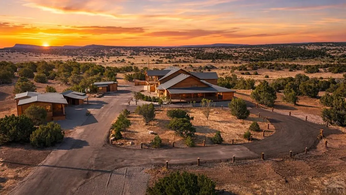
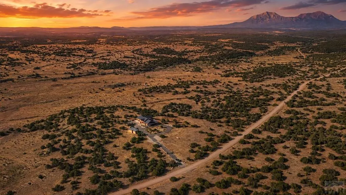
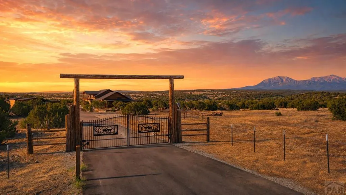
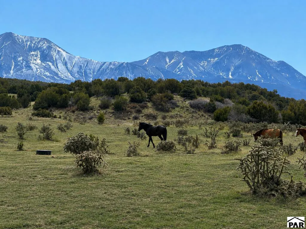
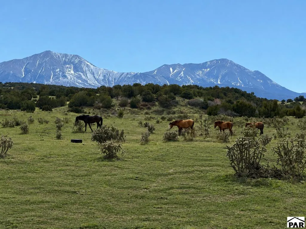
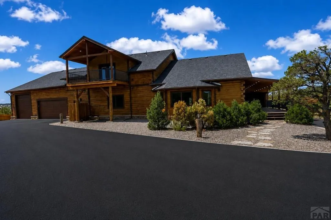
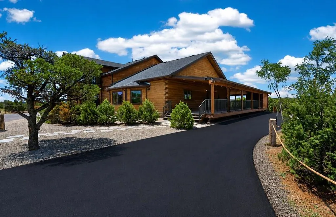
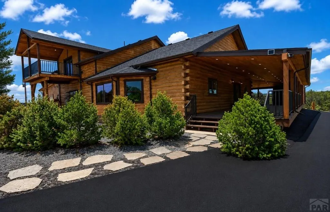
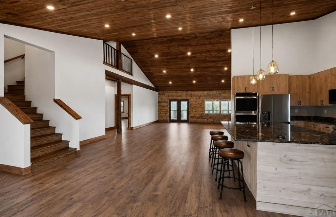
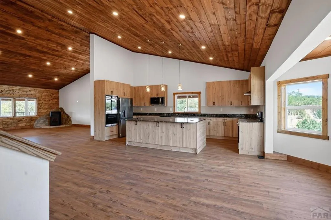
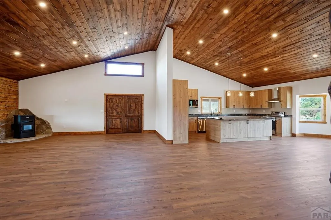
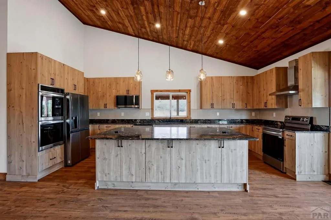
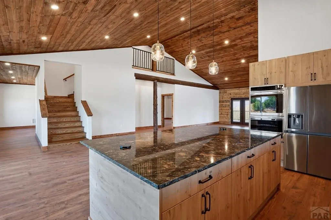
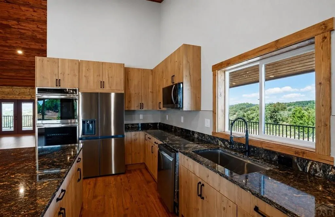
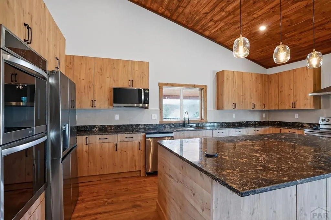
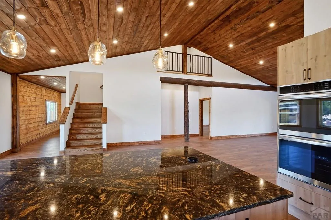
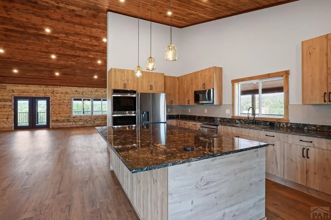
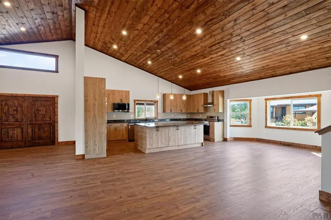
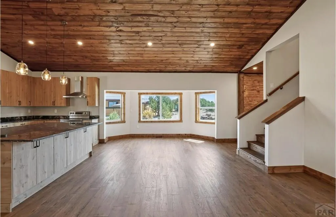
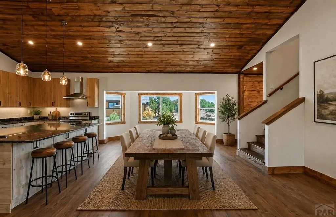
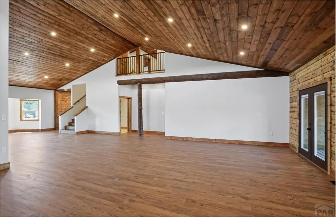
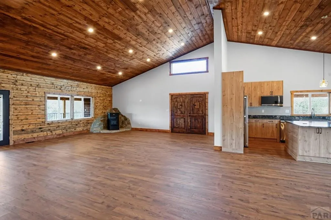
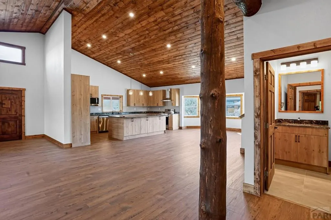
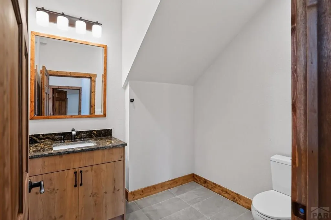
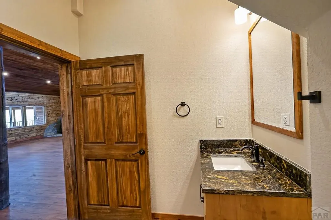
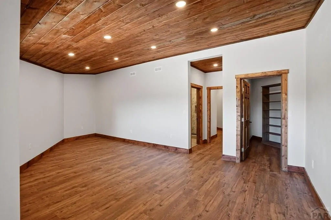
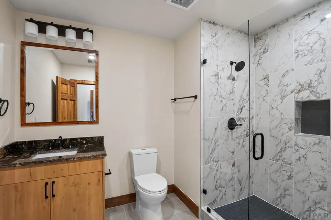
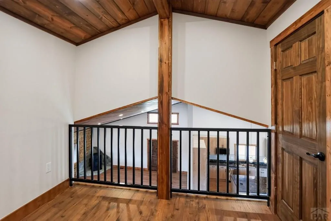
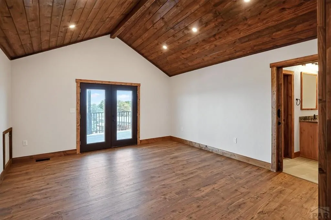
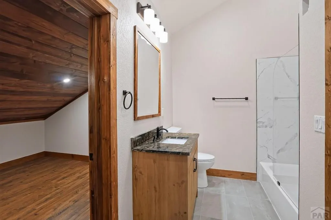
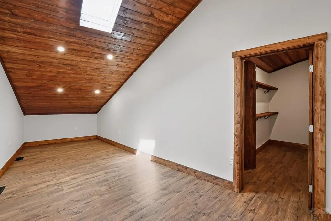
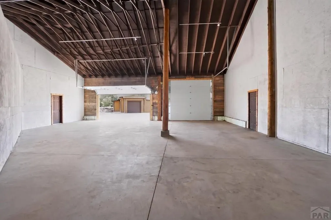
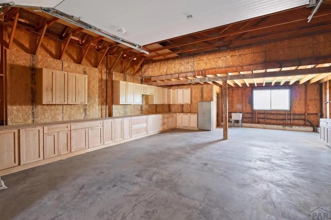
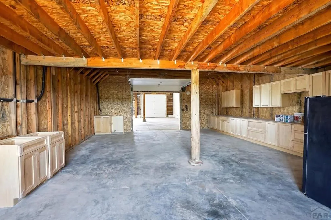
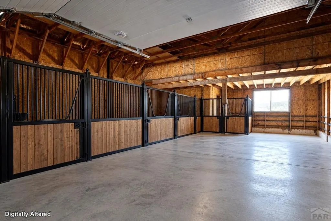
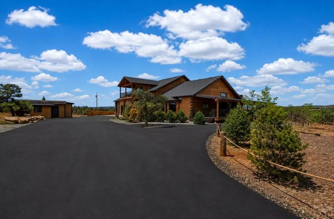
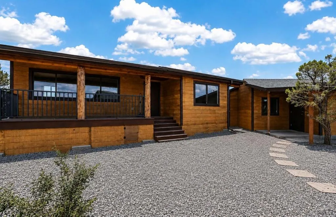
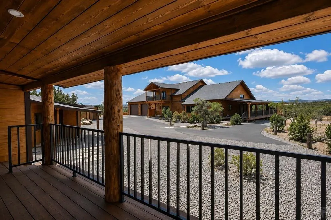
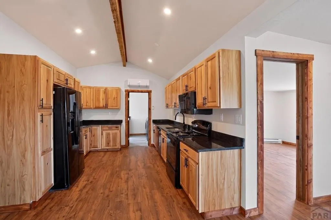
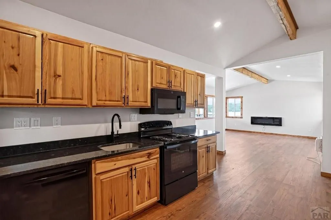
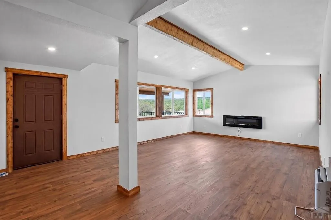
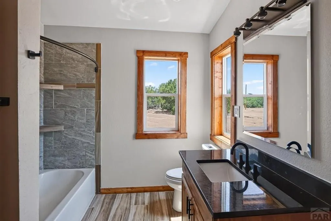
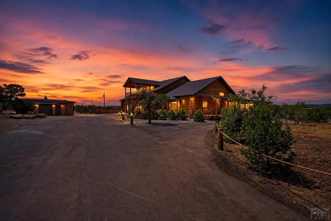
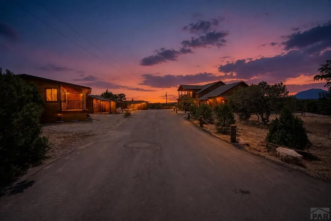
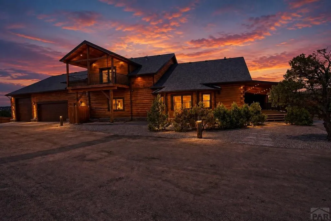
Nestled beneath the breathtaking Spanish Peaks of Southern Colorado, where the mustangs roam. This remarkable 80-acre mountain retreat offers an extraordinary blend of privacy, luxury, & Colorado beauty. Surrounded by abundant wildlife, panoramic mountain views, & live water traversing through the acreage, this stunning custom log home features approximately 4,300 square feet, 4 bedrooms, & 4 bathrooms, showcasing exceptional craftsmanship and high-end finishes throughout. Thoughtfully designed with custom woodwork, artisan details, and quality construction rarely found today, this brand-new home has never been lived in and presents a unique opportunity for the next owner to complete the final details and make it their own masterpiece. A second residence of approximately 1,800 square feet provides excellent flexibility for guests, extended family, caretakers, or potential rental income. Elk, deer, turkey, and other wildlife frequently roam the property, creating an unmatched setting, yet only 2 miles from town, for enthusiasts, hunters, and nature lovers alike. With no HOA, covenants, or restrictions, the possibilities are endless. Conveniently located just minutes from Walsenburg and the charming mountain communities of La Veta and Cuchara, you'll enjoy easy access to restaurants, shopping, art galleries, golf, hiking, fishing, and year-round recreation. This is a rare opportunity to own a legacy Colorado mountain property.
| Price History | |
|---|---|
| 7/23/2026 | Listed $2,960,000 |
General Features
| Heating | Electric,Forced Air,Radiant Floor |
|---|---|
| Cooling | Refrigerated Central Air,Mini Split |
| Roof | Composition,Metal |
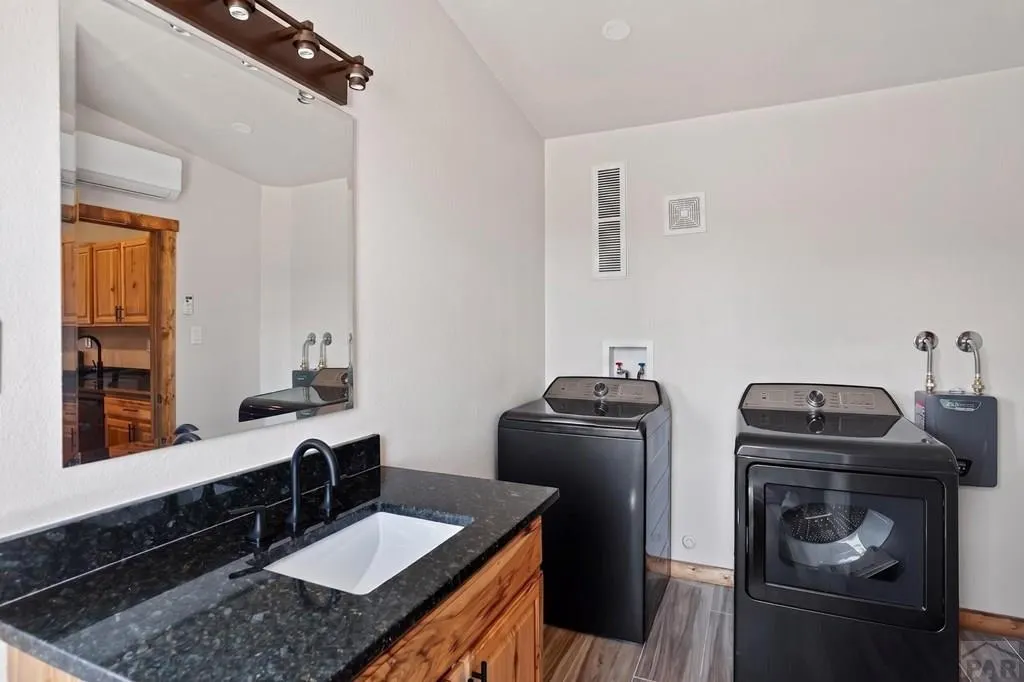
| Appliances | Dishwasher,Disposal,Refrigerator,Microwave Built-in,Washer,Dryer,Electric Cooktop,Built-in Oven |
| Zoning | A |
| Garage Spaces | 3 |
| Gas Y/N | Other |
| Association Fee Includes | None |
| Patio/Porch Features | Deck-Covered-Front,Deck-Side |
| Construction Materials | Frame,Log,Plastic Plumbing |
| Year Built | 2026 |
| View | Mountain(s) |
| Stories Count | 2 |
| Levels | Two |
| Property Subtype | Single Family Residence |
| County | Huerfano |
| New Construction | true |
| Property Type | Residential |
| Association Amenities | None |
| HOA | false |
| Attached Garage | true |
| Subdivision Name | Walsenburg |
| Garage Y/N | true |
| Other Structures | Outbuilding,Guest House |
| Full Baths | 2 |
| Status | Active |
| Directions | From Hwy 160 out of Walsenburg, head south on CR 340 for approximately 2 miles. The entrance to the property will be on the left-hand side of the road. |
| City | Walsenburg |
| Disclosures | Lead Based Paint Disclosure |
| High School District | RE-1 |
| MLS Area | Outlying |
| Lot Size Units | Acres |
| Lot Size Square Feet | 3484800 |
| Carport Y/N | false |
| Tax Annual Amount | 240.76 |
| Property Condition | New Construction |
| Additional Parcels Y/N | false |
| Virtual Tour | https://tour.usamls.net/1704-County-Rd-340-Walsenburg-CO-81089/unbranded |
| Building Area Units | Square Feet |
| Primary Bedroom Level | Main |
| Living Area Units | Square Feet |
| Standard Status | Active |
| Occupancy Type | Vacant |
| Middle/Junior School District | RE-1 |
| Elementary School District | RE-1 |
| Legal Description | TWP 28 RNG 66 SEC 21: SW4NW4,NW4SW4, TOTAL ACRES 80 312-67-114 331-999 332-38-351-923 11M-384-479 392-350 405-310407-624 411-192 329918 REC#343959 362234 393810 412590 430956 |
Interior Features
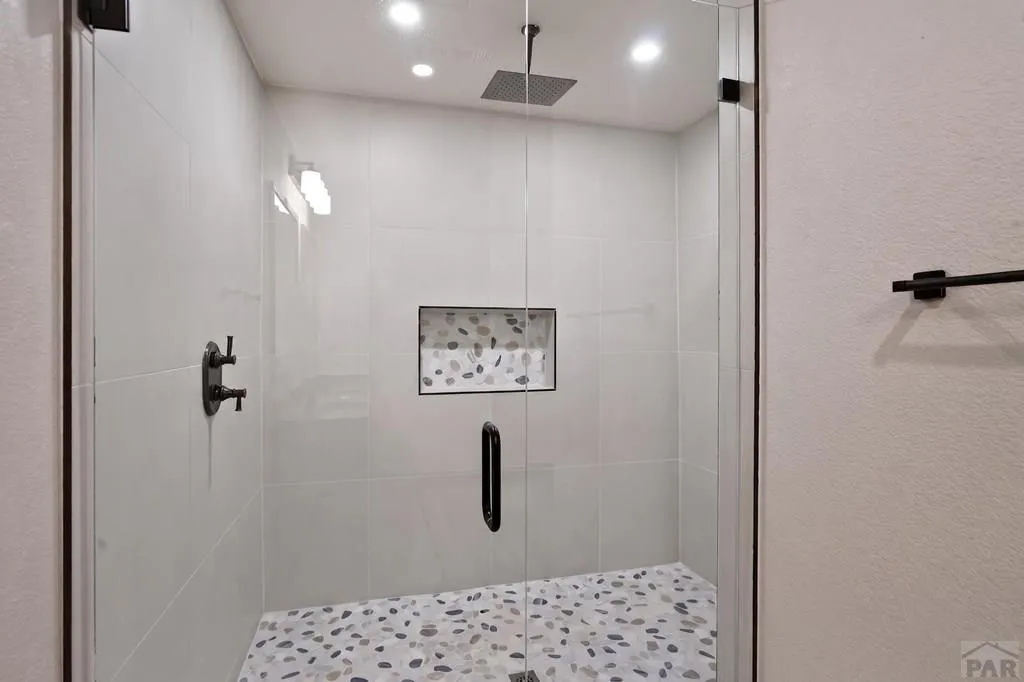
| Interior Amenities | Vaulted Ceiling(s),Walk-In Closet(s),Walk-in Shower |
|---|---|
| Basement | Crawl Space |
| Flooring | Hardwood,Tile |
| Total Fireplaces | 1 |
| Fireplace Features | Free Standing,Pellet Stove,Family Room |
| Kitchen Level | Main |
| Air Conditioning Y/N | true |
| Heating Y/N | true |
| Window Features | Double Pane Windows,Skylight(s) |
| Fireplace Y/N | true |
| Above Grade Finished Area | 6100 |
| 3/4 Baths | 2 |
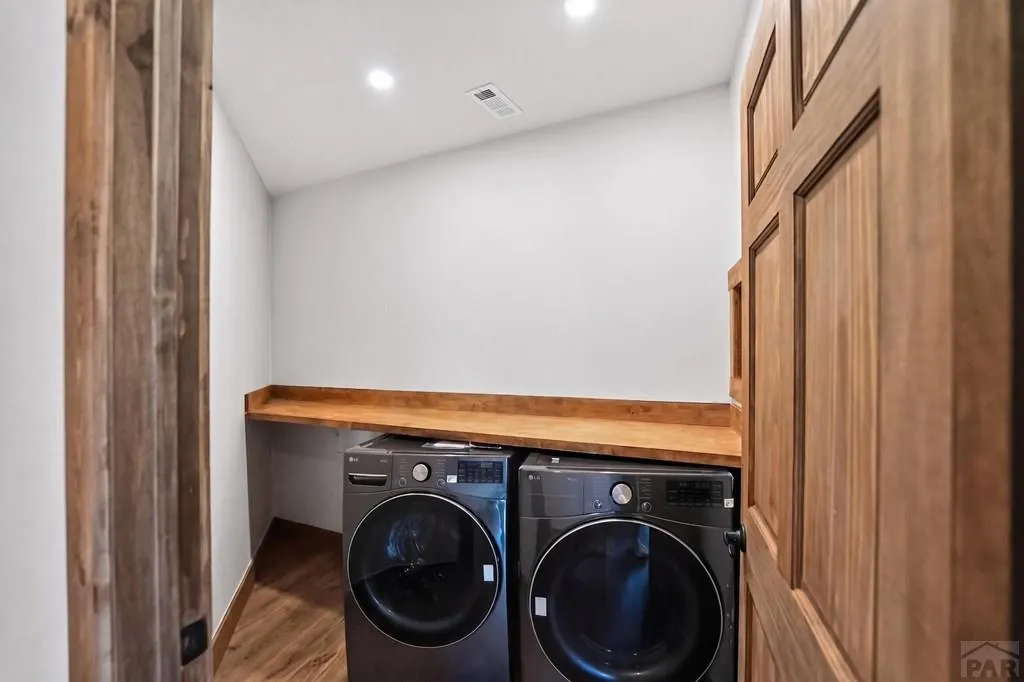
| Laundry Features | Main,Tile |
| Total Bedrooms | 4 |
| Living Room Level | Main |
| Below Grade Finished Area Unit Type | Square Feet |
| LivingAreaSource | Other |
| Above Grade Finished Area Unit Type | Square Feet |
| Total Baths | 4 |
| Kitchen Area | 210 |
| Kitchen Description | Wood |
| Kitchen Length | 10 |
| Kitchen Width | 21 |
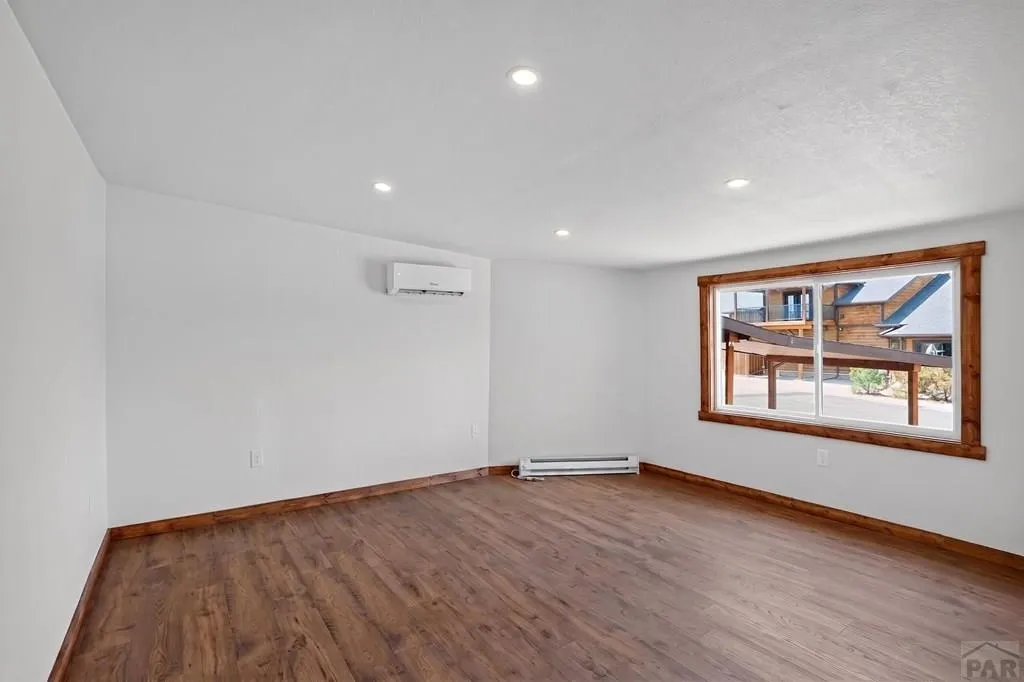
| Primary on Main | 224 |
| Second Bedroom Length | 14 |
| Second Bedroom Width | 16 |
| Bedroom 3 Area | 260 |
| Bedroom 3 Length | 10 |
| Bedroom 3 Width | 26 |
| Bedroom 4 Area | 165 |
| Bedroom 4 Length | 15 |
| Bedroom 4 Width | 11 |
| Dining Room Area | 22 |
| Dining Room Width | 25 |
| Family Room Area | 588 |
| Family Room Length | 28 |
| Living Room Area | 300 |
| Living Room Length | 20 |
| Living Room Width | 15 |
| Primary Bedroom Area | 510.3 |
| Primary Bedroom Length | 24.3 |
| Primary Bedroom Width | 21 |
| Family Room Width | 21 |
| Family Room Level | Main |
| Dining Room Level | Main |
| Dining Room Area | 550 |
| Bedroom 4 Level | Upper |
| Bedroom 3 Level | Upper |
| Second Bedroom Level | Upper |
Exterior Features
| Parking Features | 3 Car Garage Attached |
|---|---|
| Lot Features | Horses Allowed,Trees-Front,Trees-Rear |
| Water Source | Well |
| Total Parking | 3 |
| Lot Size Area | 80 |
| Spa | false |
| Building Area Total | 6100 |
| Lot Dimensions | 80 acres |
| Lot Size Acres | 80 |
| Covered Spaces | 3 |
| Horse Y/N | true |
| Irrigation Water Rights Y/N | false |
Amenities
- Foreclosure
- Views
- Short Sale
- New Construction
- Adult 55+
- Lease To Own
- No HOA Fees
- Furnished
- Primary On Main
- Air Conditioning
- Seller Finance
- Green
- Fixer Upper
- Horse
- Golf
- Fireplace
- Deck
- Garage
- Basement
- Pool
Property vs Single Family Average in 81089
Price
Taxes
Year Built

 The content relating to real estate for sale in this Web site comes in part from the Internet Data eXchange (IDX) program of METROLIST, INC., DBA RECOLORADO©. Real estate listings held by brokers other than EXIT Realty Pikes Peak are marked with the IDX Logo. This information is being provided for the consumers' personal, non-commercial use and may not be used for any other purpose. All information subject to change and should be independently verified. September 12, 2026 7:10 PM UTCd

 Pueblo Association of REALTORS®, Inc. All information deemed reliable but not guaranteed. All properties are subject to prior sale, change or withdrawal. Neither listing broker(s) or information provider(s) shall be responsible for any typographical errors, misinformation, misprints and shall be held totally harmless. Listing(s) information is provided for consumer's personal, non-commercial use and may not be used for any purpose other than to identify prospective properties consumers may be
