
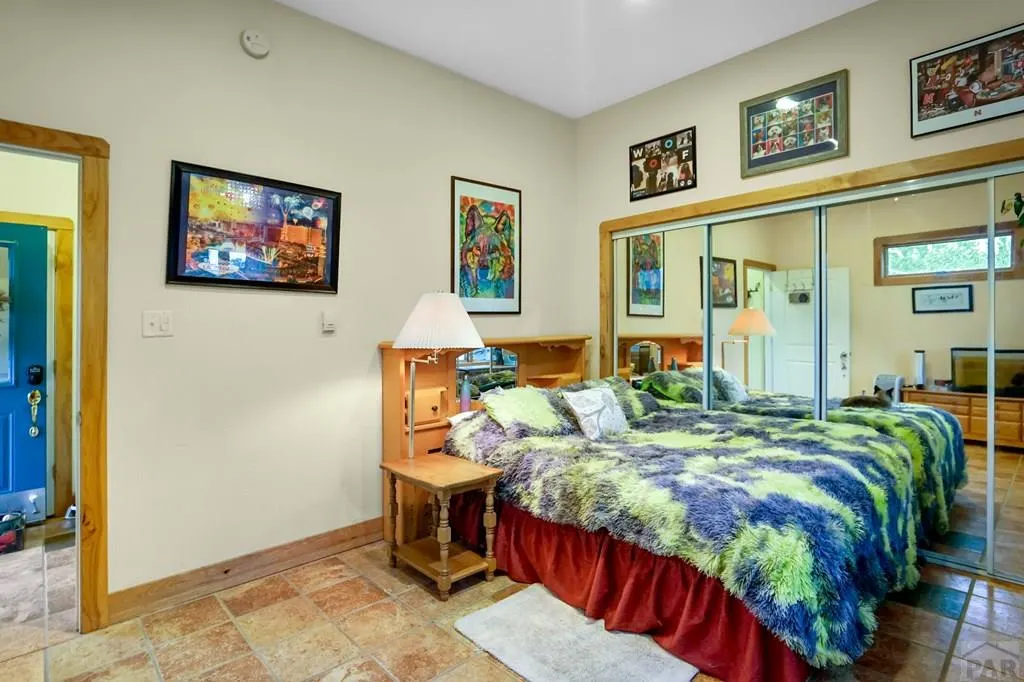
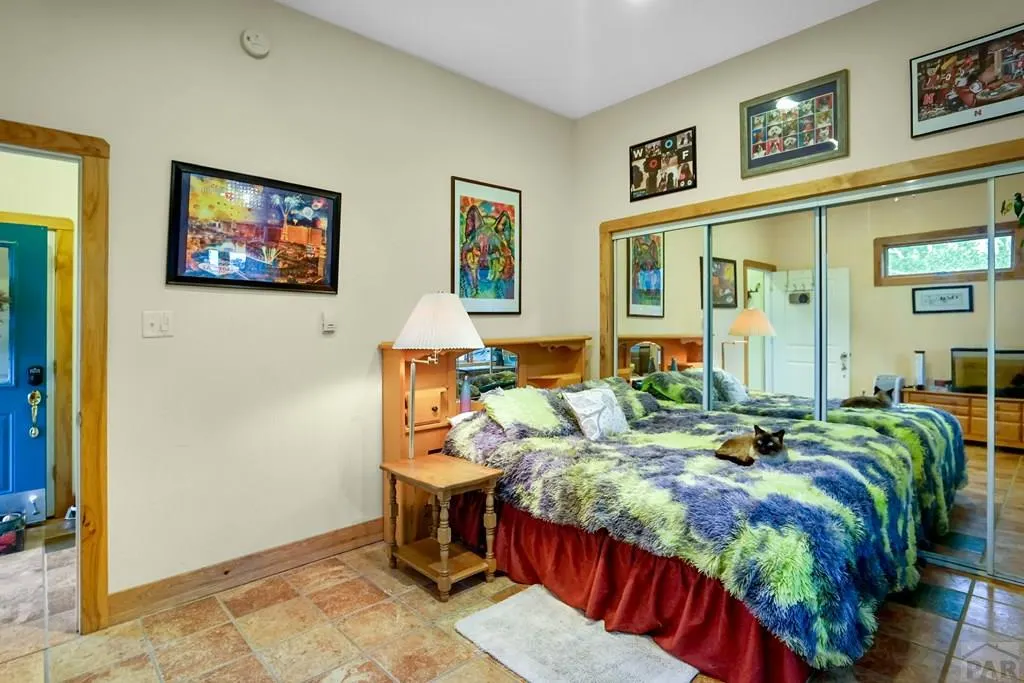
Views - Primary on Main - Eco Friendly
Address
538 Rugby Mines Rd, Walsenburg, CO
Price
$ 639,900
Property Attributes
- MLS#241067
- TypeSingle Family
- Listing Status Active
- CountyHuerfano
- CityWalsenburg
- AreaOutlying
- NeighborhoodWalsenburg
- Zip81089
- Style
- Year Built2008
- Taxes$ 2498
- Price$ 639,900
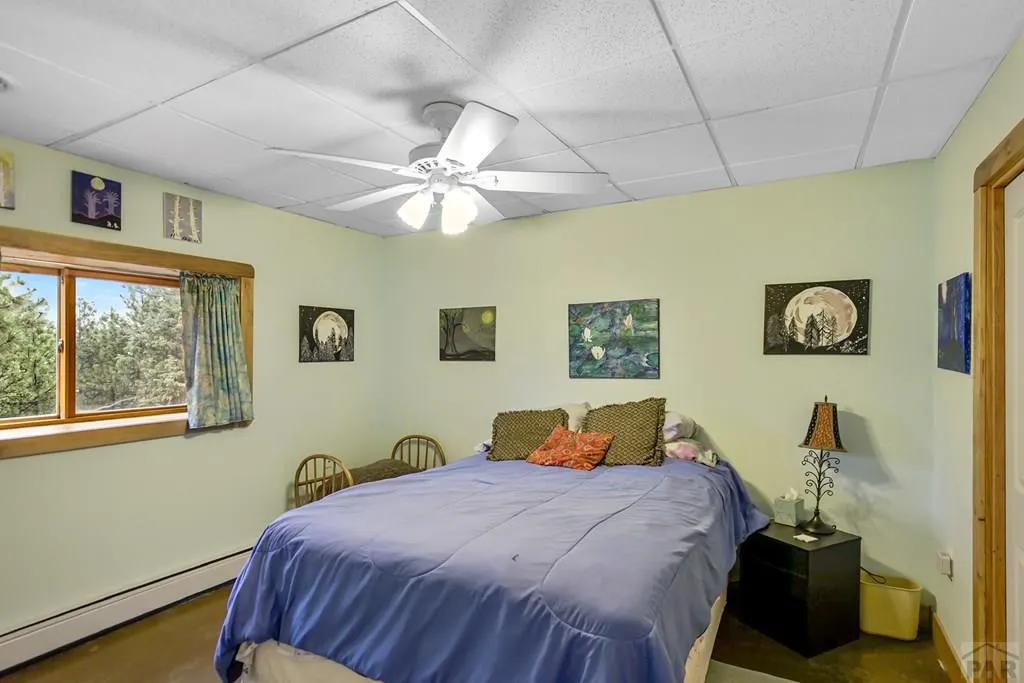
- Bedrooms5
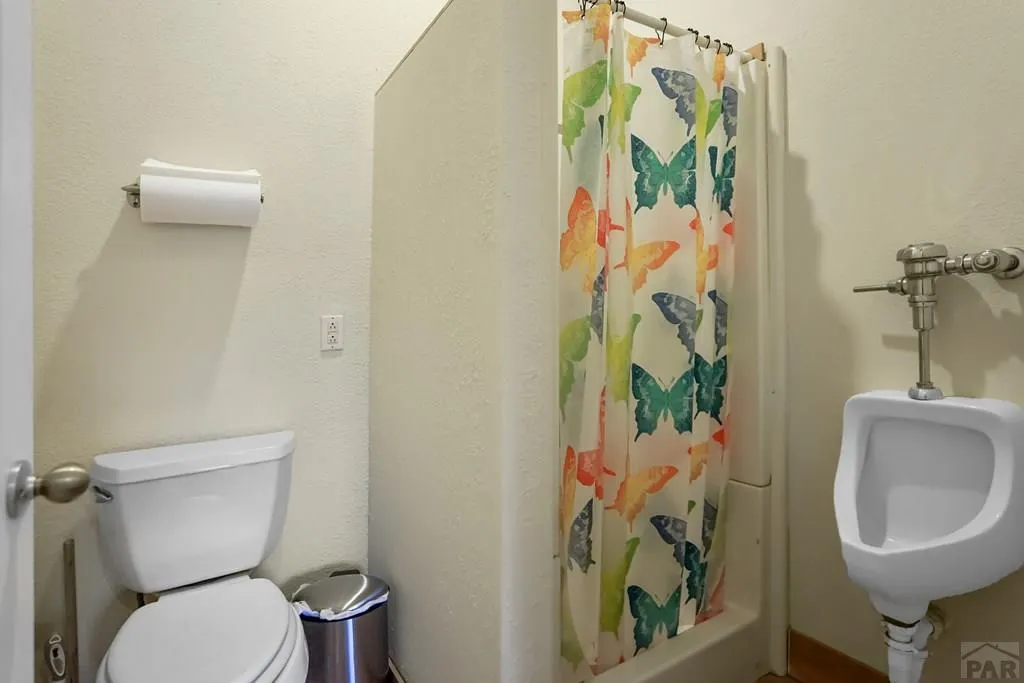
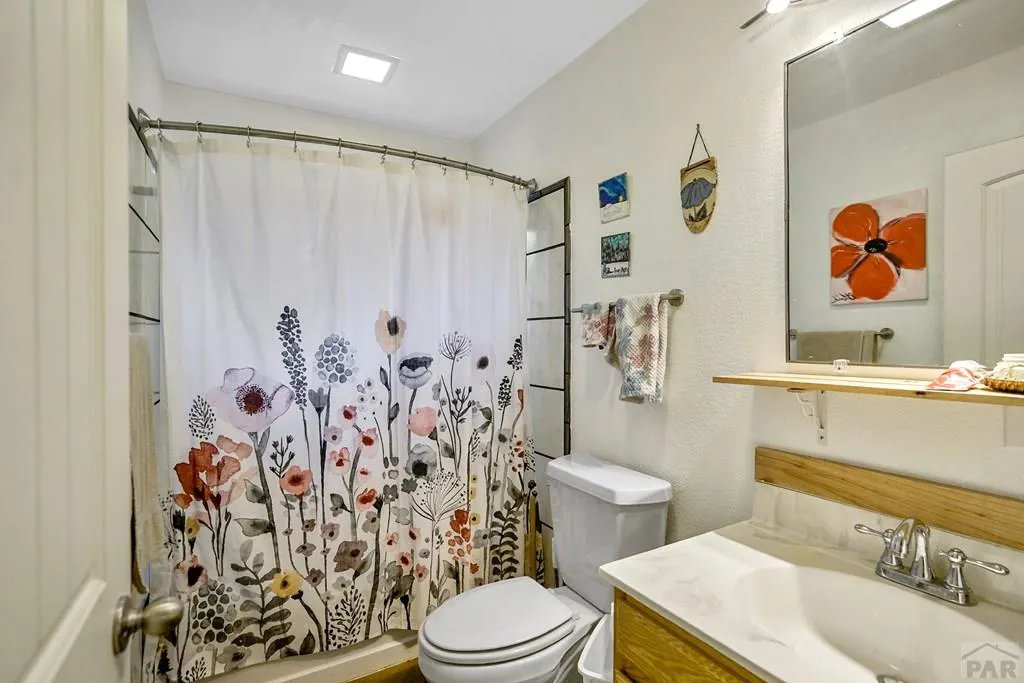
- Full Bathrooms5
- Half Bathrooms1
- Sqr Footage3285
- Lot Size40.15 Acres
Data Source:
Pueblo Association Of REALTORS® (PAOR)
Property Description
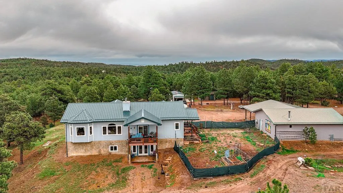
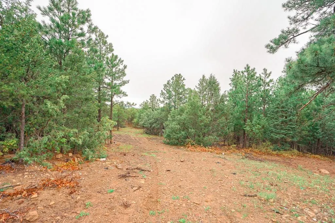
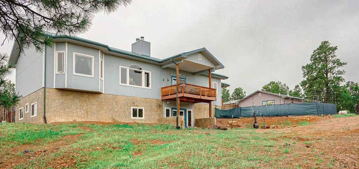
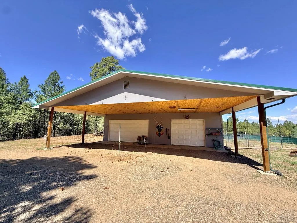
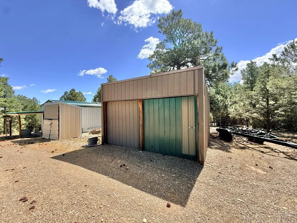
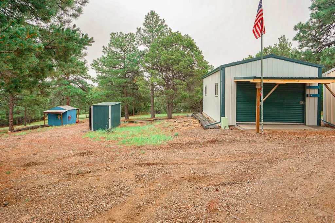
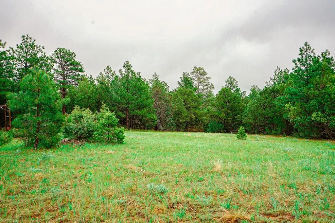
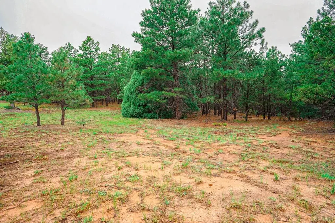
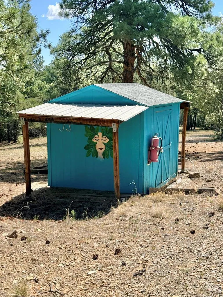
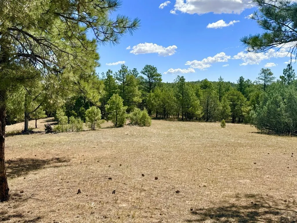
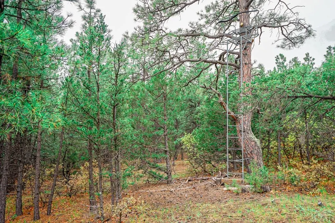
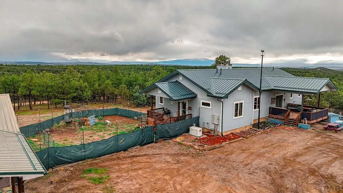
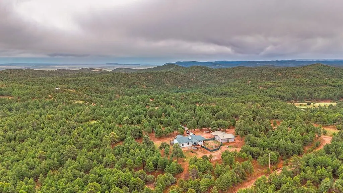
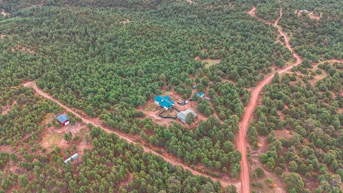
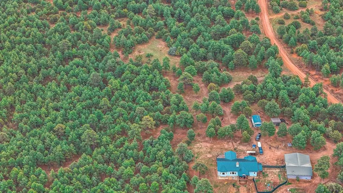
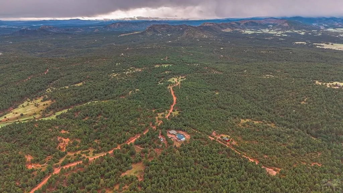
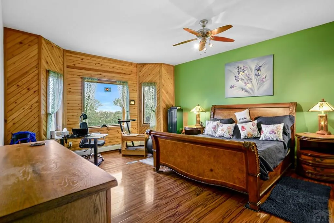
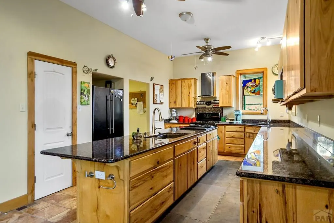
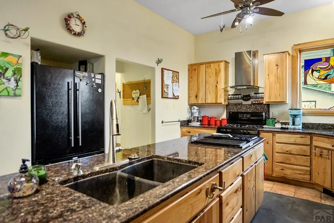
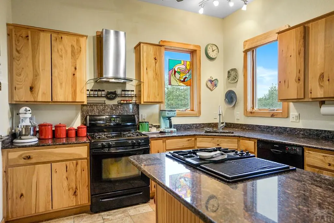
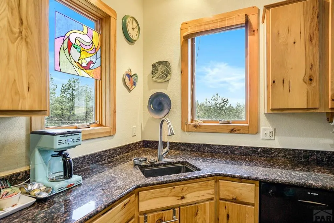
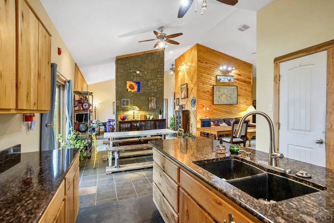
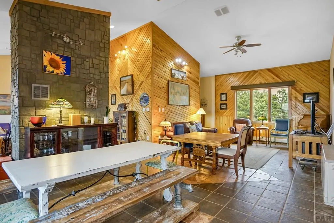
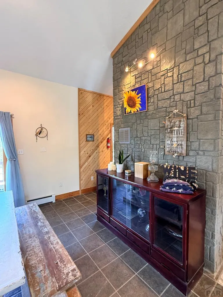
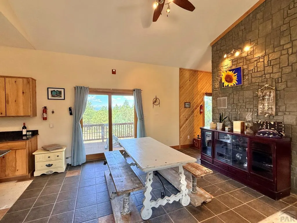
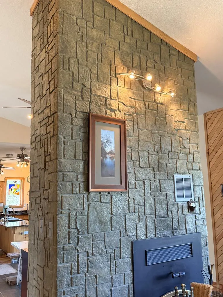
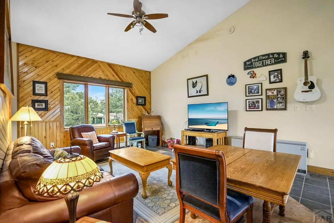
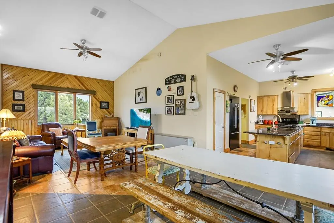
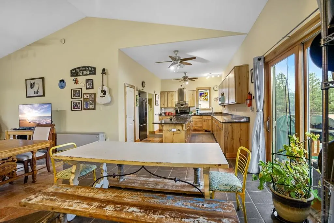
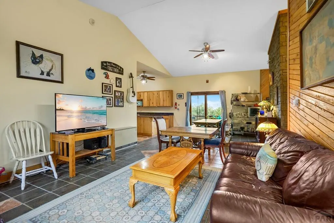
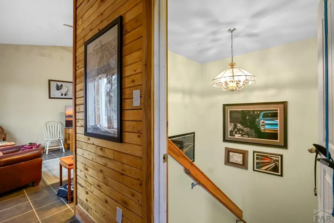
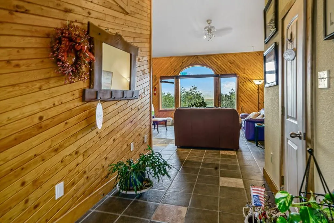
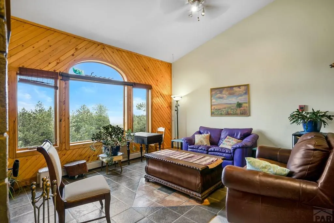
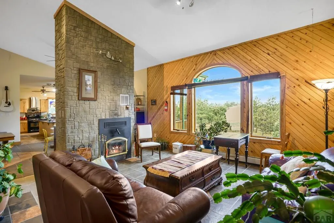
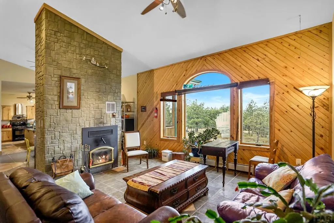
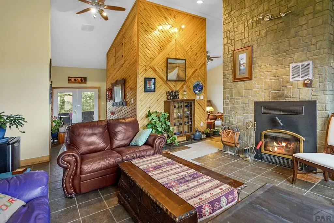
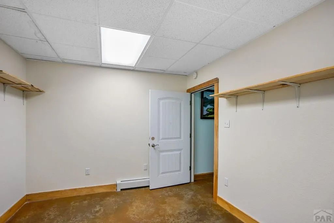
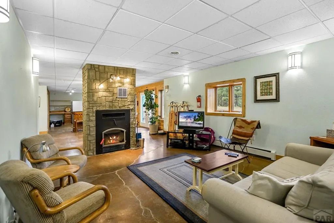
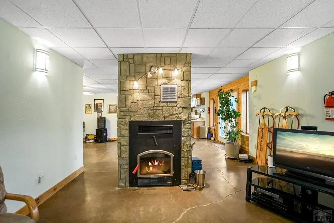
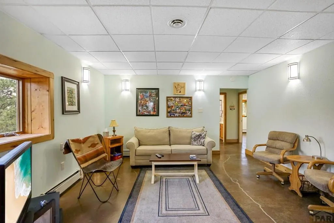
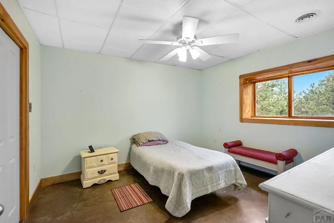
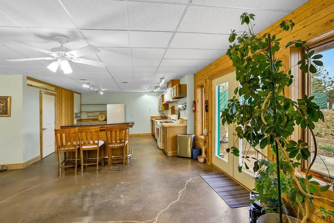
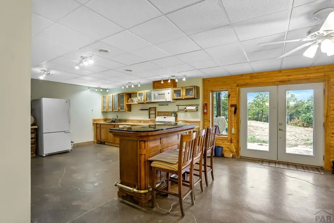
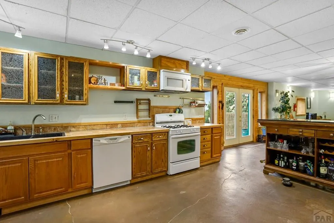
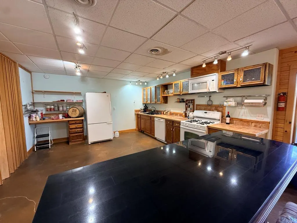
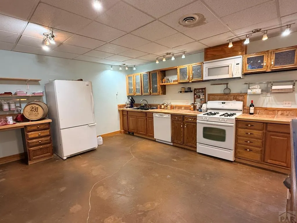
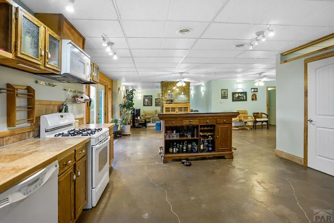
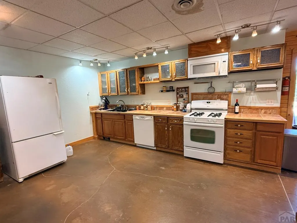
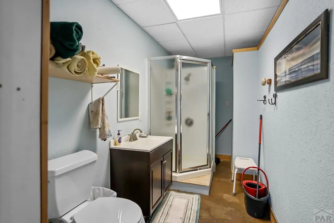
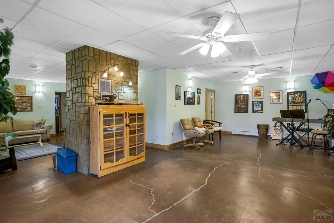
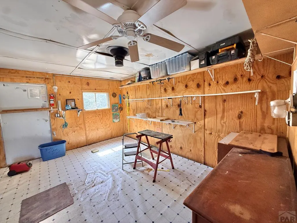
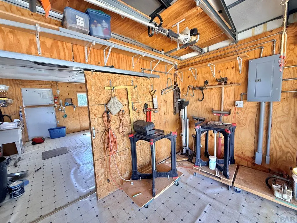
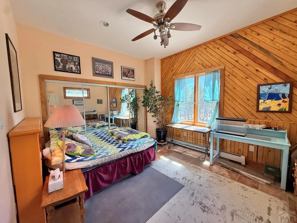
Escape to the peace and beauty of mountain living with this exceptional 4-bedroom, 5-bath home on just over 40 acres in sought-after Black Hawk Ranch. Designed with flexibility in mind, this spacious home is ideal for multigenerational living, featuring a full kitchen on each level, generous living spaces, and a walkout basement for added privacy and convenience. Expansive wraparound decks on three sides of the home provide the perfect place to enjoy breathtaking mountain views, abundant wildlife, and Colorado's fresh mountain air. Gorgeous fireplaces on both levels create warm, inviting gathering spaces and serve as stunning focal points for entertaining or relaxing. Large windows fill the home with natural light while bringing the outdoors in. Outside, adventure awaits with your own private jeep and hiking trail winding through the property. The detached three-car garage offers plenty of room for vehicles and recreational equipment, while the versatile outbuilding with a wood stove is perfect for a workshop, studio, or hobby space. Garden enthusiasts will appreciate the fenced garden area, and the expansive acreage provides endless opportunities to explore, recreate, or simply enjoy the privacy and serenity of your own mountain retreat. A NEW roof with a transferable warranty provides added value and peace of mind. Whether you're seeking a full-time residence, a mountain getaway, or a home with room for generations to gather, this one-of-a-kind Black Hawk Ranch property
| Price History | |
|---|---|
| 7/9/2026 | Listed $639,900 |
General Features
| Heating | Baseboard,Hot Water |
|---|---|
| Cooling | None |
| Roof | Metal |
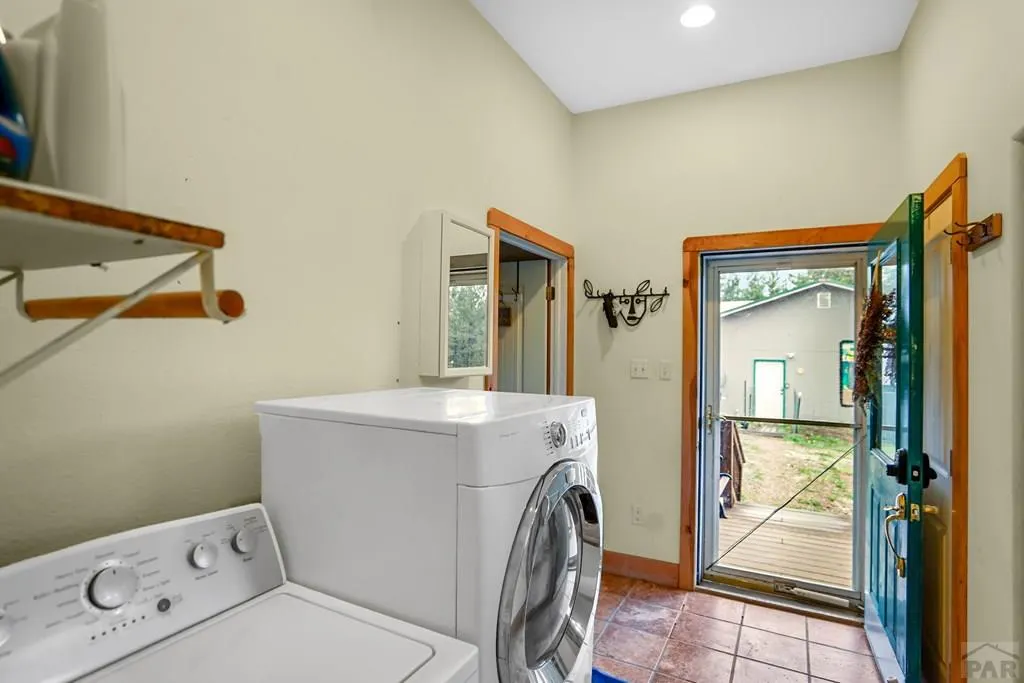
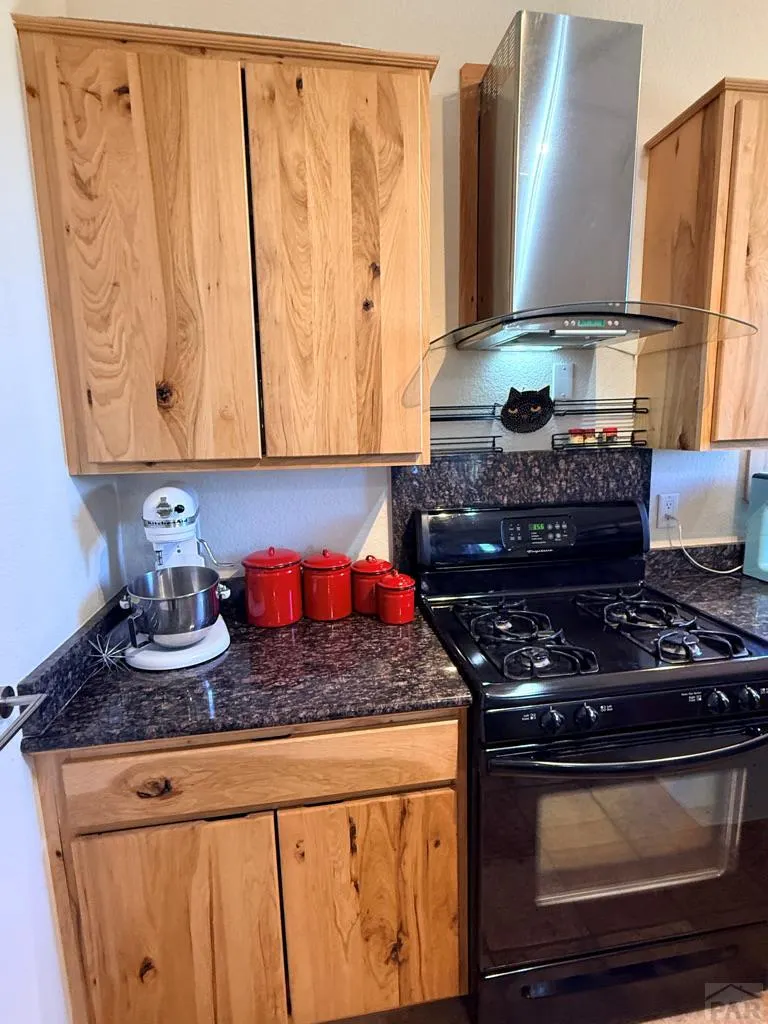
| Appliances | Dishwasher,Refrigerator,Gas Range Oven,Washer,Dryer |
| Zoning | R |
| HOA Fee | 450 |
| Garage Spaces | 3 |
| Gas Y/N | Other |
| Association Fee Includes | None |
| Patio/Porch Features | Deck-Covered-Front,Deck-Open-Rear,Deck-Side |
| Architectural Style | Ranch |
| Construction Materials | Frame,Plastic Plumbing |
| Year Built | 2008 |
| Electric | SanIsabel |
| View | Mountain(s) |
| Property Subtype | Single Family Residence |
| Assoc Fee Paid Per | Annually |
| County | Huerfano |
| New Construction | false |
| Property Type | Residential |
| Association Amenities | None |
| HOA | true |
| Attached Garage | false |
| Subdivision Name | Walsenburg |
| Garage Y/N | true |
| Green Water Conservation | Water-Smart Landscaping |
| Other Structures | Shed(s),Outbuilding |
| Full Baths | 2 |
| Status | Active |
| Directions | I25 South to Exit 42, take frontage road to the south. Go over 3 cattle guards and stay to the left where the Road Y's. Enter Blackhawk Ranch to the left at the gate (This is Four Mile Canyon Rd). Right at the T at the top of the hill. Stay on 4 Mile Canyon Rd for about 6 miles, road splits at the green water holding tank. Stay left on Rugby Road. Driveway on the Left about a mile up. |
| City | Walsenburg |
| Disclosures | Lead Based Paint Disclosure |
| High School District | RE-1 |
| MLS Area | Outlying |
| Lot Size Units | Acres |
| Lot Size Square Feet | 1748934 |
| Carport Y/N | false |
| Spa Features | Bath |
| Tax Annual Amount | 2498 |
| Additional Parcels Y/N | false |
| Virtual Tour | https://tour.usamls.net/538-Rugby-Mines-Rd-Walsenburg-CO-81089/unbranded |
| Building Area Units | Square Feet |
| Primary Bedroom Level | Main |
| Living Area Units | Square Feet |
| Standard Status | Active |
| Occupancy Type | Owner |
| Middle/Junior School District | RE-1 |
| Elementary School District | RE-1 |
| Legal Description | Legal Description: PRCL 146 BLACKHAWK RAN FIL #8 39.31A MAP407-REC#333527 312-67-114 323-38 331-999 341-429-432 11M-384-479 349-81 353-14-383-419 354-772 360-196 363-971 364-695 369-428 374-869 378-51 |
Interior Features
| Interior Amenities | Ceiling Fan(s),Vaulted Ceiling(s) |
|---|---|
| Basement | Full,Finished |
| Flooring | Hardwood,Tile |
| Total Fireplaces | 2 |
| Fireplace Features | Family Room,Living Room,Wood Burning |
| Kitchen Level | Main |
| Air Conditioning Y/N | false |
| Heating Y/N | true |
| Window Features | Double Pane Windows |
| Fireplace Y/N | true |
| Above Grade Finished Area | 2138 |
| Half Baths | 1 |
| 3/4 Baths | 2 |
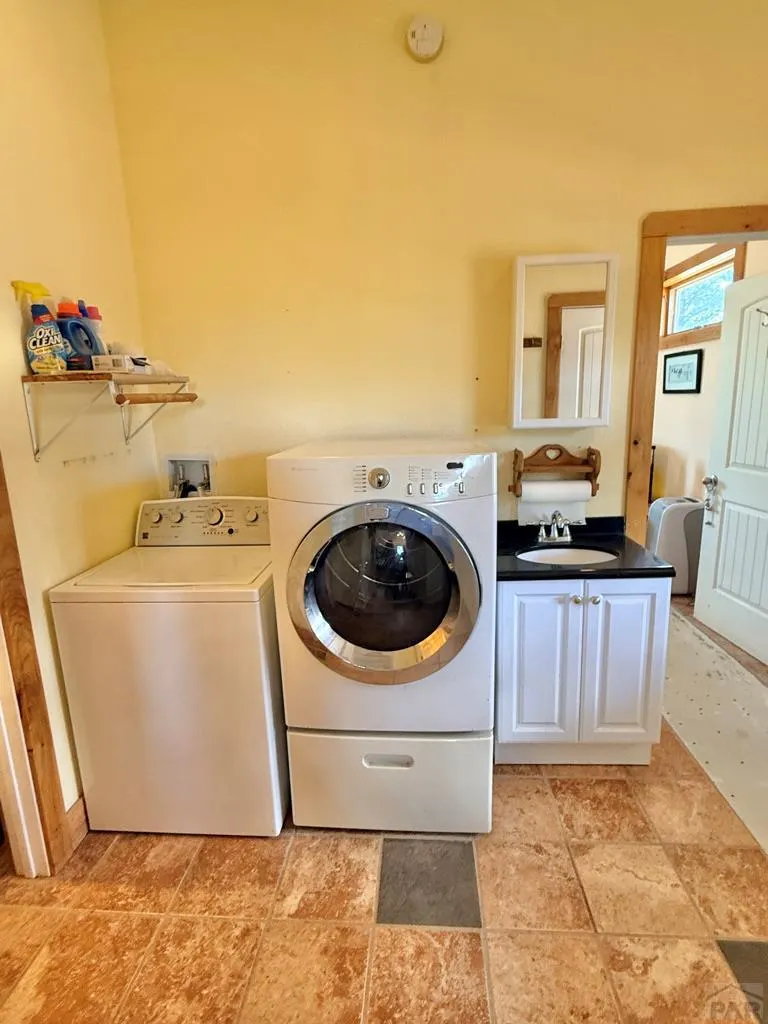
| Laundry Features | Main,Concrete |
| Total Bedrooms | 5 |
| Below Grade Finished Area | 1147 |
| Living Room Level | Main |
| Below Grade Finished Area Unit Type | Square Feet |
| LivingAreaSource | Court House |
| Above Grade Finished Area Unit Type | Square Feet |
| Total Baths | 5 |
| Kitchen Area | 240 |
| Kitchen Description | Tile |
| Kitchen Length | 15 |
| Kitchen Width | 16 |
| RoomBasementArea | 1147 |
| Primary on Main | 169 |
| Second Bedroom Length | 13 |
| Second Bedroom Width | 13 |
| Bedroom 3 Area | 182 |
| Bedroom 3 Length | 13 |
| Bedroom 3 Width | 14 |
| Bedroom 4 Area | 156 |
| Bedroom 4 Length | 12 |
| Bedroom 4 Width | 13 |
| Dining Room Area | 12 |
| Dining Room Width | 13 |
| Living Room Area | 224 |
| Living Room Length | 14 |
| Living Room Width | 16 |
| Primary Bedroom Area | 182 |
| Primary Bedroom Length | 14 |
| Primary Bedroom Width | 13 |
| Dining Room Level | Main |
| Dining Room Area | 156 |
| Bedroom 4 Level | Basement |
| Bedroom 3 Level | Basement |
| Second Bedroom Level | Main |
Exterior Features
| Parking Features | 3 Car Garage Detached |
|---|---|
| Lot Features | Horses Allowed,Trees-Front,Trees-Rear |
| Water Source | Well |
| Total Parking | 3 |
| Lot Size Area | 40.15 |
| Spa | true |
| Building Area Total | 3285 |
| Lot Size Acres | 40.15 |
| Road Surface Type | Unimproved |
| Covered Spaces | 3 |
| Horse Y/N | true |
| Irrigation Water Rights Y/N | false |
Amenities
- Foreclosure
- Views
- Short Sale
- New Construction
- Adult 55+
- Lease To Own
- No HOA Fees
- Furnished
- Primary On Main
- Air Conditioning
- Seller Finance
- Green
- Fixer Upper
- Horse
- Golf
- Fireplace
- Deck
- Garage
- Basement
- Pool
Property vs Single Family Average in 81089
Price
Taxes
Year Built

 The content relating to real estate for sale in this Web site comes in part from the Internet Data eXchange (IDX) program of METROLIST, INC., DBA RECOLORADO©. Real estate listings held by brokers other than EXIT Realty Pikes Peak are marked with the IDX Logo. This information is being provided for the consumers' personal, non-commercial use and may not be used for any other purpose. All information subject to change and should be independently verified. September 12, 2026 7:10 PM UTCd

 Pueblo Association of REALTORS®, Inc. All information deemed reliable but not guaranteed. All properties are subject to prior sale, change or withdrawal. Neither listing broker(s) or information provider(s) shall be responsible for any typographical errors, misinformation, misprints and shall be held totally harmless. Listing(s) information is provided for consumer's personal, non-commercial use and may not be used for any purpose other than to identify prospective properties consumers may be
