
Price Reduction - Primary on Main - Eco Friendly
Address
15 Stanford Ave, Pueblo, CO
Price
$ 335,000
Property Attributes
- MLS#240831
- TypeSingle Family
- Listing Status Active
- CountyPueblo
- CityPueblo
- AreaSouth
- NeighborhoodSunset Park
- Zip81005
- Style
- Year Built1965
- Taxes$ 2161
- Price$ 335,000
- Bedrooms3
- Full Bathrooms2
- Half Bathrooms0
- Sqr Footage2520
- Lot Size0.208 Acres
Data Source:
Pueblo Association Of REALTORS® (PAOR)
Property Description
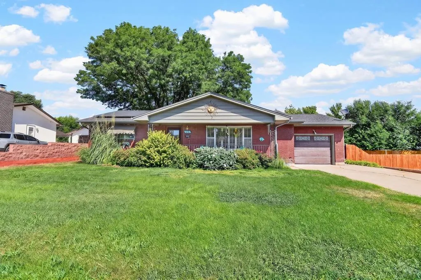
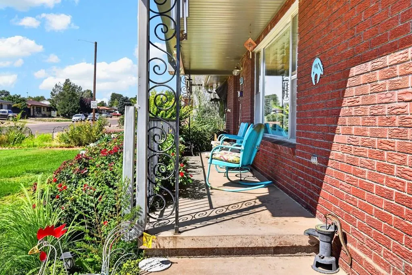
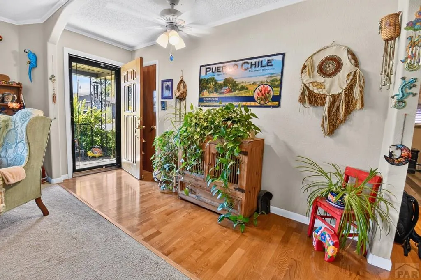
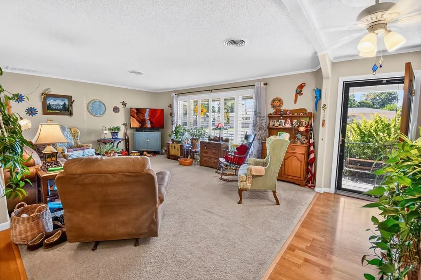
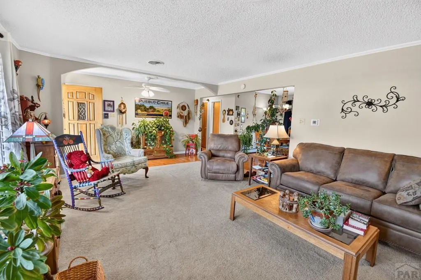
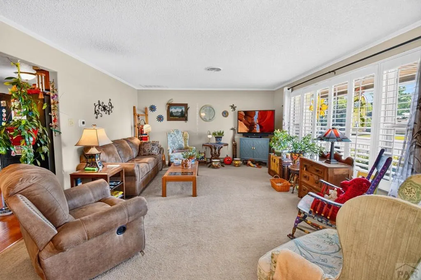
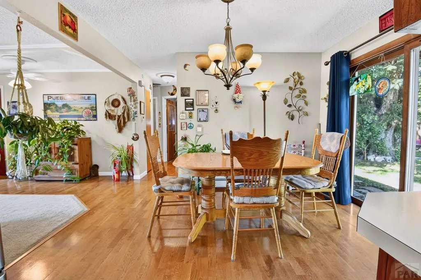
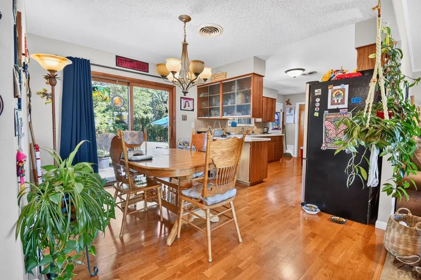
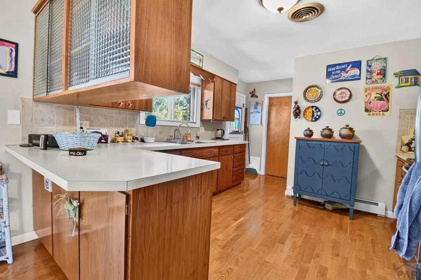
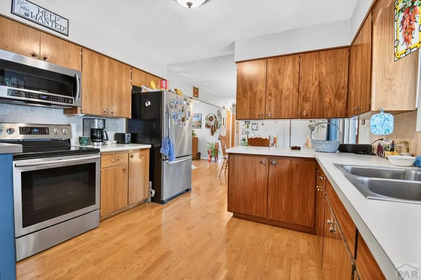
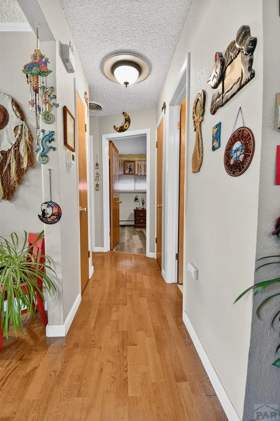
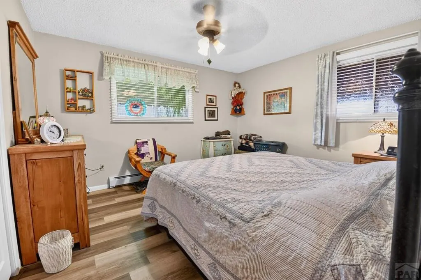
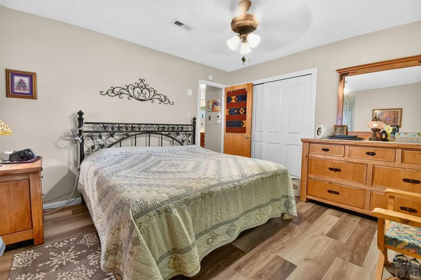
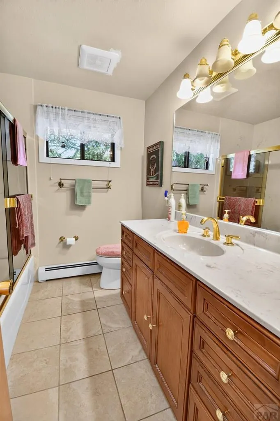
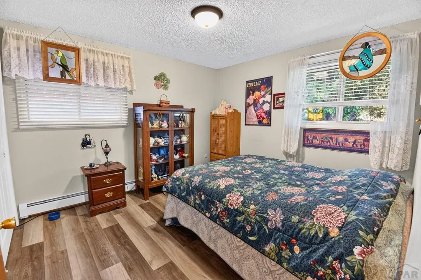
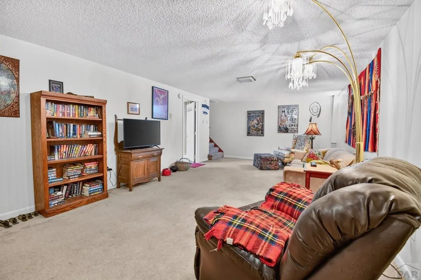
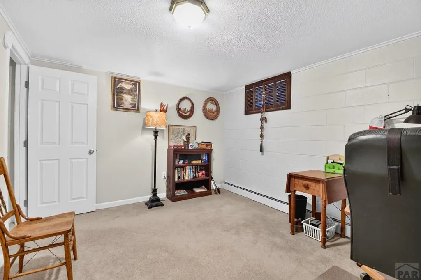
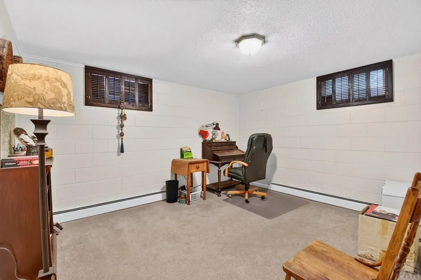
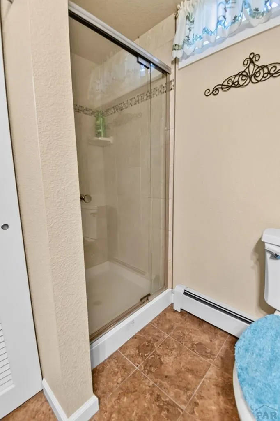
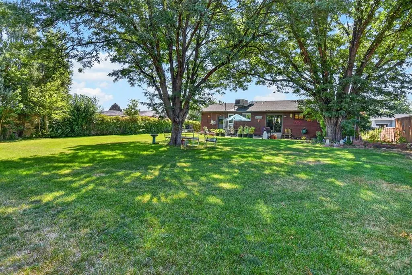
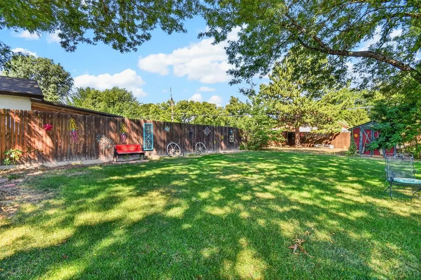
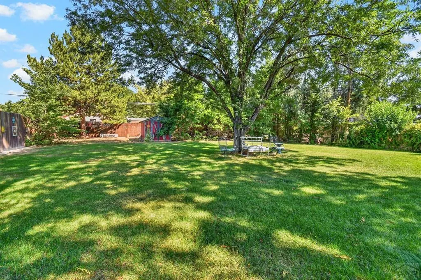
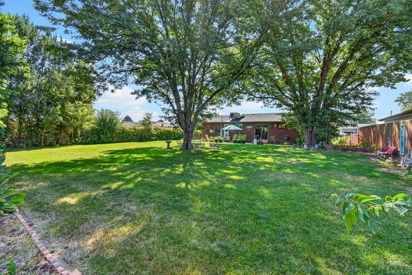
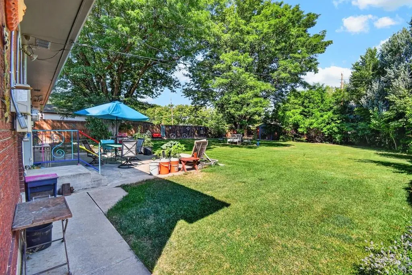
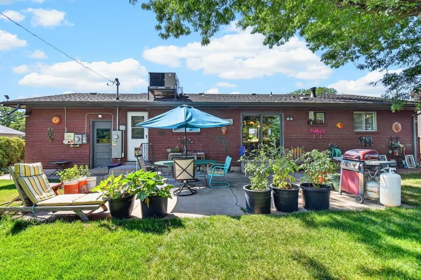
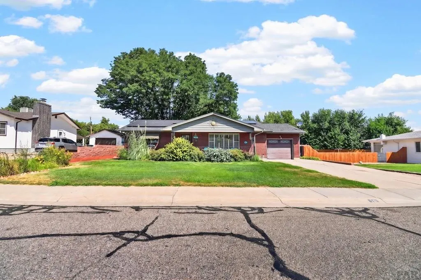
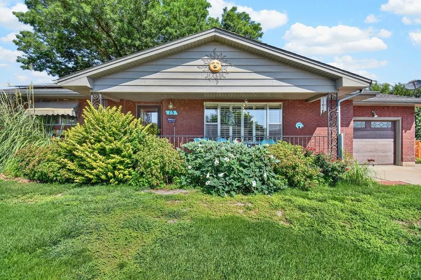
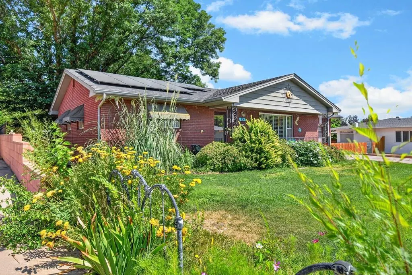
Come and take a look at this darling house. It may be hot outside but this home is COOL inside!! Welcome home to this stunning red brick rancher nestled on a large, beautifully landscaped lot in a highly desirable area. From the moment you arrive, you'll be captivated by the gorgeous curb appeal featuring mature shrubs, colorful flowers, and a charming covered front porch—the perfect place to enjoy your morning coffee while taking in the peaceful surroundings. Step inside to a spacious living room filled with natural light, highlighted by beautiful hardwood floors and an inviting atmosphere. Sliding glass doors open to an incredible park-like backyard, fully fenced and boasting rolling green grass that feels like your own private oasis. This well-maintained home offers numerous upgrades, including refrigerated central air, plantation shutters, a cedar closet, a new garage door opener, and professional sealing for enhanced energy efficiency. As an added bonus, the seller is providing a **fully paid-off solar system**, allowing you to enjoy exceptionally low electric bills—approximately **$50 per month**. Spend your evenings taking in the breathtaking sunset views and enjoy a home that truly has something for everyone. Don't miss this rare opportunity to own a property that combines comfort, efficiency, beauty, and an unbeatable location!
| Price History | |
|---|---|
| 6/25/2026 | Listed $345,000 |
| 7/23/2026 | Listed $344,900 |
| 8/6/2026 | 1$339,900 |
| 8/25/2026 | 1$335,000 |
General Features
| Sewer | Public Sewer |
|---|---|
| Heating | Natural Gas,Baseboard |
| Cooling | Refrigerated Central Air |
| Roof | Composition |
| Appliances | Refrigerator,Electric Range Oven,Microwave Built-in |
| Zoning | R-2 |
| Garage Spaces | 1 |
| Gas Y/N | Xcel |
| Association Fee Includes | None |
| Patio/Porch Features | Porch-Covered-Front |
| Architectural Style | Ranch |
| Security Features | Smoke Detector/CO |
| Construction Materials | Brick |
| Year Built | 1965 |
| Property Subtype | Single Family Residence |
| County | Pueblo |
| New Construction | false |
| Property Type | Residential |
| Association Amenities | None |
| HOA | false |
| Attached Garage | true |
| Subdivision Name | Sunset Park |
| Garage Y/N | true |
| Green Energy Generation | Solar Owned |
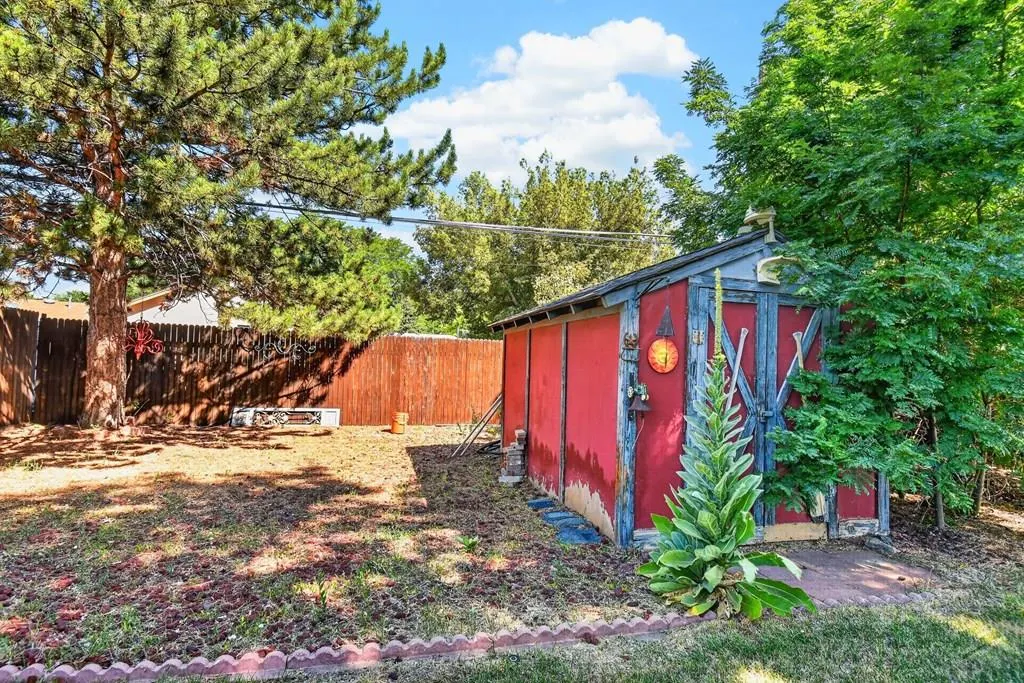
| Other Structures | Shed(s) |
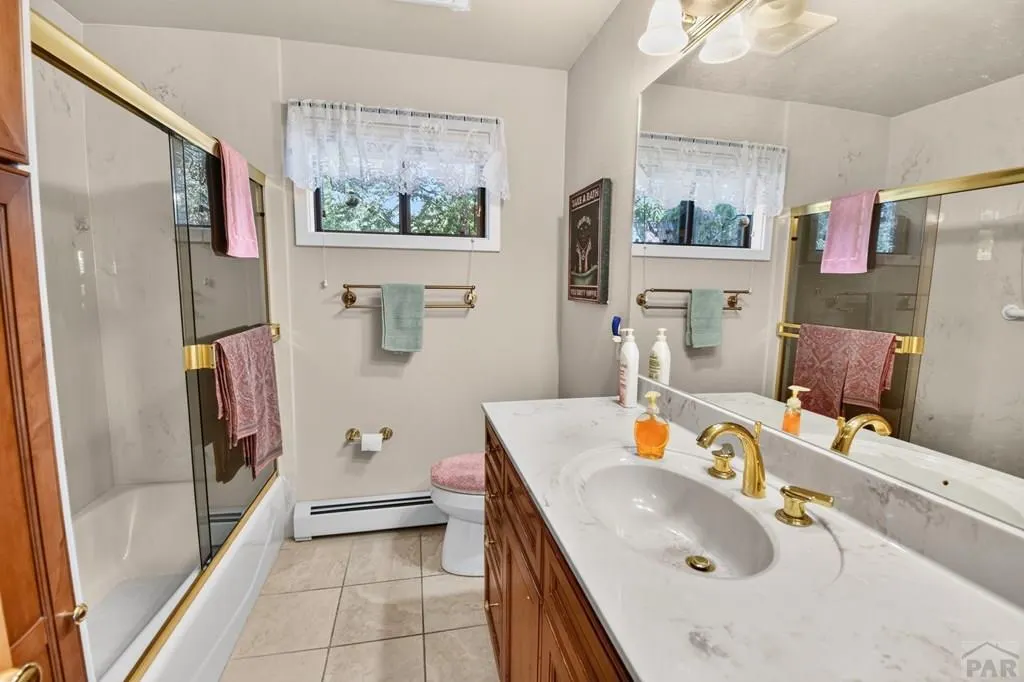
| Full Baths | 1 |
| Status | Active |
| Directions | From Pueblo Blvd turn east on Lehigh~ left on Stanford~ home will be on your right |
| City | Pueblo |
| Disclosures | Lead Based Paint Disclosure |
| High School District | 60 |
| MLS Area | South |
| Lot Size Units | Square Feet |
| Lot Size Square Feet | 9060.48 |
| Carport Y/N | false |
| Tax Annual Amount | 2161 |
| Additional Parcels Y/N | false |
| Virtual Tour | https://tour.usamls.net/15-Stanford-Ave-Pueblo-CO-81005/unbranded |
| Building Area Units | Square Feet |
| Primary Bedroom Level | Main |
| Living Area Units | Square Feet |
| Standard Status | Active |
| Occupancy Type | Owner |
| Middle/Junior School District | 60 |
| Elementary School District | 60 |
| Legal Description | LOT 42 BLK 15 SUNSET PARK 2ND |
Interior Features
| Interior Amenities | Ceiling Fan(s) |
|---|---|
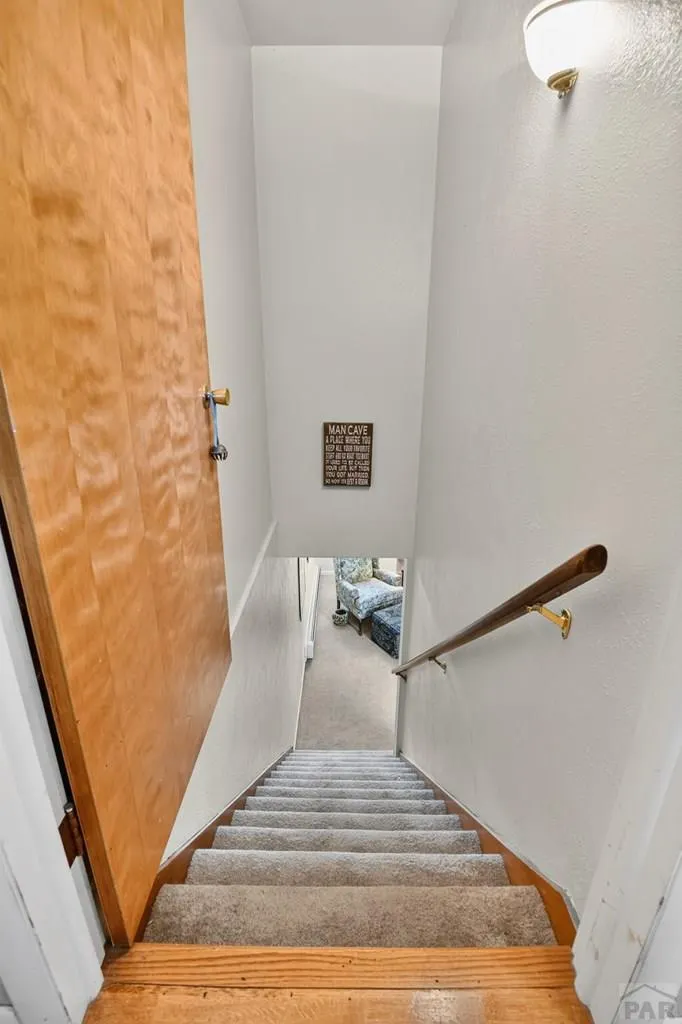
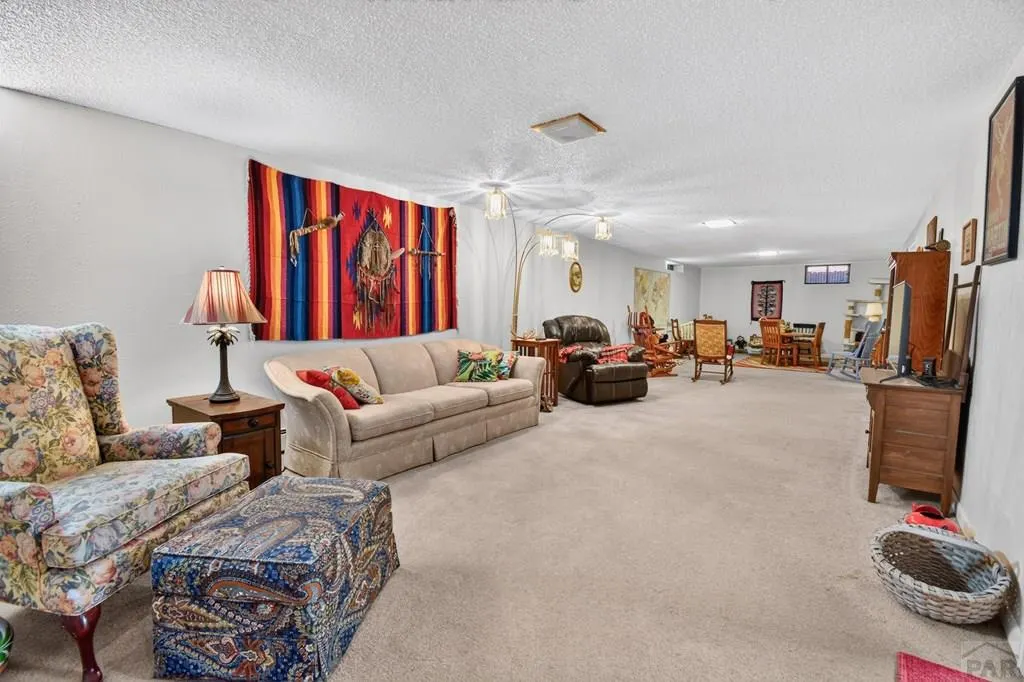
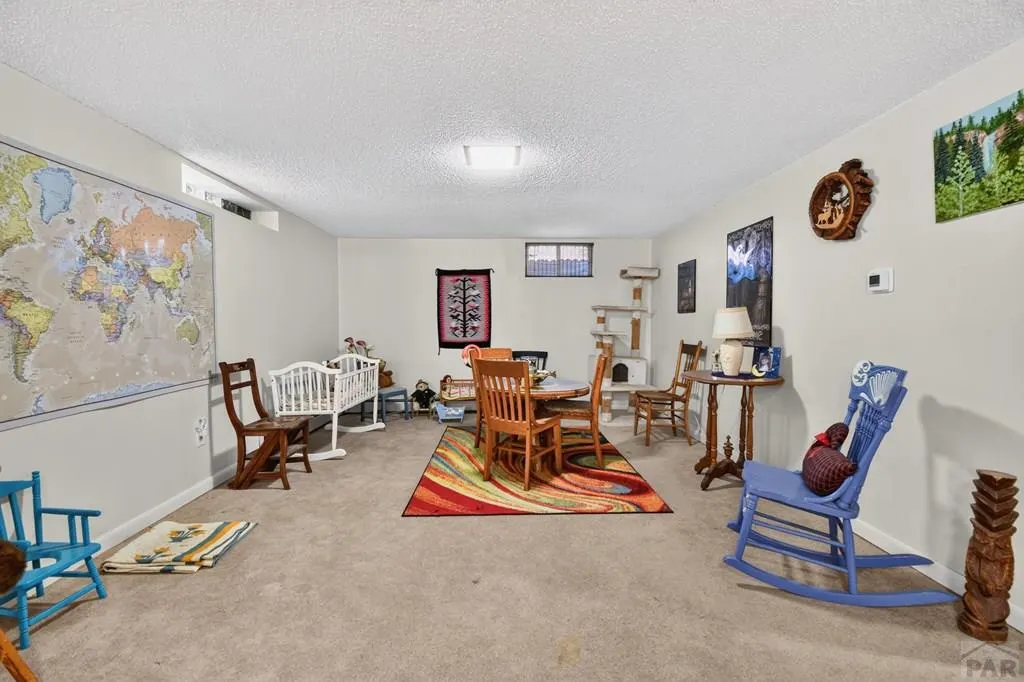
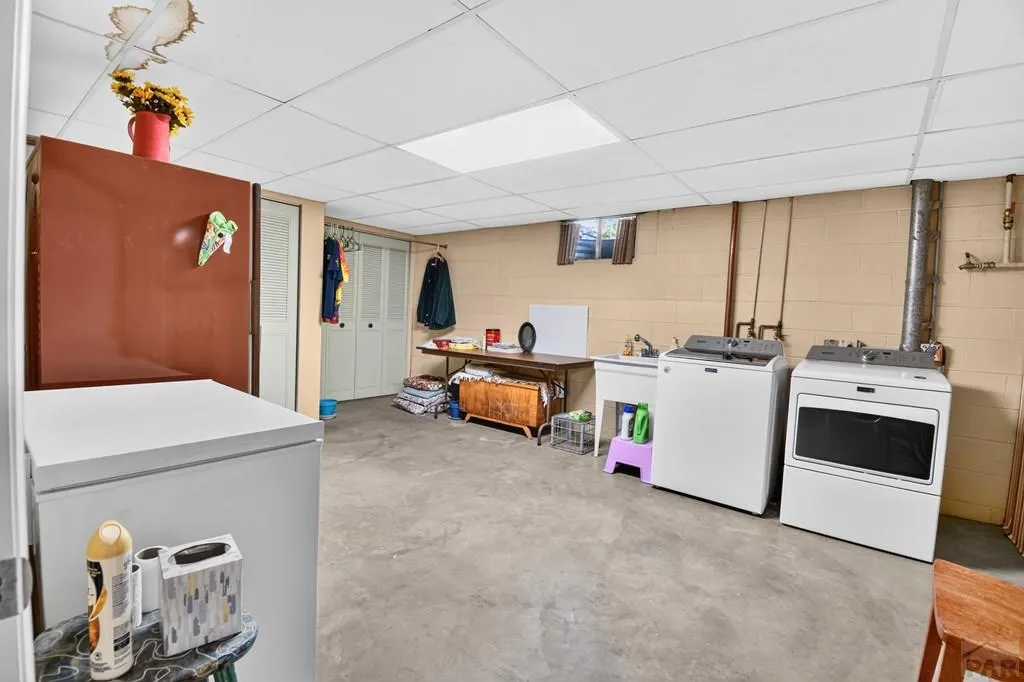
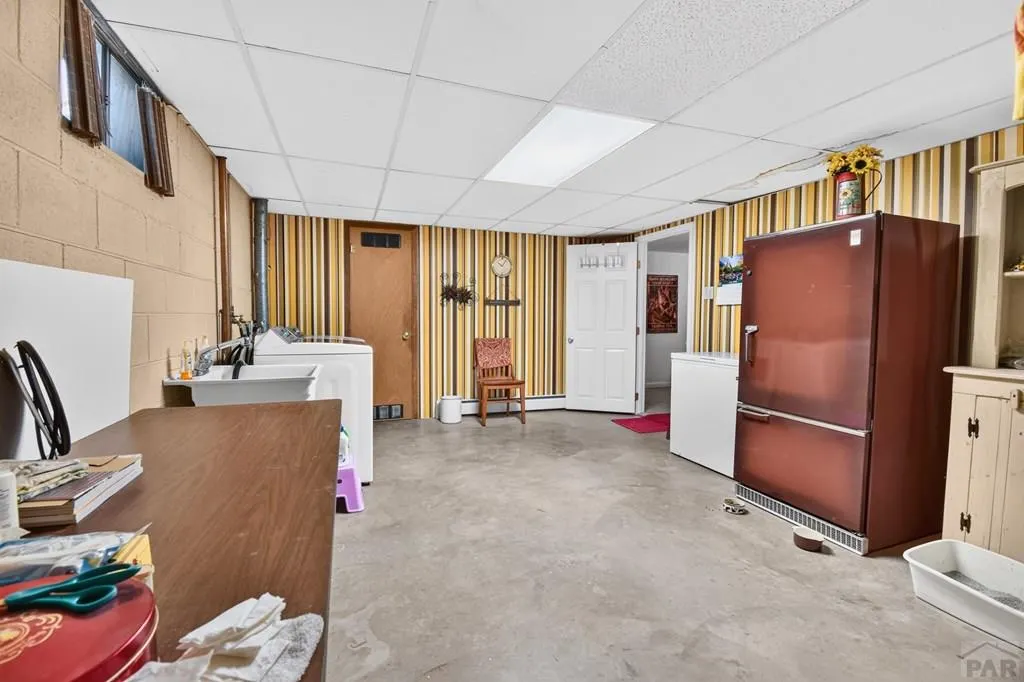
| Basement | Full,Finished |
| Flooring | New Floor Coverings,Hardwood,Tile |
| Fireplace Features | None |
| Kitchen Level | Main |
| Air Conditioning Y/N | true |
| Heating Y/N | true |
| Window Features | Storm Window(s) |
| Fireplace Y/N | false |
| Above Grade Finished Area | 1260 |
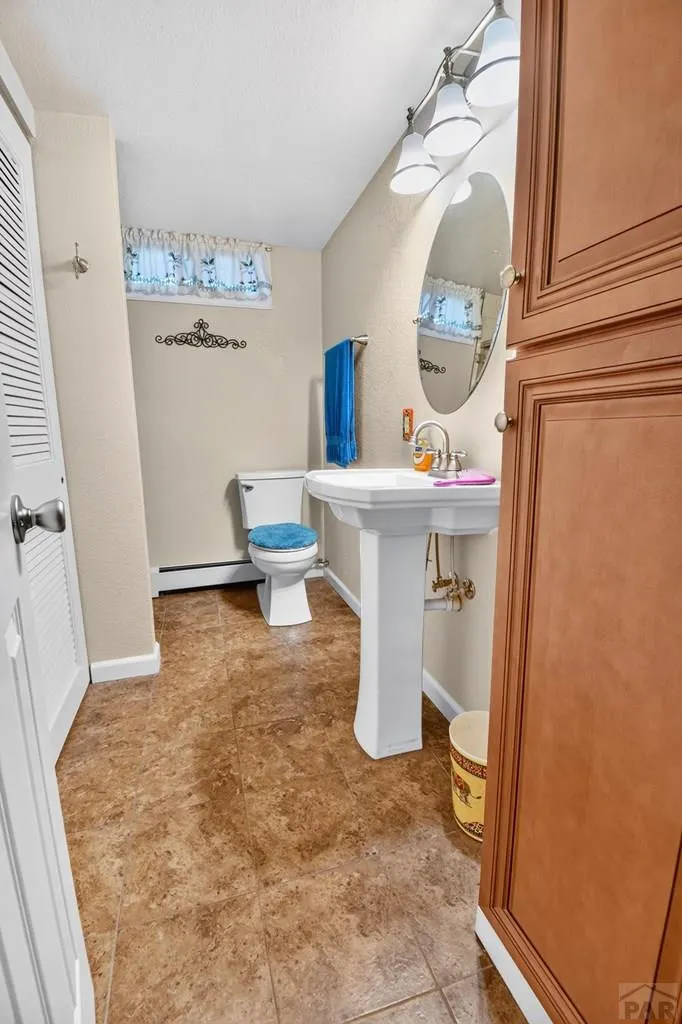
| 3/4 Baths | 1 |
| Laundry Features | Basement |
| Total Bedrooms | 3 |
| Below Grade Finished Area | 1260 |
| Living Room Level | Main |
| Below Grade Finished Area Unit Type | Square Feet |
| LivingAreaSource | Court House |
| Above Grade Finished Area Unit Type | Square Feet |
| Total Baths | 2 |
| Kitchen Area | 120 |
| Kitchen Description | Wood |
| Kitchen Length | 12 |
| Kitchen Width | 10 |
| RoomBasementArea | 1260 |
| Primary on Main | 132 |
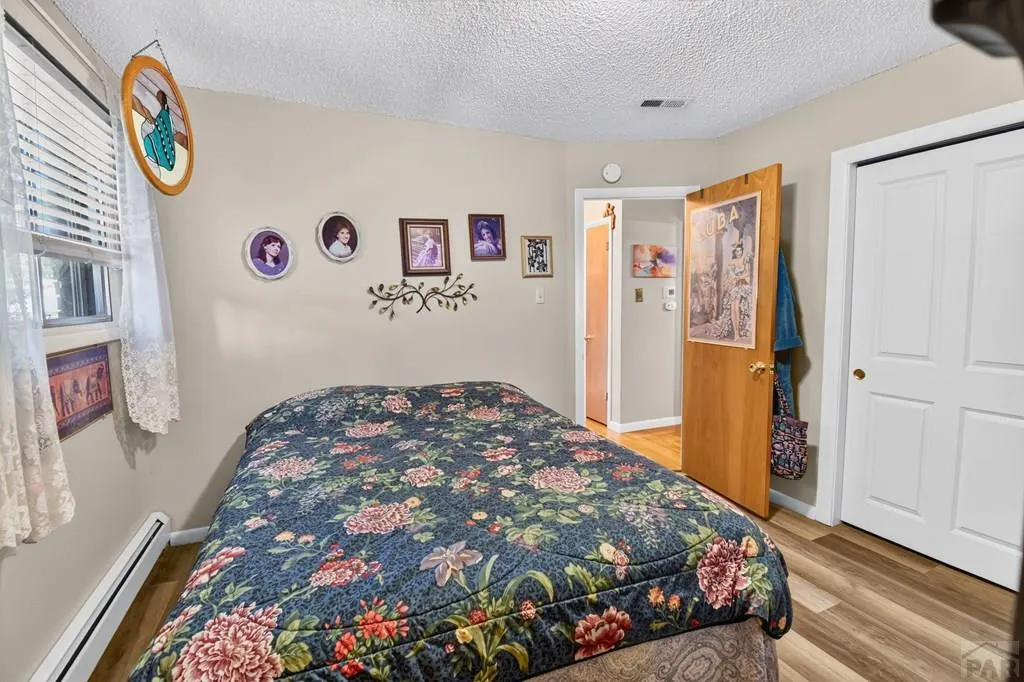
| Second Bedroom Length | 12 |
| Second Bedroom Width | 11 |
| Bedroom 3 Area | 143 |
| Bedroom 3 Length | 13 |
| Bedroom 3 Width | 11 |
| Dining Room Area | 12 |
| Dining Room Width | 10 |
| Family Room Area | 546 |
| Family Room Length | 42 |
| Living Room Area | 360 |
| Living Room Length | 24 |
| Living Room Width | 15 |
| Primary Bedroom Area | 156 |
| Primary Bedroom Length | 13 |
| Primary Bedroom Width | 12 |
| Family Room Width | 13 |
| Family Room Level | Basement |
| Dining Room Level | Main |
| Dining Room Area | 120 |
| Bedroom 3 Level | Basement |
| Second Bedroom Level | Main |
Exterior Features
| Exterior Amenities | Garden Area-Rear |
|---|---|
| Fencing | Metal Fence-Rear |
| Parking Features | 1 Car Garage Attached,Garage Door Opener |
| Lot Features | Sprinkler System-Front,Sprinkler System-Rear,Lawn-Front,Lawn-Rear,Trees-Front,Trees-Rear,Automatic Sprinkler |
| Water Source | Public |
| Total Parking | 1 |
| Lot Size Area | 9060.48 |
| Spa | false |
| Building Area Total | 2520 |
| Lot Dimensions | 67 x 135 |
| Lot Size Acres | 0.208 |
| Road Surface Type | Paved |
| Covered Spaces | 1 |
| Irrigation Water Rights Y/N | false |
Amenities
- Foreclosure
- Views
- Short Sale
- New Construction
- Adult 55+
- Lease To Own
- No HOA Fees
- Furnished
- Primary On Main
- Air Conditioning
- Seller Finance
- Green
- Fixer Upper
- Horse
- Golf
- Fireplace
- Deck
- Garage
- Basement
- Pool
Property vs Single Family Average in 81005
Price
Taxes
Year Built
 The content relating to real estate for sale in this Web site comes in part from the Internet Data eXchange (IDX) program of METROLIST, INC., DBA RECOLORADO©. Real estate listings held by brokers other than EXIT Realty Pikes Peak are marked with the IDX Logo. This information is being provided for the consumers' personal, non-commercial use and may not be used for any other purpose. All information subject to change and should be independently verified. September 14, 2026 7:22 PM UTCd

 The real estate listing information and related content displayed on this site is provided exclusively for consumers’ personal, non-commercial use and may not be used for any purpose other than to identify prospective properties consumers may be interested in purchasing. This information and related content is deemed reliable but is not guaranteed accurate by elevateMLS.
 Pueblo Association of REALTORS®, Inc. All information deemed reliable but not guaranteed. All properties are subject to prior sale, change or withdrawal. Neither listing broker(s) or information provider(s) shall be responsible for any typographical errors, misinformation, misprints and shall be held totally harmless. Listing(s) information is provided for consumer's personal, non-commercial use and may not be used for any purpose other than to identify prospective properties consumers may be
