
Views - Primary on Main
Address
3430 Bella Luna Dr, Pueblo, CO
Price
$ 500,000
Property Attributes
- MLS#238842
- TypeSingle Family
- Listing Status Active
- CountyPueblo
- CityPueblo
- AreaEast
- NeighborhoodVilla Bella Sub
- Zip81001
- Style
- Year Built2023
- Taxes$ 3972
- Price$ 500,000
- Bedrooms5
- Full Bathrooms3
- Half Bathrooms0
- Sqr Footage3487
- Lot Size0.1512 Acres
Data Source:
Pueblo Association Of REALTORS® (PAOR)
Property Description
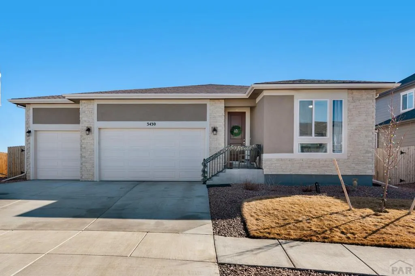
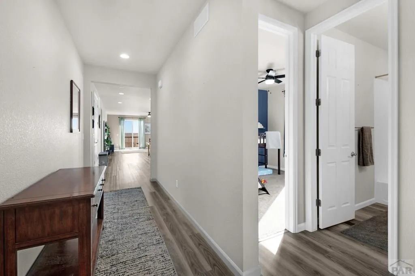
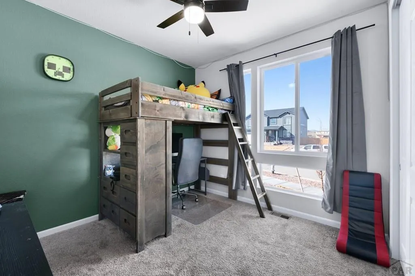
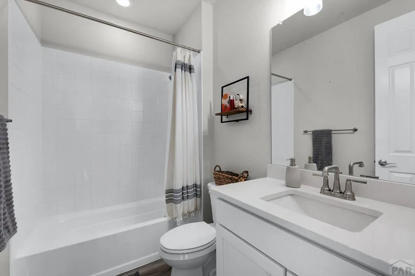
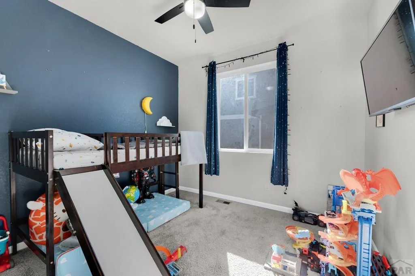
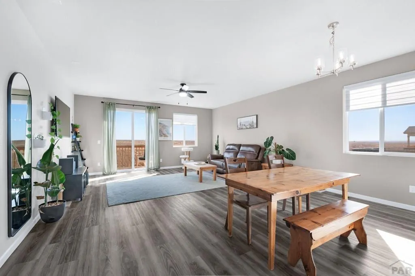
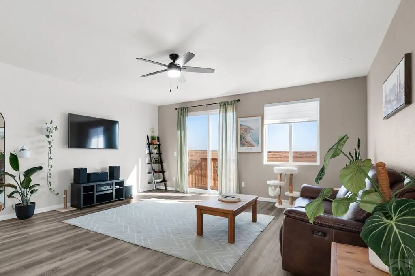
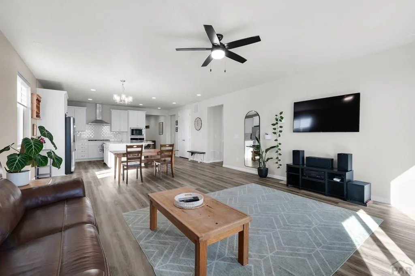
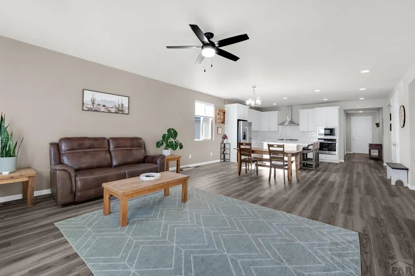
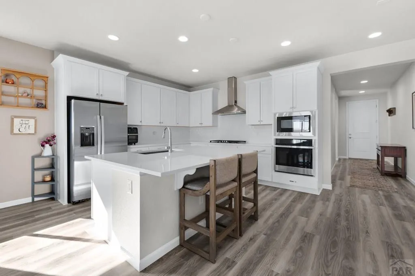
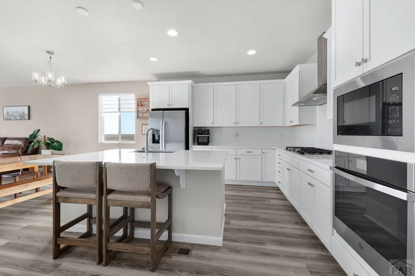
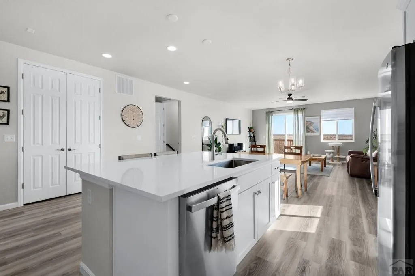
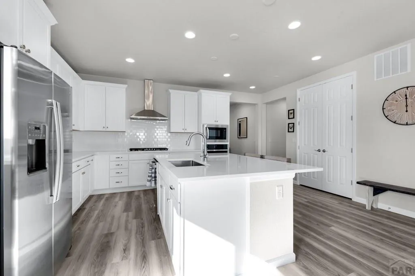
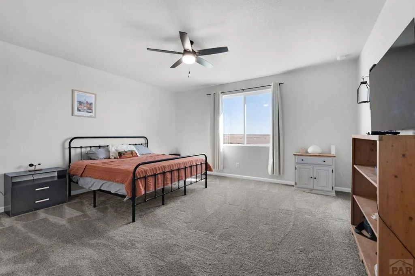
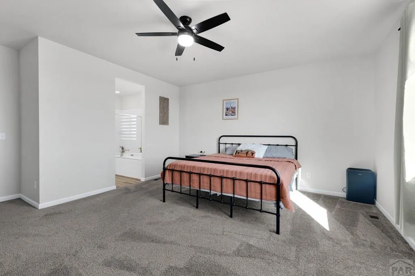
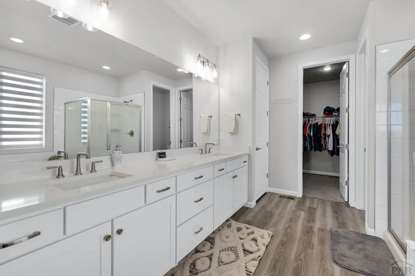
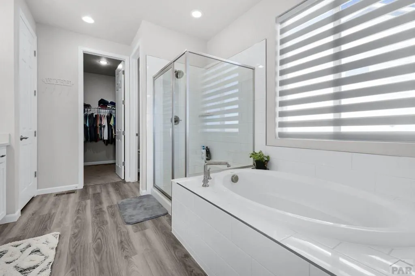
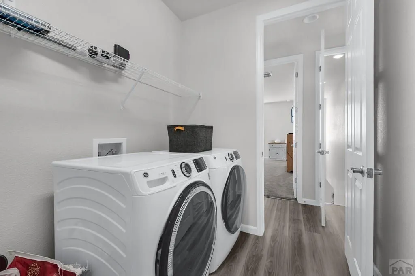
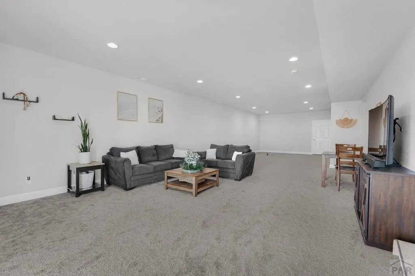
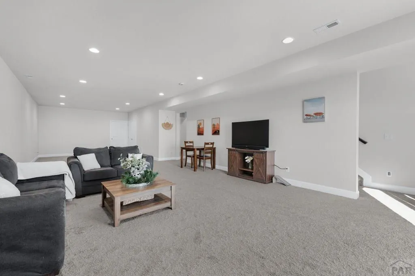
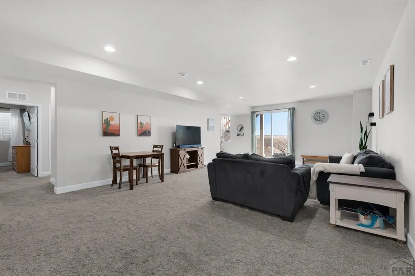
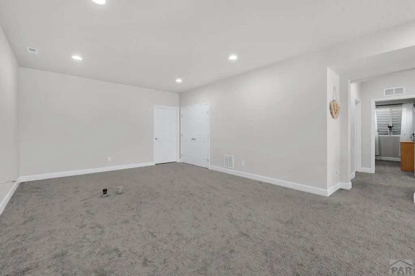
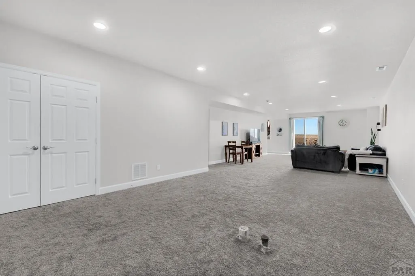
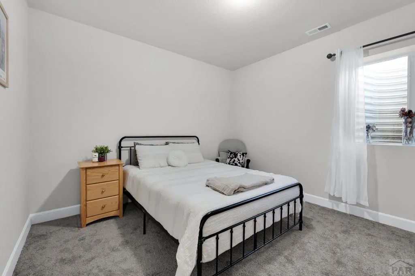
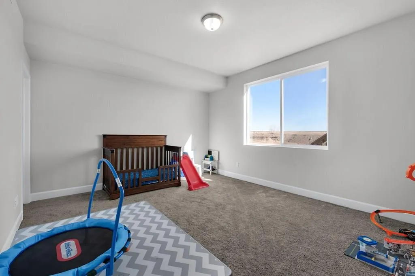
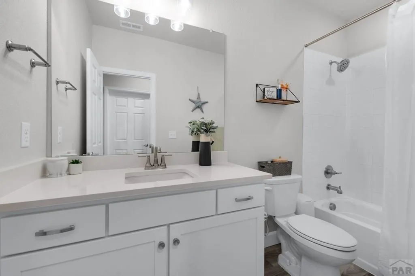
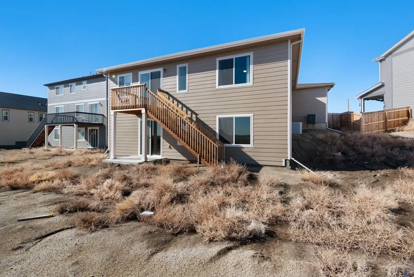
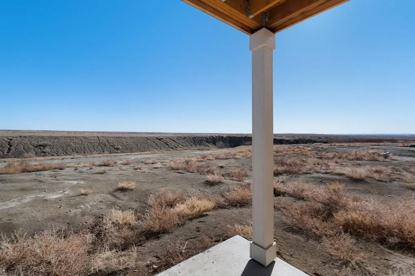
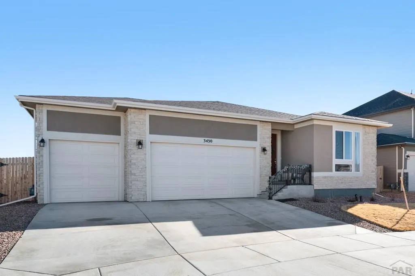
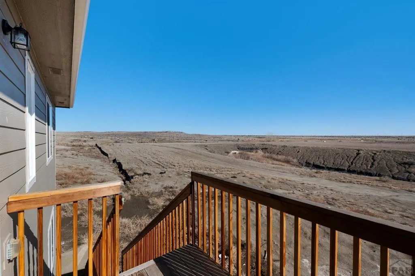
Step inside this almost-new, beautifully designed ranch home in Villa Bella! From the moment you enter, you'll be greeted by a light-filled, neutral interior with high ceilings throughout, showcasing clean lines and desirable finishes. The open-concept layout flows effortlessly, creating a warm and inviting space, perfect for both relaxing and entertaining. At the heart of the home is a spacious kitchen featuring sleek quartz countertops, a generous island, and stainless steel appliances – everything you need to cook, dine, and gather in style. The oversized primary suite serves as your personal sanctuary, complete with a luxurious five-piece ensuite bath and a roomy walk-in closet. Two additional bedrooms on the main level offer plenty of space and share a well-appointed full bathroom. A thoughtfully designed laundry room adds to the home's convenience. The finished walkout basement takes your living space to the next level, with a huge open recreation room ready for your next home theater, game night, or fitness setup. The basement is also plumbed for a wet bar, offering even more entertainment possibilities. Two more bedrooms, each with a walk-in closet, and another full bathroom complete the lower level, providing ample space for family and guests. Enjoy the fresh air from the charming deck or covered patio, both with serene views of the open space behind the home. Located in a quiet neighborhood near schools, restaurants, and entertainment, this home truly has it all.
| Price History | |
|---|---|
| 3/25/2026 | Listed $500,000 |
General Features
| Sewer | Public Sewer |
|---|---|
| Heating | Natural Gas |
| Cooling | Refrigerated Central Air |
| Roof | Composition |
| Appliances | Dishwasher,Disposal,Refrigerator,Gas Range Oven,Microwave Built-in |
| Zoning | PUD |
| Garage Spaces | 3 |
| Gas Y/N | COSprings |
| Association Fee Includes | None |
| Patio/Porch Features | Patio-Covered-Rear,Deck-Open-Rear |
| Architectural Style | Ranch |
| Construction Materials | Frame,Stucco |
| Year Built | 2023 |
| View | Mountain(s) |
| Property Subtype | Single Family Residence |
| County | Pueblo |
| New Construction | false |
| Property Type | Residential |
| Association Amenities | None |
| HOA | false |
| Attached Garage | true |
| Subdivision Name | Villa Bella Sub |
| Garage Y/N | true |
| Full Baths | 2 |
| Status | Active |
| Directions | Head south on I-25 S. Use the middle lane to take exit 101 for CO-47 E. Continue straight onto CO-47 E. Take the Troy Ave exit. Turn left onto Troy Ave. Turn right onto Torino Wy. Turn left onto Bella Luna Dr. Destination will be on the right. |
| City | Pueblo |
| Disclosures | Lead Based Paint Disclosure |
| High School District | Pueblo County Rural 70 |
| MLS Area | East |
| Lot Size Units | Square Feet |
| Lot Size Square Feet | 6586.272 |
| Carport Y/N | false |
| Tax Annual Amount | 3972.28 |
| Additional Parcels Y/N | false |
| Virtual Tour | https://tour.usamls.net/3430-Bella-Luna-Dr-Pueblo-CO-81001/unbranded |
| Building Area Units | Square Feet |
| Primary Bedroom Level | Main |
| Living Area Units | Square Feet |
| Standard Status | Active |
| Occupancy Type | Owner |
| Middle/Junior School District | Pueblo County Rural 70 |
| Elementary School District | Pueblo County Rural 70 |
| Legal Description | LOT 6 BLK 17 VILLA BELLA SUBD IVISION FILING NO 1 FORMERLY # 04-160-00-002 + 010 + 012 + 04-160- 01-001 |
Interior Features
| Interior Amenities | Ceiling Fan(s),Walk-In Closet(s) |
|---|---|
| Basement | Full,Walk-Out Access,Partially Finished/Livable |
| Fireplace Features | None |
| Kitchen Level | Main |
| Air Conditioning Y/N | true |
| Heating Y/N | true |
| Window Features | Double Pane Windows |
| Fireplace Y/N | false |
| Above Grade Finished Area | 1954 |
| Laundry Features | Main,Laminate |
| Total Bedrooms | 5 |
| Below Grade Finished Area | 1533 |
| Living Room Level | Basement |
| Below Grade Finished Area Unit Type | Square Feet |
| LivingAreaSource | Court House |
| Above Grade Finished Area Unit Type | Square Feet |
| Total Baths | 3 |
| Kitchen Area | 756 |
| Kitchen Description | Laminate |
| Kitchen Length | 36 |
| Kitchen Width | 21 |
| RoomBasementArea | 1954 |
| Primary on Main | 132 |
| Second Bedroom Length | 12 |
| Second Bedroom Width | 11 |
| Bedroom 3 Area | 132 |
| Bedroom 3 Length | 12 |
| Bedroom 3 Width | 11 |
| Bedroom 4 Area | 256 |
| Bedroom 4 Length | 16 |
| Bedroom 4 Width | 16 |
| Family Room Area | 252 |
| Family Room Length | 18 |
| Living Room Area | 924 |
| Living Room Length | 21 |
| Living Room Width | 44 |
| Primary Bedroom Area | 323 |
| Primary Bedroom Length | 17 |
| Primary Bedroom Width | 19 |
| Family Room Width | 14 |
| Family Room Level | Main |
| Bedroom 5 Width | 13 |
| Bedroom 5 Level | Basement |
| Bedroom 5 Length | 12 |
| Bedroom 5 Area | 156 |
| Bedroom 4 Level | Basement |
| Bedroom 3 Level | Main |
| Second Bedroom Level | Main |
Exterior Features
| Fencing | Wood Fence-Rear |
|---|---|
| Parking Features | 3 Car Garage Attached |
| Lot Features | Lawn-Front,Rock-Front,Trees-Front |
| Water Source | Public |
| Total Parking | 3 |
| Lot Size Area | 6586.272 |
| Spa | false |
| Building Area Total | 3908 |
| Lot Dimensions | 32 x 37 x 106 x 65 x 106 |
| Lot Size Acres | 0.1512 |
| Road Surface Type | Paved |
| Covered Spaces | 3 |
| Irrigation Water Rights Y/N | false |
Amenities
- Foreclosure
- Views
- Short Sale
- New Construction
- Adult 55+
- Lease To Own
- No HOA Fees
- Furnished
- Primary On Main
- Air Conditioning
- Seller Finance
- Green
- Fixer Upper
- Horse
- Golf
- Fireplace
- Deck
- Garage
- Basement
- Pool
Property vs Single Family Average in 81001
Price
Taxes
Year Built
 The content relating to real estate for sale in this Web site comes in part from the Internet Data eXchange (IDX) program of METROLIST, INC., DBA RECOLORADO©. Real estate listings held by brokers other than EXIT Realty Pikes Peak are marked with the IDX Logo. This information is being provided for the consumers' personal, non-commercial use and may not be used for any other purpose. All information subject to change and should be independently verified. September 11, 2026 7:01 PM UTCd

 The real estate listing information and related content displayed on this site is provided exclusively for consumers’ personal, non-commercial use and may not be used for any purpose other than to identify prospective properties consumers may be interested in purchasing. This information and related content is deemed reliable but is not guaranteed accurate by elevateMLS.
 Pueblo Association of REALTORS®, Inc. All information deemed reliable but not guaranteed. All properties are subject to prior sale, change or withdrawal. Neither listing broker(s) or information provider(s) shall be responsible for any typographical errors, misinformation, misprints and shall be held totally harmless. Listing(s) information is provided for consumer's personal, non-commercial use and may not be used for any purpose other than to identify prospective properties consumers may be
