
Primary on Main - Eco Friendly
Address
1914 Cuchara Drive, Pueblo, CO
Price
$ 595,000
Property Attributes
- MLS#235476
- TypeSingle Family
- Listing Status Under Contract Still Showing
- CountyPueblo
- CityPueblo
- AreaNorth
- NeighborhoodNorth Vista Highlands
- Zip81001
- Style
- Year Built2022
- Taxes$ 6982
- Price$ 595,000
- Bedrooms4
- Full Bathrooms5
- Half Bathrooms2
- Sqr Footage4240
- Lot Size0.18 Acres
Data Source:
Pueblo Association Of REALTORS® (PAOR)
Property Description
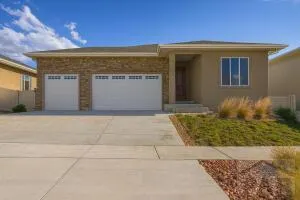
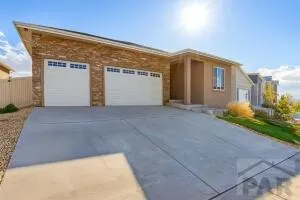
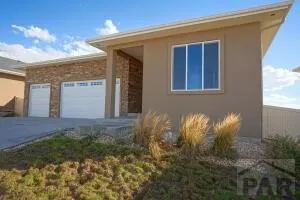
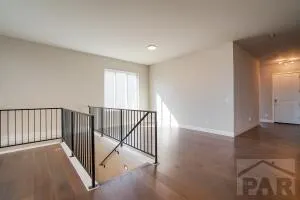
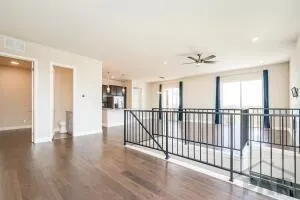
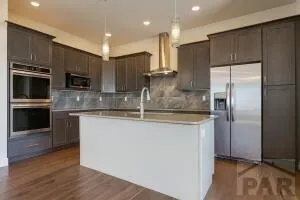
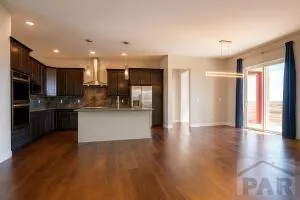
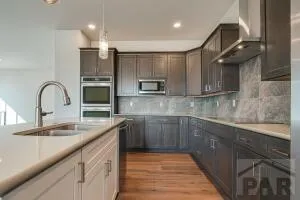
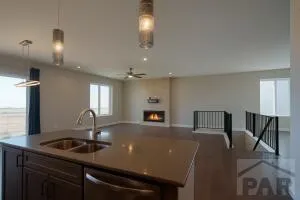
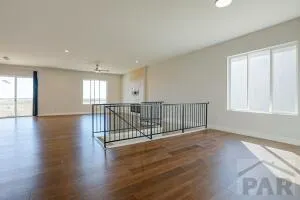
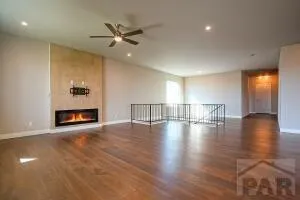
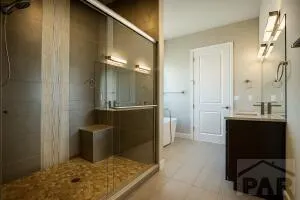
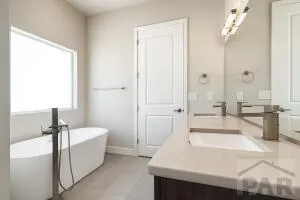
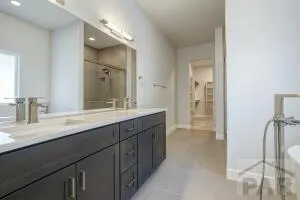
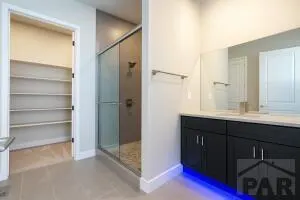
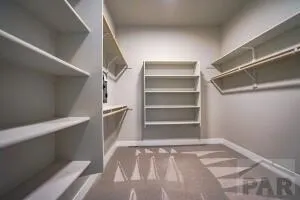
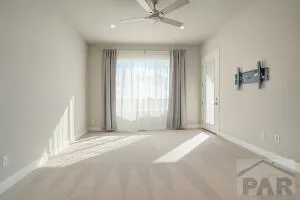
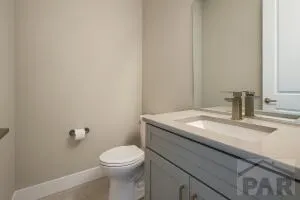
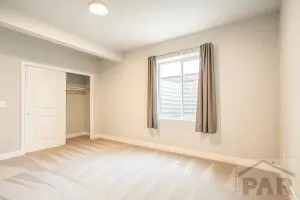
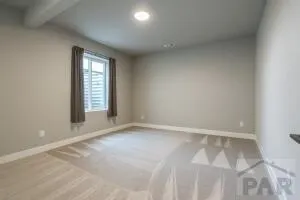
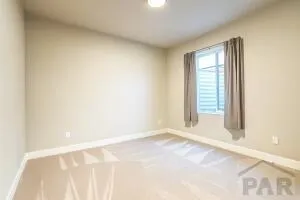
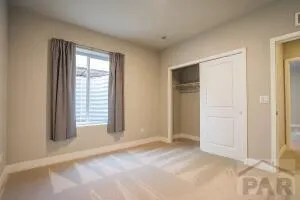
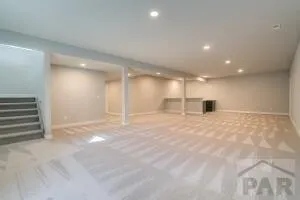
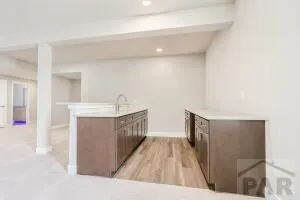
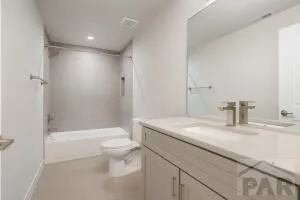
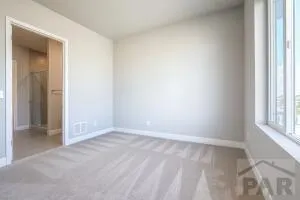
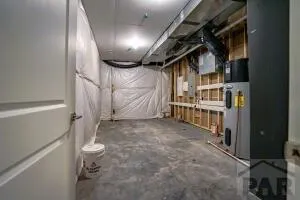
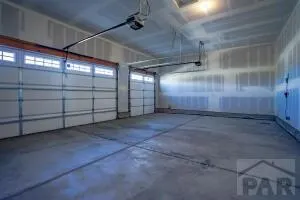
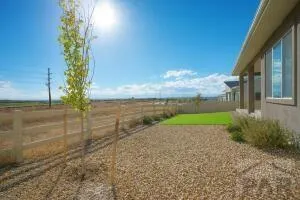
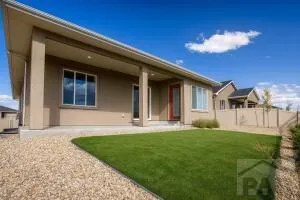
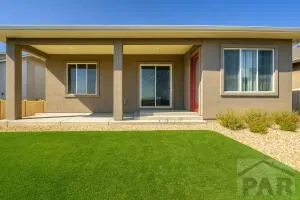
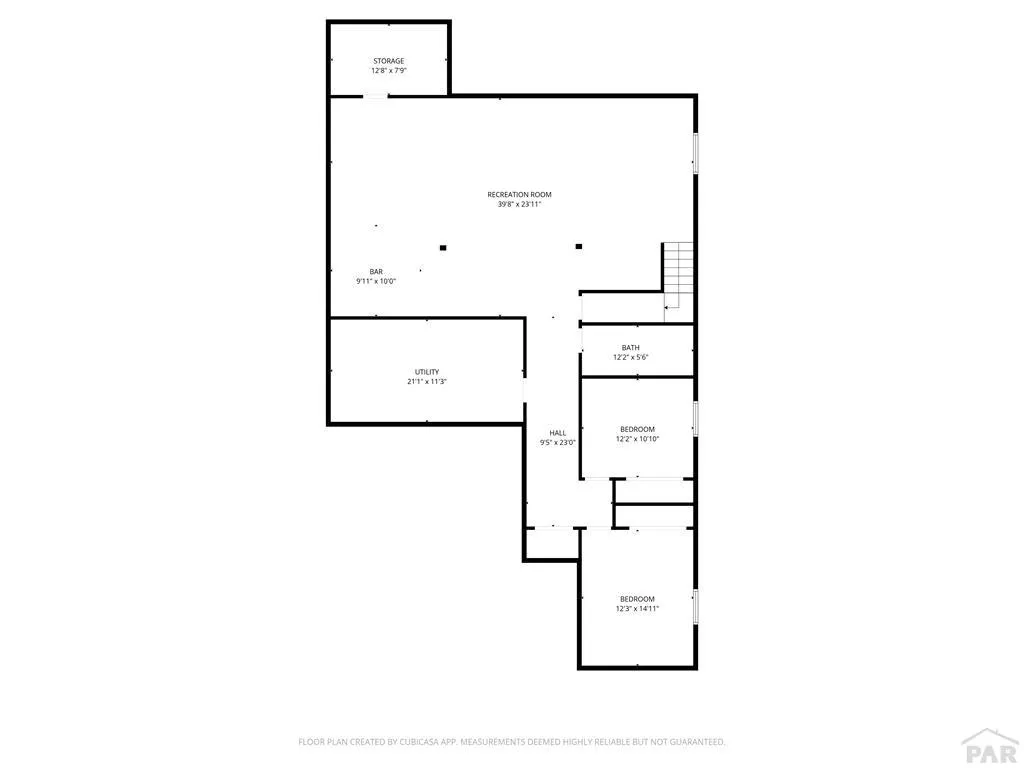
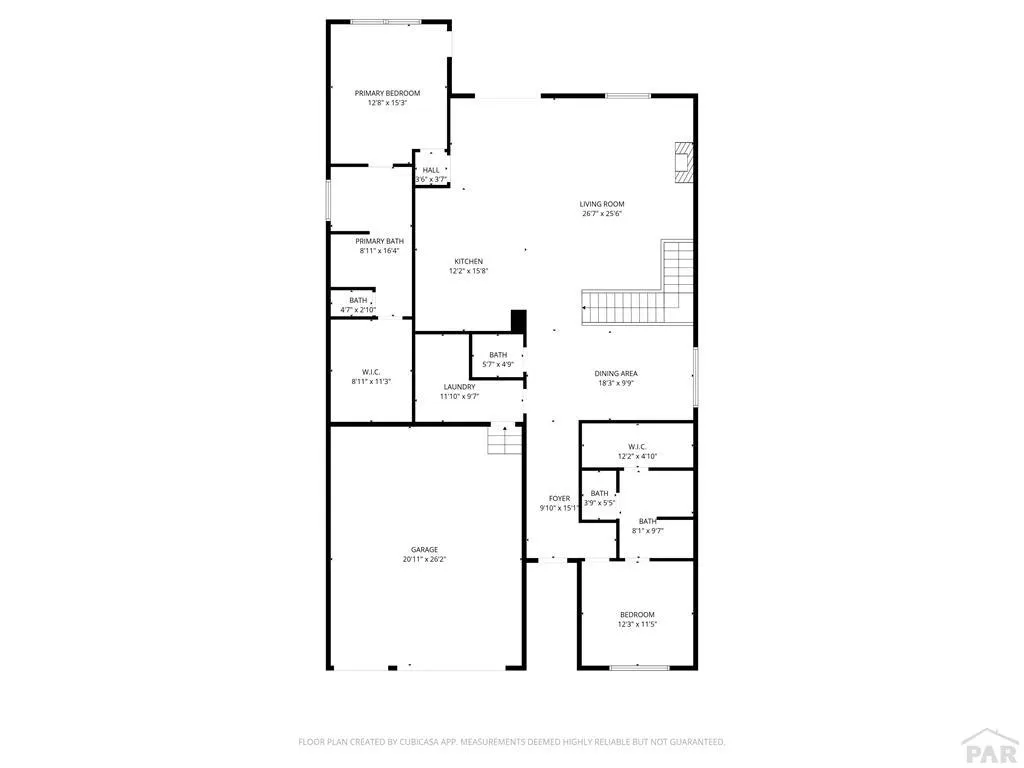
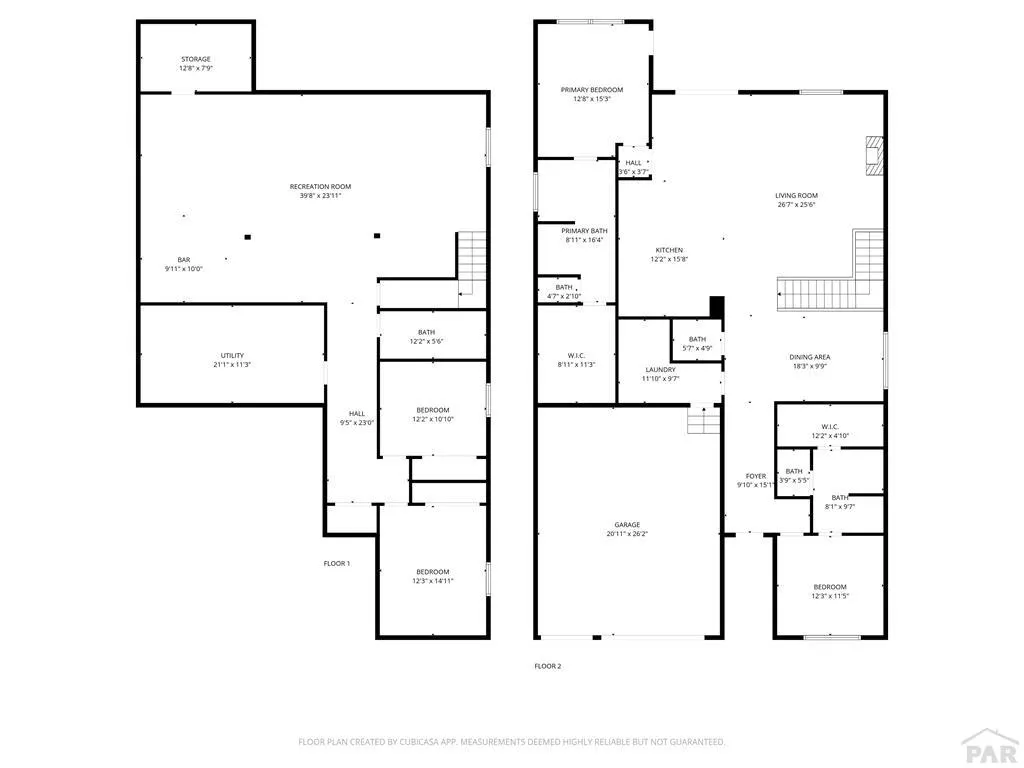
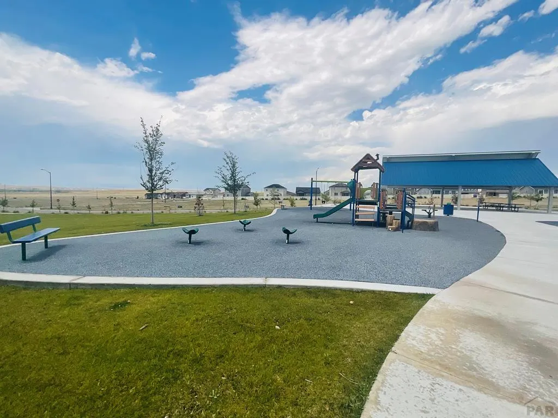
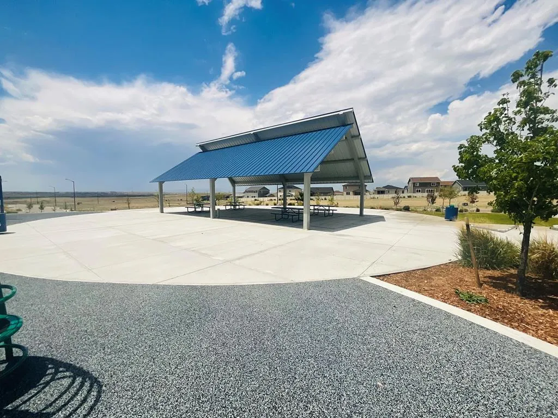
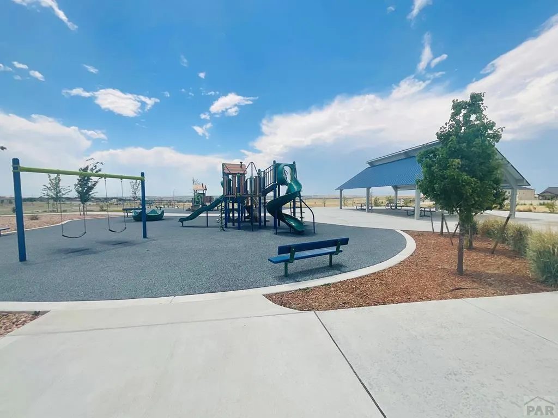
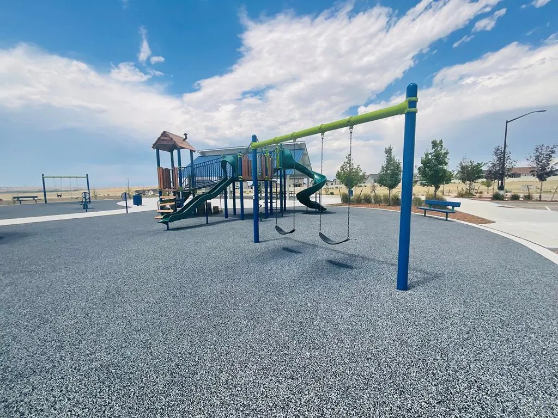
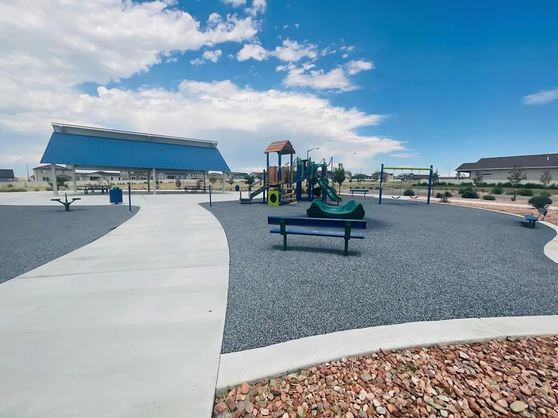
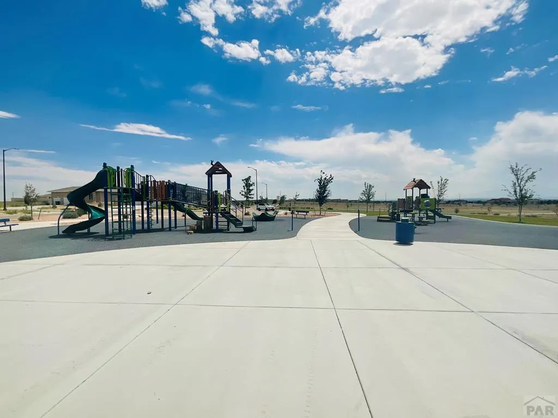
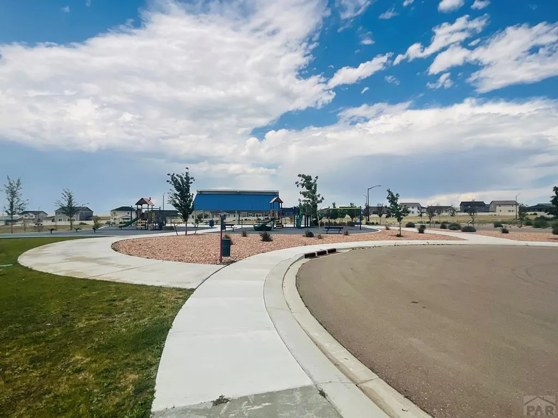
This luxurious 4-bedroom, 4-bath ranch style home offers the perfect blend of elegance, comfort, and energy-efficient design in the sought-after North Vista Highlands community. The open-concept layout showcases custom hardwood floors, designer tile, quartz countertops, and high-end efficiency appliances and built to Net Zero Energy standards. The main level features a primary suite with a spa-inspired 5-piece ensuite and a large walk-in closet, a second bedroom with its own full ensuite—ideal for guests. Main level living with an additional finished 2120 sq. ft. of space with a wet bar that would make an exceptional recreational area or theatre room. The basement offers 2 bedrooms, a full bath, and ample storage. Every detail has been thoughtfully curated, from custom cabinetry to finishes that meet Energy Star Certification, EPA's Indoor airPLUS, and WaterSense standards for superior air and water quality. A generous 3-car garage adds convenience and storage, maintenance free landscaping and turf limits yard work. The surrounding development offers biking and walking paths, a large playground with a covered picnic area, and an expansive grassy space perfect for kids playtime! This is a rare opportunity to own a home that combines luxury living with sustainable innovation in one of Pueblo's premier upcoming neighborhoods.
| Price History | |
|---|---|
| 2/20/2026 | Listed $595,000 |
General Features
| Sewer | Public Sewer |
|---|---|
| Heating | Electric,Forced Air,High Effiency Furnace/Boiler |
| Cooling | Refrigerated Central Air |
| Roof | Composition |
| Appliances | Dishwasher,Disposal,Refrigerator,Electric Range Oven,Double Oven,Range Hood |
| Zoning | R-2 |
| Garage Spaces | 3 |
| Gas Y/N | None |
| Association Fee Includes | None |
| Patio/Porch Features | Porch-Covered-Front,Patio-Covered-Rear |
| Architectural Style | Ranch |
| Construction Materials | Stucco |
| Year Built | 2022 |
| Electric | BlackHills |
| Property Subtype | Single Family Residence |
| County | Pueblo |
| New Construction | false |
| Property Type | Residential |
| Association Amenities | None |
| HOA | false |
| Attached Garage | false |
| Energy Efficient | Water Heater |
| Subdivision Name | North Vista Highlands |
| Garage Y/N | true |
| Full Baths | 1 |
| Status | Under Contract Still Showing |
| Directions | Take Hwy. 50 to Jerry Murphy exit. Turn left onto Bonforte Blvd. continue straight to Candytuft Blvd. Turn right. Follow to Cedarweed BLVD turn left. Follow to Vision Hills Pkwy. turn right. to La Jara Drive, turn left. Then Right on Cuchara Dr. |
| City | Pueblo |
| Disclosures | Lead Based Paint Disclosure |
| High School District | 60 |
| MLS Area | North |
| Lot Size Units | Square Feet |
| Lot Size Square Feet | 7840.8 |
| Carport Y/N | false |
| Tax Annual Amount | 6982.8 |
| Additional Parcels Y/N | false |
| Virtual Tour | https://tour.usamls.net/1914-Cuchara-Drive-Pueblo-CO-81001/unbranded |
| Building Area Units | Square Feet |
| Primary Bedroom Level | Main |
| Living Area Units | Square Feet |
| Standard Status | Active Under Contract |
| Occupancy Type | Vacant |
| Middle/Junior School District | 60 |
| Elementary School District | 60 |
| Legal Description | LOT 4 BLK 16 NORTH VISTA HIGHLANDS FILING NO 1 FORMERLY #04-080-25-004 + 009 + 012 + 013 + 016 + 018 + 020 |
Interior Features
| Interior Amenities | New Paint,Walk-In Closet(s),Walk-in Shower |
|---|---|
| Basement | Full,Partially Finished/Livable |
| Flooring | New Floor Coverings |
| Total Fireplaces | 1 |
| Fireplace Features | Insert,Living Room,Electric |
| Kitchen Level | Main |
| Air Conditioning Y/N | true |
| Heating Y/N | true |
| Window Features | Vinyl |
| Fireplace Y/N | true |
| Above Grade Finished Area | 2120 |
| Half Baths | 2 |
| 3/4 Baths | 1 |
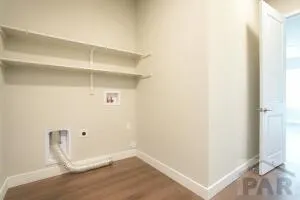
| Laundry Features | Main,Laminate |
| Total Bedrooms | 4 |
| Below Grade Finished Area | 2120 |
| Living Room Level | Main |
| Below Grade Finished Area Unit Type | Square Feet |
| LivingAreaSource | Court House |
| Above Grade Finished Area Unit Type | Square Feet |
| Total Baths | 5 |
| Kitchen Area | 180 |
| Kitchen Description | Laminate |
| Kitchen Length | 12 |
| Kitchen Width | 15 |
| RoomBasementArea | 2120 |
| Primary on Main | 141.45 |
| Second Bedroom Length | 11.5 |
| Second Bedroom Width | 12.3 |
| Bedroom 3 Area | 123.22 |
| Bedroom 3 Length | 10.1 |
| Bedroom 3 Width | 12.2 |
| Bedroom 4 Area | 173.553 |
| Bedroom 4 Length | 12.3 |
| Bedroom 4 Width | 14.11 |
| Dining Room Area | 4 |
| Dining Room Width | 13 |
| Family Room Area | 897 |
| Family Room Length | 23 |
| Living Room Area | 378 |
| Living Room Length | 18 |
| Living Room Width | 21 |
| Primary Bedroom Area | 195.84 |
| Primary Bedroom Length | 12.8 |
| Primary Bedroom Width | 15.3 |
| Family Room Width | 39 |
| Family Room Level | Basement |
| Dining Room Level | Main |
| Dining Room Area | 52 |
| Bedroom 4 Level | Basement |
| Bedroom 3 Level | Basement |
| Second Bedroom Level | Main |
Exterior Features
| Parking Features | 3 Car Garage Attached |
|---|---|
| Lot Features | Sprinkler System-Front,Lawn-Front,Rock-Front,Trees-Front |
| Water Source | Public |
| Total Parking | 3 |
| Lot Size Area | 7840.8 |
| Spa | false |
| Building Area Total | 4240 |
| Lot Size Acres | 0.18 |
| Road Surface Type | Paved |
| Covered Spaces | 3 |
| Irrigation Water Rights Y/N | false |
Amenities
- Foreclosure
- Views
- Short Sale
- New Construction
- Adult 55+
- Lease To Own
- No HOA Fees
- Furnished
- Primary On Main
- Air Conditioning
- Seller Finance
- Green
- Fixer Upper
- Horse
- Golf
- Fireplace
- Deck
- Garage
- Basement
- Pool
Property vs Single Family Average in 81001
Price
Taxes
Year Built
In The Neighborhood
Eco Friendly
Pueblo
$ 550,000
- Type
- Single Family
- Size
- 3,855 SqFt
- Rooms
- 4 Beds + 3 Baths
 Code of the West Real Estate #3788192
Views
Pueblo
$ 690,000
- Type
- Single Family
- Size
- 4,458 SqFt
- Rooms
- 7 Beds + 5 Baths
Code of the West Real Estate #4027690

 The real estate listing information and related content displayed on this site is provided exclusively for consumers’ personal, non-commercial use and may not be used for any purpose other than to identify prospective properties consumers may be interested in purchasing. This information and related content is deemed reliable but is not guaranteed accurate by elevateMLS.
 Pueblo Association of REALTORS®, Inc. All information deemed reliable but not guaranteed. All properties are subject to prior sale, change or withdrawal. Neither listing broker(s) or information provider(s) shall be responsible for any typographical errors, misinformation, misprints and shall be held totally harmless. Listing(s) information is provided for consumer's personal, non-commercial use and may not be used for any purpose other than to identify prospective properties consumers may be
