
Views - New Construction - Eco Friendly
Address
1906 Cuchara, Pueblo, CO
Price
$ 690,000
Property Attributes
- MLS#235466
- TypeSingle Family
- Listing Status Active
- CountyPueblo
- CityPueblo
- AreaNorth
- NeighborhoodNorth Vista Highlands
- Zip81001
- Style
- Year Built2023
- Taxes$ 3504
- Price$ 690,000
- Bedrooms7
- Full Bathrooms6
- Half Bathrooms0
- Sqr Footage4458
- Lot Size0.17 Acres
Data Source:
Pueblo Association Of REALTORS® (PAOR)
Property Description
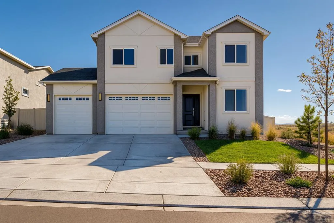
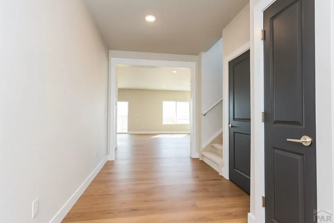
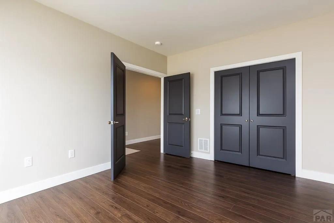
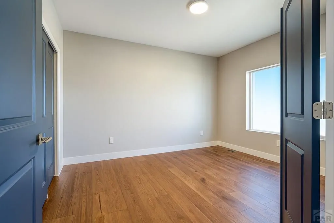
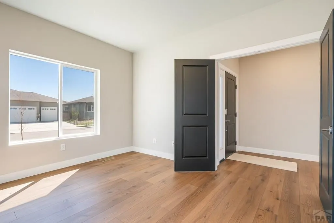
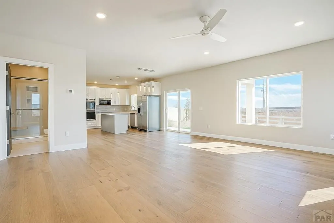
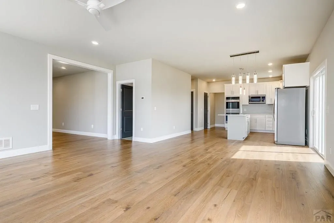
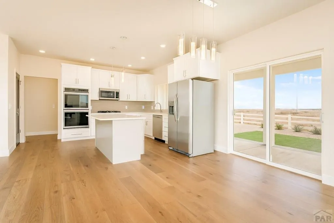
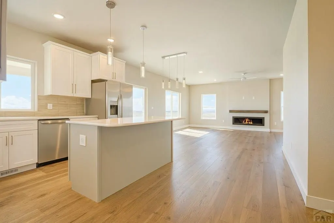
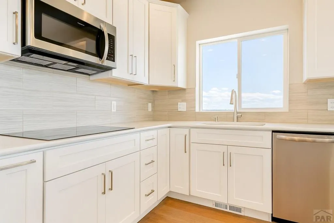
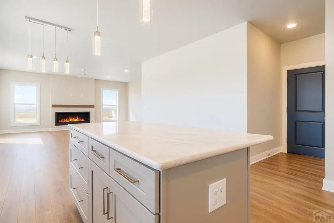
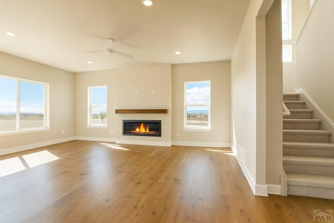
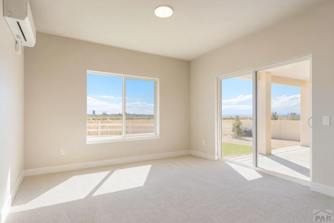
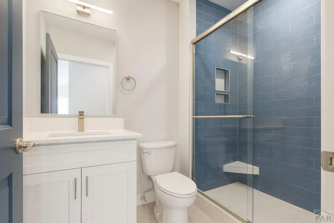
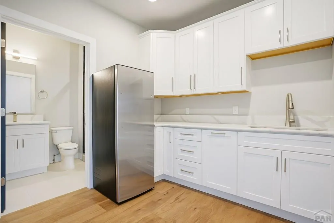
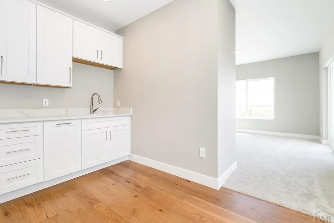
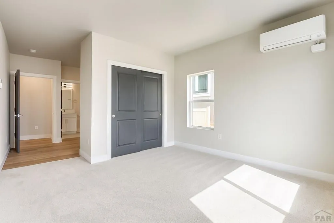
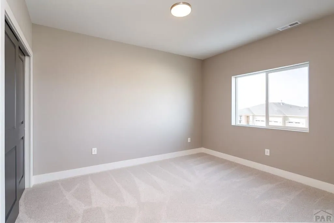
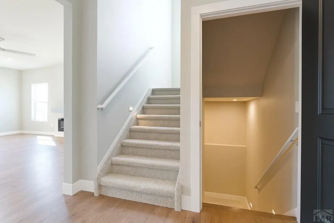
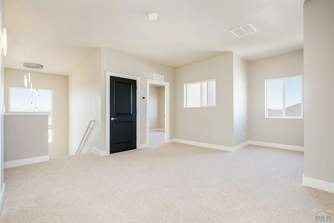
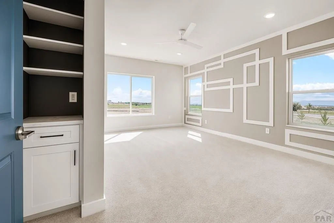
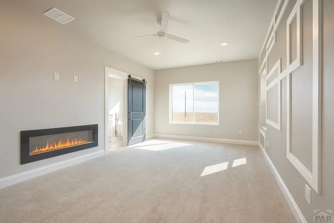
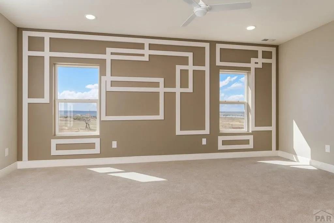
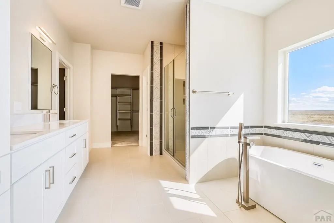
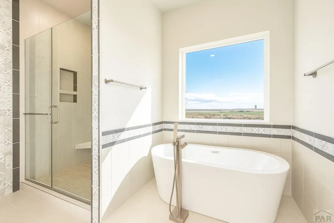
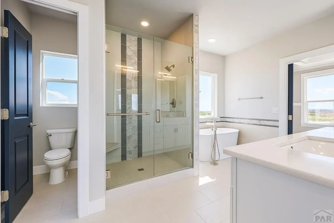
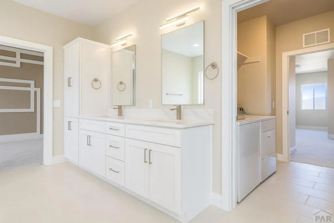
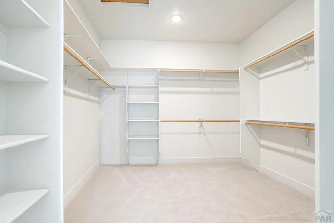
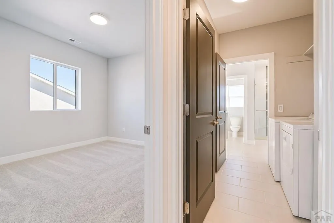
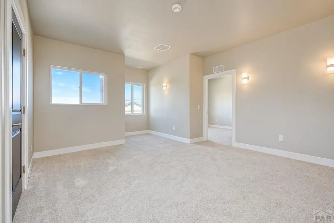
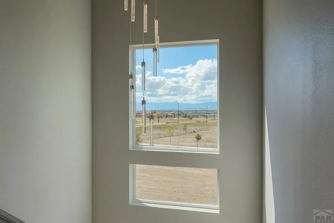
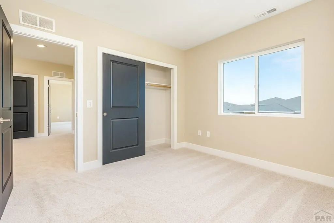
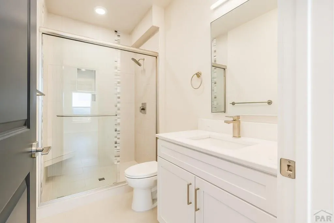
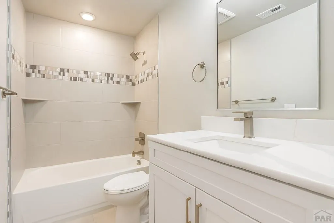
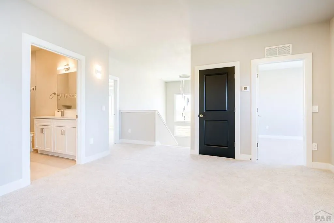
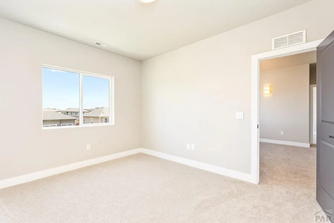
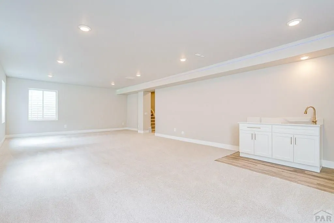
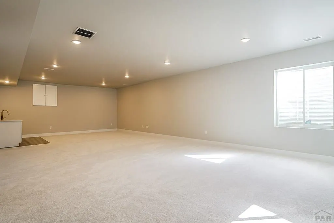
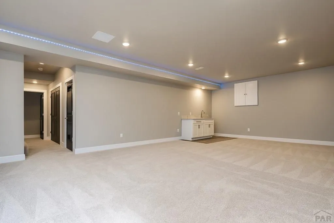
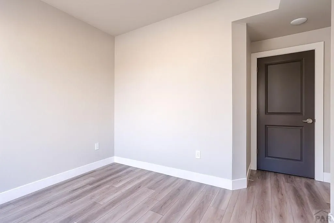
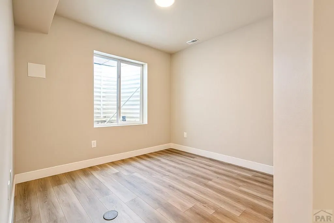
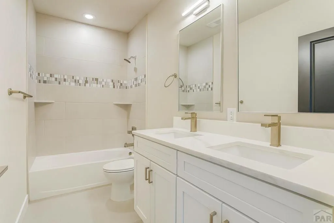
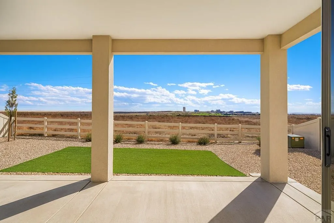
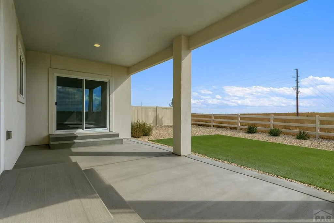
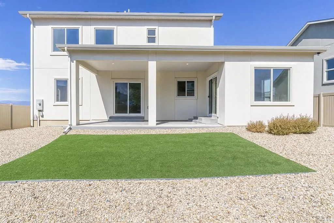
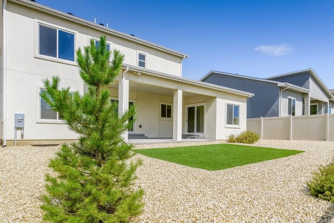
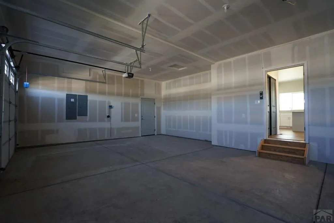
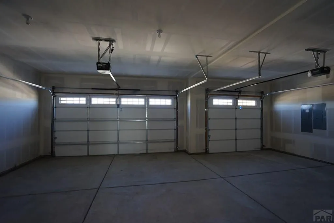
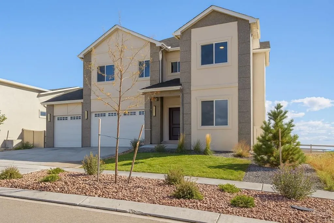
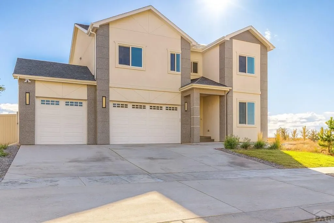
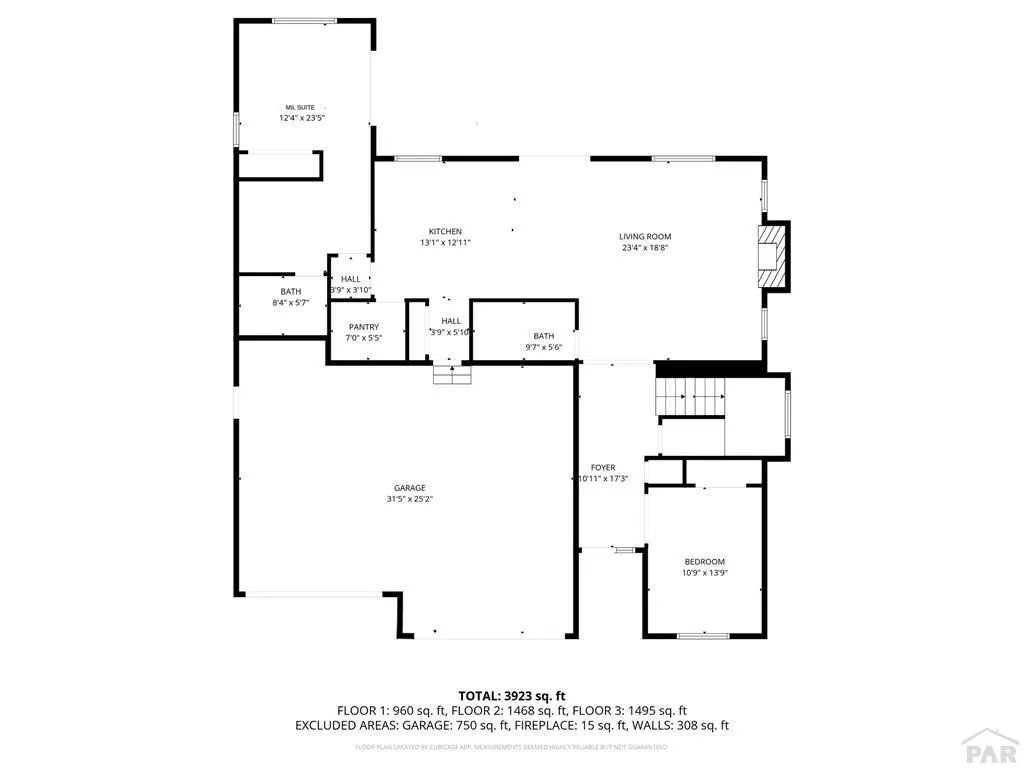
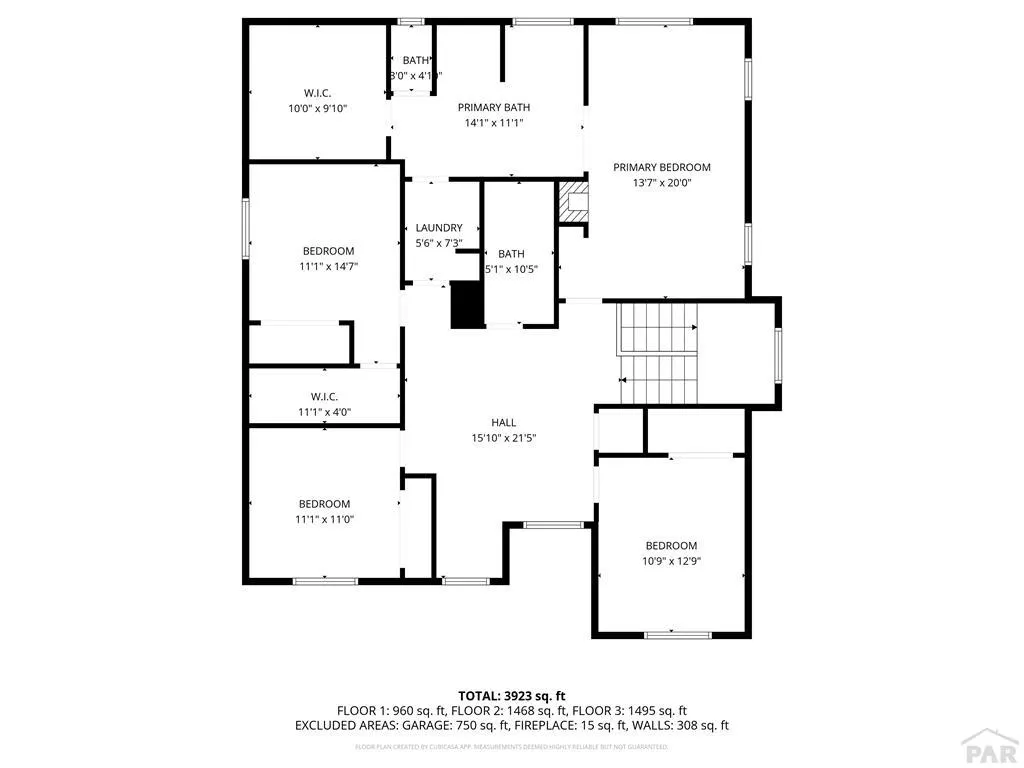
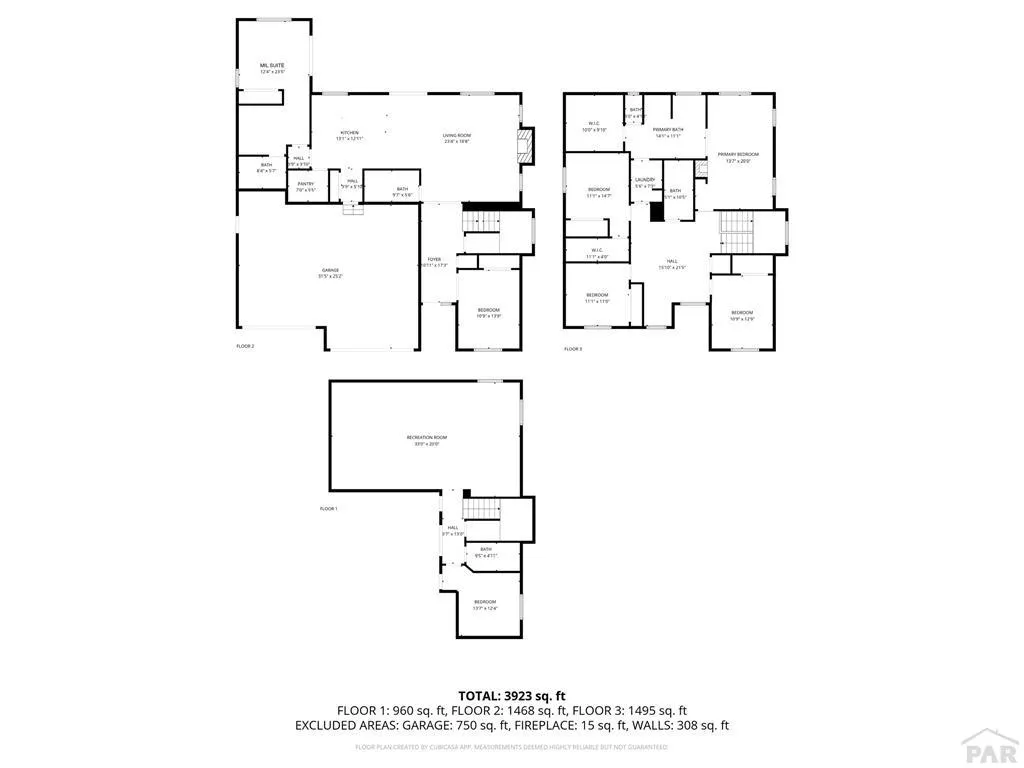
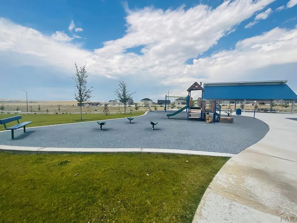
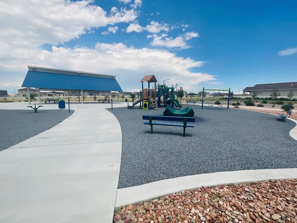
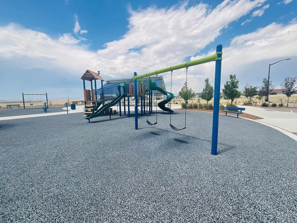
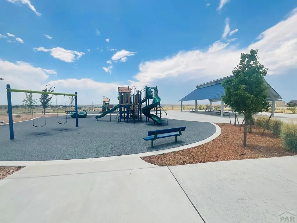
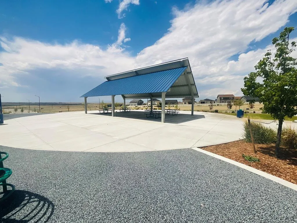
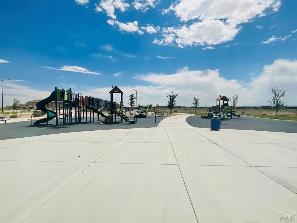
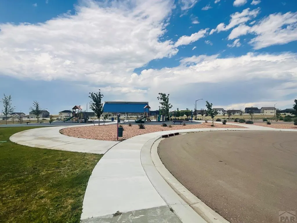
New build! 7-bedroom, 6-bath located in the sought-after North Vista Highlands community, offers a rare combination of space, style, and sustainability, this expansive two-story home is ideal for large or multigenerational households. The main level features an open-concept perfect for everyday living. A private mother-in-law suite on the main floor includes its own bedroom, bathroom, kitchenette, and direct patio access, providing an independent living space. Upstairs, the home offers three spacious secondary bedrooms and two full bathrooms, along with a luxurious primary suite. The primary retreat boasts a spa-inspired five-piece ensuite with a walk-in shower, soaking tub, dual-sink vanity, and a generous walk-in closet. The finished basement adds even more versatility with a large great room, ideal for a home theater, recreation space, or family lounge—plus an additional bedroom and full bathroom. Built to Net Zero Energy standards, this home is Energy Star Certified and meets EPA Indoor airPLUS and WaterSense specifications, ensuring exceptional energy efficiency, indoor air quality, and water conservation. A spacious three-car attached garage provides ample storage and parking. Residents of North Vista Highlands enjoy an upcoming vibrant community with scenic biking and walking paths, a large playground, covered picnic area, and a large grass space. Conveniently located near Walking Stick Golf Course, CSU Pueblo, and local shopping, yet the location offers rural living!
| Price History | |
|---|---|
| 2/20/2026 | Listed $690,000 |
General Features
| Sewer | Public Sewer |
|---|---|
| Heating | Electric,Forced Air |
| Cooling | Refrigerated Central Air |
| Roof | Composition |
| Appliances | Dishwasher,Disposal,Refrigerator,Double Oven,Range Hood,Washer,Dryer,Electric Cooktop |
| Zoning | RES |
| Garage Spaces | 3 |
| Gas Y/N | None |
| Association Fee Includes | None |
| Patio/Porch Features | Porch-Covered-Front,Patio-Covered-Rear |
| Security Features | Smoke Detector/CO |
| Construction Materials | Stucco,(SIPS) Structural Insulated Panel System,Aqua Pex |
| Year Built | 2023 |
| Electric | BlackHills |
| View | Mountain(s) |
| Stories Count | 2 |
| Levels | Two |
| Property Subtype | Single Family Residence |
| County | Pueblo |
| New Construction | true |
| Property Type | Residential |
| Association Amenities | None |
| HOA | false |
| Attached Garage | true |
| Energy Efficient | Water Heater |
| Subdivision Name | North Vista Highlands |
| Garage Y/N | true |
| Green Water Conservation | Water-Smart Landscaping |
| Full Baths | 4 |
| Status | Active |
| Directions | Take Hwy. 50 to Jerry Murphy exit. Turn left onto Bonforte Blvd. continue straight to Candytuft Blvd. Turn right. Follow to Cedarweed BLVD turn left. Follow to Vision Hills Pkwy. turn right. to La Jara Drive, turn left. Then Right on Cuchara Dr. |
| City | Pueblo |
| Disclosures | Lead Based Paint Disclosure |
| High School District | 60 |
| MLS Area | North |
| Lot Size Units | Square Feet |
| Lot Size Square Feet | 7405.2 |
| Carport Y/N | false |
| Tax Annual Amount | 3504.76 |
| Property Condition | New Construction |
| Additional Parcels Y/N | false |
| Virtual Tour | https://tour.usamls.net/1906-Cuchara-Pueblo-CO-81001/unbranded |
| Building Area Units | Square Feet |
| Primary Bedroom Level | Upper |
| Living Area Units | Square Feet |
| Standard Status | Active |
| Occupancy Type | Vacant |
| Middle/Junior School District | 60 |
| Elementary School District | 60 |
| Legal Description | LOT 2 BLK 16 NORTH VISTA HIGHLANDS FILING NO 1 FORMERLY #04-080-25-004 + 009 + 012 + 013 + 016 + 018 + 020 |
Interior Features
| Interior Amenities | New Paint,Wet Bar,Ceiling Fan(s),Walk-In Closet(s),Walk-in Shower,Hard Surface Counter Top |
|---|---|
| Basement | Partial,Finished,Sump Pump |
| Flooring | New Floor Coverings,Hardwood |
| Total Fireplaces | 2 |
| Fireplace Features | Master Bedroom,Living Room,Electric |
| Kitchen Level | Main |
| Air Conditioning Y/N | true |
| Heating Y/N | true |
| Window Features | Double Pane Windows,Vinyl |
| Fireplace Y/N | true |
| Above Grade Finished Area | 3250 |
| 3/4 Baths | 1 |
| Laundry Features | Main,Vinyl |
| Total Bedrooms | 7 |
| Below Grade Finished Area | 1208 |
| Living Room Level | Main |
| Below Grade Finished Area Unit Type | Square Feet |
| LivingAreaSource | Court House |
| Above Grade Finished Area Unit Type | Square Feet |
| Total Baths | 6 |
| Kitchen Area | 158.641 |
| Kitchen Description | Wood |
| Kitchen Length | 13.1 |
| Kitchen Width | 12.11 |
| RoomBasementArea | 1208 |
| Primary on Main | 151.51 |
| Second Bedroom Length | 13.9 |
| Second Bedroom Width | 10.9 |
| Bedroom 3 Area | 140.61 |
| Bedroom 3 Length | 12.9 |
| Bedroom 3 Width | 10.9 |
| Bedroom 4 Area | 163.17 |
| Bedroom 4 Length | 11.1 |
| Bedroom 4 Width | 14.7 |
| Dining Room Area | 10 |
| Dining Room Width | 7 |
| Family Room Area | 660 |
| Family Room Length | 33 |
| Living Room Area | 439.92 |
| Living Room Length | 23.4 |
| Living Room Width | 18.8 |
| Primary Bedroom Area | 274 |
| Primary Bedroom Length | 13.7 |
| Primary Bedroom Width | 20 |
| Family Room Width | 20 |
| Family Room Level | Basement |
| Dining Room Level | Main |
| Dining Room Area | 70 |
| Bedroom 5 Width | 11 |
| Bedroom 5 Level | Upper |
| Bedroom 5 Length | 11.1 |
| Bedroom 5 Area | 122.1 |
| Bedroom 4 Level | Upper |
| Bedroom 3 Level | Main |
| Second Bedroom Level | Main |
Exterior Features
| Fencing | Vinyl Fence-Rear |
|---|---|
| Parking Features | 3 Car Garage Attached,Garage Door Opener |
| Lot Features | Sprinkler System-Front,Lawn-Front,Rock-Front,Rock-Rear,Automatic Sprinkler |
| Water Source | Public |
| Total Parking | 3 |
| Lot Size Area | 7405.2 |
| Spa | false |
| Building Area Total | 4458 |
| Lot Dimensions | 7405.2 |
| Lot Size Acres | 0.17 |
| Road Surface Type | Paved |
| Covered Spaces | 3 |
| Irrigation Water Rights Y/N | false |
Amenities
- Foreclosure
- Views
- Short Sale
- New Construction
- Adult 55+
- Lease To Own
- No HOA Fees
- Furnished
- Primary On Main
- Air Conditioning
- Seller Finance
- Green
- Fixer Upper
- Horse
- Golf
- Fireplace
- Deck
- Garage
- Basement
- Pool
Property vs Single Family Average in 81001
Price
Taxes
Year Built
In The Neighborhood
Eco Friendly
Pueblo
$ 550,000
- Type
- Single Family
- Size
- 3,855 SqFt
- Rooms
- 4 Beds + 3 Baths
 Code of the West Real Estate #3788192
Views
Pueblo
$ 690,000
- Type
- Single Family
- Size
- 4,458 SqFt
- Rooms
- 7 Beds + 5 Baths
Code of the West Real Estate #4027690

 The real estate listing information and related content displayed on this site is provided exclusively for consumers’ personal, non-commercial use and may not be used for any purpose other than to identify prospective properties consumers may be interested in purchasing. This information and related content is deemed reliable but is not guaranteed accurate by elevateMLS.
 Pueblo Association of REALTORS®, Inc. All information deemed reliable but not guaranteed. All properties are subject to prior sale, change or withdrawal. Neither listing broker(s) or information provider(s) shall be responsible for any typographical errors, misinformation, misprints and shall be held totally harmless. Listing(s) information is provided for consumer's personal, non-commercial use and may not be used for any purpose other than to identify prospective properties consumers may be
