
Golf Course - Primary on Main
Address
9790 Vistas Park Drive, Peyton, CO
Price
$ 549,900
Property Attributes
- MLS#7586210
- TypeSingle Family
- Listing Status Active
- CountyEL PASO
- CityPeyton
- NeighborhoodPeyton
- Zip80831
- StyleSingle Family
- Year Built2018
- Taxes$ 3425
- Price$ 549,900
- Bedrooms5
- Full Bathrooms3
- Half Bathrooms0
- Sqr Footage3019
- Lot Size0.1552 Acres
Data Source:
elevateMLS
Property Description
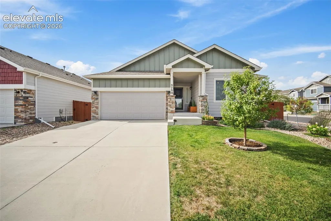
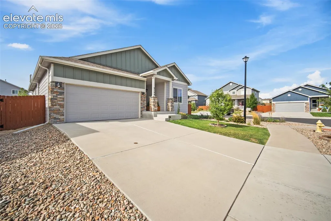
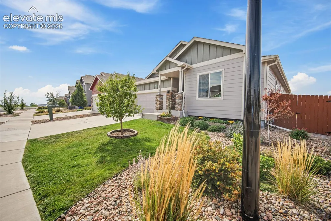
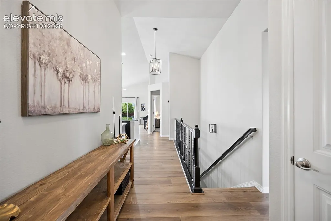
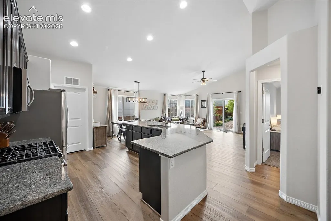
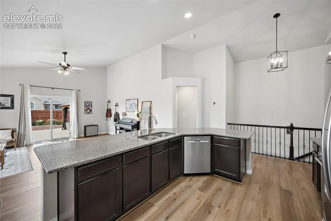
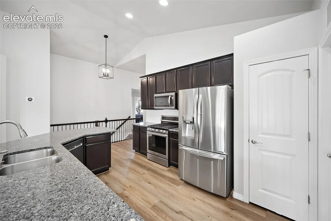
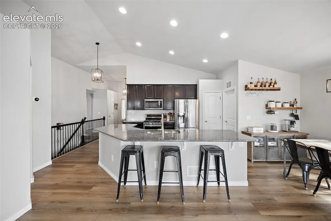
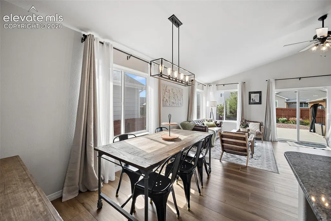
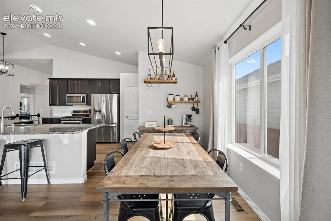
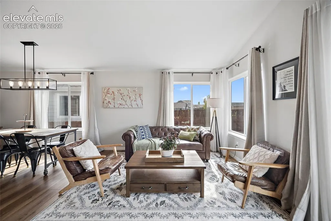
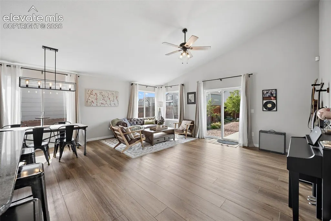
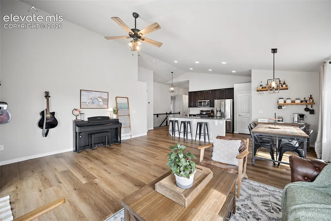
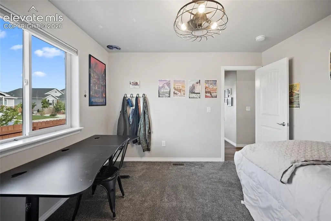
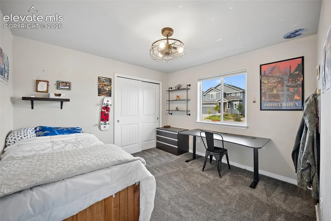
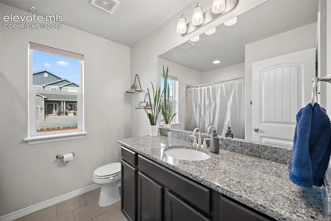
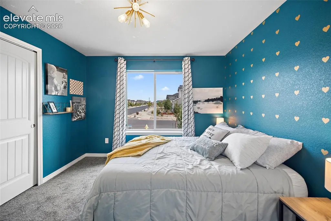
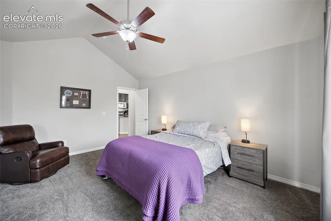
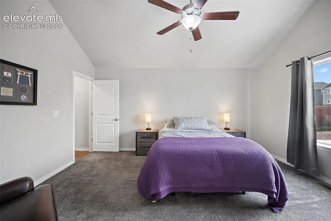
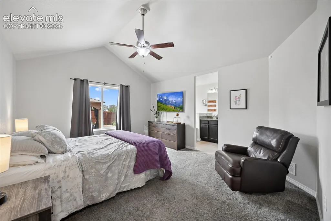
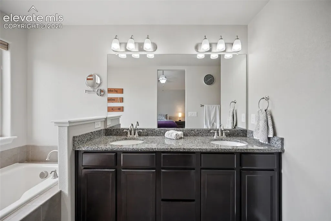
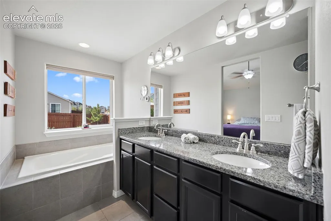
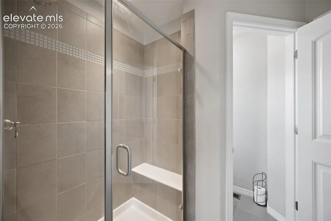
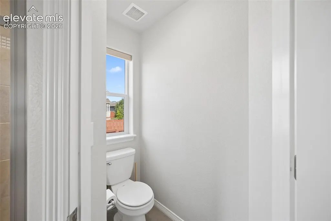
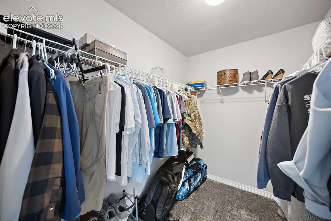
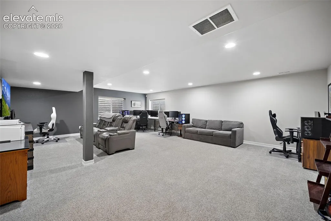
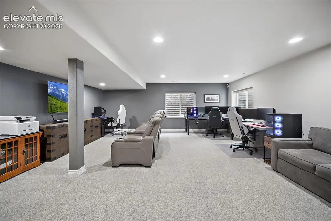
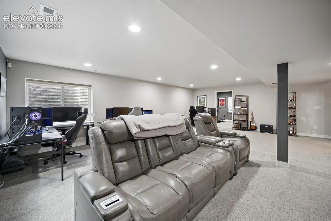
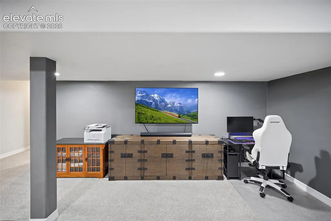
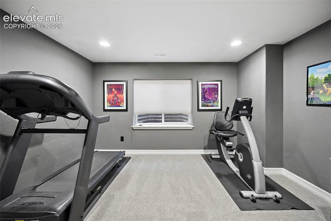
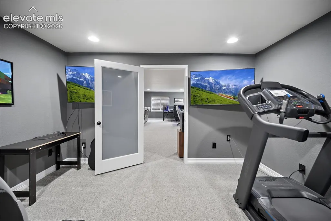
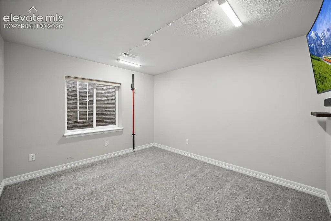
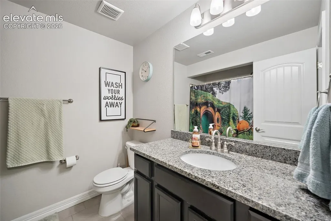
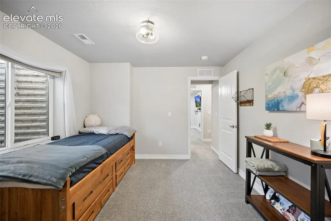
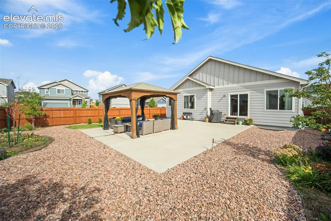
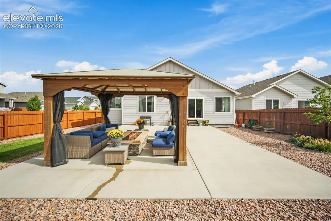
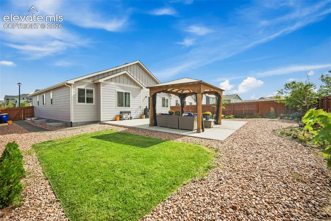
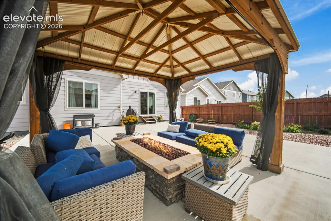
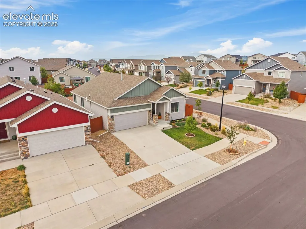
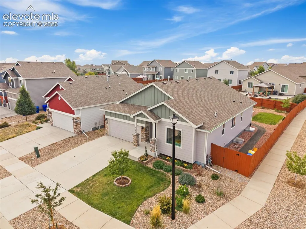
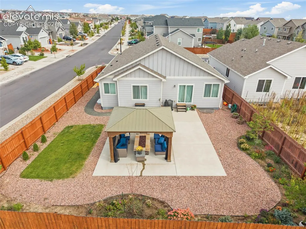
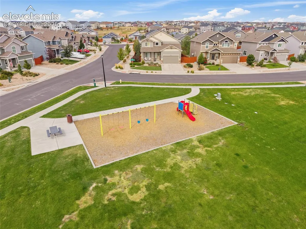
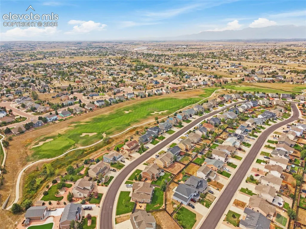
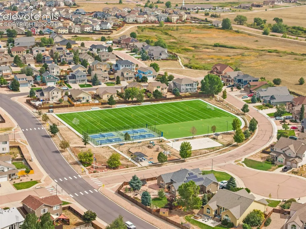
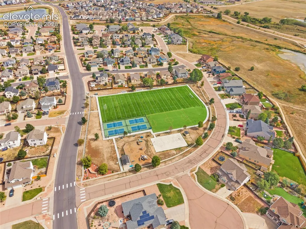
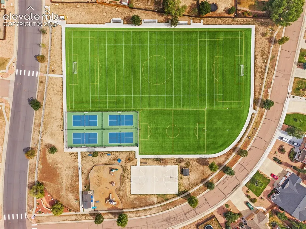
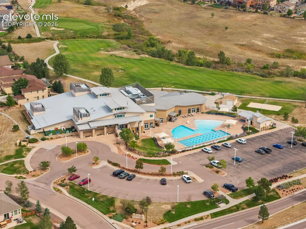
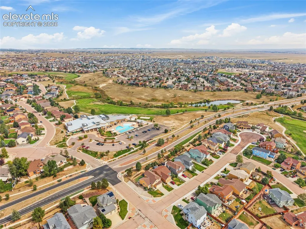
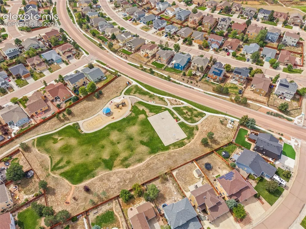
Perched on a coveted corner lot in the heart of Meridian Ranch, this beautifully maintained ranch floor plan offers the space, style & lifestyle today's buyers are searching for. Freshly updated with brand-new LVP flooring & new carpet throughout, this home is truly move-in ready and showcases pride of ownership at every turn. The open-concept main level welcomes you with soaring 9+ ceilings, a vaulted great room & a chef-inspired kitchen featuring granite countertops, a spacious island & stainless steel appliances. The main-level primary suite offers a private retreat with a spa-style 5-piece bath & generous walk-in closet, complemented by two additional main-floor bedrooms. Downstairs, the professionally finished basement expands your living space with two more bedrooms, a large family room & an office, ideal for guests, multigenerational living or work-from-home flexibility. Step outside to your own private oasis: a beautifully landscaped backyard complete with a charming gazebo, cozy gas firepit & gas line ready for weekend grilling, all on a low-maintenance corner lot with added privacy & curb appeal. Smart-home features throughout add comfort & peace of mind, including smart lighting, thermostat, security system & sprinkler system. Beyond the front door, enjoy resort-style living with access to Meridian Ranch's premier amenities: the 42,000-square-foot Community Recreation Center with indoor & outdoor pools, the brand-new Field House, miles of scenic trails, neighborhood parks & the award-winning Antler Creek Golf Course. Zoned for D49 schools & just minutes from Peterson & Schriever Space Force Bases. This is elevated ranch living in one of Colorado Springs' most sought-after communities. Schedule your private showing today.
| High School |
|---|
| Falcon High School |
| Price History | |
|---|---|
| 9/18/2026 | Listed $549,900 |
General Features
| Living Area | 3019.0 |
|---|---|
| Sewer | Sewer |
| Heating | Forced Air |
| Cooling | Ceiling Fan(s),Central Air |
| Utilities | Electricity Connected,Natural Gas Connected |
| Roof | Composite Shingle |
| Appliances | Dishwasher,Disposal,Microwave Oven,Range,Refrigerator |
| HOA Fee | 90.0 |
| Association Fee Includes | Covenant Enforcement,Management |
| Restrictions | Architectural Control |
| Year Built | 2018 |
| Miscellaneous | Auto Sprinkler System,Breakfast Bar,High Speed Internet Avail.,HOA Required $,Humidifier,Kitchen Pantry,Radon System,Security System |
| Property Subtype | Single Family |
| Tax Year | 2025 |
| Parcel Number | 4229408001 |
| ConstructionStatus | Existing Home |
| Community Features | Club House,Community Center,Dog Park,Fitness Center,Golf Course,Hiking or Biking Trails,Parks or Open Space,Playground Area,Pool |
| Assoc Fee Paid Per | Annual |
| County | El Paso |
| Property Type | Residential |
| HOA | Yes |
| Other Structures | Gazebo |
| Full Baths | 3 |
| Status | Active |
| High School | Falcon |
| City | Peyton |
| High School District | District 49 |
| Lot Size Units | SqFt |
| Lot Size Square Feet | 6760.0 |
| Property Attached Y/N | No |
| Tax Annual Amount | 3425.28 |
| Lot Description | Corner |
| MLS Area Minor | The Vistas At Meridian Ranch |
| Additional Parcels Y/N | No |
| Virtual Tour | https://www.zillow.com/view-imx/da769f02-1c8e-44ca-b354-c32e21fd5751?setAttribution=mls&wl=true&initialViewType=pano&utm_source=dashboard |
| Assessments Y/N | No |
| Structure Type | Frame |
| Builder Name | Saint Aubyn Homes |
| Standard Status | Active |
| AttributionContact | 888-440-2724 |
Interior Features
| Interior Amenities | 5-Pc Bath,Great Room,Vaulted Ceilings |
|---|---|
| Basement | Full Basement |
| Flooring | Carpet,Luxury Vinyl |
| Fireplace Features | None |
| Entry | Luxury Vinyl |
| Above Grade Finished Area | 1614.0 |
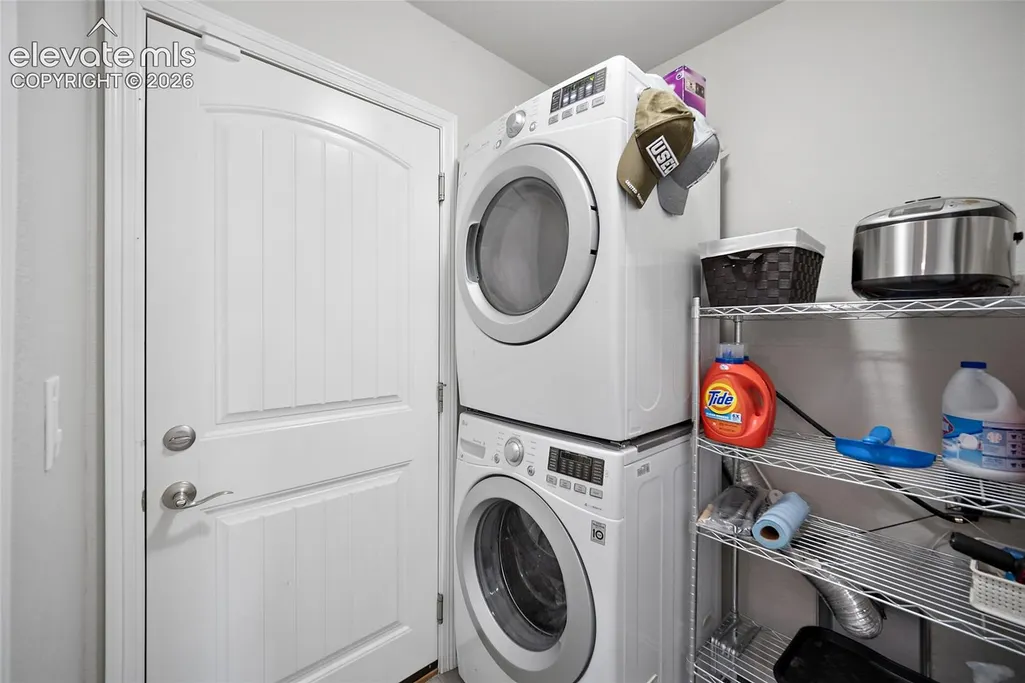
| Laundry Features | Main |
| Total Bedrooms | 5 |
| Total Baths | 3 |
Exterior Features
| Siding | Masonite Type |
|---|---|
| Fencing | Rear |
| Water Source | Assoc/Distr |
| Total Parking | 2.0 |
| Landscaped | All |
| Driveway | Concrete |
| Garage Type | Attached |
| Lot Size | 6760.0 |
| Building Area Total | 3176.0 |
| Lot Size Acres | 0.1552 |
| Builder Model | Everest |
Amenities
- Foreclosure
- Views
- Short Sale
- New Construction
- Adult 55+
- Lease To Own
- No HOA Fees
- Furnished
- Primary On Main
- Air Conditioning
- Seller Finance
- Green
- Fixer Upper
- Horse
- Golf
- Fireplace
- Deck
- Garage
- Basement
- Pool
Property vs Single Family Average in 80831
Price
Taxes
Year Built

 The content relating to real estate for sale in this Web site comes in part from the Internet Data eXchange (IDX) program of METROLIST, INC., DBA RECOLORADO©. Real estate listings held by brokers other than EXIT Realty Pikes Peak are marked with the IDX Logo. This information is being provided for the consumers' personal, non-commercial use and may not be used for any other purpose. All information subject to change and should be independently verified. September 17, 2026 6:52 PM UTCd

 Pueblo Association of REALTORS®, Inc. All information deemed reliable but not guaranteed. All properties are subject to prior sale, change or withdrawal. Neither listing broker(s) or information provider(s) shall be responsible for any typographical errors, misinformation, misprints and shall be held totally harmless. Listing(s) information is provided for consumer's personal, non-commercial use and may not be used for any purpose other than to identify prospective properties consumers may be
