


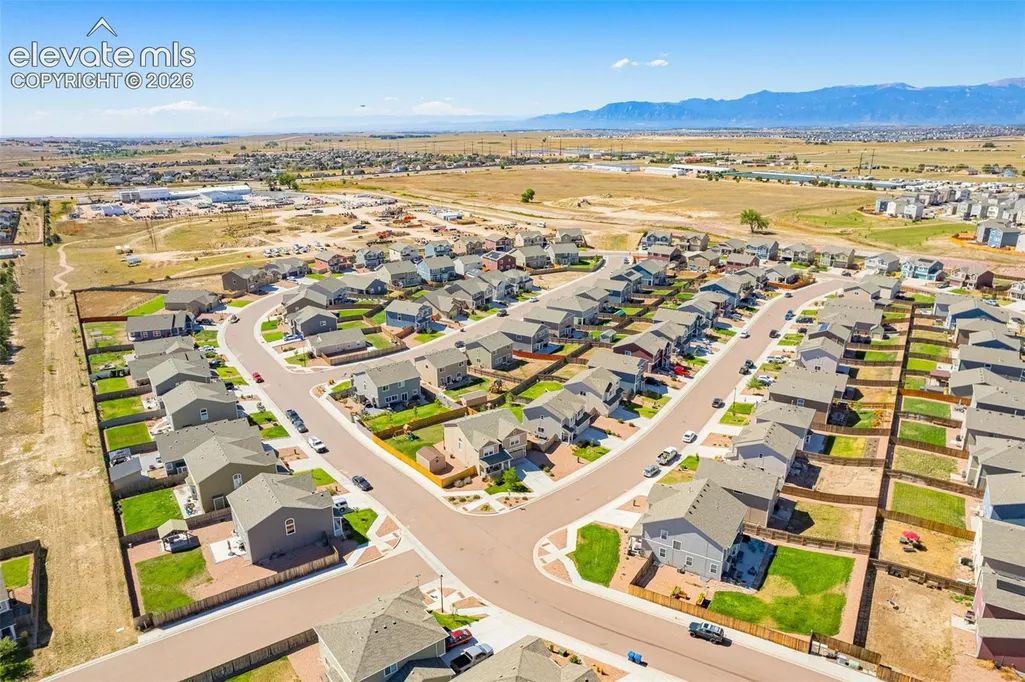
Address
11077 Avena Road, Peyton, CO
Price
$ 399,999
Property Attributes
- MLS#4844182
- TypeSingle Family
- Listing Status Active
- CountyEL PASO
- CityPeyton
- NeighborhoodPeyton
- Zip80831
- StyleSingle Family
- Year Built2021
- Taxes$ 2986
- Price$ 399,999
- Bedrooms3
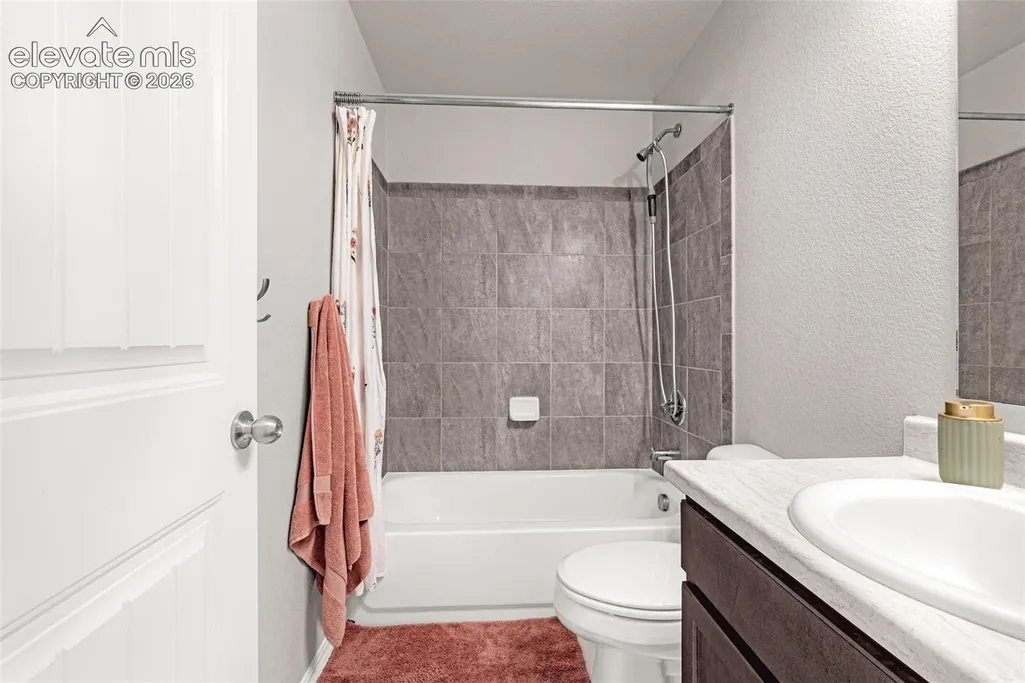
- Full Bathrooms2
- Half Bathrooms1
- Sqr Footage1708
- Lot Size0.1405 Acres
Data Source:
elevateMLS
Property Description
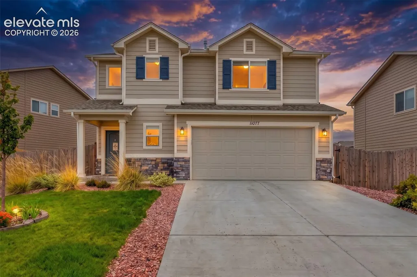
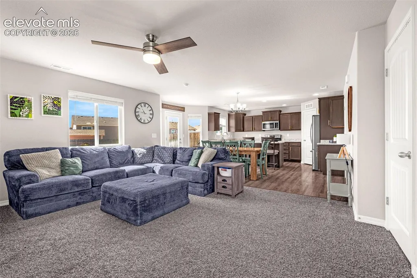
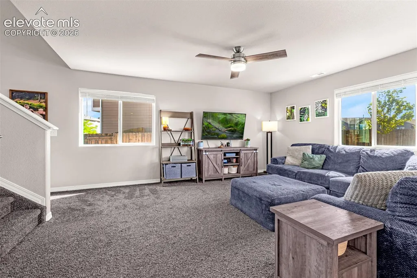
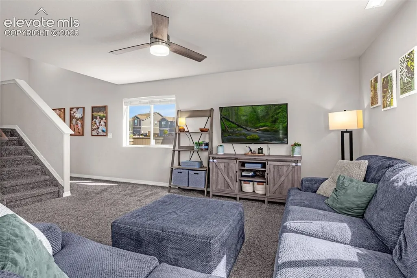
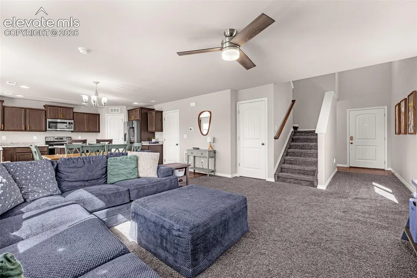
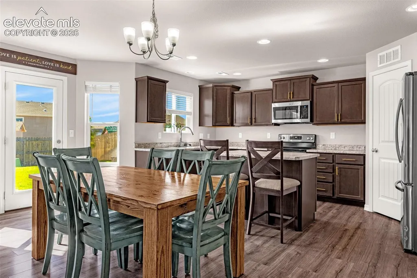
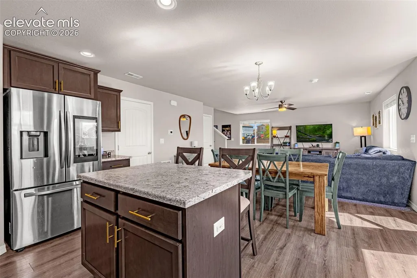
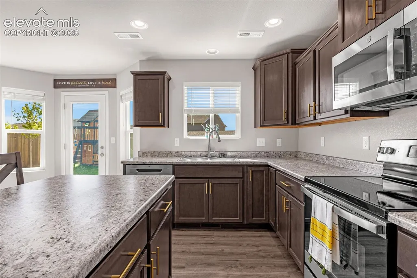
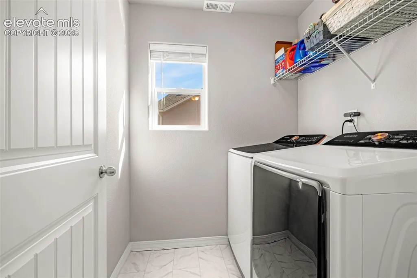
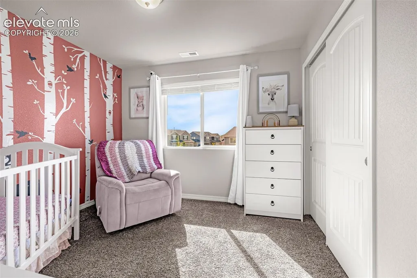
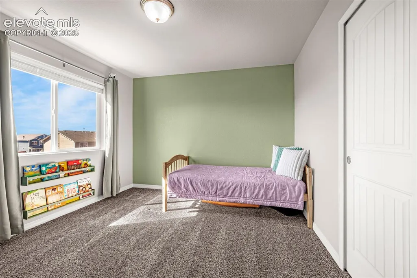
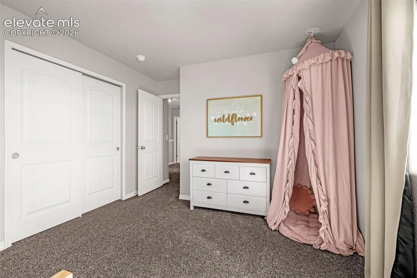
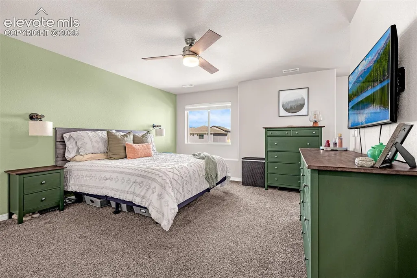
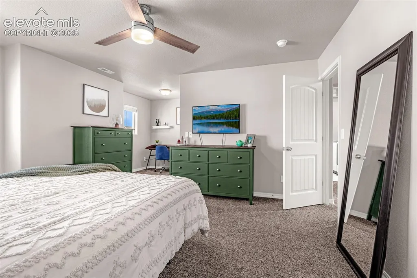
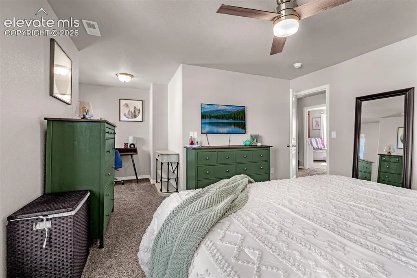
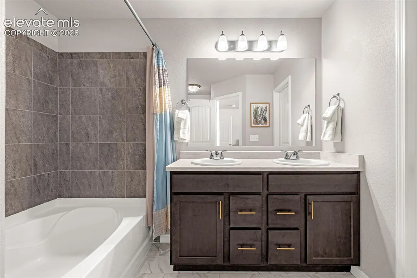
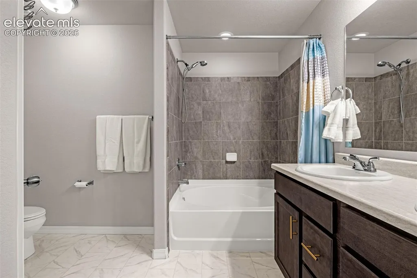
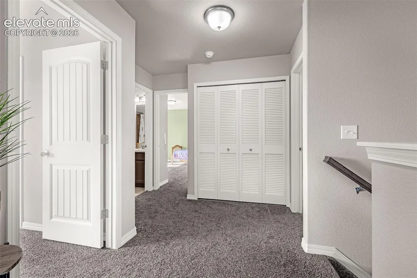
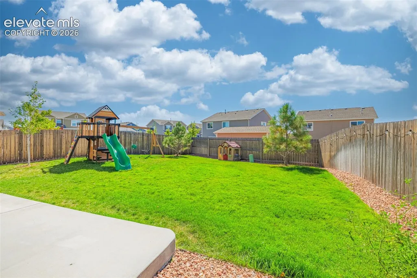
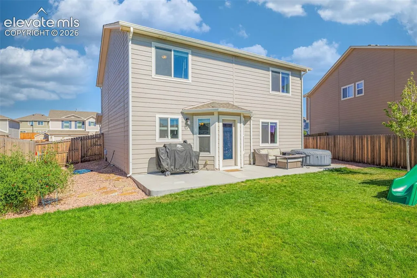
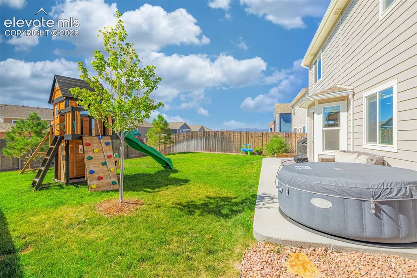
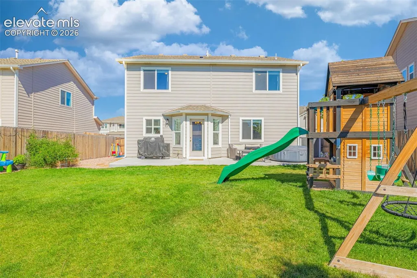
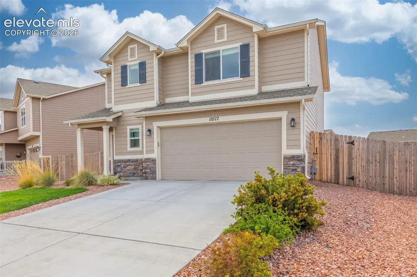
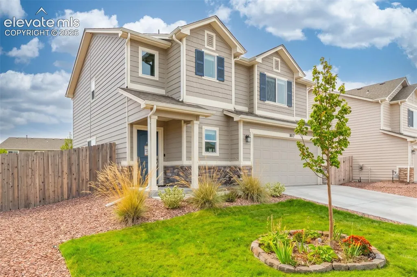
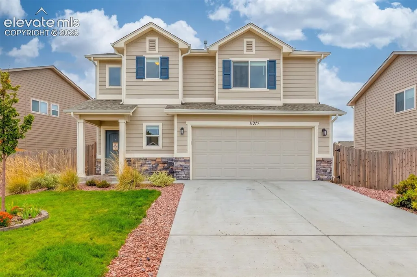
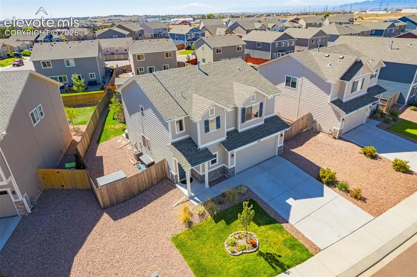
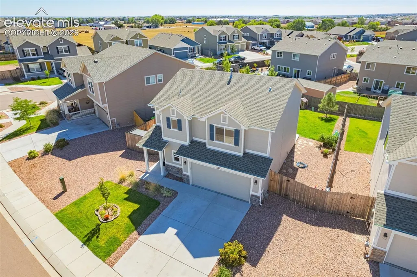
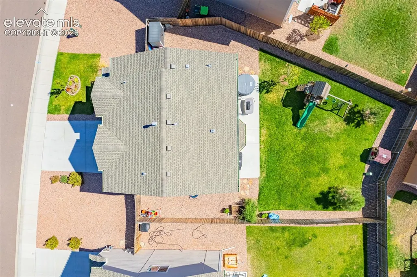
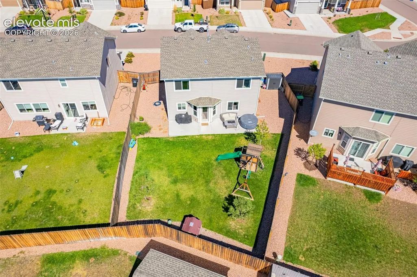
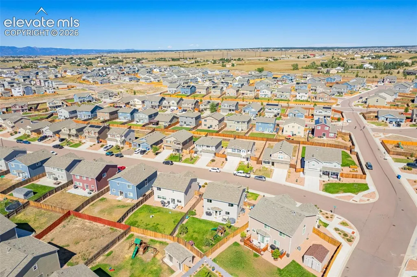
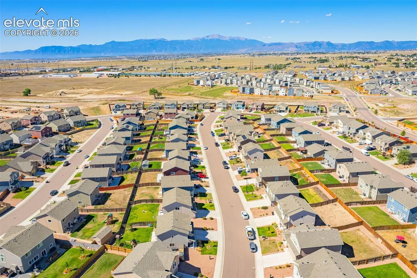
Welcome home to this beautifully maintained two-story offering a bright, open layout designed for easy everyday living. Step inside to a spacious great room that flows seamlessly into the dining area and kitchen, creating one large gathering space filled with natural light. The kitchen features rich cabinetry, stainless steel appliances, generous counter space, a center island with additional seating, and plenty of storage. Upstairs, the oversized primary suite offers room to spread out along with a convenient bonus nook that works perfectly as a home office, reading space, or workout area. Additional bedrooms provide great flexibility, while the upstairs laundry keeps daily life simple and convenient. Outside, enjoy a fully fenced backyard with established lawn and landscaping, plus a wide driveway and attached two-car garage. Thoughtfully cared for inside and out, this home delivers comfortable spaces, a functional floor plan, and a clean, move-in-ready feel from the moment you walk through the door.
| Price History | |
|---|---|
| 9/17/2026 | Listed $399,999 |
General Features
| Living Area | 1708.0 |
|---|---|
| Sewer | Sewer |
| Heating | Forced Air |
| Cooling | Central Air |
| Utilities | Cable Connected,Electricity Connected |
| Roof | Composite Shingle |
| Appliances | 220v in Kitchen,Dishwasher,Disposal,Microwave Oven,Oven,Range,Refrigerator,Self Cleaning Oven |
| HOA Fee | 0.0 |
| Patio/Porch Features | Concrete |
| Year Built | 2021 |
| Miscellaneous | Kitchen Pantry |
| Property Subtype | Single Family |
| Tax Year | 2025 |
| Parcel Number | 5301206002 |
| ConstructionStatus | Existing Home |
| Community Features | Hiking or Biking Trails |
| Assoc Fee Paid Per | Not Applicable |
| County | El Paso |
| Property Type | Residential |
| HOA | No |
| Full Baths | 2 |
| Status | Active |
| City | Peyton |
| High School District | District 49 |
| Lot Size Units | SqFt |
| Lot Size Square Feet | 6120.0 |
| Property Attached Y/N | No |
| Tax Annual Amount | 2986.65 |
| Lot Description | Level,Mountain View |
| MLS Area Minor | Bent Grass Residential |
| Additional Parcels Y/N | No |
| Assessments Y/N | No |
| Structure Type | Frame |
| Builder Name | Challenger Home |
| Standard Status | Active |
| AttributionContact | 719-999-5067 |
Interior Features
| Flooring | Carpet,Luxury Vinyl |
|---|---|
| Fireplace Features | None |
| Entry | Luxury Vinyl |
| Window Features | Vinyl |
| Above Grade Finished Area | 1708.0 |
| Half Baths | 1 |
| Laundry Features | Upper |
| Total Bedrooms | 3 |
| Total Baths | 3 |
Exterior Features
| Siding | Fiber Cement |
|---|---|
| Fencing | Rear |
| Water Source | Municipal |
| Total Parking | 2.0 |
| Landscaped | All |
| Driveway | Concrete |
| Garage Type | Attached |
| Lot Location | Hiking Trail,Near Fire Station,Near Hospital,Near Park,Near Schools,Near Shopping Center |
| Lot Size | 6120.0 |
| Alley | None |
| Building Area Total | 1708.0 |
| Lot Size Acres | 0.1405 |
| Road Frontage Type | City/Town Road,Paved |
Amenities
- Foreclosure
- Views
- Short Sale
- New Construction
- Adult 55+
- Lease To Own
- No HOA Fees
- Furnished
- Primary On Main
- Air Conditioning
- Seller Finance
- Green
- Fixer Upper
- Horse
- Golf
- Fireplace
- Deck
- Garage
- Basement
- Pool
Property vs Single Family Average in 80831
Price
Taxes
Year Built
Visits

 The content relating to real estate for sale in this Web site comes in part from the Internet Data eXchange (IDX) program of METROLIST, INC., DBA RECOLORADO©. Real estate listings held by brokers other than EXIT Realty Pikes Peak are marked with the IDX Logo. This information is being provided for the consumers' personal, non-commercial use and may not be used for any other purpose. All information subject to change and should be independently verified. September 17, 2026 6:52 PM UTCd

 Pueblo Association of REALTORS®, Inc. All information deemed reliable but not guaranteed. All properties are subject to prior sale, change or withdrawal. Neither listing broker(s) or information provider(s) shall be responsible for any typographical errors, misinformation, misprints and shall be held totally harmless. Listing(s) information is provided for consumer's personal, non-commercial use and may not be used for any purpose other than to identify prospective properties consumers may be
