
Primary on Main
Address
431 E 2nd Street, Florence, CO
Price
$ 599,900
Property Attributes
- MLS#7402547
- TypeSingle Family
- Listing Status Active
- CountyFREMONT
- CityFlorence
- NeighborhoodFlorence
- Zip81226
- StyleSingle Family
- Year Built1895
- Taxes$ 2190
- Price$ 599,900
- Bedrooms3
- Full Bathrooms2
- Half Bathrooms1
- Sqr Footage2973
- Lot Size0.1607 Acres
Data Source:
elevateMLS
Property Description
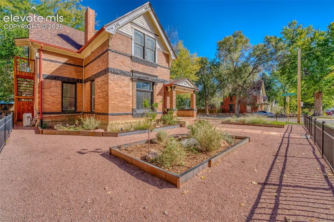
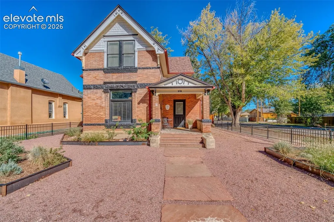
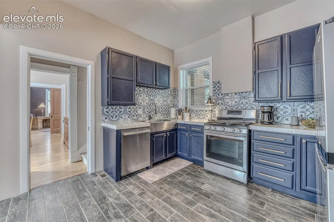
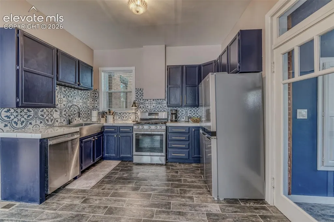
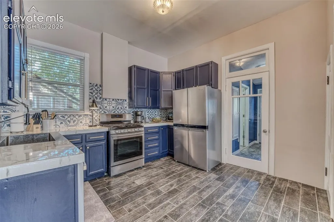
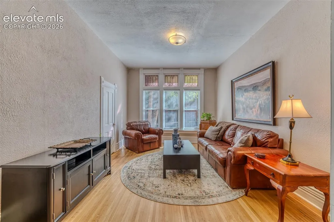
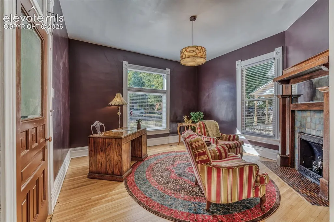
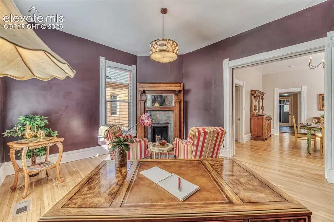
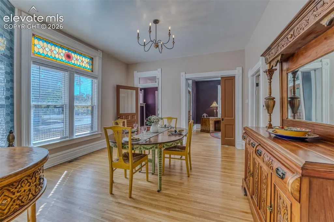
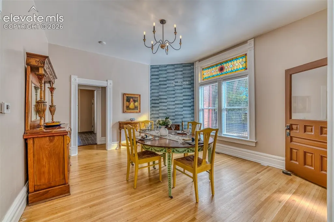
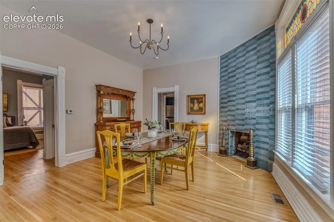
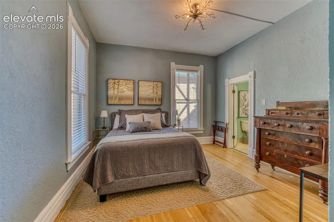
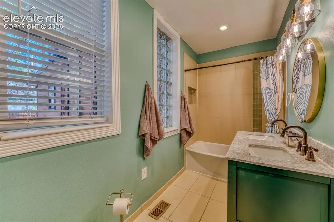
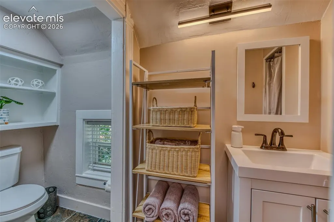
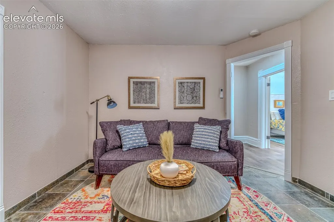
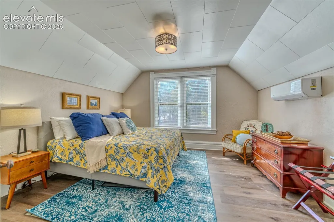
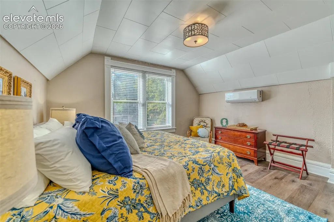
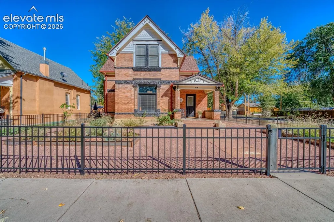
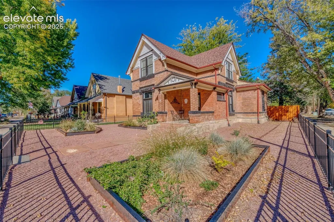
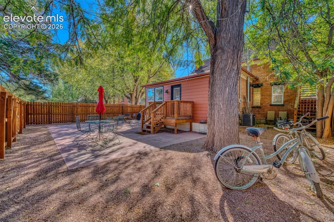
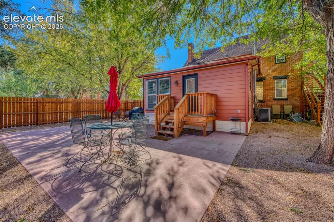
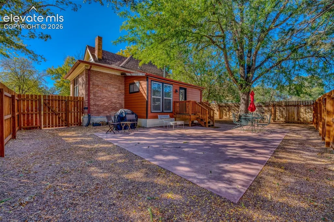
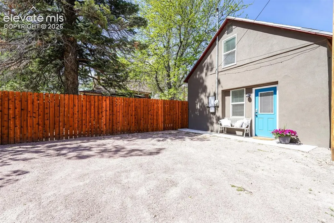
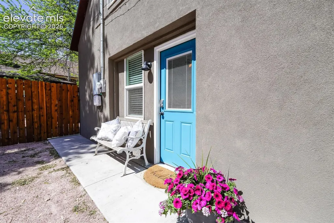
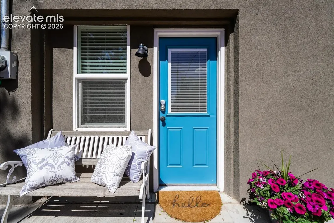
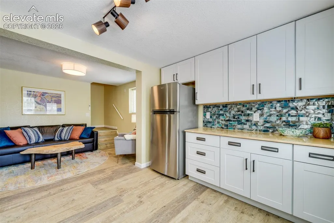
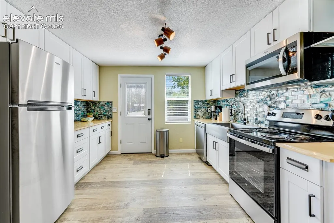
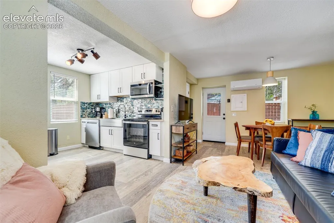
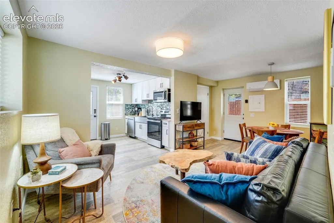
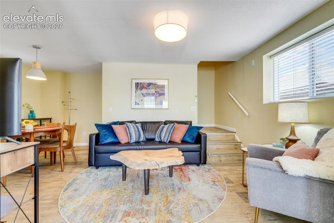
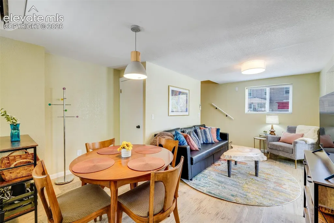
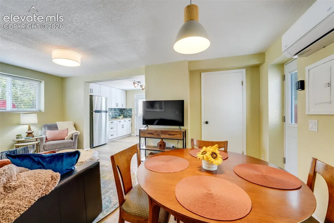
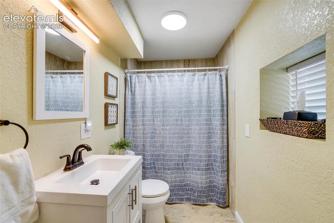
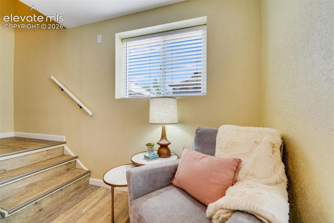
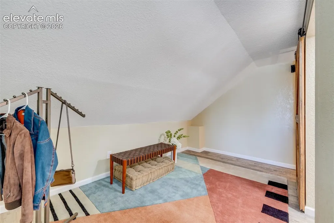
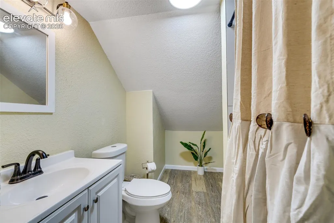
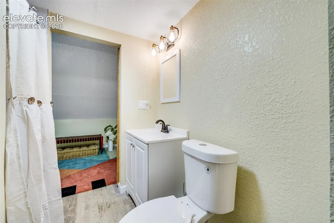
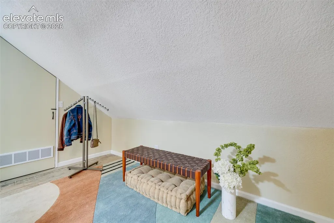
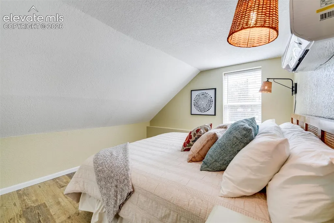
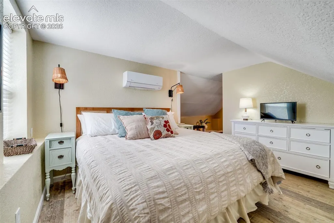
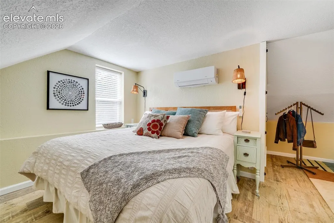
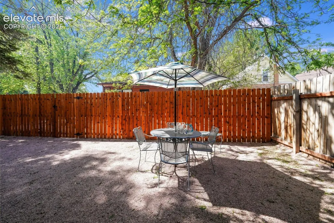
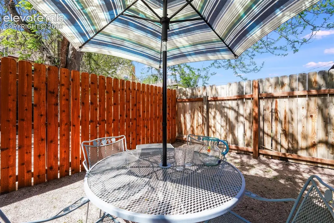
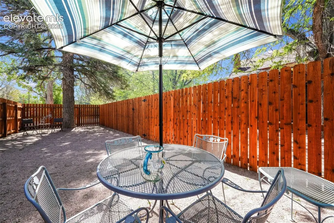
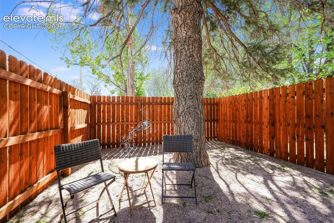
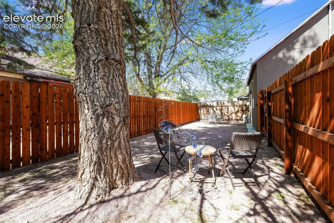
Step into timeless charm and modern comfort with this stunning 3 bedroom updated Victorian-era home paired with a beautifully remodeled 720 sq ft 2 bath cottage in the heart of historic Florence, CO. This is an opportunity for homeowners and investors alike, Live in one and rent the other, create the perfect guest retreat, or enjoy multi-generational living possibilities. The main home showcases incredible original stained glass and classic architectural details blended seamlessly with thoughtful updates throughout. A desirable main-level primary suite features an attached full bath, while upstairs offers two additional bedrooms, a flexible bonus room ideal for an office, studio or playroom and an additional bath. The parlor room is a wow! It even includes the original pocket door from 1895. The dining room is elegant and functional with a floor-to-ceiling tile-accented gas fireplace. The main level laundry adds convenience, and the kitchen is well-appointed with newer appliances. Outside, professionally landscaped front and back yards create inviting spaces for relaxing and entertaining, including a large patio and beautiful mature trees. The original carriage house has been remodeled from top to bottom and offers it's own stylish and private living space, complete with an upstairs primary bedroom with attached bath. There's also a full bath on the main level. The cottage can comfortably sleep 4. It has a separate fence for privacy and enjoyment. This rare property combines historic character, modern updates, versatility, and outstanding income potential in one remarkable package. Located near restaurants, shops, the public library and the Emergent Campus, and only minutes from heart-pounding outdoor recreation, including whitewater rafting & fishing on the Arkansas River, and miles of trails for mountain biking.
| Price History | |
|---|---|
| 8/8/2026 | Listed $599,900 |
General Features
| Living Area | 2973.0 |
|---|---|
| Sewer | Sewer |
| Heating | Natural Gas |
| Cooling | Central Air,Wall Unit(s) |
| Utilities | Cable Connected,Natural Gas Connected,Telephone |
| Roof | Composite Shingle |
| Appliances | 220v in Kitchen,Dishwasher,Dryer,Gas in Kitchen,Microwave Oven,Range,Refrigerator,Washer |
| HOA Fee | 0.0 |
| Patio/Porch Features | Concrete,Wood Deck,See Prop Desc Remarks |
| Restrictions | None |
| Year Built | 1895 |
| Miscellaneous | Window Coverings |
| Property Subtype | Single Family |
| Tax Year | 2025 |
| Parcel Number | 61004500 |
| ConstructionStatus | Existing Home |
| Accessibility | Stairs to back entrance,Stairs to front entrance |
| Assoc Fee Paid Per | Not Applicable |
| County | Fremont |
| Property Type | Residential |
| HOA | No |
| Other Structures | See Prop Desc Remarks |
| Full Baths | 1 |
| Status | Active |
| City | Florence |
| High School District | Florence/Fremont RE-2 |
| Lot Size Units | SqFt |
| Lot Size Square Feet | 7000.0 |
| Property Attached Y/N | No |
| Tax Annual Amount | 2190.12 |
| Lot Description | City View,Corner,Level,Mountain View |
| MLS Area Minor | United Oil Co First |
| Additional Parcels Y/N | No |
| Assessments Y/N | No |
| Structure Type | Framed on Lot |
| Standard Status | Active |
| AttributionContact | (719) 576-6767 |
Interior Features
| Interior Amenities | 6-Panel Doors,9Ft + Ceilings,Great Room,See Prop Desc Remarks |
|---|---|
| Basement | Partial Basement |
| Flooring | Ceramic Tile,Wood,Luxury Vinyl |
| Fireplace Features | Gas,Masonry |
| Entry | Natural Wood |
| Above Grade Finished Area | 2886.0 |
| Half Baths | 1 |
| 3/4 Baths | 1 |
| Laundry Features | Electric Hook-up,Main |
| Total Bedrooms | 3 |
| Total Baths | 3 |
Exterior Features
| Siding | Brick,Stucco,See Prop Desc Remarks |
|---|---|
| Fencing | Rear |
| Water Source | Municipal |
| Total Parking | 0.0 |
| Landscaped | All |
| Garage Type | None |
| Lot Location | Near Fire Station,Near Park,Near Schools,Near Shopping Center |
| Lot Size | 7000.0 |
| Alley | Gravel |
| Building Area Total | 3466.0 |
| Lot Size Acres | 0.1607 |
Amenities
- Foreclosure
- Views
- Short Sale
- New Construction
- Adult 55+
- Lease To Own
- No HOA Fees
- Furnished
- Primary On Main
- Air Conditioning
- Seller Finance
- Green
- Fixer Upper
- Horse
- Golf
- Fireplace
- Deck
- Garage
- Basement
- Pool
Property vs Single Family Average in 81226
Price
Taxes
Year Built
Visits



 Pueblo Association of REALTORS®, Inc. All information deemed reliable but not guaranteed. All properties are subject to prior sale, change or withdrawal. Neither listing broker(s) or information provider(s) shall be responsible for any typographical errors, misinformation, misprints and shall be held totally harmless. Listing(s) information is provided for consumer's personal, non-commercial use and may not be used for any purpose other than to identify prospective properties consumers may be
