
Views - Primary on Main - Eco Friendly
Address
7500 Auckland Avenue, Florence, CO
Price
$ 733,000
Property Attributes
- MLS#1359308
- TypeSingle Family
- Listing Status Active
- CountyFREMONT
- CityFlorence
- NeighborhoodFlorence
- Zip81226
- StyleSingle Family
- Year Built2005
- Taxes$ 2415
- Price$ 733,000
- Bedrooms3
- Full Bathrooms2
- Half Bathrooms0
- Sqr Footage2356
- Lot Size35.21 Acres
Data Source:
elevateMLS
Property Description
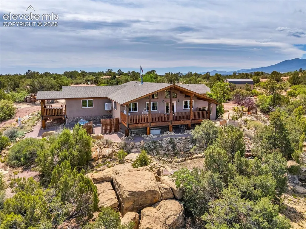
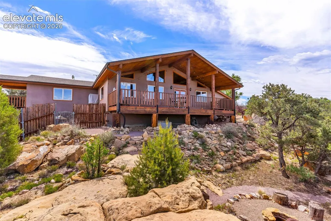
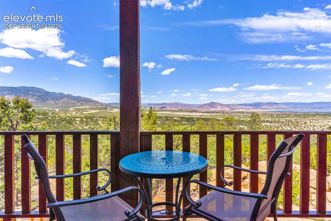
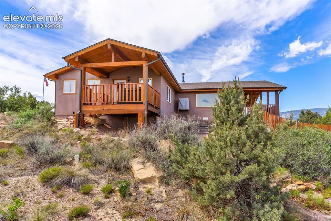
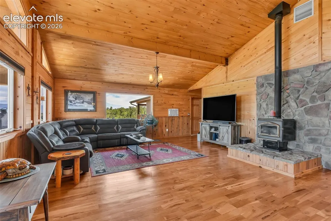
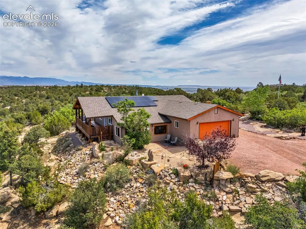
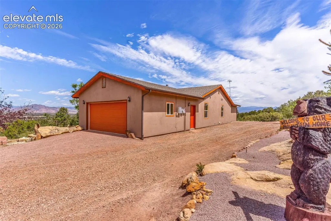
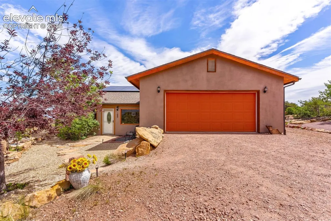
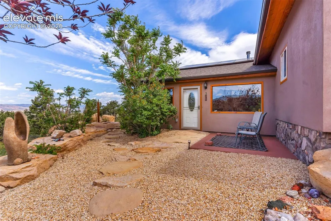
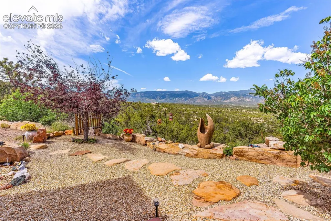
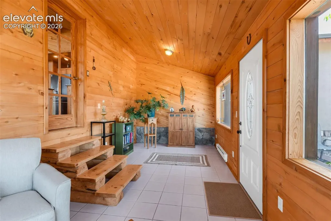
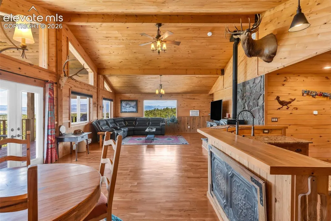
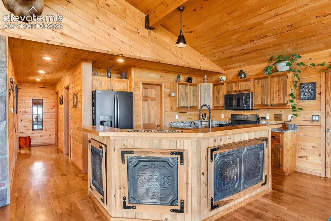
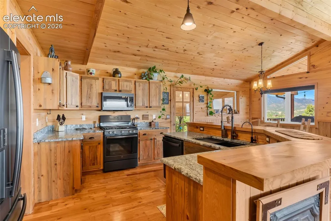
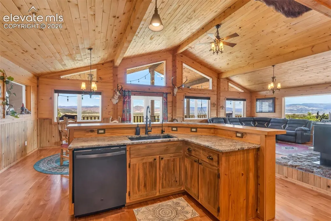
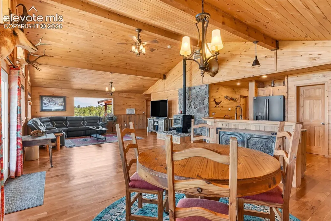
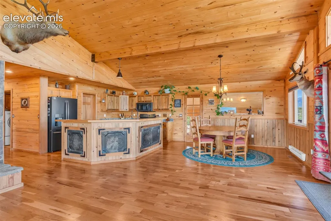
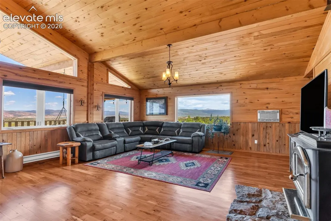
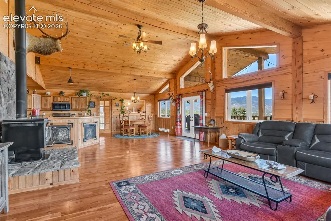
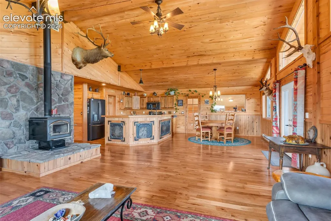
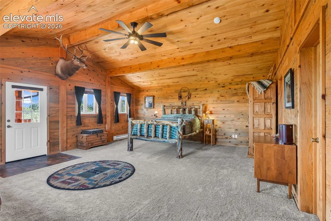
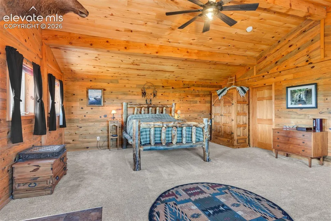
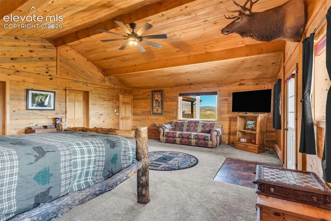
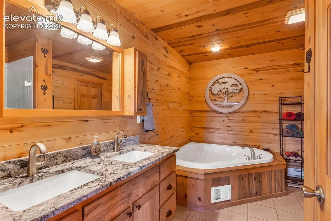
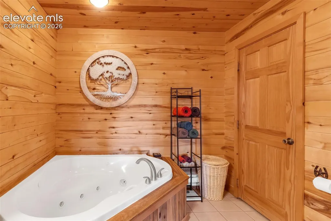
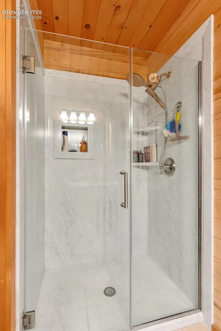
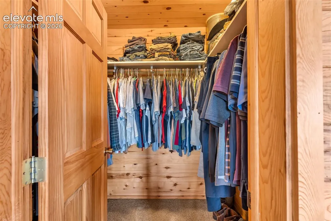
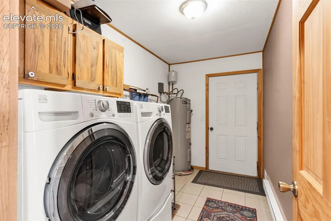
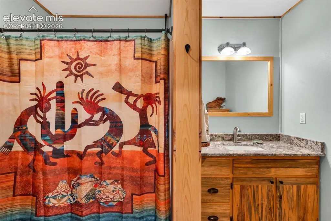
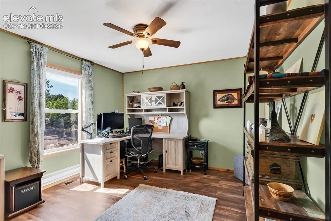
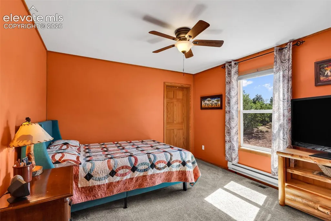
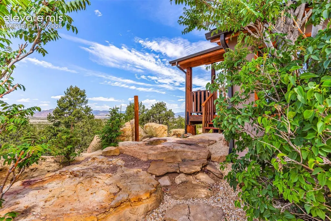
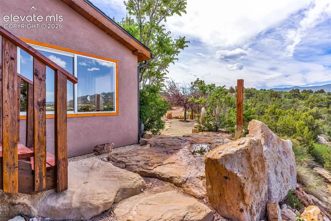
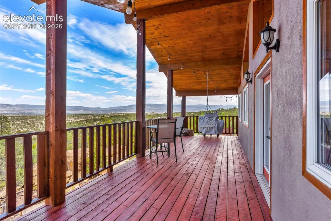
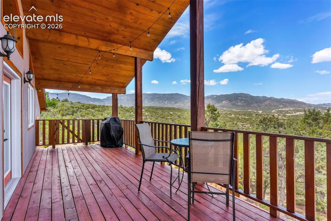
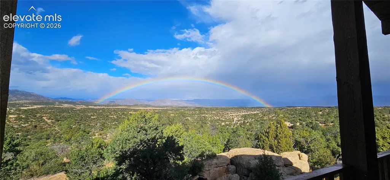
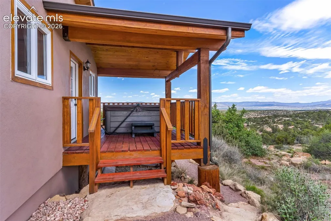
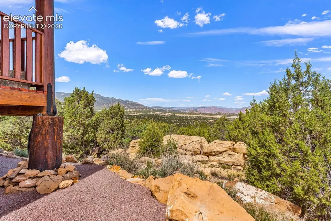
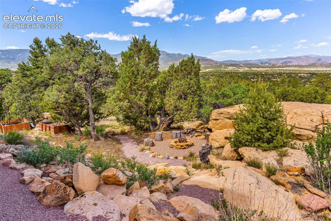
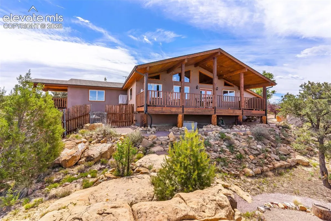
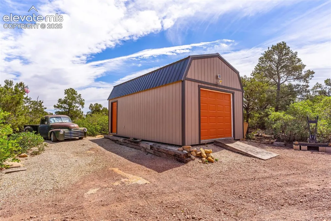
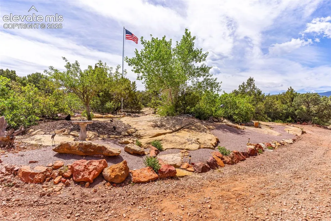
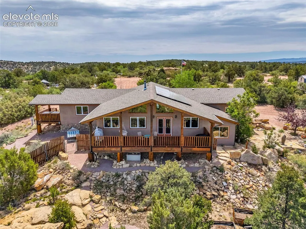
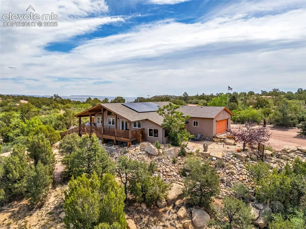
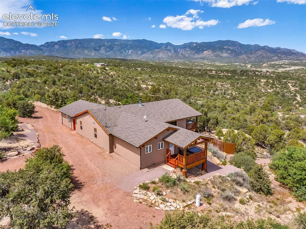
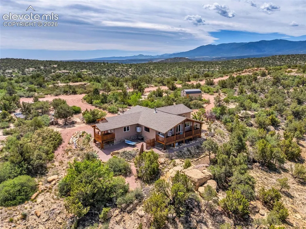
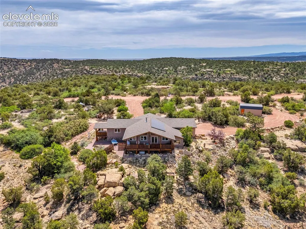
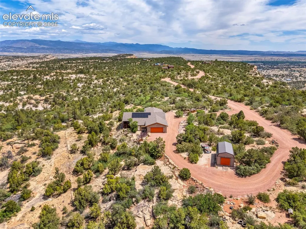
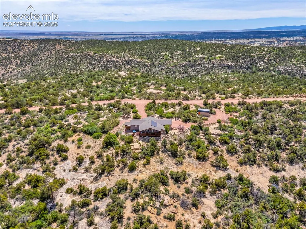
Do not miss out on this gorgeous home in a secluded neighborhood outside Cañon City, where birds of prey fly at eye level & the views are truly world-class. These 35.21 acres are tucked away in the gated Chandler Heights community, situated on winding mesas & nestled among the pinon pines. The interior of this 2,356 sq ft residence says "Colorado" in every way, w/ vaulted ceilings, warm wood finishes throughout, tongue-&-groove ceilings, & solid pine trim. A cast-iron wood-burning stove adds ambience & extra warmth, while large windows frame incredible views, including Pikes Peak. Just outside the open kitchen, dining, & living room combo—which serves as the heart of the home w/ its freshly refinished cherry hardwood floors—is a post & beam deck, where the deck boards were just completely replaced & re-stained. The kitchen comes fully equipped w/ newer matching appliances, new hardware, granite countertops, & a premium triple-filter, reverse osmosis water purifier for clean filtered drinking water. There is also a whole house water filter system. A bright sunroom at the front of the home makes a perfect cozy reading room or home office that your plants will love. The spacious primary suite features new carpet, a private deck, & an included hot tub. Its en suite 5-piece bath includes a relaxing jetted tub, a new countertop with two new sinks, & a brand-new shower complete w/ a new door & double showerhead. Two secondary bedrooms & a hallway full bathroom w/ a new counter & sink form a perfect private wing for family, guests, or an office. Modern comfort is guaranteed w/ central AC, a swamp cooler, & a fully paid-off solar system from late 2024. Featuring brand-new paint on the exterior of the entire home, a newly painted front patio, a 2-car attached garage, & a 24'x14' storage shed. RV Parking. Best of all, you can explore your own acreage via a private 1-mile walking path that winds around the perimeter of the property. Enjoy breathtaking vistas & solitude today!
| Price History | |
|---|---|
| 6/15/2026 | Listed $733,000 |
General Features
| Living Area | 2356.0 |
|---|---|
| Sewer | Septic |
| Heating | Active Solar,Forced Air,Propane,Wood |
| Cooling | Central Air,Evaporative Cooling |
| Utilities | Electricity Connected,Propane,Solar |
| Roof | Composite Shingle |
| Appliances | Dishwasher,Oven,Range,Refrigerator |
| HOA Fee | 613.88 |
| Association Fee Includes | Other |
| Year Built | 2005 |
| Miscellaneous | Hot Tub/Spa,Other,RV Parking |
| Property Subtype | Single Family |
| Tax Year | 2025 |
| Parcel Number | 99904407 |
| ConstructionStatus | Existing Home |
| Assoc Fee Paid Per | Annual |
| County | Fremont |
| Property Type | Residential |
| Association Amenities | RV Parking |
| HOA | Yes |
| Full Baths | 2 |
| Status | Active |
| City | Florence |
| High School District | Florence/Fremont RE-2 |
| Lot Size Units | Acres |
| Lot Size Square Feet | 1533747.6 |
| Property Attached Y/N | No |
| Tax Annual Amount | 2415.48 |
| Lot Description | Foothill,Sloping,Trees/Woods,View of Pikes Peak,View of Rock Formations |
| MLS Area Minor | Chandler Heights |
| Additional Parcels Y/N | No |
| Virtual Tour | https://Do not miss out on this gorgeous home in a secluded neighborhood outside Cañon City,where birds of prey fly at eye level & the views are truly world-class. These 35.21 acres are tucked away in the ga |
| Assessments Y/N | No |
| Structure Type | Frame |
| Standard Status | Active |
| AttributionContact | 720-807-2890 |
Interior Features
| Interior Amenities | 5-Pc Bath,9Ft + Ceilings,Vaulted Ceilings,See Prop Desc Remarks |
|---|---|
| Basement | Crawl Space |
| Flooring | Carpet,Tile,Wood |
| Fireplace Features | Free-standing,Wood Burning Stove |
| Entry | Ceramic Tile |
| Above Grade Finished Area | 2356.0 |
| Laundry Features | Main |
| Total Bedrooms | 3 |
| Total Baths | 2 |
Exterior Features
| Siding | Stucco |
|---|---|
| Water Source | Cistern,Well |
| Total Parking | 2.0 |
| Driveway | Gravel |
| Garage Type | Attached |
| Well | Household |
| Lot Location | Hiking Trail |
| Lot Size | 35.21 |
| Building Area Total | 2356.0 |
| Lot Size Acres | 35.21 |
| Road Frontage Type | Gravel,Private Road |
Amenities
- Foreclosure
- Views
- Short Sale
- New Construction
- Adult 55+
- Lease To Own
- No HOA Fees
- Furnished
- Primary On Main
- Air Conditioning
- Seller Finance
- Green
- Fixer Upper
- Horse
- Golf
- Fireplace
- Deck
- Garage
- Basement
- Pool
Property vs Single Family Average in 81226
Price
Taxes
Year Built
Visits



 Pueblo Association of REALTORS®, Inc. All information deemed reliable but not guaranteed. All properties are subject to prior sale, change or withdrawal. Neither listing broker(s) or information provider(s) shall be responsible for any typographical errors, misinformation, misprints and shall be held totally harmless. Listing(s) information is provided for consumer's personal, non-commercial use and may not be used for any purpose other than to identify prospective properties consumers may be
