
Views - Golf Course
Address
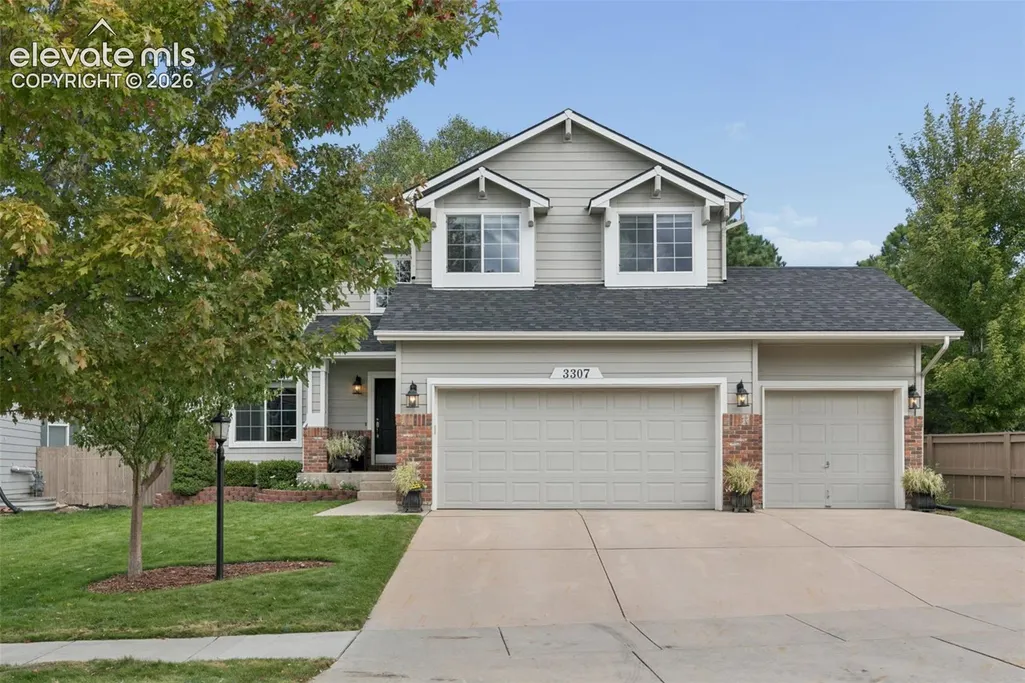
3307 Sand Flower Drive, Colorado Springs, CO
Price
$ 625,000
Property Attributes
- MLS#2006370
- TypeSingle Family
- Listing Status Active
- CountyEL PASO
- CityColorado Springs
- NeighborhoodColorado Springs
- Zip80920
- StyleSingle Family
- Year Built2001
- Taxes$ 2493
- Price$ 625,000
- Bedrooms6
- Full Bathrooms3
- Half Bathrooms1
- Sqr Footage3284
- Lot Size0.1649 Acres
Data Source:
elevateMLS
Property Description
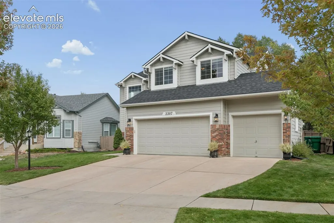
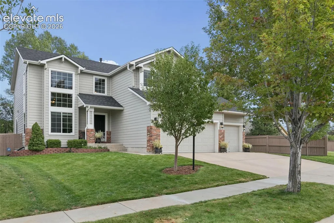
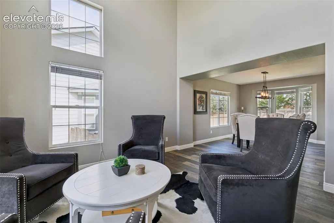
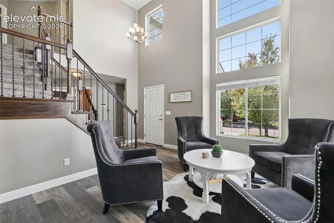
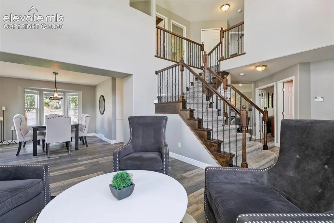
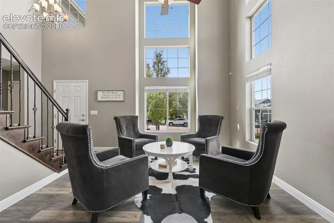
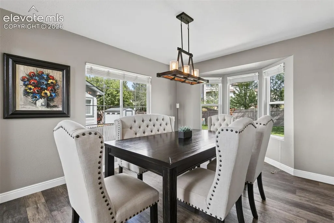
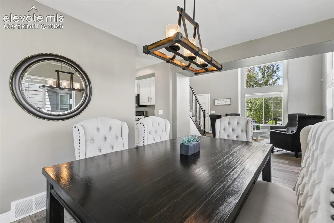
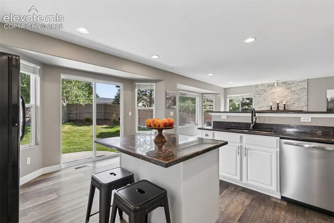
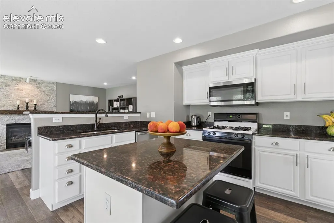
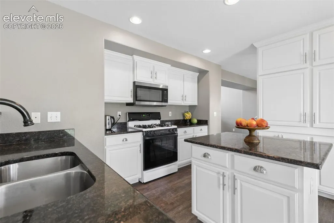
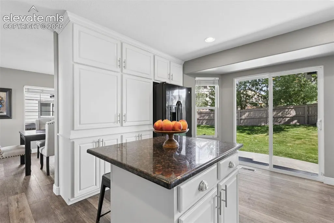
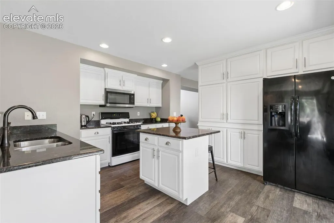
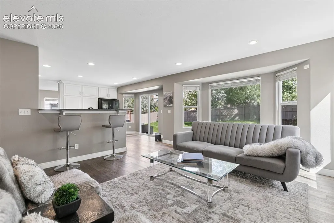
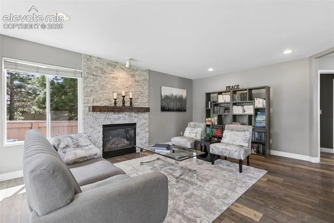
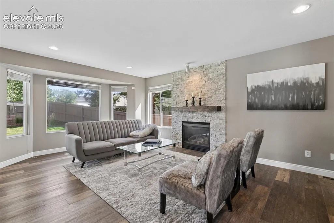
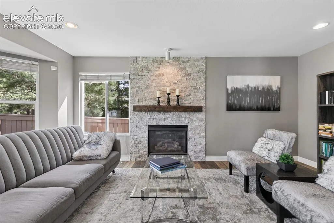
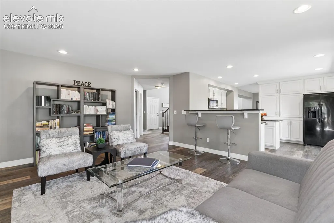
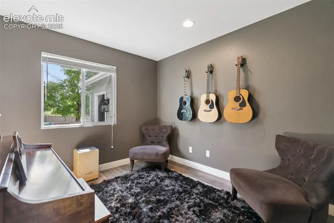
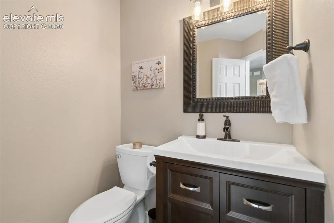
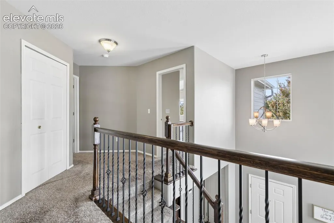
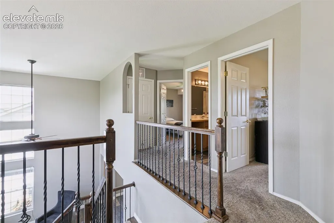
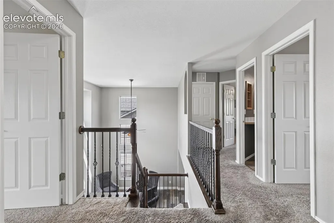
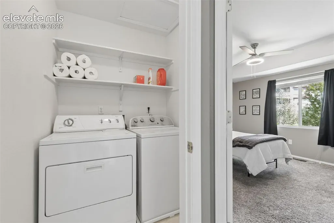
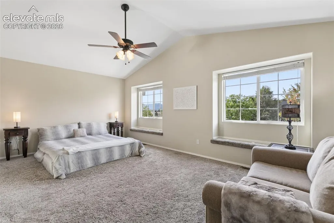
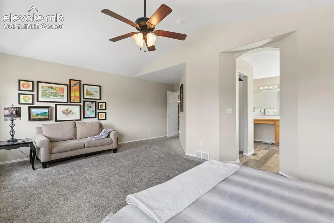
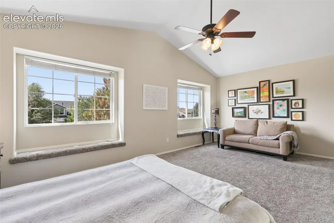
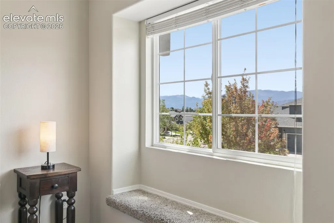
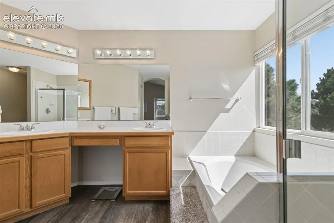
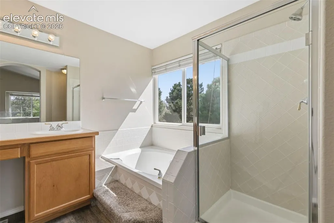
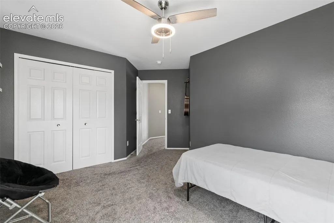
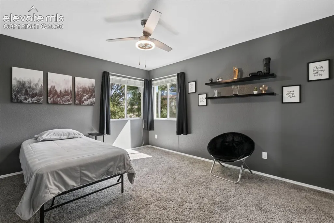
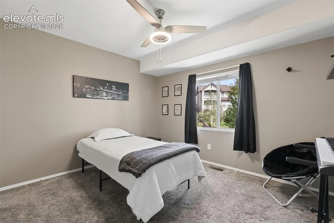
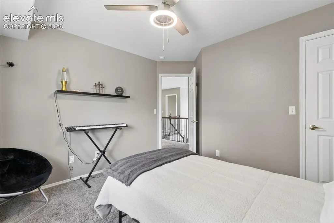
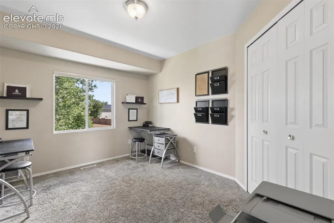
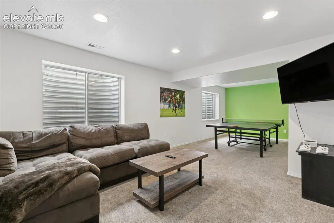
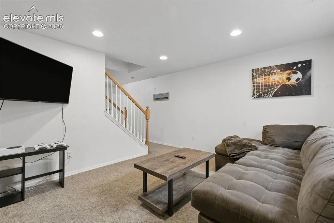
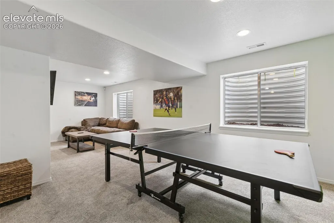
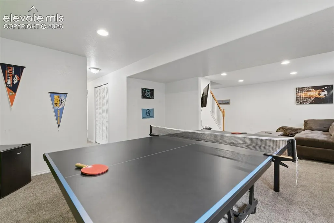
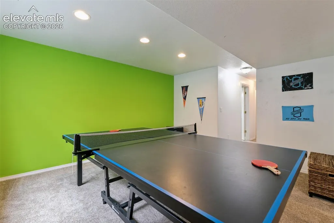
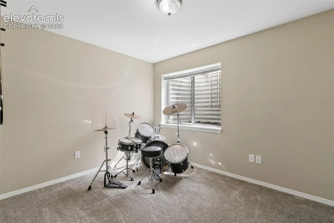
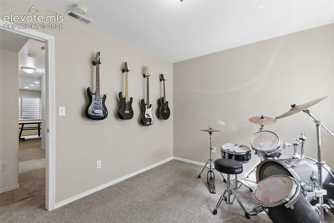
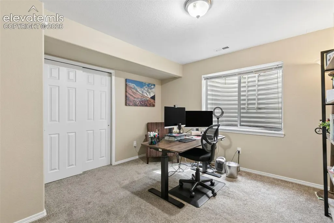
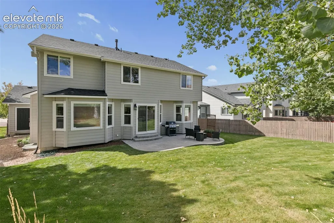
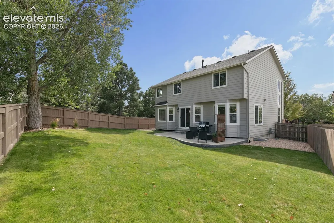
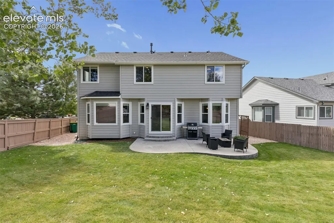
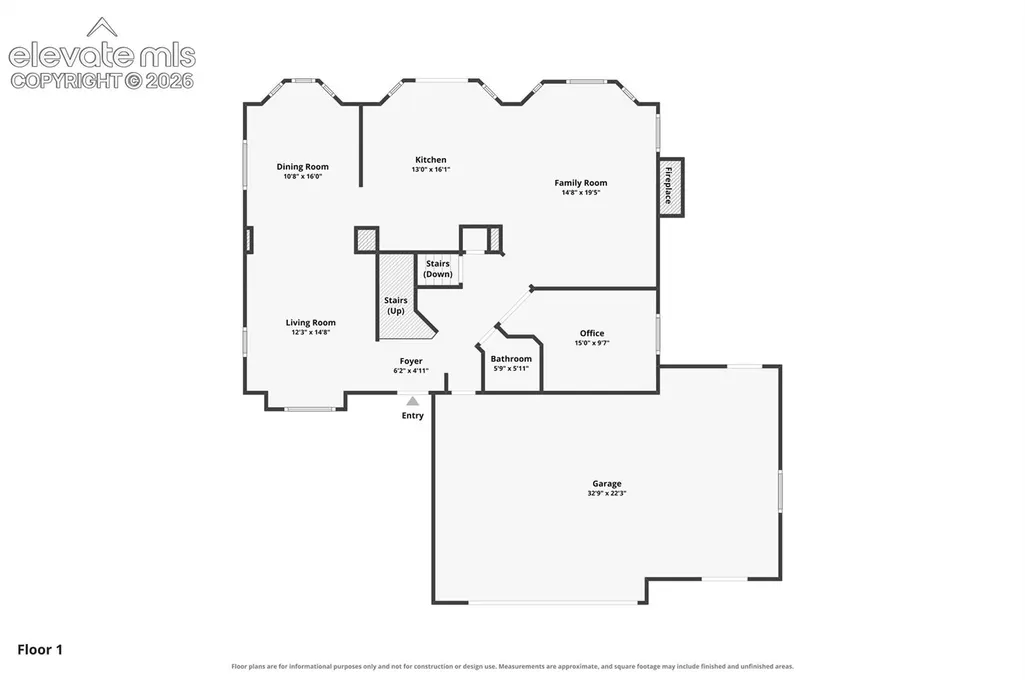
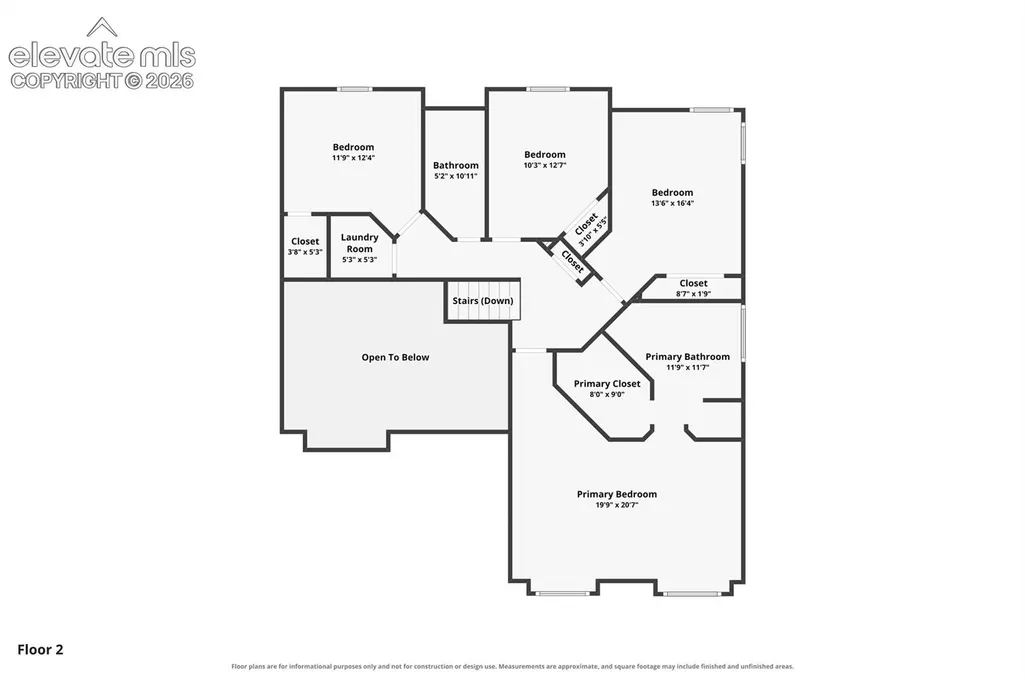
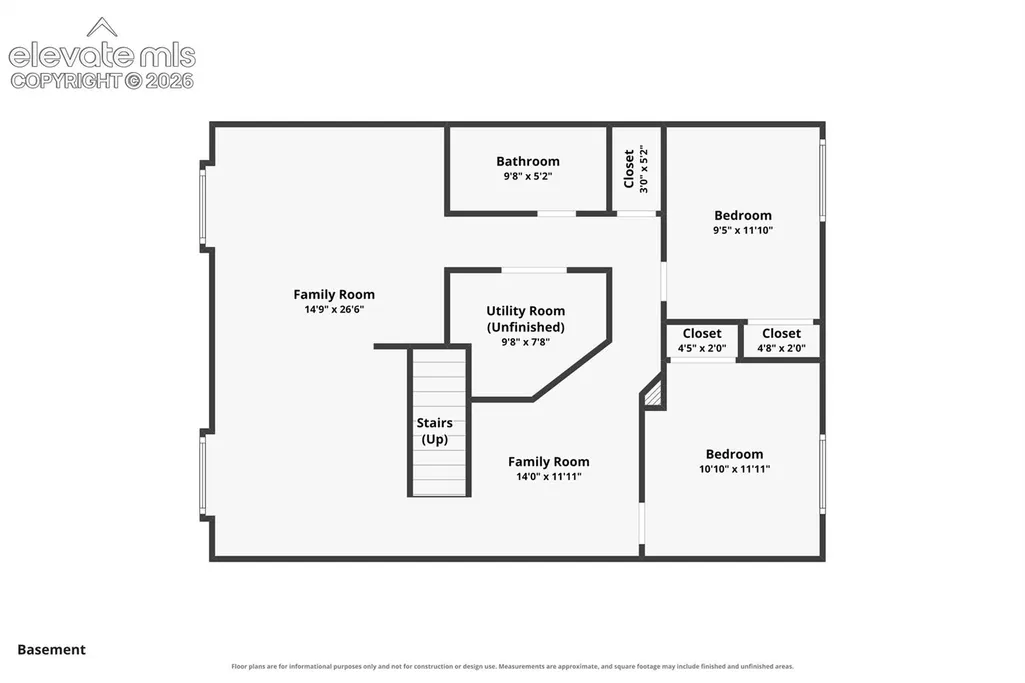
RARE 6-BEDROOM HOME + MAIN-LEVEL OFFICE in highly desirable Pine Creek! This beautifully updated home delivers the space, location, and lifestyle you’ve been looking for. Step inside to soaring ceilings, luxury vinyl flooring throughout the main level, and a bright, open design featuring a spacious living room, formal dining room, and a warm, inviting family room with gas fireplace. The updated kitchen is the heart of the home with granite countertops, a large island, new gas range, generous workspace, and a walk-out to the backyard patio—perfect for entertaining. Upstairs, the oversized primary suite is a true retreat with beautiful Pikes Peak views, a large walk-in closet, and private 5-piece bath. Three additional upper-level bedrooms, a full bath, and conveniently located laundry complete the second floor. The finished basement adds incredible versatility with two additional bedrooms, a full bath, and an expansive recreation/family room—ideal for a theater, game room, fitness area, or guest retreat. Outside, enjoy an awesome fenced backyard with raised garden beds and plenty of room to relax, play, and entertain. Open space and trails are nearby, while John Venezia Community Park, Children’s Hospital, shopping, and highly regarded District 20 schools are all close at hand. New roof, new flooring, new carpet, updated kitchen, central A/C, and an oversized 3-car garage complete the package. SIX BEDROOMS + OFFICE, 3.5 BATHS, 3-CAR GARAGE, PIKES PEAK VIEWS, AND A FANTASTIC PINE CREEK LOCATION—this one checks all the boxes!
| Elementary School | Middle School | High School |
|---|---|---|
| Da Vinci Academy Elementary School | Discovery Canyon Middle School | Pine Creek High School |
| Price History | |
|---|---|
| 9/18/2026 | Listed $625,000 |
General Features
| Living Area | 3284.0 |
|---|---|
| Sewer | Sewer |
| Heating | Forced Air,Natural Gas |
| Cooling | Ceiling Fan(s),Central Air |
| Utilities | Cable Available,Electricity Connected,Natural Gas Connected |
| Roof | Composite Shingle |
| Appliances | Dishwasher,Disposal,Dryer,Gas in Kitchen,Microwave Oven,Range,Refrigerator,Washer |
| HOA Fee | 110.0 |
| Association Fee Includes | Covenant Enforcement,Management,Trash Removal |
| Patio/Porch Features | Concrete |
| Restrictions | Architectural Control,No HUD Std Mfg,No Mobile,No UBC/IBC Std Mod |
| Year Built | 2001 |
| Miscellaneous | Auto Sprinkler System,HOA Required $,Window Coverings |
| Property Subtype | Single Family |
| Tax Year | 2025 |
| Parcel Number | 6234103058 |
| ConstructionStatus | Existing Home |
| Community Features | Golf Course,Hiking or Biking Trails,Parks or Open Space,Playground Area |
| Assoc Fee Paid Per | Monthly |
| County | El Paso |
| Property Type | Residential |
| HOA | Yes |
| Other Structures | See Prop Desc Remarks |
| Full Baths | 3 |
| Status | Active |
| High School | Pine Creek |
| City | Colorado Springs |
| High School District | Academy-20 |
| Lot Size Units | SqFt |
| Lot Size Square Feet | 7185.0 |
| Elementary School | Da Vinci Academy |
| Property Attached Y/N | No |
| Tax Annual Amount | 2493.6 |
| Middle/Junior High School | Discovery Canyon |
| Lot Description | Mountain View,View of Pikes Peak |
| MLS Area Minor | Pine Creek Sub |
| Additional Parcels Y/N | No |
| Virtual Tour | https://app.pixvid.net/sites/eaoylkjd/unbranded |
| Assessments Y/N | No |
| Structure Type | Frame |
| Builder Name | Campbell Homes LLC |
| Standard Status | Active |
Interior Features
| Interior Amenities | 9Ft + Ceilings |
|---|---|
| Basement | Full Basement |
| Flooring | Carpet,Luxury Vinyl |
| Fireplace Features | Gas,Main Level,One |
| Entry | Closet,Covered,Luxury Vinyl |
| Window Features | Vinyl |
| Above Grade Finished Area | 2291.0 |
| Half Baths | 1 |
| Laundry Features | Electric Hook-up,Upper |
| Total Bedrooms | 6 |
| Total Baths | 4 |
Exterior Features
| Siding | Brick,Masonite Type |
|---|---|
| Fencing | Rear |
| Water Source | Municipal |
| Total Parking | 3.0 |
| Landscaped | All |
| Driveway | Concrete |
| Garage Type | Attached |
| Lot Location | Hiking Trail,Near Hospital,Near Park,Near Schools,Near Shopping Center |
| Lot Size | 7185.0 |
| Alley | None |
| Building Area Total | 3383.0 |
| Lot Size Acres | 0.1649 |
| Road Frontage Type | City/Town Road |
Amenities
- Foreclosure
- Views
- Short Sale
- New Construction
- Adult 55+
- Lease To Own
- No HOA Fees
- Furnished
- Primary On Main
- Air Conditioning
- Seller Finance
- Green
- Fixer Upper
- Horse
- Golf
- Fireplace
- Deck
- Garage
- Basement
- Pool
Property vs Single Family Average in 80920
Price
Taxes
Year Built

 The content relating to real estate for sale in this Web site comes in part from the Internet Data eXchange (IDX) program of METROLIST, INC., DBA RECOLORADO©. Real estate listings held by brokers other than EXIT Realty Pikes Peak are marked with the IDX Logo. This information is being provided for the consumers' personal, non-commercial use and may not be used for any other purpose. All information subject to change and should be independently verified. September 18, 2026 7:03 PM UTCd

 Pueblo Association of REALTORS®, Inc. All information deemed reliable but not guaranteed. All properties are subject to prior sale, change or withdrawal. Neither listing broker(s) or information provider(s) shall be responsible for any typographical errors, misinformation, misprints and shall be held totally harmless. Listing(s) information is provided for consumer's personal, non-commercial use and may not be used for any purpose other than to identify prospective properties consumers may be
