
Views
Address
8418 Stirrup Lane, Longmont, CO
Price
$ 1,700,000
Property Attributes
- MLS#IR1068576
- TypeSingle Family
- Listing Status Pending
- CountyBOULDER
- CityLongmont
- NeighborhoodBoulder Hills
- Zip80503
- StyleContemporary
- Year Built1985
- Taxes$ 8972
- Price$ 1,700,000
- Bedrooms4
- Full Bathrooms3
- Half Bathrooms1
- Sqr Footage3198
- Lot Size0.96 Acres
Data Source:
REColorado (MTOMLS)
Property Description
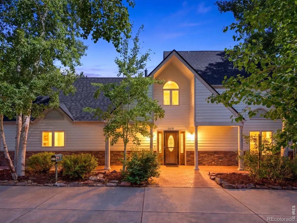
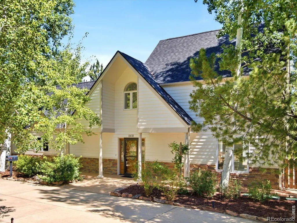
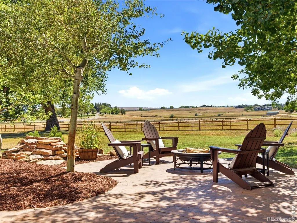
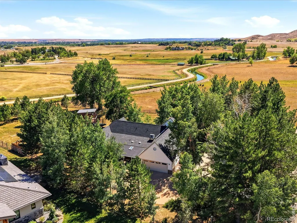
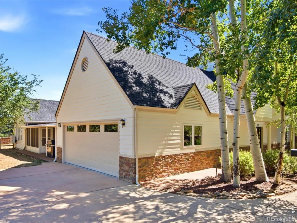
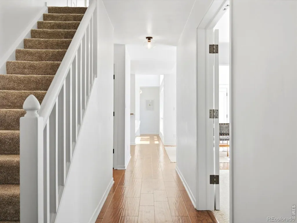
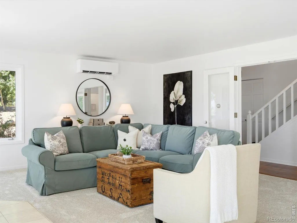
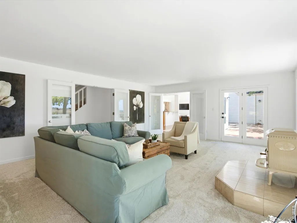
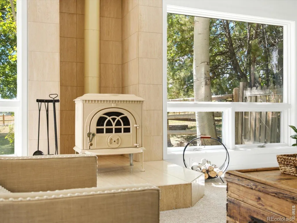
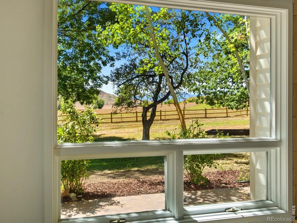
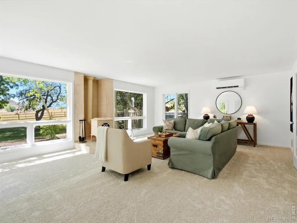
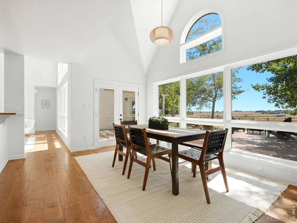
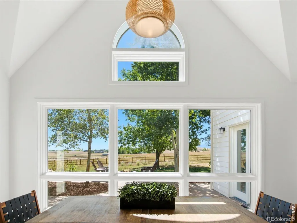
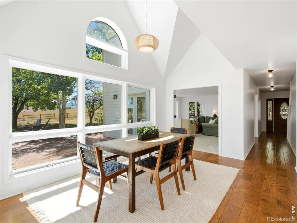
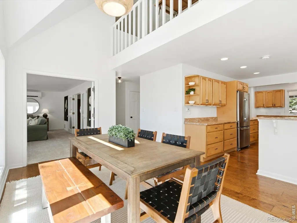
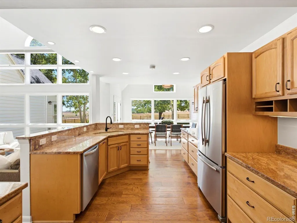
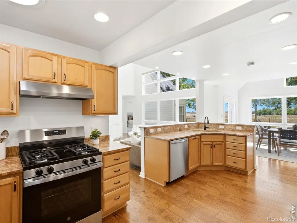
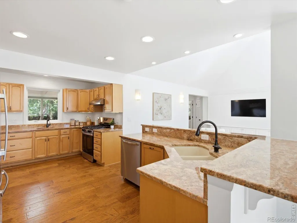
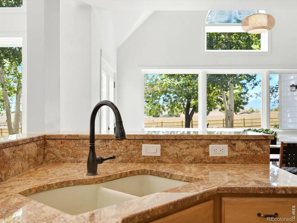
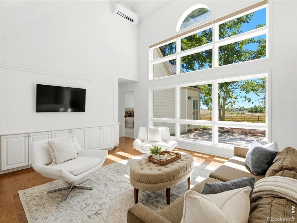
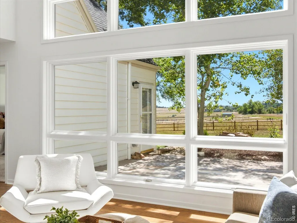
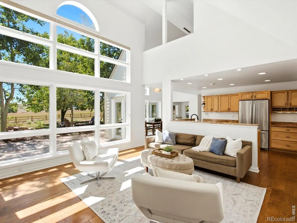
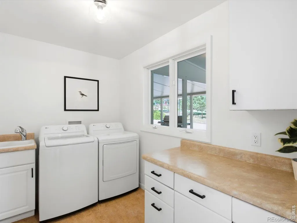
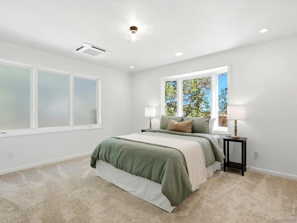
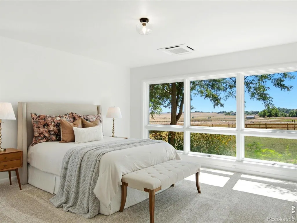
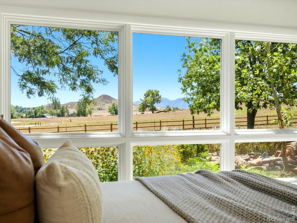
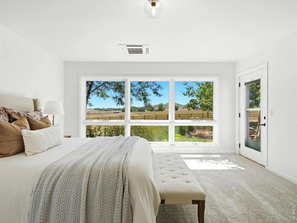
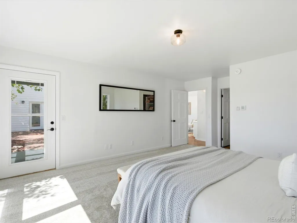
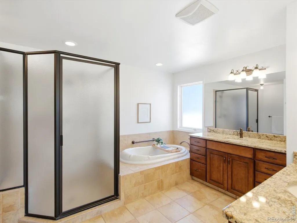
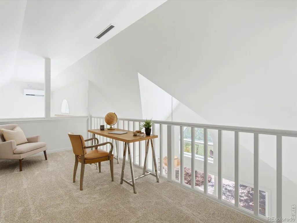
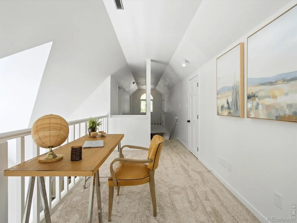
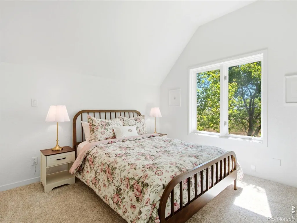
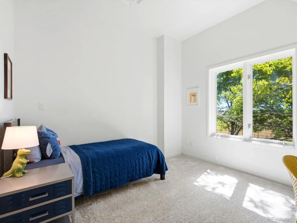
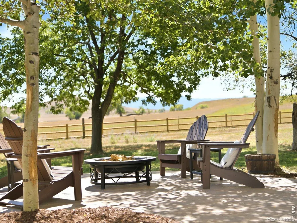
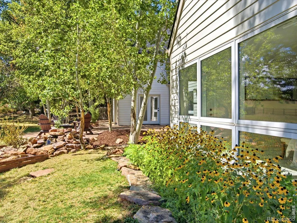
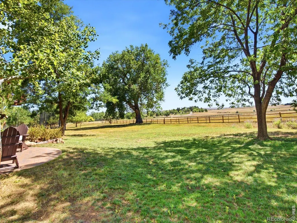
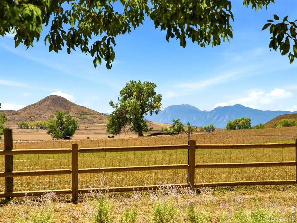
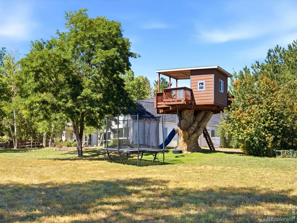
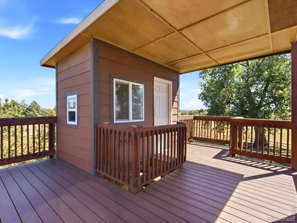
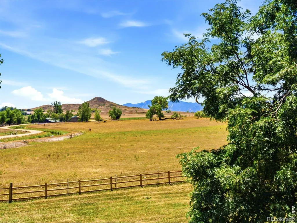
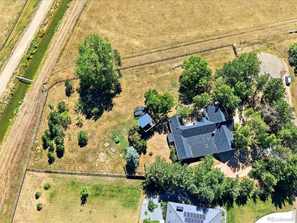
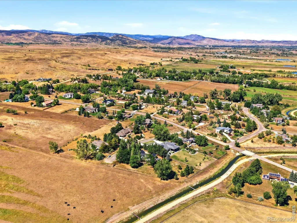
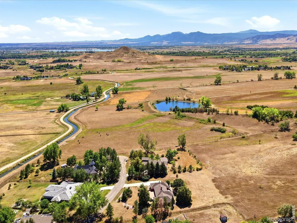
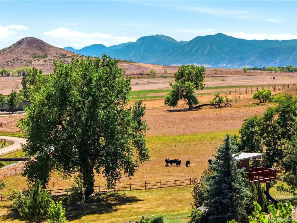
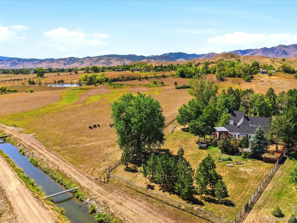
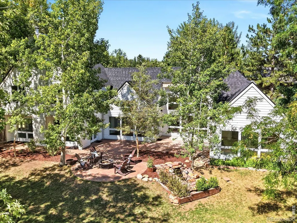
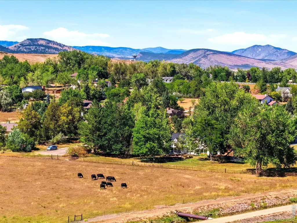
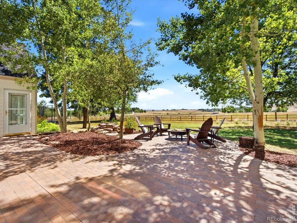
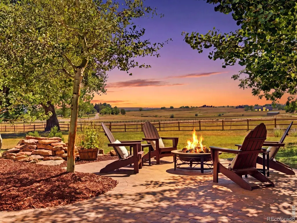
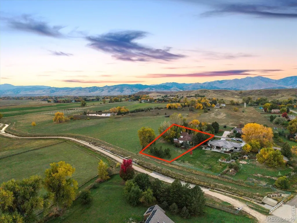
Tucked away at the end of a quiet cul-de-sac in the sought-after Boulder Hills community, this one-acre property offers privacy, natural beauty, and a central location between Boulder, Niwot, and Longmont. Mature trees and established landscaping surround the home, while the property backs directly to the Boulder Feeder Canal, providing a peaceful backdrop with open space, wildlife, and nearby walking trails. Enjoy sweeping views of Haystack Mountain and the Boulder Flatirons, along with beautiful Colorado sunrises and sunsets. Inside, cathedral ceilings and expansive windows fill the home with natural light and frame the surrounding landscape. The flexible floor plan includes two main-level primary suites, generous living spaces, and a spacious patio ideal for relaxing or entertaining. A Norwegian J-tul wood-burning stove adds warmth and character, while radiant heat provides consistent comfort throughout the home. Recent improvements include a new roof, fresh interior and exterior paint, new carpet, a premium mini-split air-conditioning system, and a newer high-end boiler with tank less water heating. The kitchen features a new SS refrigerator and gas range. Additional highlights include an oversized garage with epoxy flooring, a half-circle driveway, and a private outdoor retreat with towering trees, a water feature, and a well-built tree house. Move-in ready with excellent potential for a future remodel or addition, the property offers the opportunity to create an exceptional Colorado retreat. Previously featured in Better Homes & Gardens, this distinctive property is conveniently located near Coot Lake and offers peaceful Colorado living in a truly special setting.
| Elementary School | Middle School | High School |
|---|---|---|
| Eagle Crest Elementary School | Altona Middle School | Silver Creek High School |
| Price History | |
|---|---|
| 9/12/2026 | Listed $1,700,000 |
General Features
| Sewer | Septic Tank |
|---|---|
| Heating | Hot Water,Radiant,Wood Stove |
| Utilities | Cable Available,Electricity Available,Natural Gas Available |
| Possession | Closing/DOD,See Remarks |
| Roof | Composition |
| Appliances | Dishwasher,Disposal,Freezer,Oven,Refrigerator,Self Cleaning Oven |
| Zoning | A |
| Garage Spaces | 2 |
| Patio/Porch Features | Patio |
| Architectural Style | Contemporary |
| Security Features | Smoke Detector(s) |
| Construction Materials | Cedar,Frame,Wood Siding |
| Exclusions | Sellers personal property,Shelving system in the garage,Garage fridge with stickers staging items & staging items |
| Year Built | 1985 |
| View | Mountain(s),Plains |
| Levels | Two |
| Property Subtype | Single Family Residence |
| Tax Year | 2025 |
| Ownership | Individual |
| County | Boulder |
| Property Type | Residential |
| HOA | Yes |
| Attached Garage | Yes |
| Subdivision Name | Boulder Hills |
| Possible Use | Residential |
| Full Baths | 3 |
| Status | Pending |
| Directions | Please use your preferred GPS. |
| High School | Silver Creek |
| City | Longmont |
| High School District | St. Vrain Valley RE-1J |
| Lot Size Square Feet | 41831 |
| Listing Terms | Cash,Conventional,FHA,VA Loan |
| Spa Features | Bath |
| Elementary School | Eagle Crest |
| Tax Annual Amount | 8972 |
| Middle/Junior High School | Altona |
| Concessions | No |
| Virtual Tour | https://iframe.videodelivery.net/e5effb06a42f136871e5f8eeb327c2ee |
| Structure Type | House |
| Standard Status | Active Under Contract |
| Occupancy Type | Owner |
| Elementary School District | St. Vrain Valley RE-1J |
Interior Features
| Interior Amenities | Eat-in Kitchen,Five Piece Bath,Jack & Jill Bathroom,Open Floorplan,Vaulted Ceiling(s),Walk-In Closet(s) |
|---|---|
| Basement | None |
| Flooring | Tile |
| Fireplace Features | Family Room,Free Standing |
| Basement (Y/N) | No |
| Window Features | Double Pane Windows |
| Above Grade Finished Area | 3198 |
| Half Baths | 1 |
| Total Bedrooms | 4 |
| Main Level Bedrooms | 1 |
| Main Level Bathrooms | 3 |
| Total Baths | 4 |
Exterior Features
| Vegetation | Wooded |
|---|---|
| Fencing | Partial |
| Parking Features | Oversized |
| Lot Features | Corner Lot,Cul-De-Sac,Ditch,Level,Sprinklers In Front |
| Water Source | Public |
| Total Parking | 2 |
| Building Area Total | 3198 |
| Lot Size Acres | 0.96 |
| Road Surface Type | Paved |
| Road Frontage Type | Public |
| Road Responsibility | Public Maintained Road |
Amenities
- Foreclosure
- Views
- Short Sale
- New Construction
- Adult 55+
- Lease To Own
- No HOA Fees
- Furnished
- Primary On Main
- Air Conditioning
- Seller Finance
- Green
- Fixer Upper
- Horse
- Golf
- Fireplace
- Deck
- Garage
- Basement
- Pool
Property vs Single Family Average in 80503
Price
Taxes
Year Built
Visits


 The real estate listing information and related content displayed on this site is provided exclusively for consumers’ personal, non-commercial use and may not be used for any purpose other than to identify prospective properties consumers may be interested in purchasing. This information and related content is deemed reliable but is not guaranteed accurate by elevateMLS.
 Pueblo Association of REALTORS®, Inc. All information deemed reliable but not guaranteed. All properties are subject to prior sale, change or withdrawal. Neither listing broker(s) or information provider(s) shall be responsible for any typographical errors, misinformation, misprints and shall be held totally harmless. Listing(s) information is provided for consumer's personal, non-commercial use and may not be used for any purpose other than to identify prospective properties consumers may be
