




Address
5364 Muirfield Court, Boulder, CO
Price
$ 1,150,000
Property Attributes
- MLS#IR1066827
- TypeSingle Family
- Listing Status Active
- CountyBOULDER
- CityBoulder
- NeighborhoodCountry Club Estates
- Zip80301
- StyleHouse
- Year Built1993
- Taxes$ 6327
- Price$ 1,150,000
- Bedrooms4
- Full Bathrooms3
- Half Bathrooms1
- Sqr Footage3880
- Lot Size0.24 Acres
Data Source:
REColorado (MTOMLS)
Property Description
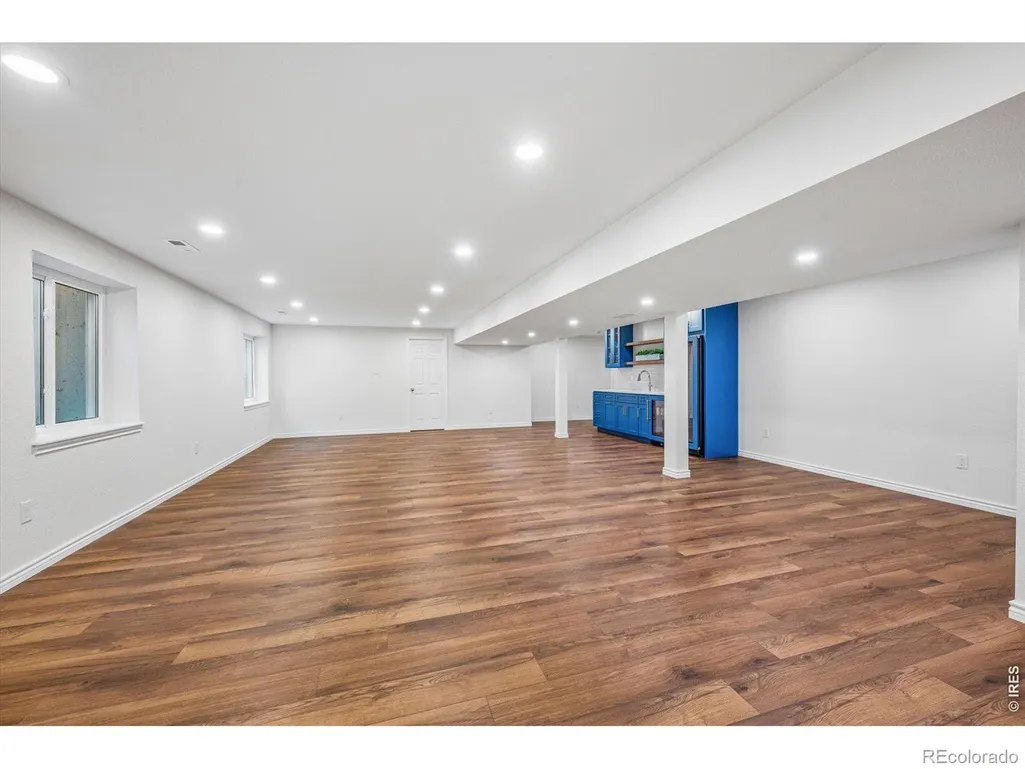
Open house Saturday, August 29th 1pm-3pm! Rarely available ranch-style home in popular Country Club Estates! Absolutely adorable, with a charming front porch, fresh interior paint and beautifully refinished hardwood floors. The remodeled kitchen is sunny and bright with white cabinetry, quartz counters and a glass subway tile backsplash. The primary suite opens directly to the back patio and features an elegantly remodeled bath and large walk-in closet. Two additional main-floor bedrooms offer vaulted ceilings, hardwood floors and generous closet space. Downstairs, the recently finished basement adds an enormous rec room, guest suite with extraordinary bath, spacious laundry room and wet bar complete with a full-size wine fridge. Newer windows, lovely new window treatments, a security system, new furnace, A/C and water heater mean the big stuff is already done. Outside, enjoy mature trees, a sizable stone patio, and a pergola for hanging out comfortably in the summer. The neighborhood has a newly renovated pool, clubhouse and sand volleyball court, the only community in the area to offer these kinds of amenities. Fresh, updated and ready. Open house Saturday, August 29th 1pm-3pm!
| Elementary School | Middle School | High School |
|---|---|---|
| Heatherwood Elementary School | Platt Middle School | Fairview High School |
| Price History | |
|---|---|
| 8/20/2026 | Listed $1,150,000 |
General Features
| Sewer | Public Sewer |
|---|---|
| Heating | Forced Air |
| Cooling | Central Air |
| Utilities | Natural Gas Available |
| Possession | Closing/DOD |
| Roof | Composition |
| Appliances | Bar Fridge,Dishwasher,Dryer,Microwave,Oven,Refrigerator,Washer |
| Zoning | RES |
| HOA Fee | 258 |
| Garage Spaces | 2 |
| Association Fee Includes | Reserves,Trash |
| Patio/Porch Features | Patio |
| Construction Materials | Brick,Frame |
| Exclusions | none |
| Year Built | 1993 |
| Levels | One |
| Property Subtype | Single Family Residence |
| Tax Year | 2025 |
| Ownership | Individual |
| Assoc Fee Paid Per | Quarterly |
| County | Boulder |
| Property Type | Residential |
| Association Amenities | Clubhouse,Park,Pool,Tennis Court(s) |
| HOA | Yes |
| Attached Garage | Yes |
| Subdivision Name | Country Club Estates |
| Possible Use | Residential |
| Full Baths | 1 |
| Status | Active |
| Directions | From Lookout and 75th: west on Lookout; south on Clubhouse; west on Doral; north on Muirfield |
| High School | Fairview |
| City | Boulder |
| Association Name | Country Club Estates |
| High School District | Boulder Valley RE 2 |
| Lot Size Square Feet | 10564 |
| Listing Terms | Cash,Conventional,VA Loan |
| Elementary School | Heatherwood |
| Tax Annual Amount | 6327 |
| Middle/Junior High School | Platt |
| Concessions | No |
| Virtual Tour | https://listings.mediamaxphotography.com/5364-Muirfield-Ct |
| Structure Type | House |
| Standard Status | Active |
| Elementary School District | Boulder Valley RE 2 |
Interior Features
| Interior Amenities | Eat-in Kitchen,Kitchen Island,Open Floorplan,Walk-In Closet(s) |
|---|---|
| Basement | Full |
| Flooring | Laminate,Wood |
| Fireplace Features | Family Room,Gas |
| Basement (Y/N) | Yes |
| Window Features | Window Coverings |
| Above Grade Finished Area | 1940 |
| Half Baths | 1 |
| 3/4 Baths | 2 |
| Laundry Features | In Unit |
| Total Bedrooms | 4 |
| Below Grade Finished Area | 1860 |
| Main Level Bedrooms | 3 |
| Main Level Bathrooms | 3 |
| Total Baths | 4 |
Exterior Features
| Lot Features | Cul-De-Sac,Sprinklers In Front |
|---|---|
| Water Source | Public |
| Total Parking | 2 |
| Building Area Total | 3880 |
| Lot Size Acres | 0.24 |
Amenities
- Foreclosure
- Views
- Short Sale
- New Construction
- Adult 55+
- Lease To Own
- No HOA Fees
- Furnished
- Primary On Main
- Air Conditioning
- Seller Finance
- Green
- Fixer Upper
- Horse
- Golf
- Fireplace
- Deck
- Garage
- Basement
- Pool
Property vs Single Family Average in 80301
Price
Taxes
Year Built
Visits
In The Neighborhood
Golf Course
Loveland
$ 625,000
- Type
- Single Family
- Size
- 3,102 SqFt
- Rooms
- 3 Beds + 2.5 Baths
 RE/MAX Alliance-Loveland #IR1068067
Views
Greeley
$ 450,000
- Type
- Single Family
- Size
- 2,758 SqFt
- Rooms
- 3 Beds + 3 Baths
Austin & Austin Real Estate #IR1063545
Reduced
Boulder
$ 999,000
- Type
- Single Family
- Size
- 3,356 SqFt
- Rooms
- 6 Beds + 3.5 Baths
Berkshire Hathaway HomeServices Rocky Mountain, Realtors-Boulder #IR1061309

 The real estate listing information and related content displayed on this site is provided exclusively for consumers’ personal, non-commercial use and may not be used for any purpose other than to identify prospective properties consumers may be interested in purchasing. This information and related content is deemed reliable but is not guaranteed accurate by elevateMLS.
 Pueblo Association of REALTORS®, Inc. All information deemed reliable but not guaranteed. All properties are subject to prior sale, change or withdrawal. Neither listing broker(s) or information provider(s) shall be responsible for any typographical errors, misinformation, misprints and shall be held totally harmless. Listing(s) information is provided for consumer's personal, non-commercial use and may not be used for any purpose other than to identify prospective properties consumers may be
