
Price Reduction - Views
Address
938 Scotch Pine Drive, Severance, CO
Price
$ 593,000
Property Attributes
- MLS#IR1064647
- TypeSingle Family
- Listing Status Active
- CountyWELD
- CitySeverance
- NeighborhoodHunters Crossing
- Zip80550
- StyleContemporary
- Year Built2020
- Taxes$ 4954
- Price$ 593,000
- Bedrooms4
- Full Bathrooms3
- Half Bathrooms1
- Sqr Footage2451
- Lot Size0.14 Acres
Data Source:
REColorado (MTOMLS)
Property Description
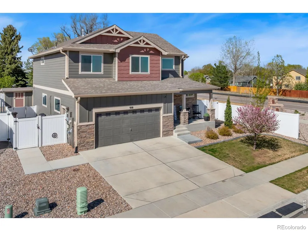
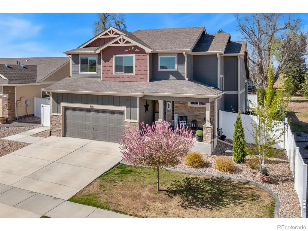
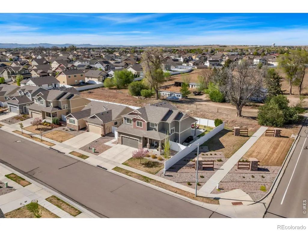
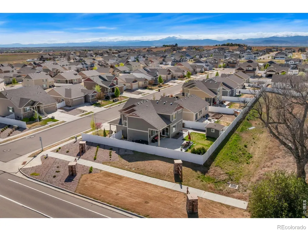
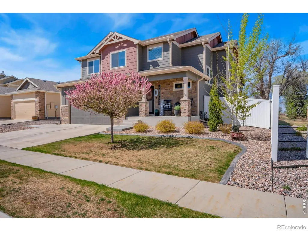
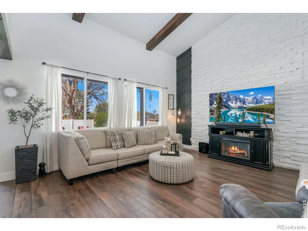
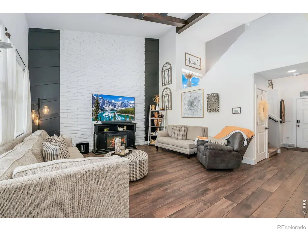
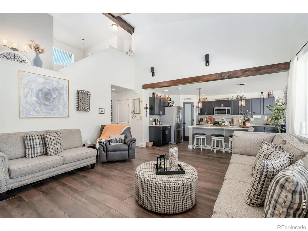
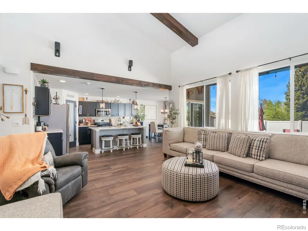
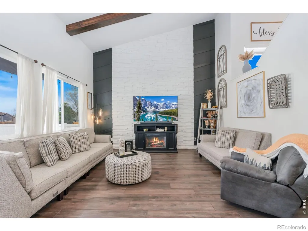
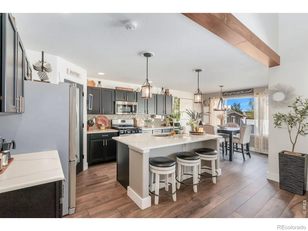
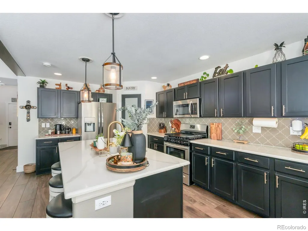
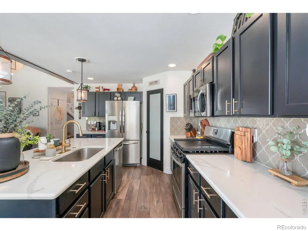
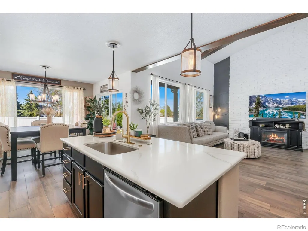
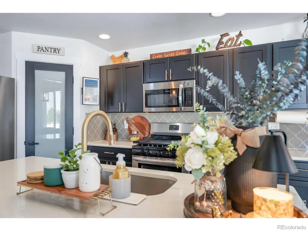
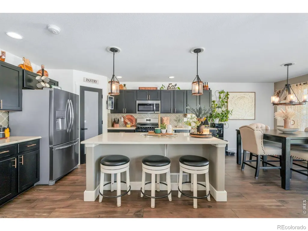
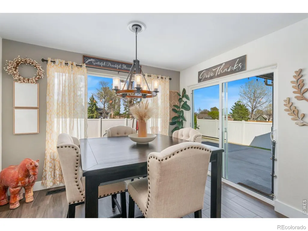
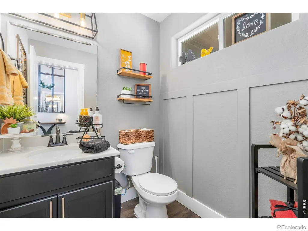
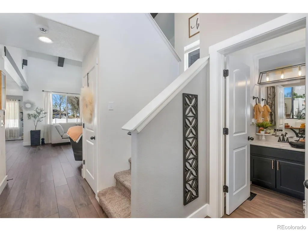
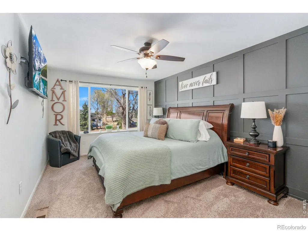
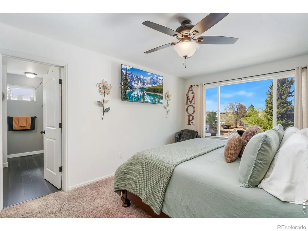
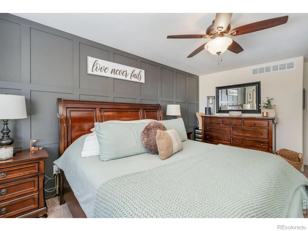
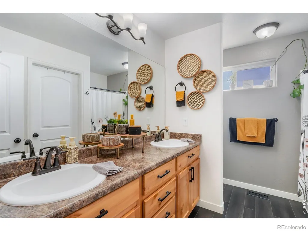
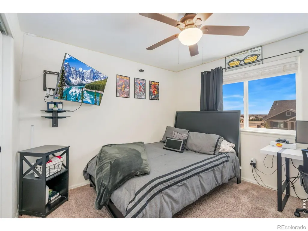
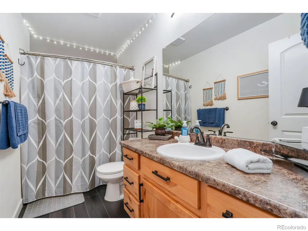
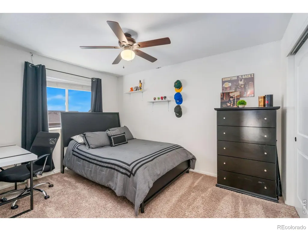
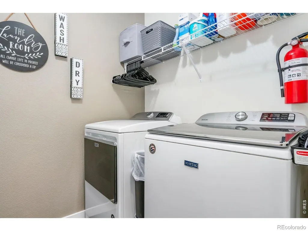
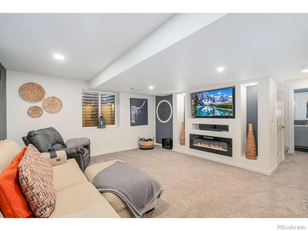
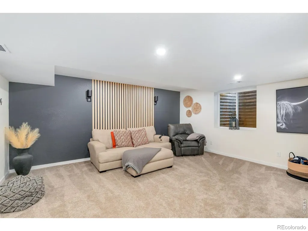
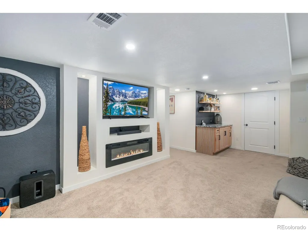
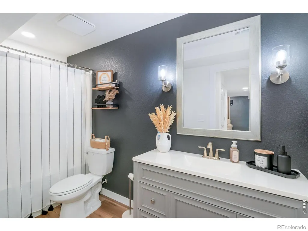
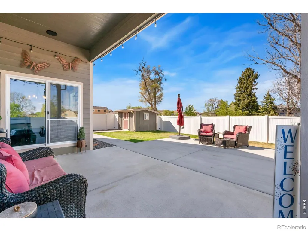
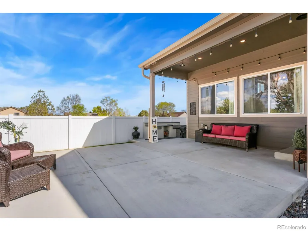
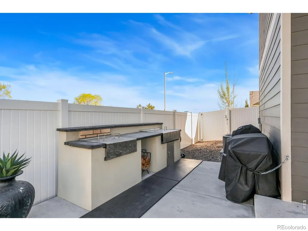
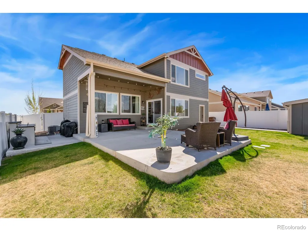
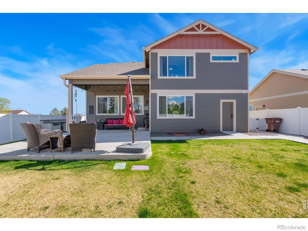
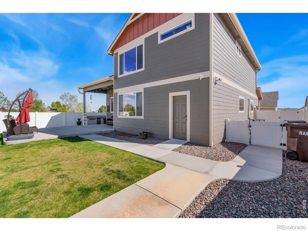
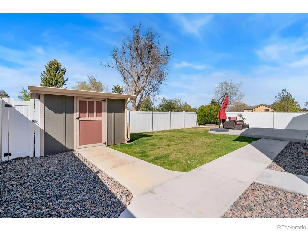
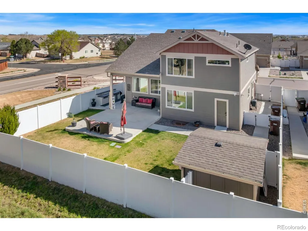
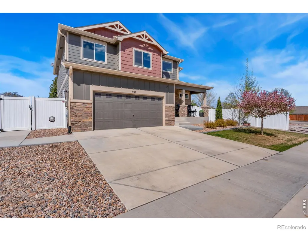
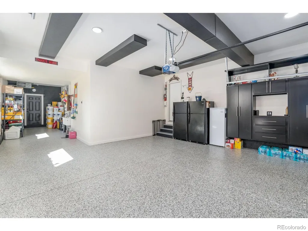
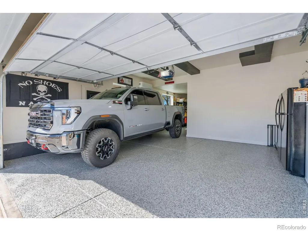
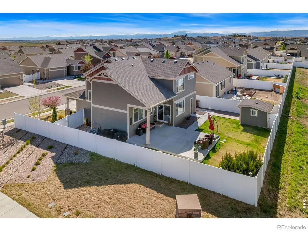
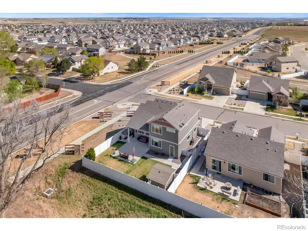
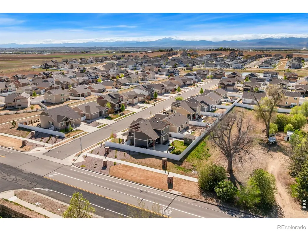
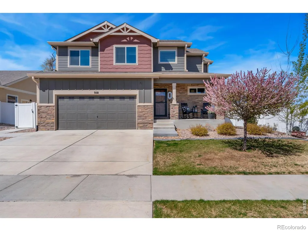
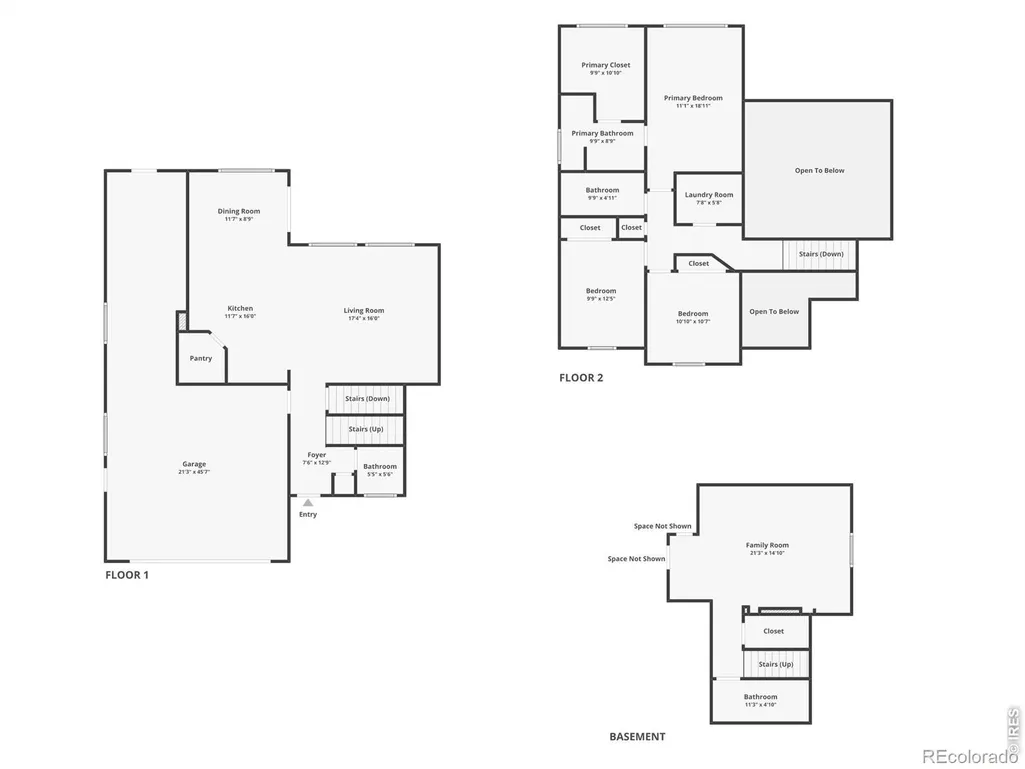
Fully remodeled, turnkey home on a corner lot, backing to a green space with no direct rear neighbor! From fresh exterior paint and new flooring to updated gutters and improved baseboard trim, every detail has been thoughtfully updated to create a clean, move-in ready home. Step through the foyer into an open main living area with soaring ceilings and a fireplace centerpiece featuring custom stonework. The expanded kitchen shines with new quartz countertops, stainless steel appliances, a spacious island with seating, and a pantry, offering the perfect balance of style, storage, and functionality. Upstairs, you'll find three bedrooms along with a conveniently located laundry area. The primary suite includes a walk-in closet and an ensuite bathroom for added comfort. The finished basement adds valuable living space with an entertainment area, plus an additional bedroom and bathroom, giving you flexible space for guests or recreation. The fenced backyard features an expanded patio and a built-in custom grill area, creating a setup that's perfect for al fresco gatherings. The storage shed is fully powered, offering electricity for tools or creative projects. The 3-car tandem garage is a must-see, complete with insulation, drywall and texture, epoxy flooring, heating and cooling, and built-in shelving, offering a polished, versatile space that goes far beyond standard garage use. Centrally located with easy access to Fort Collins, Windsor, Loveland, and Greeley, this home puts shopping, dining, and everyday conveniences all within easy reach. Pride of ownership shines through every corner of this home!
| Elementary School | Middle School | High School |
|---|---|---|
| Range View Elementary School | Severance Middle School | Severance High School |
| Price History | |
|---|---|
| 7/20/2026 | Listed $598,000 |
| 8/19/2026 | 1$593,000 |
General Features
| Sewer | Public Sewer |
|---|---|
| Heating | Forced Air |
| Cooling | Air Conditioning-Room,Ceiling Fan(s),Central Air |
| Utilities | Electricity Available,Natural Gas Available |
| Possession | Closing/DOD |
| Roof | Composition |
| Appliances | Dishwasher,Disposal,Dryer,Freezer,Microwave,Oven,Refrigerator,Washer |
| Zoning | RES |
| Garage Spaces | 3 |
| Association Fee Includes | Trash |
| Patio/Porch Features | Patio |
| Architectural Style | Contemporary |
| Security Features | Smoke Detector(s) |
| Construction Materials | Stone,Frame,Wood Siding |
| Exclusions | Personal Property,Curtain Panels,Curtain Rods,TVs,Surround Sound,Theater Equipment |
| Year Built | 2020 |
| View | Mountain(s),Plains |
| Levels | Two |
| Property Subtype | Single Family Residence |
| Tax Year | 2025 |
| Ownership | Individual |
| County | Weld |
| Property Type | Residential |
| Association Amenities | Park |
| HOA | No |
| Attached Garage | Yes |
| Subdivision Name | Hunters Crossing |
| Possible Use | Residential |
| Full Baths | 2 |
| Status | Active |
| High School | Severance |
| City | Severance |
| High School District | Weld RE-4 |
| Lot Size Square Feet | 5999 |
| Listing Terms | Cash,Conventional,FHA,USDA Loan,VA Loan |
| Elementary School | Range View |
| Tax Annual Amount | 4954 |
| Middle/Junior High School | Severance |
| Concessions | No |
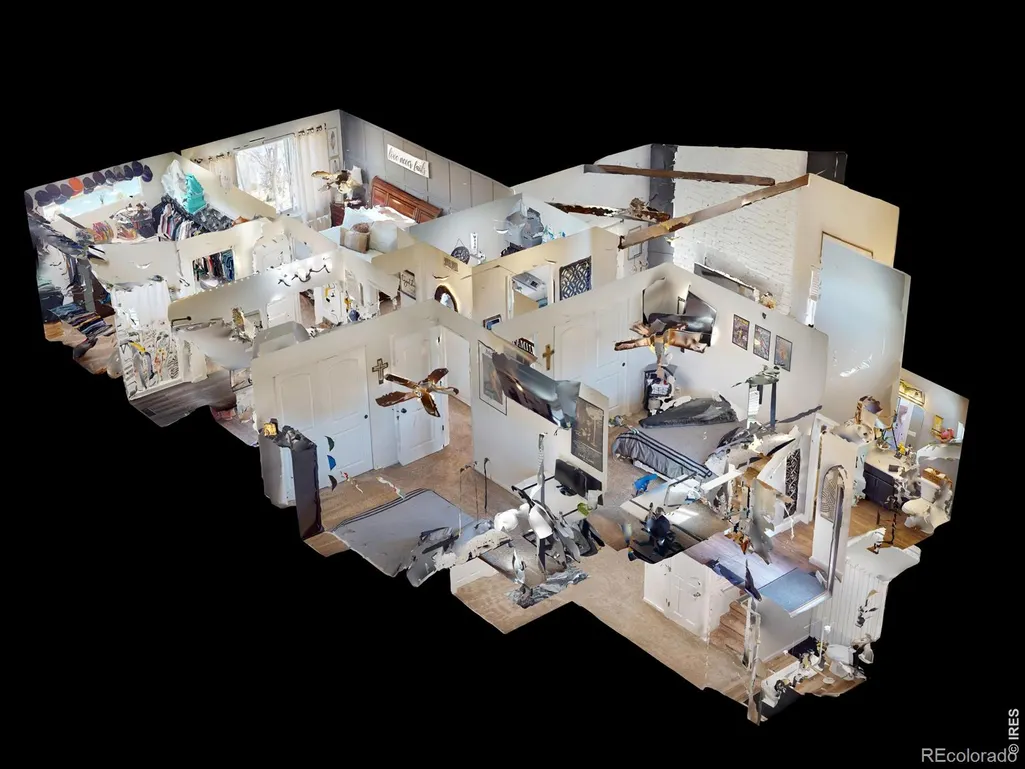
| Virtual Tour | https://938scotchpinedr.kittlerealestatelistings.com/ |
| Structure Type | House |
| Standard Status | Active |
| Occupancy Type | Owner |
| Elementary School District | Weld RE-4 |
Interior Features
| Interior Amenities | Eat-in Kitchen,Kitchen Island,Open Floorplan,Pantry,Radon Mitigation System,Vaulted Ceiling(s),Walk-In Closet(s) |
|---|---|
| Basement | Crawl Space,Full |
| Flooring | Vinyl |
| Fireplace Features | Electric,Living Room |
| Basement (Y/N) | Yes |
| Window Features | Double Pane Windows |
| Above Grade Finished Area | 1697 |
| Half Baths | 1 |
| 3/4 Baths | 1 |
| Laundry Features | In Unit |
| Total Bedrooms | 4 |
| Below Grade Finished Area | 754 |
| Main Level Bathrooms | 1 |
| Total Baths | 4 |
Exterior Features
| Exterior Amenities | Dog Run |
|---|---|
| Fencing | Fenced |
| Parking Features | Heated Garage,Tandem |
| Lot Features | Corner Lot,Sprinklers In Front |
| Water Source | Public |
| Total Parking | 3 |
| Building Area Total | 2451 |
| Lot Size Acres | 0.14 |
| Road Surface Type | Paved |
| Road Frontage Type | Public |
Amenities
- Foreclosure
- Views
- Short Sale
- New Construction
- Adult 55+
- Lease To Own
- No HOA Fees
- Furnished
- Primary On Main
- Air Conditioning
- Seller Finance
- Green
- Fixer Upper
- Horse
- Golf
- Fireplace
- Deck
- Garage
- Basement
- Pool
Property vs Single Family Average in 80550
Price
Taxes
Year Built
Visits


 The real estate listing information and related content displayed on this site is provided exclusively for consumers’ personal, non-commercial use and may not be used for any purpose other than to identify prospective properties consumers may be interested in purchasing. This information and related content is deemed reliable but is not guaranteed accurate by elevateMLS.
 Pueblo Association of REALTORS®, Inc. All information deemed reliable but not guaranteed. All properties are subject to prior sale, change or withdrawal. Neither listing broker(s) or information provider(s) shall be responsible for any typographical errors, misinformation, misprints and shall be held totally harmless. Listing(s) information is provided for consumer's personal, non-commercial use and may not be used for any purpose other than to identify prospective properties consumers may be
