
Water Views
Address
3941 Roaring Fork Drive, Loveland, CO
Price
$ 3,995,000
Property Attributes
- MLS#IR1063581
- TypeSingle Family
- Listing Status Active
- CountyLARIMER
- CityLoveland
- NeighborhoodHorseshoe Lake First
- Zip80538
- StyleHouse
- Year Built2004
- Taxes$ 14017
- Price$ 3,995,000
- Bedrooms6
- Full Bathrooms4
- Half Bathrooms1
- Sqr Footage6832
- Lot Size2.09 Acres
Data Source:
REColorado (MTOMLS)
Property Description
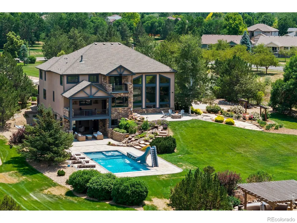
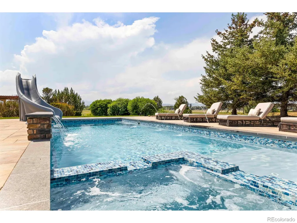
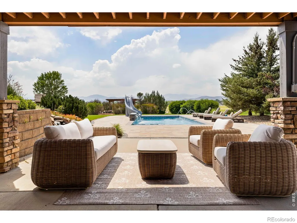
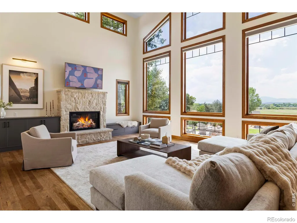
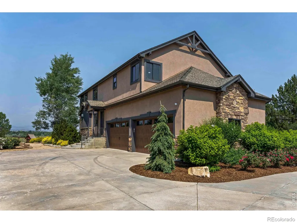
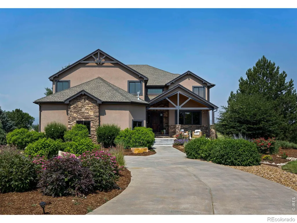
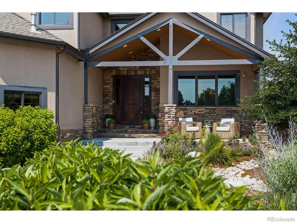
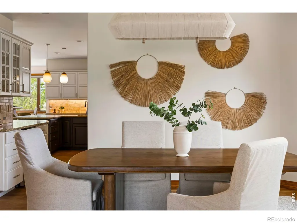
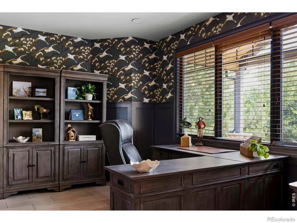
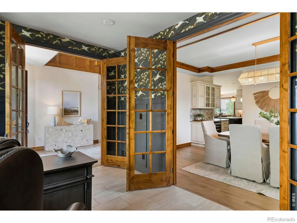
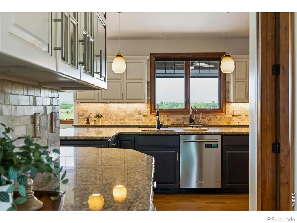
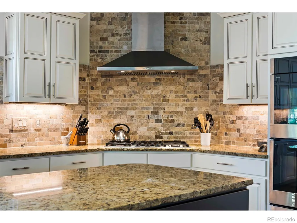
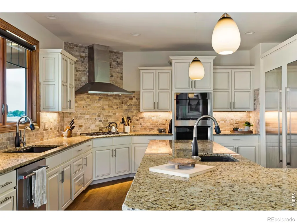
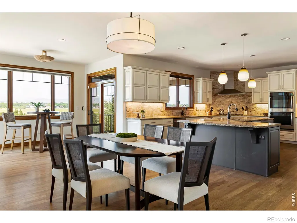
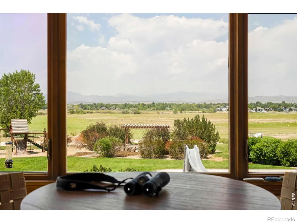
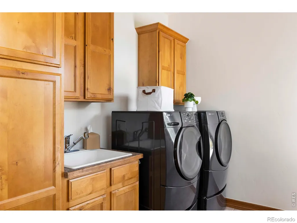
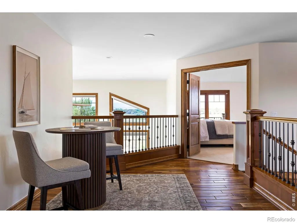
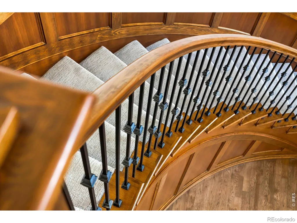
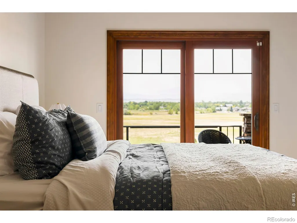
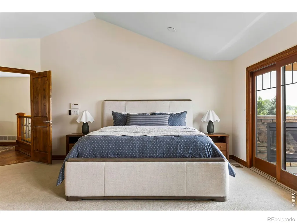
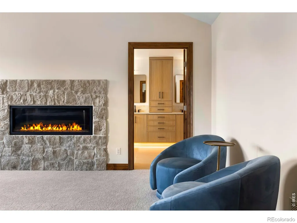
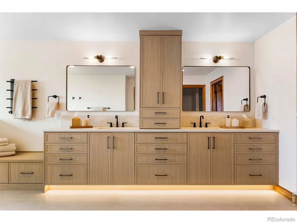
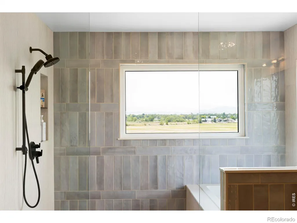
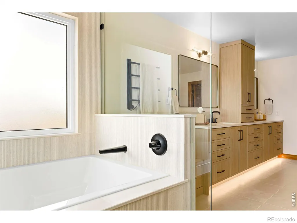
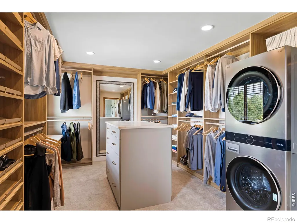
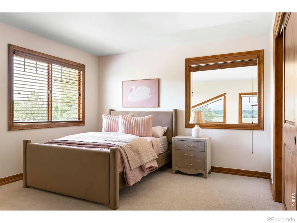
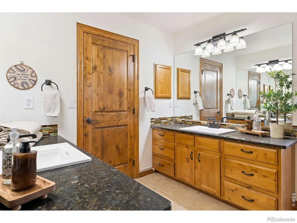
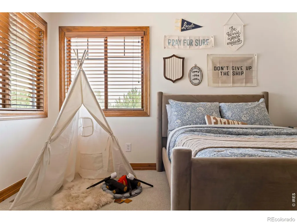
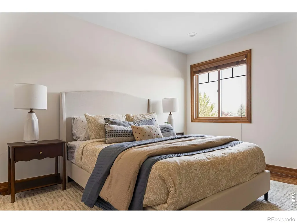
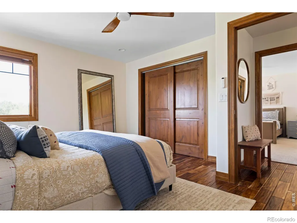
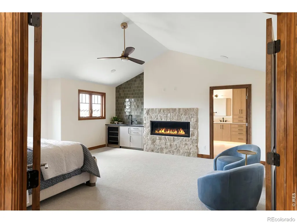
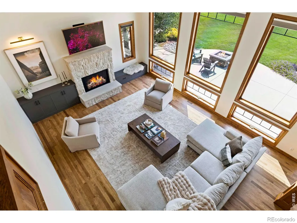
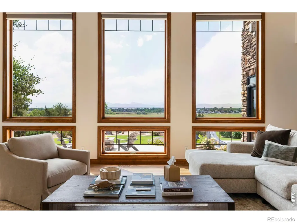
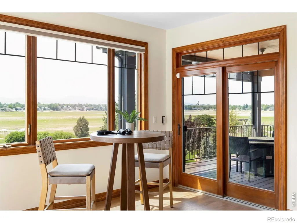
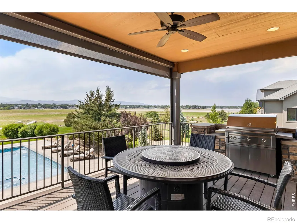
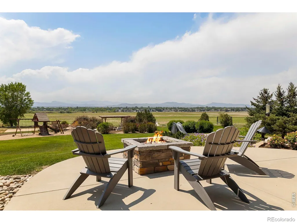
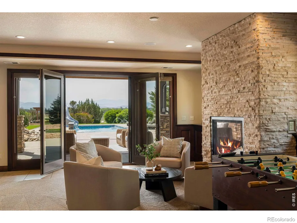
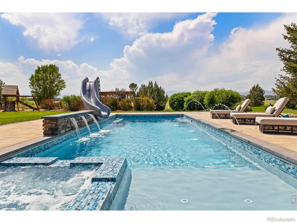
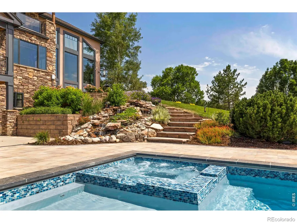
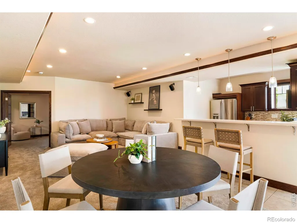
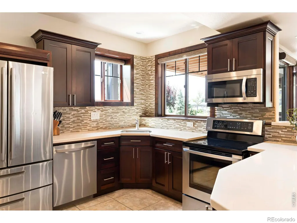
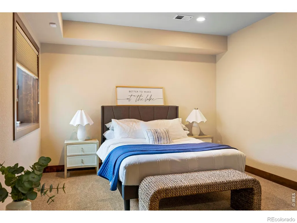
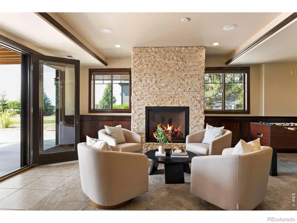
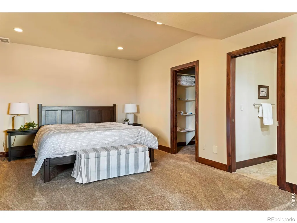
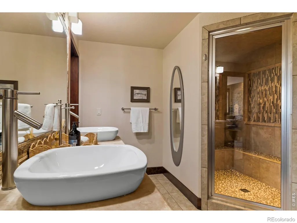
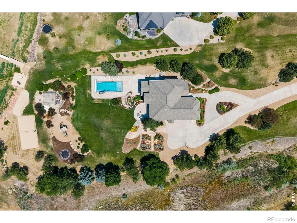
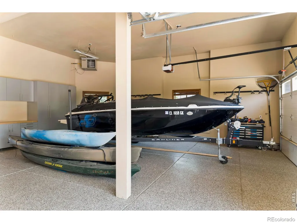
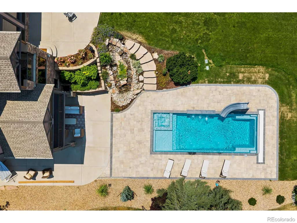
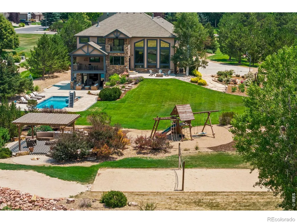
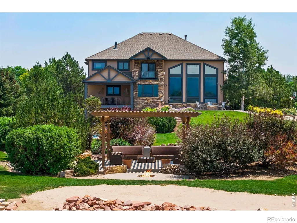
Experience luxury lakefront living on this exceptional 2.09-acre estate in the coveted Peninsula at Horseshoe Lake, offering unparalleled privacy and breathtaking views of Longs Peak and the snow-capped Front Range. Enjoy direct access to one of Colorado's premier 650-acre motorized lakes with a private dock, sandy beach, volleyball pit, lakefront pergola, and beautifully landscaped grounds irrigated by both potable water and the lake.This custom-built home offers over 6,700 square feet with 6 bedrooms, 5 bathrooms, and an oversized 4-car garage. Designed for grand entertaining, it features soaring vaulted ceilings, expansive windows, multiple fireplaces-including a private fireplace balcony off the primary suite-and a chef's kitchen with Sub-Zero refrigerator and freezer, double ovens, two dishwashers, beverage refrigerators, walk-in pantry, and more. The walk-out basement includes a full kitchen, steam shower, and private guest suite, ideal for multi-generational living.Extensive luxury renovations elevate every space, including a stunning remodeled primary bath, custom walk-in closet with integrated laundry, an added upstairs bedroom, and a beautifully redesigned great room featuring a custom fireplace and built-in cabinetry. Additional improvements include a designer home office, fresh interior paint and wall texture, refinished hardwood floors, premium carpet, updated lighting, designer hardware, upgraded electrical fixtures, and a secure safe room.Outside, your private resort awaits with a custom pool featuring a Baja shelf, integrated spa, and custom fire pit. Exterior updates include freshly painted trim and a new lake dock platform. Remote-controlled blinds, central vacuum, a main-floor office, mud/laundry room, HOA green space to the south, private boat ramp access, and the annual Horseshoe Lake Fourth of July fireworks complete this truly one-of-a-kind waterfront retreat.
| High School |
|---|
| Mountain View High School |
| Price History | |
|---|---|
| 7/8/2026 | Listed $3,995,000 |
General Features
| Sewer | Public Sewer |
|---|---|
| Heating | Forced Air |
| Cooling | Ceiling Fan(s),Central Air |
| Utilities | Cable Available,Electricity Available,Internet Access (Wired),Natural Gas Available |
| Possession | Closing/DOD |
| Roof | Composition |
| Appliances | Bar Fridge,Dishwasher,Double Oven,Freezer,Humidifier,Microwave,Oven,Refrigerator |
| Zoning | FA |
| HOA Fee | 285 |
| Garage Spaces | 4 |
| Association Fee Includes | Reserves |
| Patio/Porch Features | Patio |
| Construction Materials | Stone,Stucco,Frame |
| Exclusions | Staging Items,Seller's Personal Property |
| Year Built | 2004 |
| View | Mountain(s),Water |
| Levels | Two |
| Property Subtype | Single Family Residence |
| Tax Year | 2025 |
| Ownership | Individual |
| Waterfront Features | Pond |
| Assoc Fee Paid Per | Quarterly |
| County | Larimer |
| Property Type | Residential |
| Association Amenities | Park |
| HOA | Yes |
| Attached Garage | Yes |
| Subdivision Name | Horseshoe Lake First |
| Facing Direction | East |
| Possible Use | Residential |
| Full Baths | 2 |
| Status | Active |
| High School | Mountain View |
| City | Loveland |
| Association Name | Peninsula At Horseshoe Lake |
| High School District | Thompson R2-J |
| Lot Size Square Feet | 90967 |
| Listing Terms | Cash,Conventional |
| Elementary School | Other |
| Tax Annual Amount | 14017 |
| Middle/Junior High School | Other |
| Concessions | No |
| Virtual Tour | https://white-label-real-estate-media.aryeo.com/videos/019f3e66-5df5-70c9-8cd6-21c3e4aff983?v=146 |
| Structure Type | House |
| AssociationName2 | Horseshoe Lake Corp |
| Standard Status | Active |
| Occupancy Type | Owner |
| Elementary School District | Thompson R2-J |
Interior Features
| Interior Amenities | Central Vacuum,Eat-in Kitchen,Five Piece Bath,Jack & Jill Bathroom,Kitchen Island,Open Floorplan,Pantry,Primary Suite,Vaulted Ceiling(s),Walk-In Closet(s),Wet Bar |
|---|---|
| Basement | Full,Walk-Out Access |
| Flooring | Tile,Wood |
| Fireplace Features | Basement,Electric,Gas,Great Room,Other,Primary Bedroom |
| Basement (Y/N) | Yes |
| Window Features | Double Pane Windows,Window Coverings |
| Above Grade Finished Area | 4434 |
| Half Baths | 1 |
| 3/4 Baths | 2 |
| Laundry Features | In Unit |
| Total Bedrooms | 6 |
| Below Grade Finished Area | 2077 |
| Main Level Bathrooms | 1 |
| Total Baths | 5 |
Exterior Features
| Exterior Amenities | Balcony,Gas Grill,Spa/Hot Tub |
|---|---|
| Parking Features | Oversized,RV Access/Parking |
| Lot Features | Corner Lot,Level,Open Space,Sprinklers In Front |
| Water Source | Public |
| Total Parking | 4 |
| Building Area Total | 6832 |
| Lot Size Acres | 2.09 |
| Road Frontage Type | Public |
| Other Equipment | Satellite Dish |
Amenities
- Foreclosure
- Views
- Short Sale
- New Construction
- Adult 55+
- Lease To Own
- No HOA Fees
- Furnished
- Primary On Main
- Air Conditioning
- Seller Finance
- Green
- Fixer Upper
- Horse
- Golf
- Fireplace
- Deck
- Garage
- Basement
- Pool
Property vs Single Family Average in 80538
Price
Taxes
Year Built
Visits


 The real estate listing information and related content displayed on this site is provided exclusively for consumers’ personal, non-commercial use and may not be used for any purpose other than to identify prospective properties consumers may be interested in purchasing. This information and related content is deemed reliable but is not guaranteed accurate by elevateMLS.
 Pueblo Association of REALTORS®, Inc. All information deemed reliable but not guaranteed. All properties are subject to prior sale, change or withdrawal. Neither listing broker(s) or information provider(s) shall be responsible for any typographical errors, misinformation, misprints and shall be held totally harmless. Listing(s) information is provided for consumer's personal, non-commercial use and may not be used for any purpose other than to identify prospective properties consumers may be
