
Price Reduction
Address
13715 Spruce Way, Thornton, CO
Price
$ 600,000
Property Attributes
- MLS#9126760
- TypeSingle Family
- Listing Status Active
- CountyADAMS
- CityThornton
- NeighborhoodQuebec highlands
- Zip80602
- StyleContemporary
- Year Built2015
- Taxes$ 3779
- Price$ 600,000
- Bedrooms4
- Full Bathrooms2
- Half Bathrooms1
- Sqr Footage2762
- Lot Size0.15 Acres
Data Source:
REColorado (MTOMLS)
Property Description
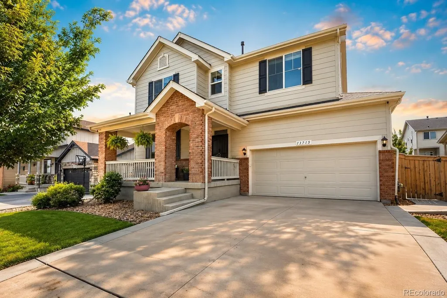
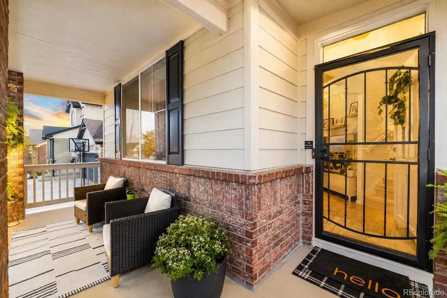
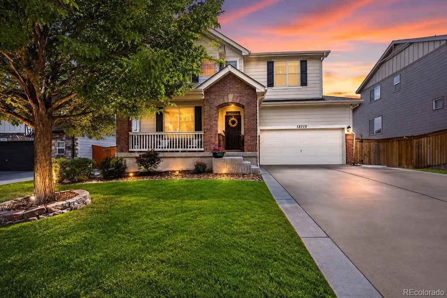
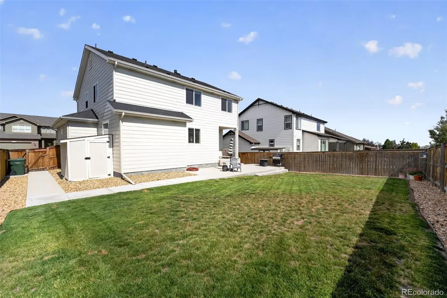
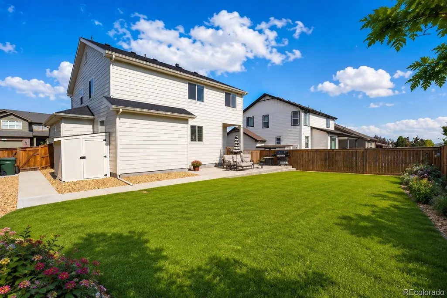
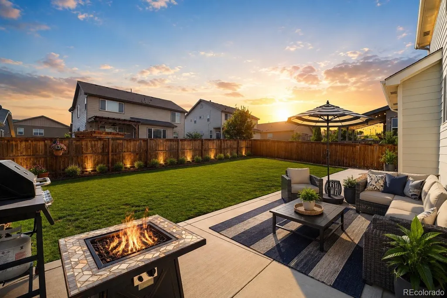
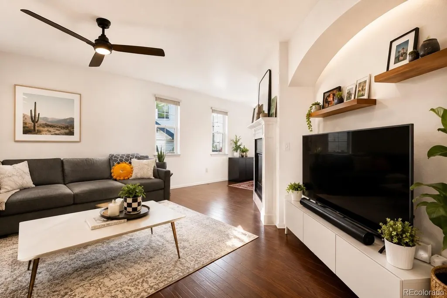
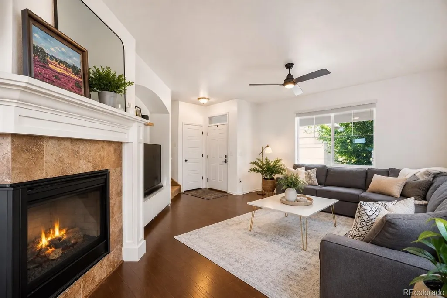
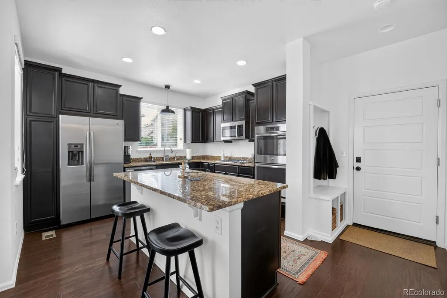
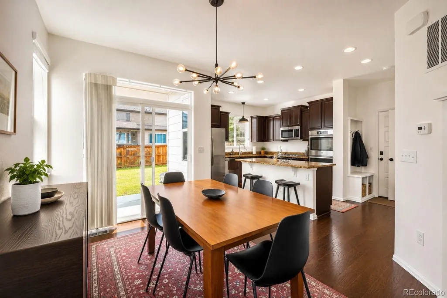
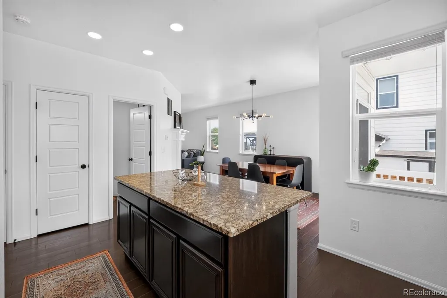
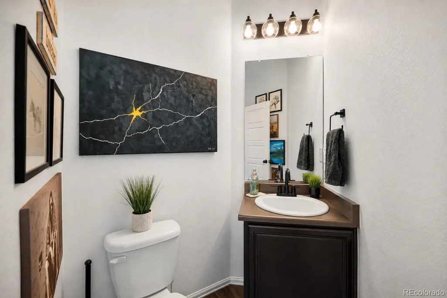
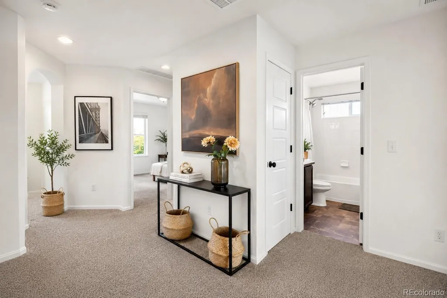
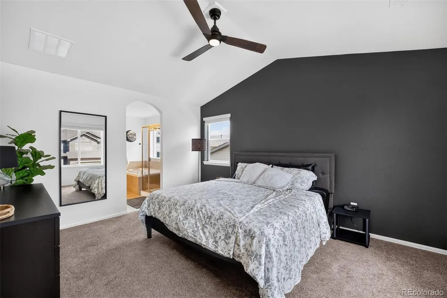
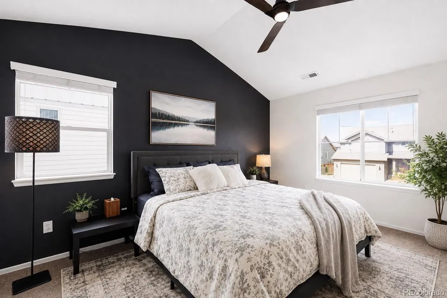
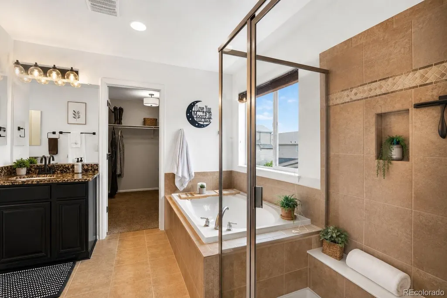
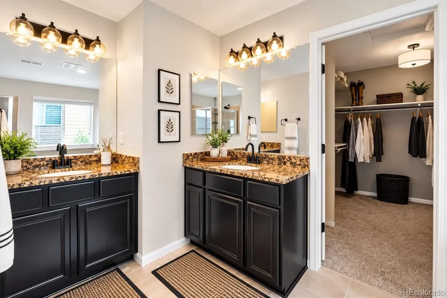
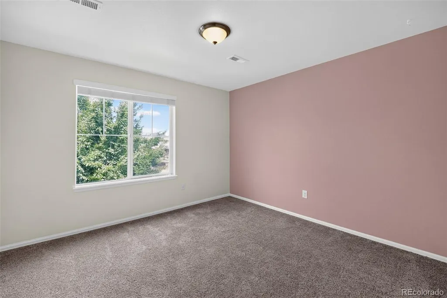
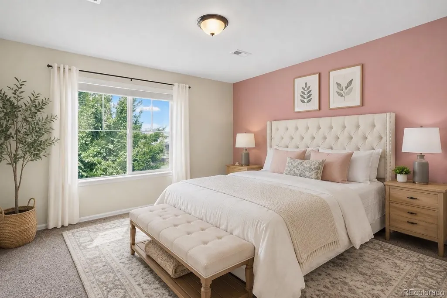
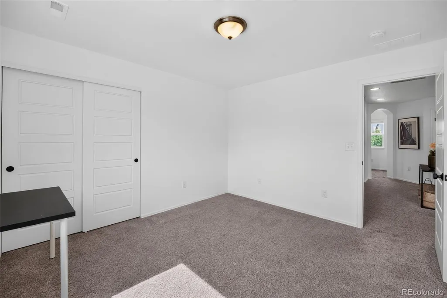
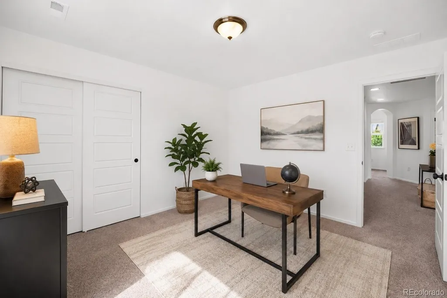
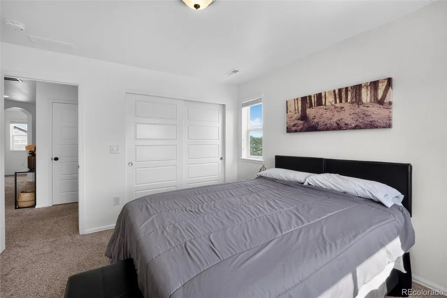
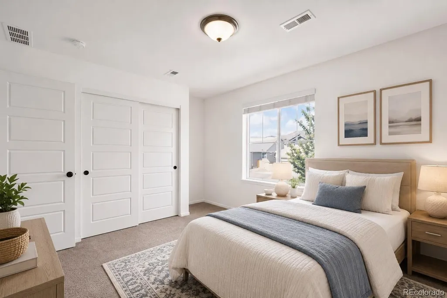
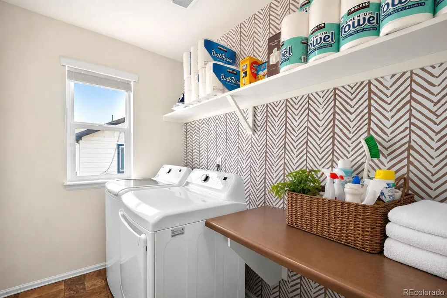
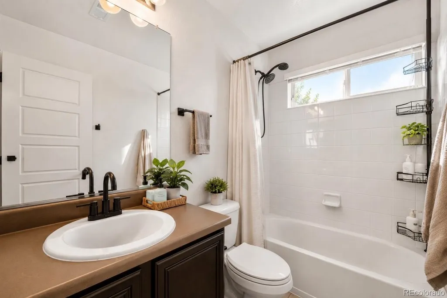
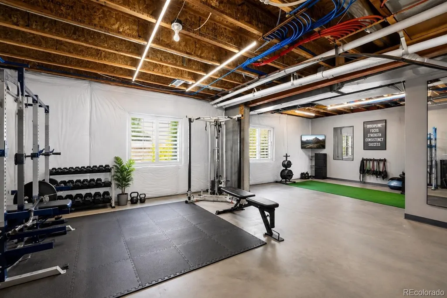
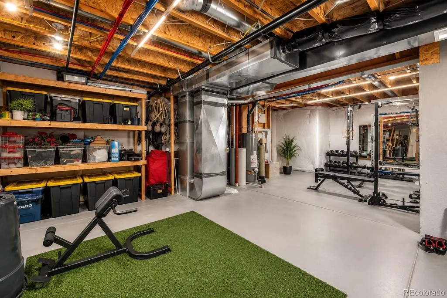
New Price, Amazing home!Welcome to your Beautifully Updated 4 Bedroom Home! This beautifully maintained and thoughtfully updated home featuring spacious rooms, modern finishes, abundant natural light and exceptional flexibility. The bright main level offers engineered hardwood flooring, sunny windows, five panel doors and modern black hardware throughout. The inviting living room features a wonderful corner fireplace and large TV niche, creating a warm focal point for relaxing or entertaining. The well-appointed kitchen features stainless steel appliances, granite countertops, dark-wood cabinetry, double oven, gas cooktop and a large center island with seating. A convenient main-level powder room completes the space. Upstairs, you’ll find four generously sized bedrooms, a beautiful guest bath, convenient laundry, and a large landing perfect for a home office, study, or flex space. The spacious primary suite features an entry niche, attractive accent wall, large walk-in closet, and luxurious 5 piece ensuite with dual sinks and vanities and beautiful tilework. Enjoy the outdoors from the large covered front porch, shaded by a lovely mature tree. A storm door welcomes natural light and fresh air. The backyard features a covered patio leading to an additional concrete patio, steps to the beautiful lawn, and a useful utility shed. Recent improvements include a new roof, fresh interior paint and fresh exterior paint. The attractive brick-and-siding exterior and clean interior walls are ready for your personal touch. The finished 3 car tandem garage provides excellent parking, storage, and workspace. The large unfinished basement offers endless possibilities for a recreation room, home gym, theater, hobby area, additional bedrooms, or whatever you envision. With generous room sizes, thoughtful updates, beautiful finishes, and plenty of space to grow, this wonderful home offers comfort, style and flexibility in a truly inviting setting in a wonderful neighborhood!
| Elementary School | Middle School | High School |
|---|---|---|
| Brantner Elementary School | Roger Quist Middle School | Riverdale Ridge High School |
| Price History | |
|---|---|
| 8/27/2026 | Listed $609,900 |
| 9/8/2026 | 2$600,000 |
General Features
| Sewer | Public Sewer |
|---|---|
| Heating | Forced Air |
| Cooling | Central Air |
| Utilities | Cable Available,Internet Access (Wired) |
| Possession | Negotiable |
| Roof | Shingle |
| Appliances | Cooktop,Dishwasher,Disposal,Double Oven,Dryer,Gas Water Heater,Microwave,Refrigerator,Self Cleaning Oven,Sump Pump,Washer,Water Softener |
| HOA Fee | 75 |
| Garage Spaces | 3 |
| Association Fee Includes | Maintenance Grounds |
| Patio/Porch Features | Covered,Front Porch,Patio |
| Architectural Style | Contemporary |
| Security Features | Carbon Monoxide Detector(s),Smoke Detector(s) |
| Construction Materials | Brick,Cement Siding,Frame |
| Exclusions | Security cameras,ring doorbell. Garage shelving and storage. Reverse osmosis water system is leased through Culligan and can be transferred to higher if desired. |
| Pets Allowed | Yes |
| Year Built | 2015 |
| Electric | 110V,220 Volts |
| Levels | Two |
| Property Subtype | Single Family Residence |
| Tax Year | 2025 |
| Ownership | Individual |
| Assoc Fee Paid Per | Monthly |
| County | Adams |
| Property Type | Residential |
| HOA | Yes |
| Attached Garage | Yes |
| Subdivision Name | Quebec highlands |
| Full Baths | 2 |
| Status | Active |
| Directions | Community is located at 138th Ave. in Quebec |
| High School | Riverdale Ridge |
| City | Thornton |
| Association Name | Quebec highlands |
| Senior Community Y/N | No |
| High School District | School District 27-J |
| Lot Size Units | Square Feet |
| Lot Size Square Feet | 6600 |
| Listing Terms | 1031 Exchange,Cash,Conventional,FHA |
| Elementary School | Brantner |
| Tax Annual Amount | 3779 |
| Middle/Junior High School | Roger Quist |
| Virtual Tour | https://homejab.vr-360-tour.com/e/6KMBoELuL8w/e |
| Structure Type | House |
| Standard Status | Active |
| Occupancy Type | Owner |
| Middle/Junior School District | School District 27-J |
| Elementary School District | School District 27-J |
Interior Features
| Interior Amenities | Ceiling Fan(s),Eat-in Kitchen,Five Piece Bath,Granite Counters,High Ceilings,High Speed Internet,Kitchen Island,Laminate Counters,Open Floorplan,Pantry,Primary Suite,Smoke Free,Vaulted Ceiling(s),Wal |
|---|---|
| Basement | Unfinished |
| Flooring | Carpet,Wood |
| Furnished Y/N | Unfurnished |
| Total Fireplaces | 1 |
| Fireplace Features | Gas Log,Living Room |
| Basement (Y/N) | Yes |
| Window Features | Double Pane Windows,Window Coverings |
| Above Grade Finished Area | 2013 |
| Half Baths | 1 |
| Total Bedrooms | 4 |
| Main Level Bathrooms | 1 |
| Total Baths | 3 |
Exterior Features
| Exterior Amenities | Private Yard,Rain Gutters |
|---|---|
| Fencing | Full |
| Parking Features | 220 Volts,Concrete,Finished Garage,Floor Coating,Tandem |
| Water Source | Public |
| Total Parking | 3 |
| Lot Size Area | 6600 |
| Foundation Details | Concrete Perimeter |
| Building Area Total | 2762 |
| Lot Size Acres | 0.15 |
| Road Surface Type | Paved |
| Road Responsibility | Public Maintained Road |
Amenities
- Foreclosure
- Views
- Short Sale
- New Construction
- Adult 55+
- Lease To Own
- No HOA Fees
- Furnished
- Primary On Main
- Air Conditioning
- Seller Finance
- Green
- Fixer Upper
- Horse
- Golf
- Fireplace
- Deck
- Garage
- Basement
- Pool
Property vs Single Family Average in 80602
Price
Taxes
Year Built
Visits


 The real estate listing information and related content displayed on this site is provided exclusively for consumers’ personal, non-commercial use and may not be used for any purpose other than to identify prospective properties consumers may be interested in purchasing. This information and related content is deemed reliable but is not guaranteed accurate by elevateMLS.
 Pueblo Association of REALTORS®, Inc. All information deemed reliable but not guaranteed. All properties are subject to prior sale, change or withdrawal. Neither listing broker(s) or information provider(s) shall be responsible for any typographical errors, misinformation, misprints and shall be held totally harmless. Listing(s) information is provided for consumer's personal, non-commercial use and may not be used for any purpose other than to identify prospective properties consumers may be
