
Views
Address
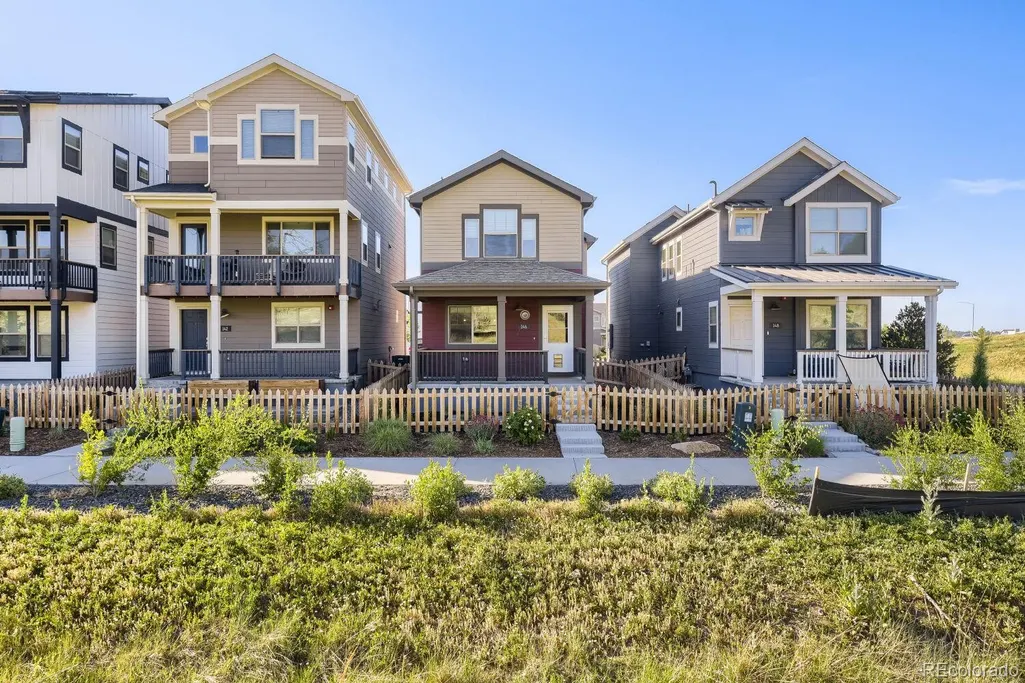
146 Mesa Way, Superior, CO
Price
$ 685,000
Property Attributes
- MLS#8914908
- TypeSingle Family
- Listing Status Active
- CountyBOULDER
- CitySuperior
- NeighborhoodSuperior
- Zip80027
- StyleHouse
- Year Built2023
- Taxes$ 4637
- Price$ 685,000
- Bedrooms2
- Full Bathrooms2
- Half Bathrooms1
- Sqr Footage1138
- Lot Size0.04 Acres
Data Source:
REColorado (MTOMLS)
Property Description
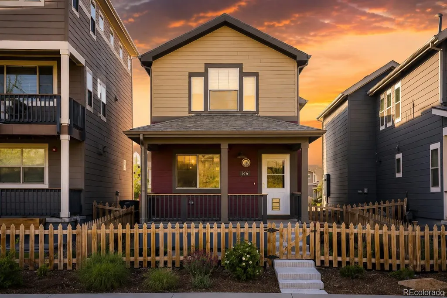
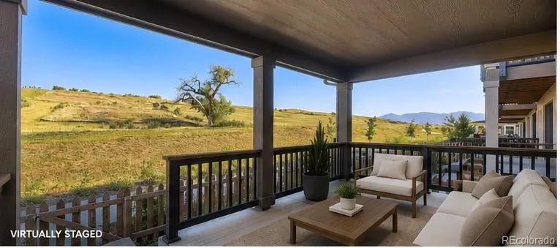
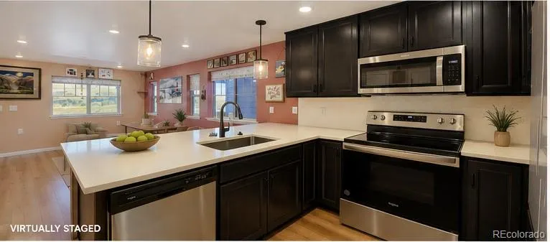
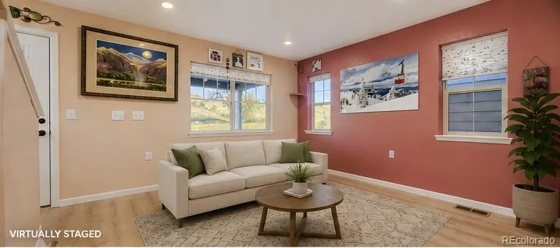
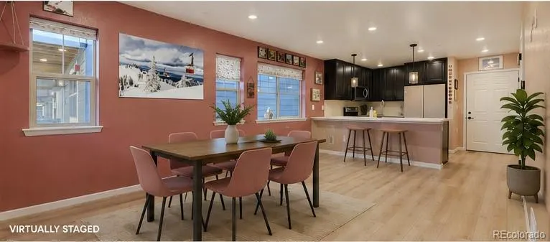
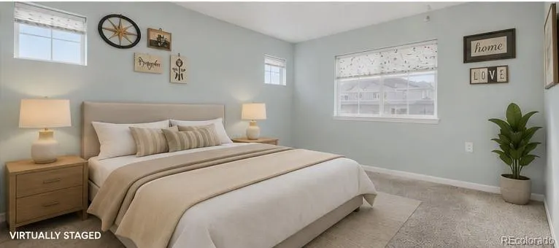
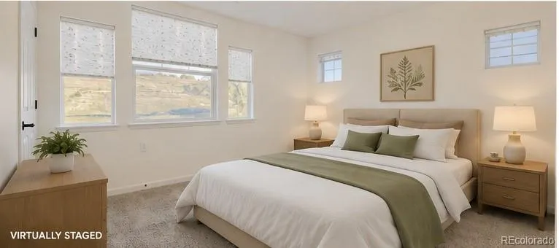
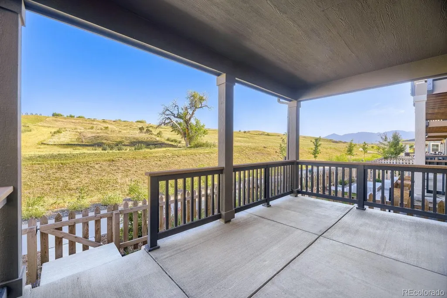
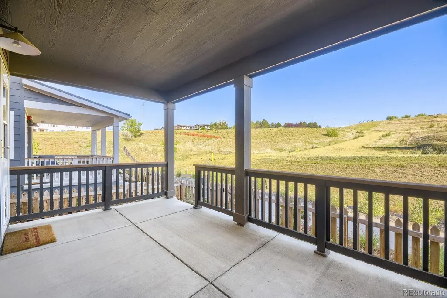
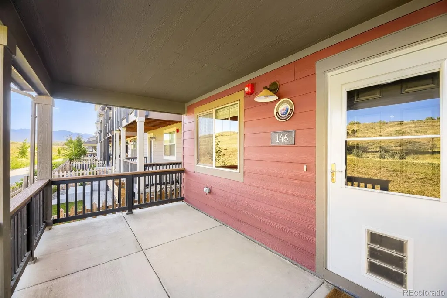
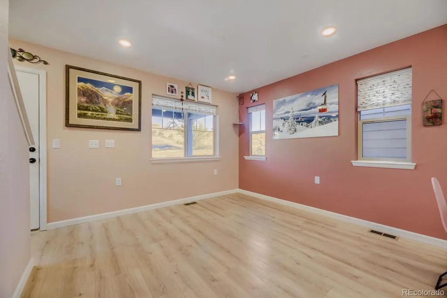
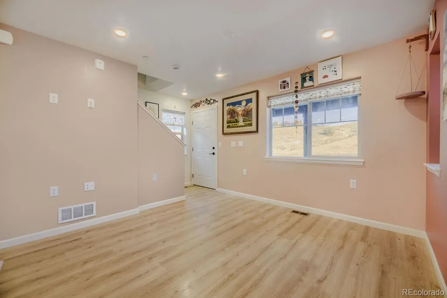
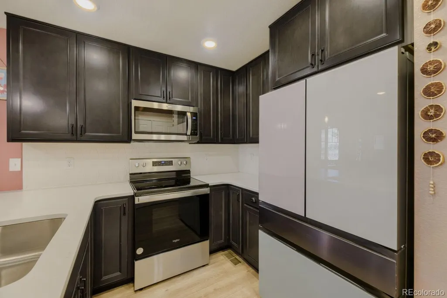
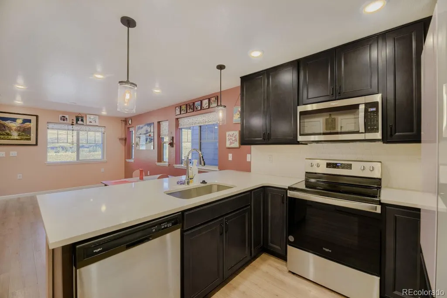
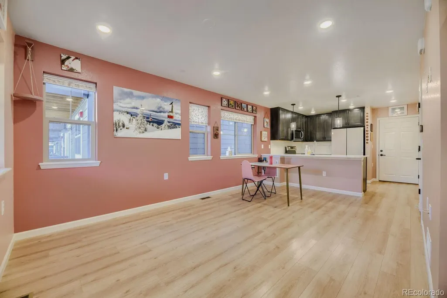
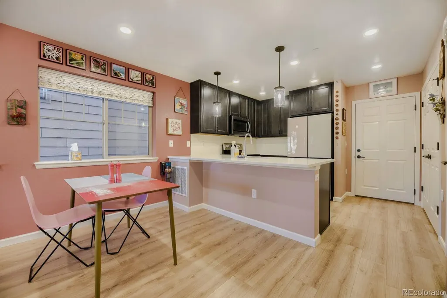
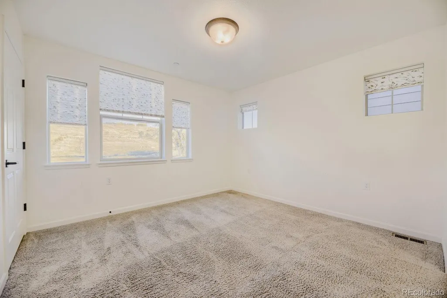
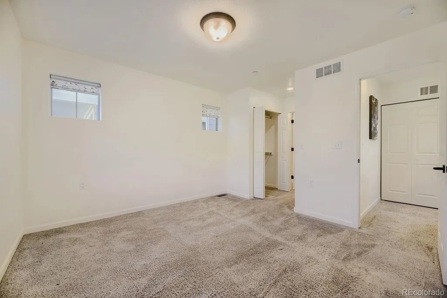
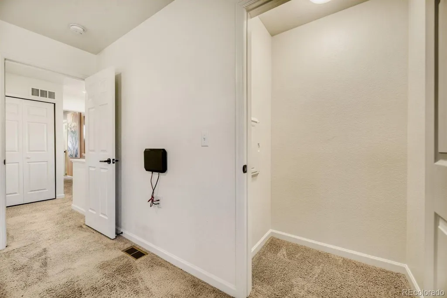
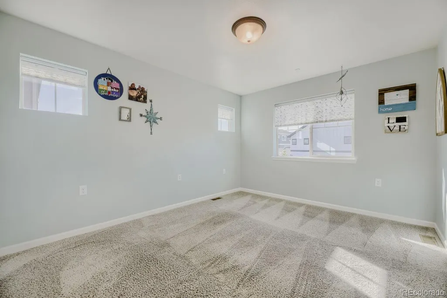
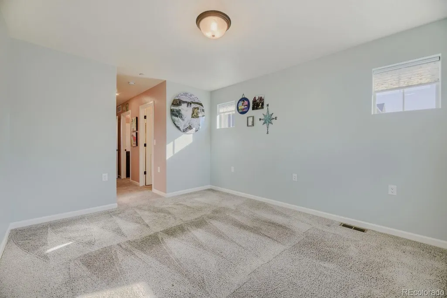
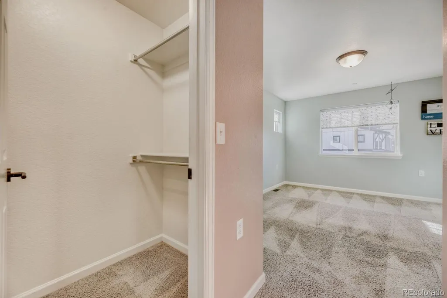
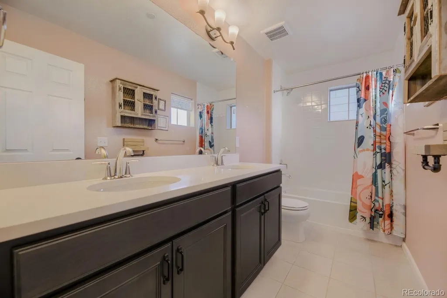
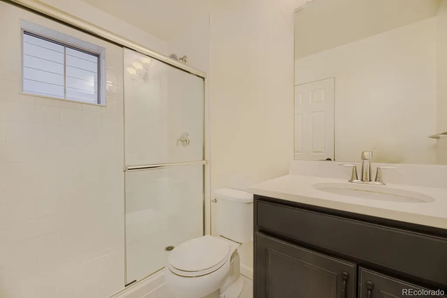
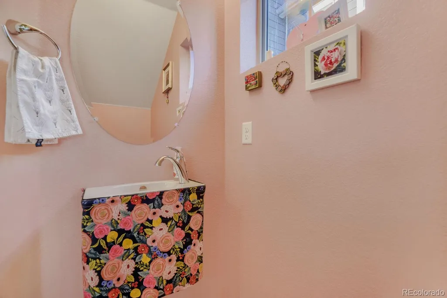
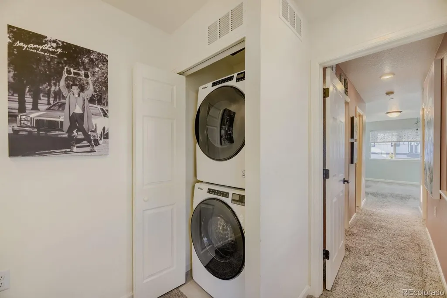
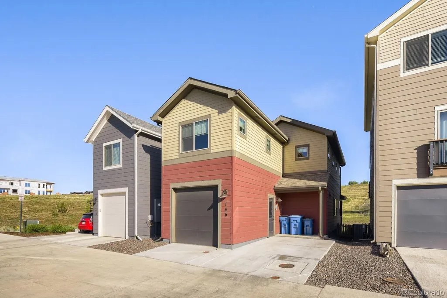
Welcome to 146 Mesa Way, an accessible single family, stylish home that offers central proximity to Boulder and Denver corridors. Come see this home with a large covered front porch with unobstructed mountain views of Eldorado State Park and fronting to 10,000 acres of open space and direct Coal Creek Trail access! Thoughtfully planned for a low-maintenance lifestyle, this residence offers a compact space to garden using your own creativity, encircled in a community maintained green belt with Evergreen trees and Colorado grasses. Minimal required maintenance leaves you time to pursue your interests. Inside, the contemporary floor plan with custom Zero VOC Clare paint and versatile window coverings is filled with natural light. The 2 Bedrooms, 2.5 Bathrooms and attached Single Car Garage with EV charger also offers multiple walk-in closets and storage spaces along with crawl space storage. Ideally situated along the perimeter of the community, the home is just steps from Green Park, where playgrounds, open green space, and neighborhood events create opportunities to connect with friends and neighbors. This well-insulated single family home provides a quiet and peaceful retreat to come home to. Convenient access to public transportation, along with walkable nearby shopping destinations including Target, Costco and Whole Foods Market, makes running errands effortless. The shops, restaurants, and entertainment of Downtown Superior are also walkable and offer desirable new businesses to enjoy. Access to Highway 34 and businesses on McCaslin Blvd. is superb. Offering the perfect blend of convenience, community, and comfort, this home is an exceptional opportunity for those seeking a simpler lifestyle without sacrificing access to amenities. Lowest property taxes in Superior on Rogers Farm lot, located in Original Town, with NO Metro District. The Boulder Creek Wee Cottages homes offer a unique urban pocket neighborhood among the Town of Superior suburbs.
| Elementary School | Middle School | High School |
|---|---|---|
| Monarch K-8 Elementary School | Monarch K-8 Middle School | Monarch High School |
| Price History | |
|---|---|
| 6/22/2026 | Listed $685,000 |
General Features
| Sewer | Public Sewer |
|---|---|
| Heating | Forced Air |
| Cooling | Central Air |
| Utilities | Electricity Available,Natural Gas Available |
| Roof | Composition,Metal |
| Appliances | Dishwasher,Disposal,Electric Water Heater,Microwave,Self Cleaning Oven,Smart Appliance(s),Sump Pump |
| HOA Fee | 226 |
| Garage Spaces | 1 |
| Association Fee Includes | Reserves,Exterior Maintenance w/out Roof,Irrigation,Recycling,Road Maintenance,Snow Removal,Trash |
| Patio/Porch Features | Covered,Front Porch,Patio |
| Security Features | Carbon Monoxide Detector(s),Smart Security System |
| Construction Materials | Cement Siding,Concrete,Frame |
| Exclusions | None |
| Year Built | 2023 |
| Electric | 220 Volts |
| View | Meadow,Mountain(s) |
| Levels | Two |
| Property Subtype | Single Family Residence |
| Tax Year | 2025 |
| Ownership | Builder |
| Building Name | Rogers Farm |
| Assoc Fee Paid Per | Monthly |
| County | Boulder |
| Property Type | Residential |
| Association Amenities | Park |
| HOA | Yes |
| Attached Garage | Yes |
| Energy Efficient | Appliances,Construction,Doors,HVAC,Insulation,Lighting,Roof,Thermostat,Water Heater,Windows |
| Subdivision Name | Superior |
| Full Baths | 2 |
| Status | Active |
| High School | Monarch |
| City | Superior |
| Association Name | Rogers Farm II Lifestyle Assoc. |
| Senior Community Y/N | No |
| High School District | Boulder Valley RE 2 |
| Lot Size Units | Square Feet |
| Lot Size Square Feet | 1867 |
| Listing Terms | 1031 Exchange,Cash,Conventional,FHA,Other,VA Loan |
| Elementary School | Monarch K-8 |
| Tax Annual Amount | 4637 |
| Home Warranty Y/N | Yes |
| Middle/Junior High School | Monarch K-8 |
| Structure Type | House |
| Standard Status | Active |
| Middle/Junior School District | Boulder Valley RE 2 |
| Elementary School District | Boulder Valley RE 2 |
Interior Features
| Interior Amenities | Granite Counters,Open Floorplan,Pantry,Primary Suite,Smart Thermostat,Smoke Free,Solid Surface Counters,Walk-In Closet(s) |
|---|---|
| Basement | Crawl Space |
| Basement (Y/N) | No |
| Window Features | Double Pane Windows |
| Above Grade Finished Area | 1138 |
| Half Baths | 1 |
| Total Bedrooms | 2 |
| Main Level Bathrooms | 1 |
| Total Baths | 3 |
Exterior Features
| Exterior Amenities | Private Yard,Rain Gutters |
|---|---|
| Fencing | Full |
| Parking Features | Concrete,Dry Walled,Insulated Garage |
| Lot Features | Borders Public Land,Irrigated,Landscaped,Near Public Transit,Open Space |
| Water Source | Public |
| Total Parking | 2 |
| Lot Size Area | 1867 |
| Foundation Details | Structural |
| Building Area Total | 1138 |
| Lot Size Acres | 0.04 |
| Road Surface Type | Paved |
| Road Frontage Type | Public |
| Builder Model | Cottage Seven |
Amenities
- Foreclosure
- Views
- Short Sale
- New Construction
- Adult 55+
- Lease To Own
- No HOA Fees
- Furnished
- Primary On Main
- Air Conditioning
- Seller Finance
- Green
- Fixer Upper
- Horse
- Golf
- Fireplace
- Deck
- Garage
- Basement
- Pool
Property vs Single Family Average in 80027
Price
Taxes
Year Built
Visits


 The real estate listing information and related content displayed on this site is provided exclusively for consumers’ personal, non-commercial use and may not be used for any purpose other than to identify prospective properties consumers may be interested in purchasing. This information and related content is deemed reliable but is not guaranteed accurate by elevateMLS.
 Pueblo Association of REALTORS®, Inc. All information deemed reliable but not guaranteed. All properties are subject to prior sale, change or withdrawal. Neither listing broker(s) or information provider(s) shall be responsible for any typographical errors, misinformation, misprints and shall be held totally harmless. Listing(s) information is provided for consumer's personal, non-commercial use and may not be used for any purpose other than to identify prospective properties consumers may be
