
Views

Address
31250 County Road 45, Kiowa, CO
Price
$ 1,249,000
Property Attributes
- MLS#8793284
- TypeSingle Family
- Listing Status Active
- CountyELBERT
- CityKiowa
- NeighborhoodKiowa
- Zip80117
- StyleTraditional
- Year Built1991
- Taxes$ 2462
- Price$ 1,249,000
- Bedrooms4
- Full Bathrooms3
- Half Bathrooms0
- Sqr Footage2634
- Lot Size40 Acres
Data Source:
REColorado (MTOMLS)
Property Description
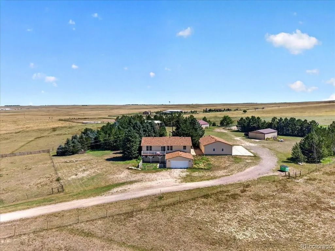
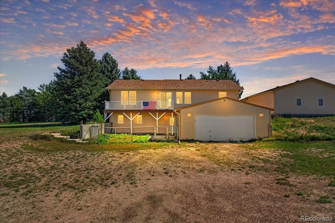
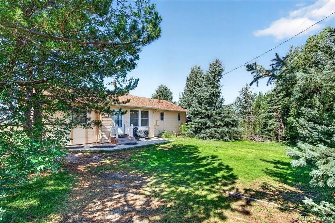
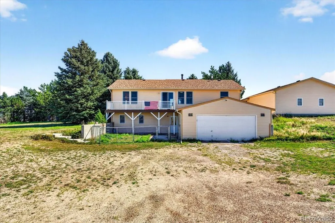
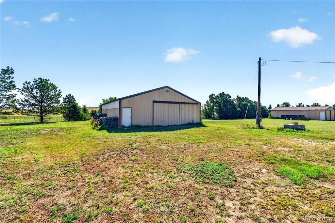
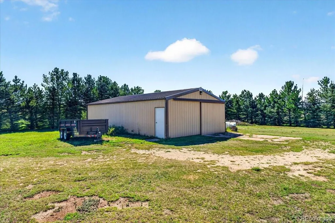
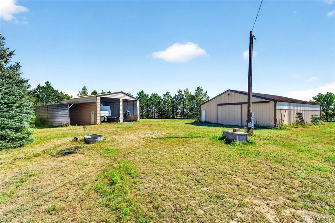
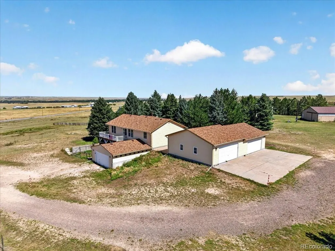
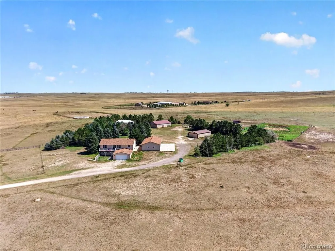
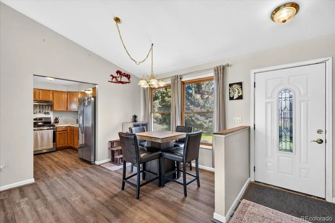
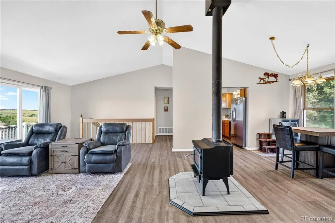
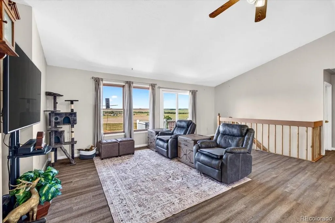
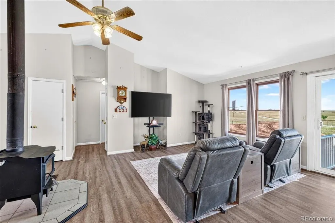
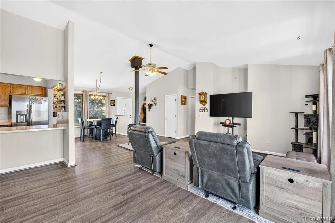
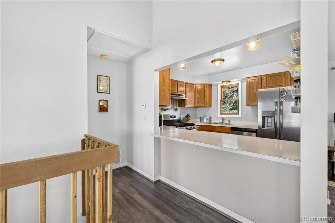
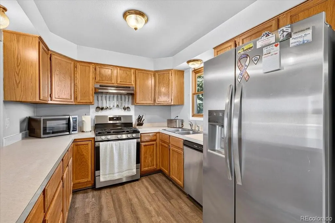
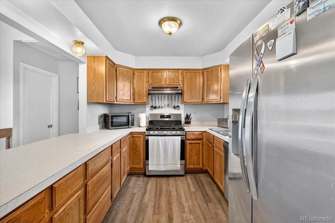
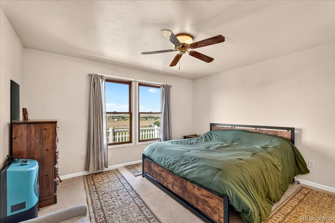
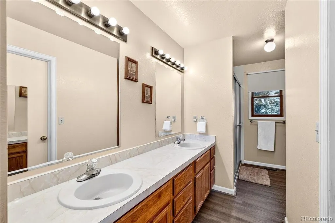
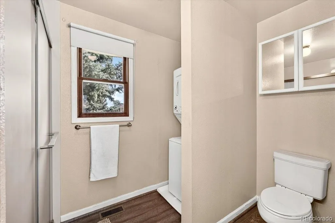
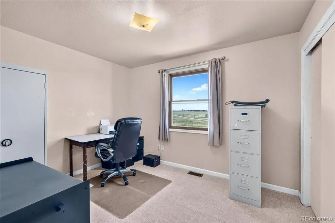
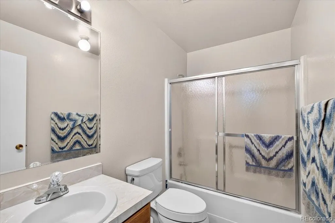
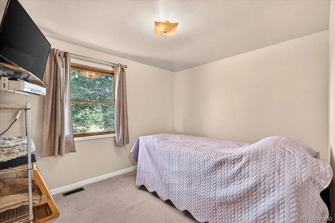
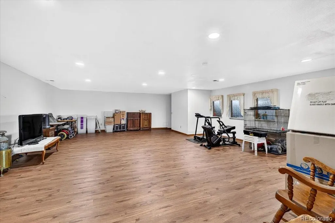
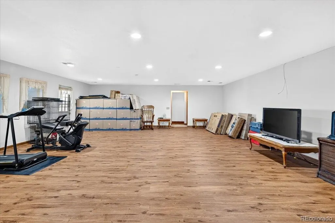
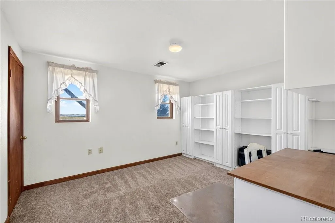
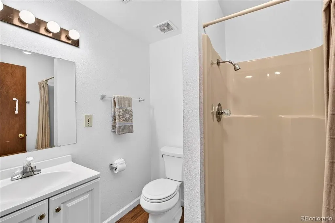
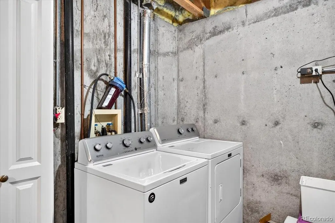
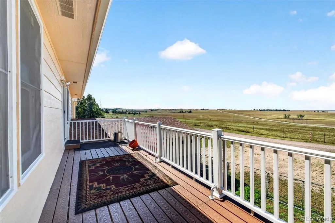
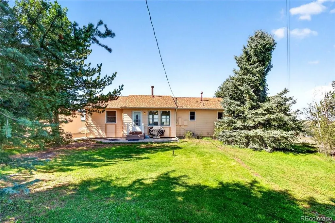
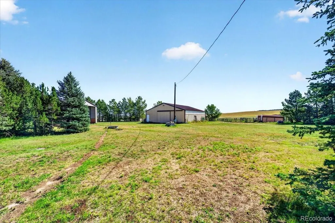
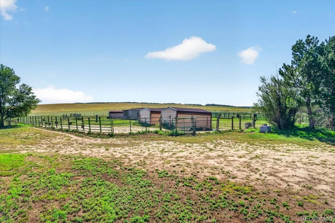
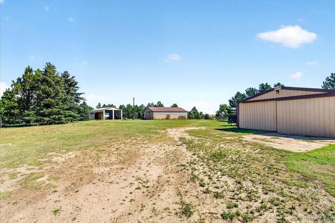
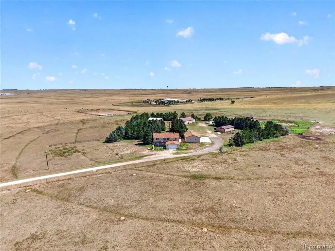
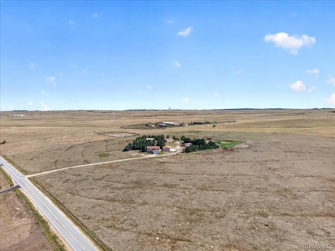
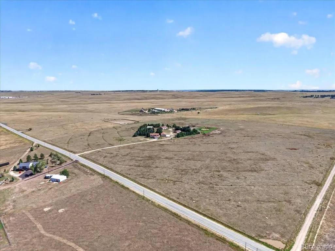
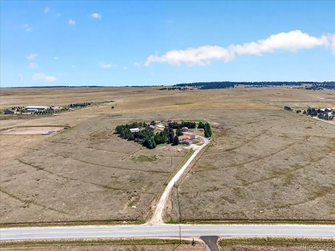
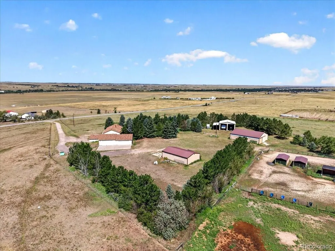
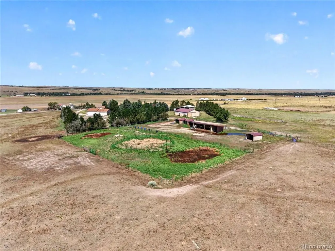
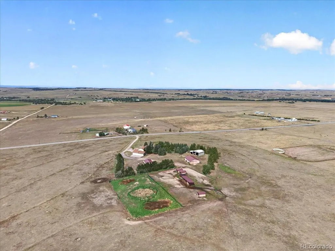
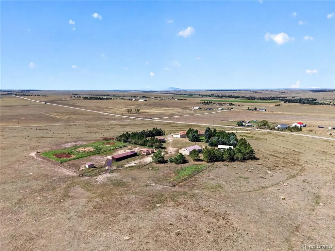
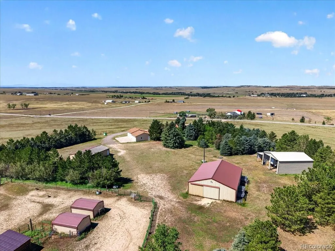
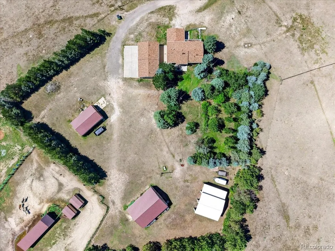
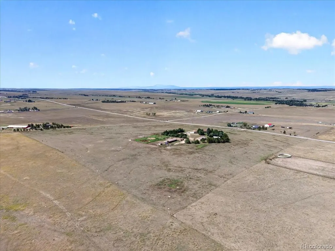
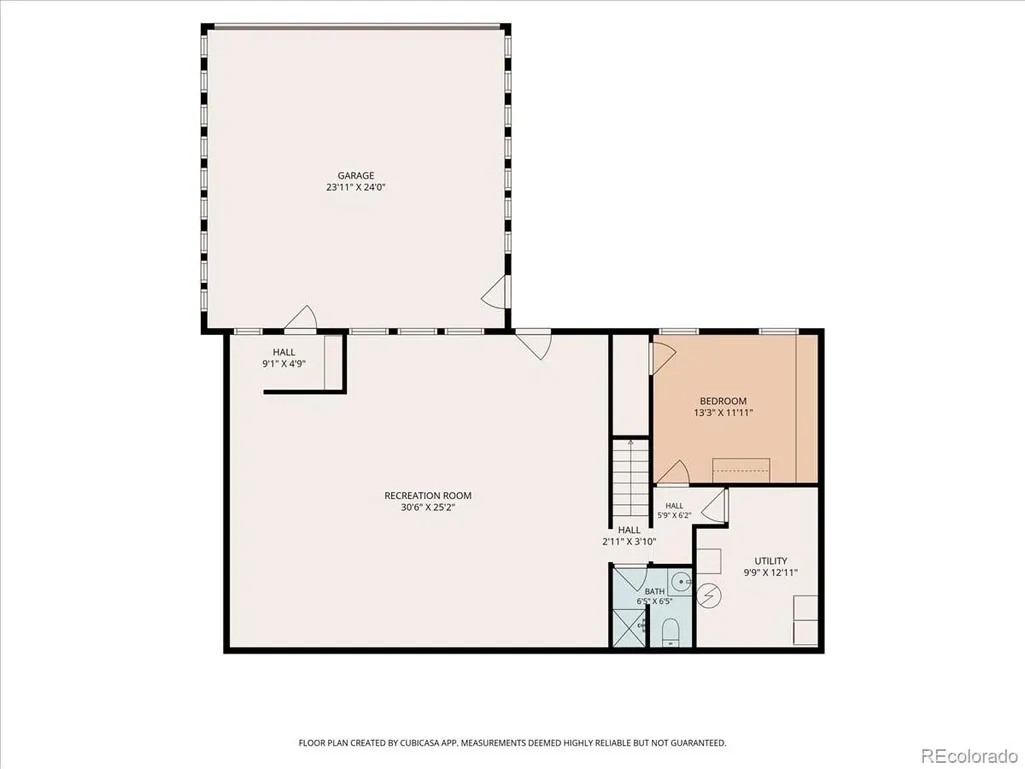
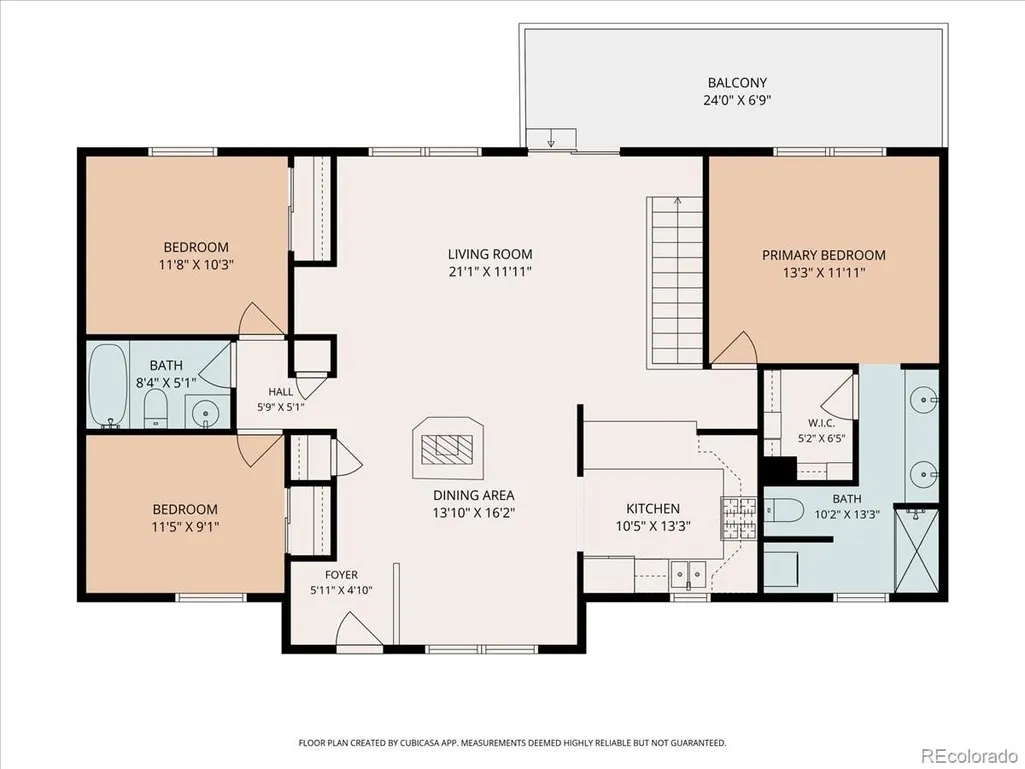
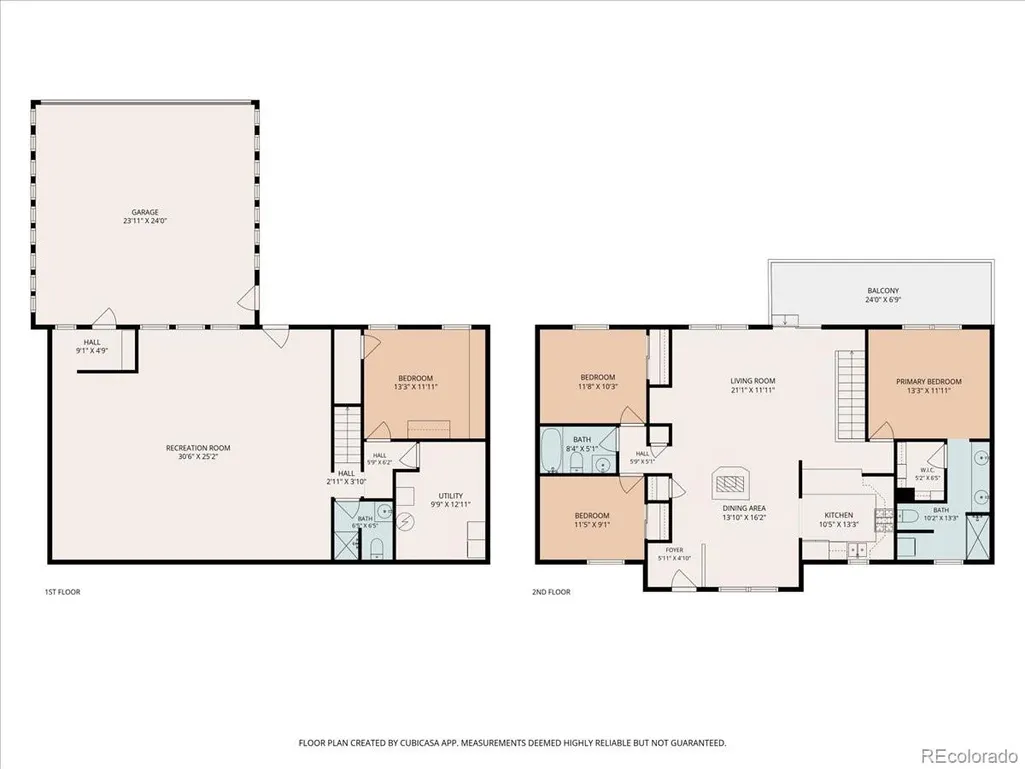
Welcome to your own private Colorado oasis! Situated on 40 beautiful acres with breathtaking Pikes Peak views, this property offers privacy, usable acreage, mature trees & incredible improvements. The land features expansive flat, usable areas with a gentle slope creating amazing views in nearly every direction. The 2,634SqFt home offers 4 beds, 3 baths, attached 2-car garage & laundry on both the main level & in the basement. Inside, enjoy newer flooring throughout & new paint. The walk-out basement offers excellent potential for multi-generational living or additional private space. Outside is where this property truly shines! In addition to the attached garage, you'll find a 50' x 30' detached 5-car garage w/concrete patio; 24' x 40' shop w/concrete floor, water & electricity; 48' x 36' barn with 4 stalls, hay storage, 10' x 10' tack room w/concrete floor, water, electricity & heated automatic waterers; plus a 48' x 30' 3-bay RV/carport, 73' x 15' loafing shed & three 12' x 20' lean-tos. The property is fenced & cross-fenced with corrals, offering an exceptional setup for horses, livestock, 4-H animals, equipment & recreational vehicles. Additional improvements include a newer roof, commercial well pump & irrigation system serving the yard and mature trees. The irrigation setup could also be ideal for a large garden, making this an incredible option for those dreaming of a homesteading lifestyle. With room for animals, gardening, equipment, workshops & self-sufficient country living, the possibilities are impressive. With abundant outbuildings, incredible views, mature trees, highly usable acreage & convenient access RIGHT off the pavement, properties like this are hard to find. Private, versatile & packed with possibilities—whether you're looking for an equestrian property, hobby farm, multi-generational retreat or Colorado homestead, this is one you won't want to miss!
| Elementary School | Middle School | High School |
|---|---|---|
| Kiowa Elementary School | Kiowa Middle School | Kiowa High School |
| Price History | |
|---|---|
| 8/21/2026 | Listed $1,249,000 |
General Features
| Sewer | Septic Tank |
|---|---|
| Heating | Forced Air |
| Cooling | Attic Fan,Evaporative Cooling,Other |
| Utilities | Cable Available,Electricity Connected,Internet Access (Wired),Propane |
| Roof | Composition |
| Appliances | Convection Oven,Cooktop,Dishwasher,Disposal,Dryer,Gas Water Heater,Microwave,Oven,Range Hood,Refrigerator,Washer |
| Zoning | A |
| Garage Spaces | 8 |
| Patio/Porch Features | Deck,Front Porch,Patio |
| Architectural Style | Traditional |
| Security Features | Carbon Monoxide Detector(s),Radon Detector |
| Construction Materials | Frame |
| Exclusions | Sellers Personal Property,Washer,Dryer |
| Pets Allowed | Cats OK,Dogs OK,Yes |
| Year Built | 1991 |
| Electric | 220 Volts |
| View | Meadow,Mountain(s),Plains |
| Levels | Two |
| Property Subtype | Single Family Residence |
| Tax Year | 2025 |
| Ownership | Individual |
| County | Elbert |
| Property Type | Residential |
| HOA | No |
| Attached Garage | Yes |
| Subdivision Name | Kiowa |
| Full Baths | 1 |
| Status | Active |
| Directions | From Hwy 86 in Kiowa-turn south onto County Rd 45 for 1.8 miles,driveway is on the left. From Castle Rock Take Hwy 86 for 22 miles then turn south onto County Rd 45 for 1.8 miles,driveway is on t |
| High School | Kiowa |
| City | Kiowa |
| Senior Community Y/N | No |
| High School District | Kiowa C-2 |
| Lot Size Units | Acres |
| Lot Size Square Feet | 1742400 |
| Listing Terms | Cash,Conventional,FHA,Jumbo,USDA Loan,VA Loan |
| Elementary School | Kiowa |
| Tax Annual Amount | 2462 |
| Middle/Junior High School | Kiowa |
| Structure Type | House |
| Standard Status | Active |
| Occupancy Type | Owner |
| Middle/Junior School District | Kiowa C-2 |
| Elementary School District | Kiowa C-2 |
Interior Features
| Interior Amenities | Ceiling Fan(s),Entrance Foyer,High Ceilings,Open Floorplan,Primary Suite,Walk-In Closet(s) |
|---|---|
| Basement | Bath/Stubbed,Daylight,Exterior Entry,Finished,Full,Walk-Out Access |
| Flooring | Carpet,Concrete,Laminate,Vinyl |
| Total Fireplaces | 1 |
| Fireplace Features | Living Room,Wood Burning Stove |
| Basement (Y/N) | Yes |
| Window Features | Double Pane Windows |
| Above Grade Finished Area | 1334 |
| 3/4 Baths | 2 |
| Total Bedrooms | 4 |
| Below Grade Finished Area | 1180 |
| Main Level Bedrooms | 3 |
| Main Level Bathrooms | 2 |
| Total Baths | 3 |
Exterior Features
| Exterior Amenities | Dog Run,Private Yard,Rain Gutters,Smart Irrigation |
|---|---|
| Vegetation | Grassed,Heavily Wooded,Mixed,Partially Wooded,Pine,Pinon Pines |
| Fencing | Fenced Pasture,Full |
| Parking Features | 220 Volts |
| Lot Features | Level,Many Trees,Rolling Slope,Secluded,Sprinklers In Rear,Subdividable |
| Water Source | Well |
| Total Parking | 8 |
| Lot Size Area | 40 |
| Foundation Details | Concrete Perimeter |
| Building Area Total | 2634 |
| Lot Size Acres | 40 |
| Road Surface Type | Paved |
| Road Frontage Type | Public |
| Road Responsibility | Public Maintained Road |
| Horse Y/N | Yes |
| Horse Amenities | Corral(s),Loafing Shed,Paddocks,Pasture,Tack Room,Well Allows For |
Amenities
- Foreclosure
- Views
- Short Sale
- New Construction
- Adult 55+
- Lease To Own
- No HOA Fees
- Furnished
- Primary On Main
- Air Conditioning
- Seller Finance
- Green
- Fixer Upper
- Horse
- Golf
- Fireplace
- Deck
- Garage
- Basement
- Pool
Property vs Single Family Average in 80117
Price
Taxes
Year Built
Visits



 Pueblo Association of REALTORS®, Inc. All information deemed reliable but not guaranteed. All properties are subject to prior sale, change or withdrawal. Neither listing broker(s) or information provider(s) shall be responsible for any typographical errors, misinformation, misprints and shall be held totally harmless. Listing(s) information is provided for consumer's personal, non-commercial use and may not be used for any purpose other than to identify prospective properties consumers may be
