
Views




Address
1825 Bridle Oaks Lane, Colorado Springs, CO
Price
$ 849,999
Property Attributes
- MLS#8454822
- TypeSingle Family
- Listing Status Active
- CountyEL PASO
- CityColorado Springs
- NeighborhoodStone Crossing at Middle Creek
- Zip80921
- StyleHouse
- Year Built2006
- Taxes$ 2920
- Price$ 849,999
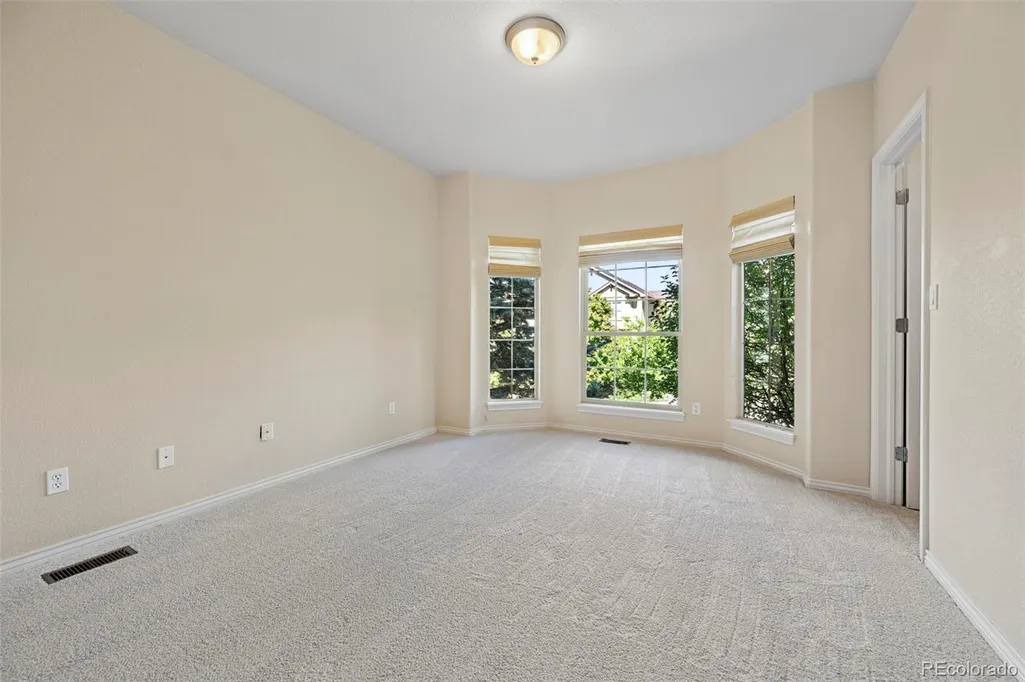
- Bedrooms4
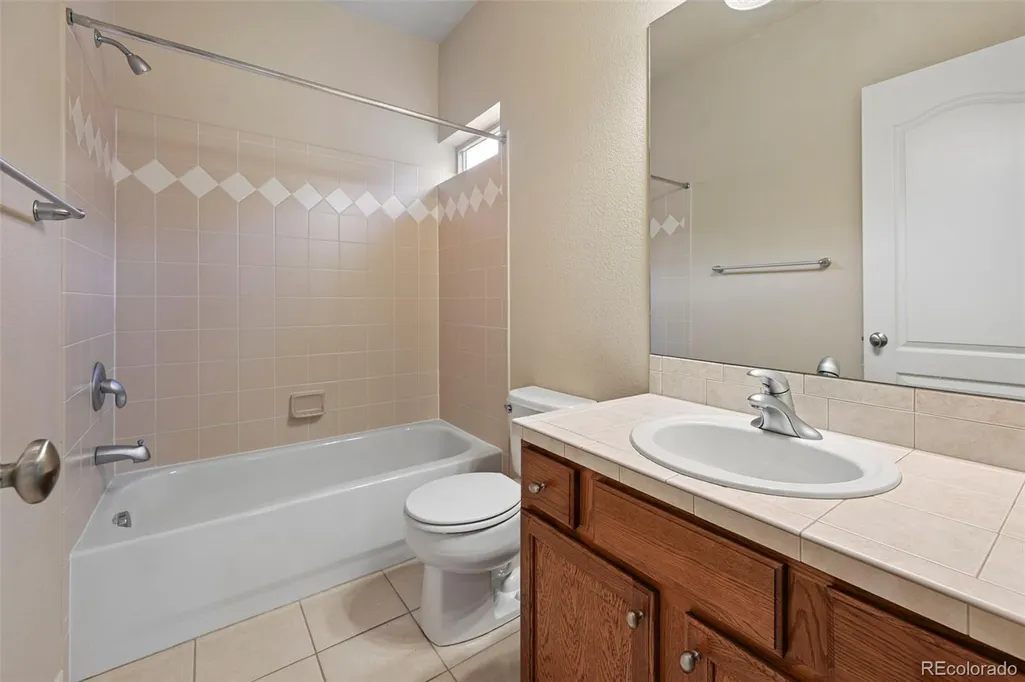
- Full Bathrooms3
- Half Bathrooms0
- Sqr Footage4492
- Lot Size0.21 Acres
Data Source:
REColorado (MTOMLS)
Property Description
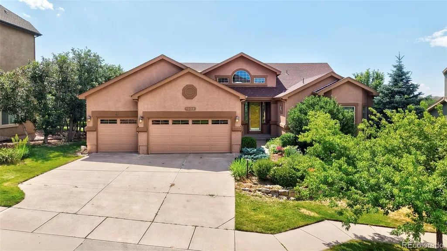
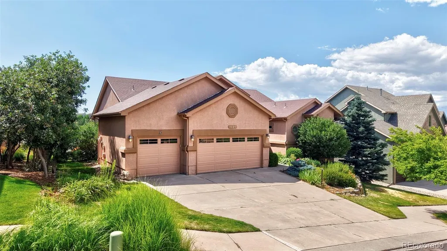
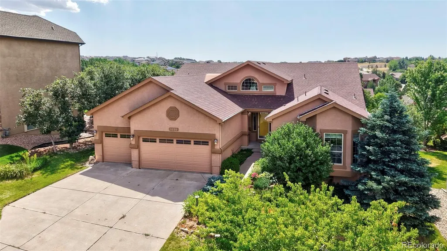
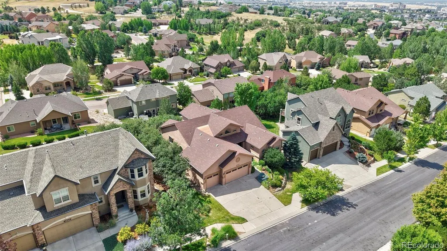
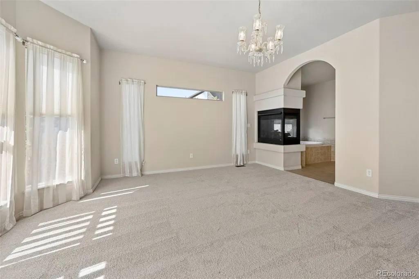
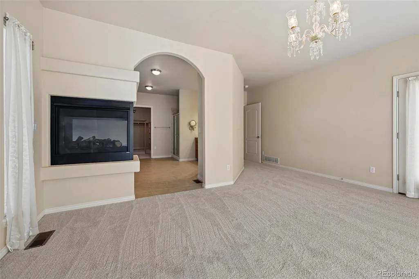
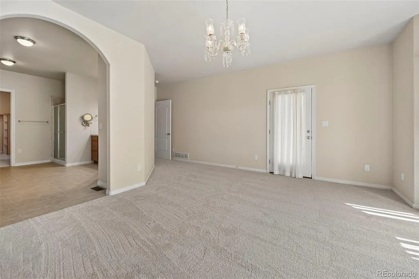
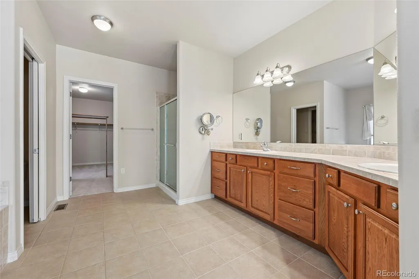
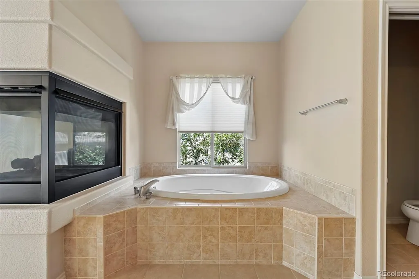
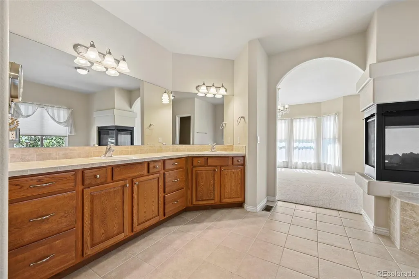
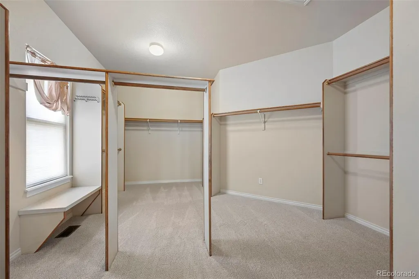
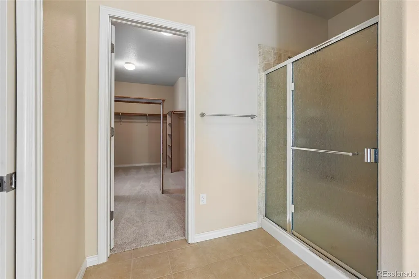
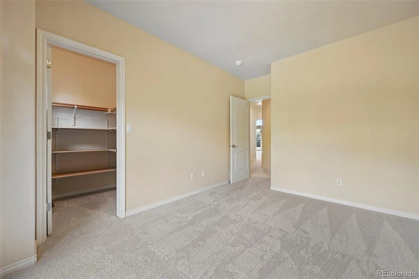
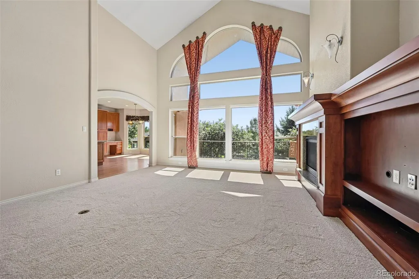
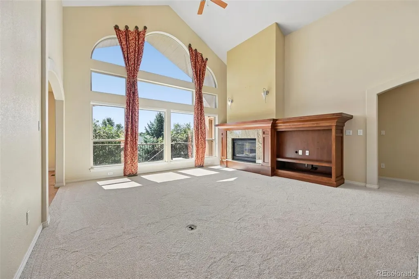
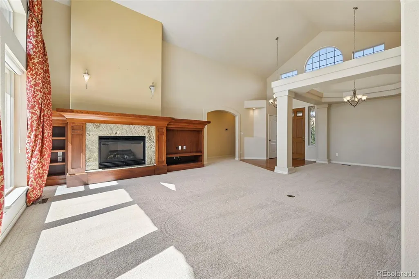
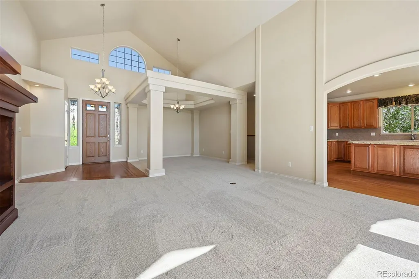
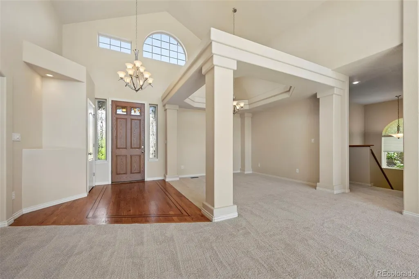
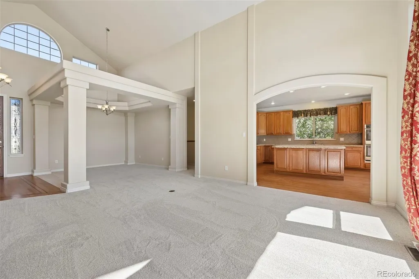
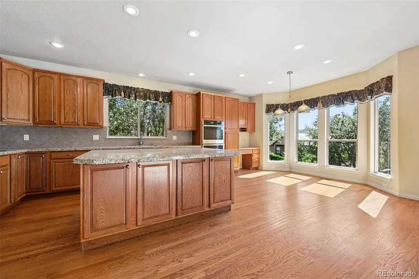
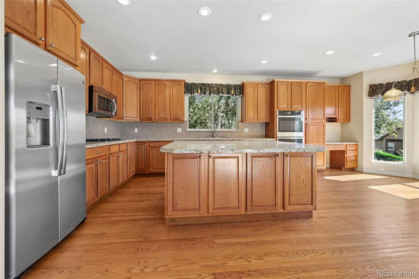
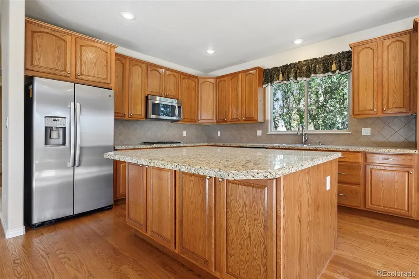
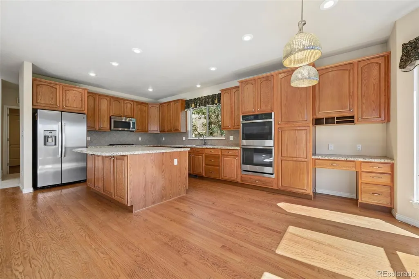
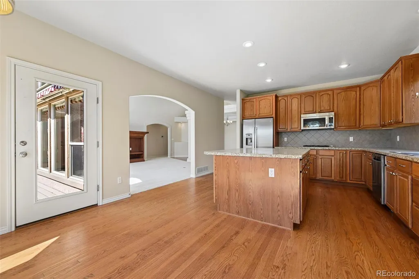
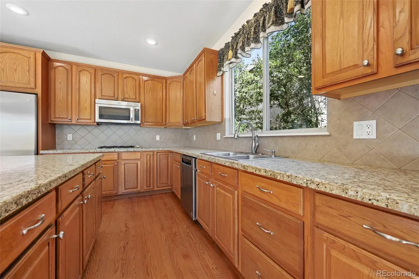
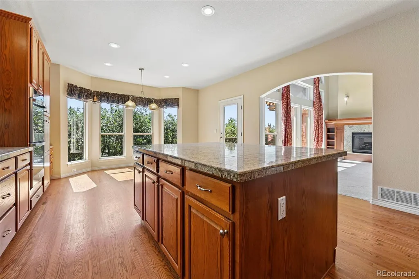
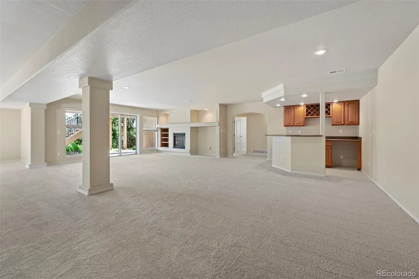
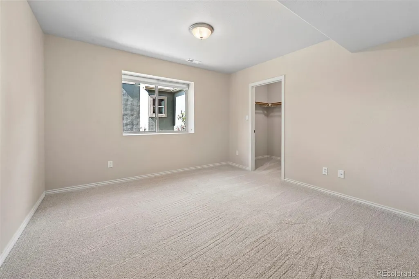
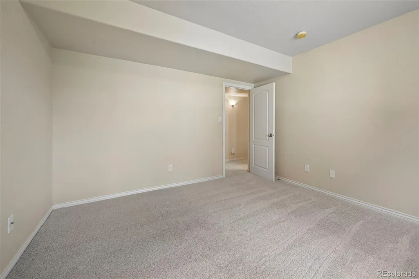
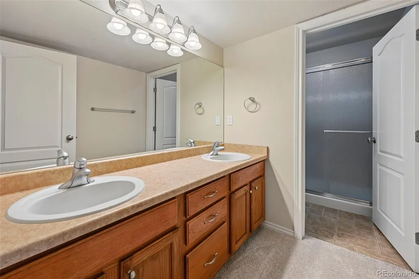
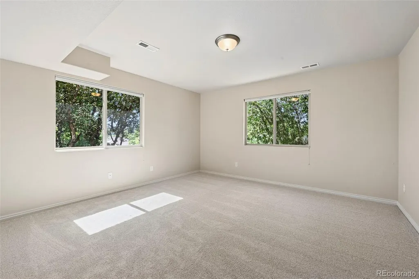
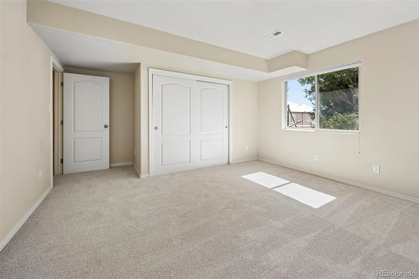
Welcome home to this beautifully maintained 4-bedroom, 3-bath ranch-style home offering comfortable main-level living in a convenient Colorado Springs location. The open floor plan is perfect for both everyday living and entertaining, featuring a spacious kitchen with abundant cabinetry, stainless steel appliances, a double oven, and plenty of counter space for gathering with family and friends. The thoughtfully designed layout includes a private primary suite, generously sized secondary bedrooms, and flexible space for guests, or multigenerational living. Outside, enjoy a fully landscaped yard and attractive stucco exterior, providing great curb appeal and low-maintenance living. Ideally located just minutes from shopping, dining, parks, schools, and everyday conveniences, with easy access to major commuter routes, this move-in-ready home offers the perfect combination of comfort, functionality, and location. Brand New Carpet has been Installed! Don't miss your opportunity to own this exceptional home! Schedule your showing today!
| Elementary School | Middle School | High School |
|---|---|---|
| The Da Vinci Academy Elementary School | Discovery Canyon Middle School | Discovery Canyon High School |
| Price History | |
|---|---|
| 9/23/2026 | Listed $849,999 |
General Features
| Sewer | Public Sewer |
|---|---|
| Heating | Forced Air,Natural Gas |
| Cooling | Central Air |
| Utilities | Cable Available,Electricity Connected,Internet Access (Wired),Natural Gas Connected |
| Roof | Composition |
| Appliances | Dishwasher,Double Oven,Dryer,Humidifier,Microwave,Oven,Refrigerator,Washer |
| Zoning | PDZ HS |
| HOA Fee | 380 |
| Garage Spaces | 3 |
| Association Fee Includes | Maintenance Grounds,Trash |
| Patio/Porch Features | Deck |
| Construction Materials | Frame,Stucco |
| Exclusions | Seller's Personal Property |
| Year Built | 2006 |
| Electric | 220 Volts |
| View | Mountain(s) |
| Levels | One |
| Property Subtype | Single Family Residence |
| Tax Year | 2025 |
| Ownership | Individual |
| Assoc Fee Paid Per | Quarterly |
| County | El Paso |
| Property Type | Residential |
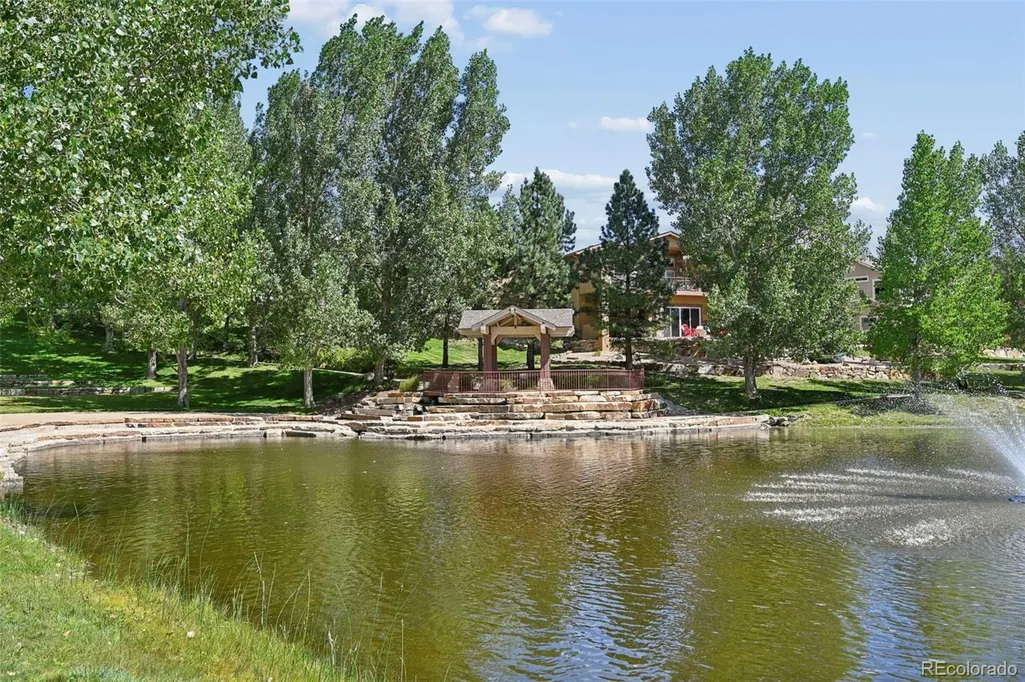
| Association Amenities | Park,Playground,Trail(s) |
| HOA | Yes |
| Attached Garage | Yes |
| Subdivision Name | Stone Crossing at Middle Creek |
| Full Baths | 2 |
| Status | Active |
| Directions | Take Northgate exit and head East to Voyager Pkwy. Take Voyager Pkwy South to Middle Creek Pkwy and turn Left. Take Middle Creek Pkwy to Bridle Oaks Ln and turn right. Home will be on the right side |
| High School | Discovery Canyon |
| City | Colorado Springs |
| Association Name | Stone Crossing HOA |
| Senior Community Y/N | No |
| High School District | Academy 20 |
| Lot Size Units | Square Feet |
| Lot Size Square Feet | 9040 |
| Listing Terms | Cash,Conventional,FHA,VA Loan |
| Elementary School | The Da Vinci Academy |
| Tax Annual Amount | 2920 |
| Middle/Junior High School | Discovery Canyon |
| Virtual Tour | https://raptor-pro-media.aryeo.com/videos/01a09348-1439-7387-9c8f-9eb63b82c56e |
| Structure Type | House |
| Standard Status | Active |
| Occupancy Type | Owner |
| Middle/Junior School District | Academy 20 |
| Elementary School District | Academy 20 |
Interior Features
| Interior Amenities | Built-in Features,Ceiling Fan(s),High Ceilings,Kitchen Island,Vaulted Ceiling(s),Walk-In Closet(s),Wet Bar |
|---|---|
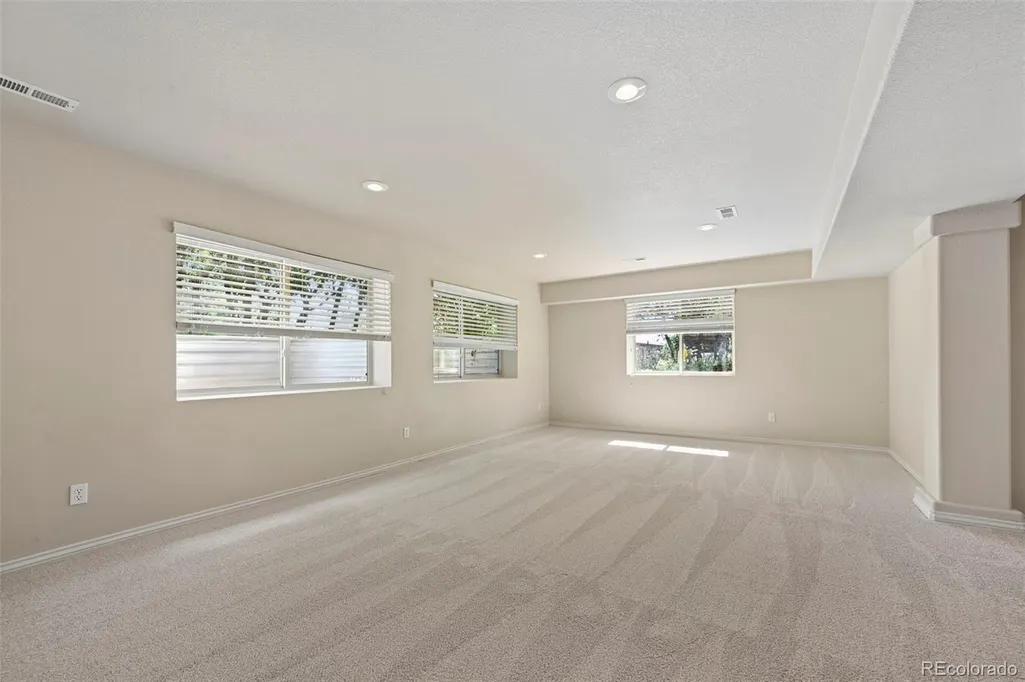
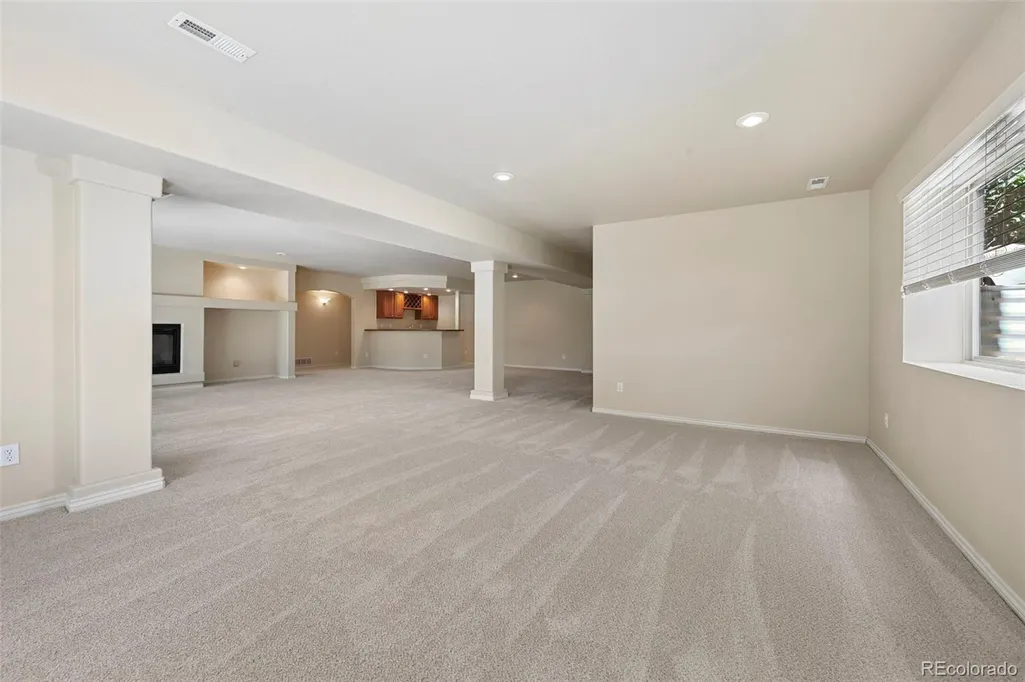
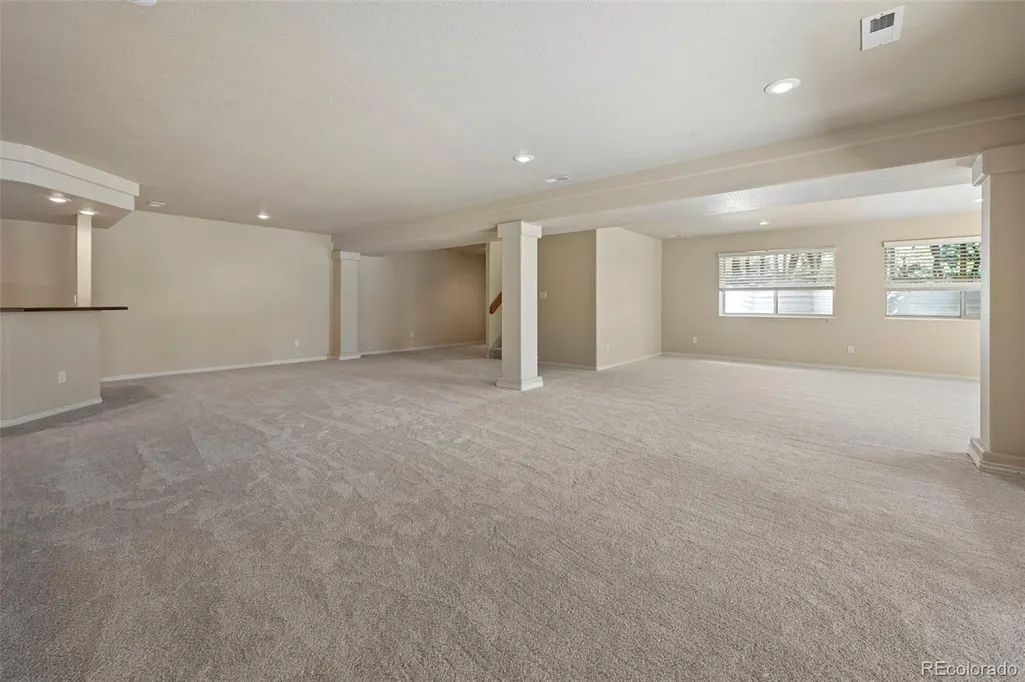
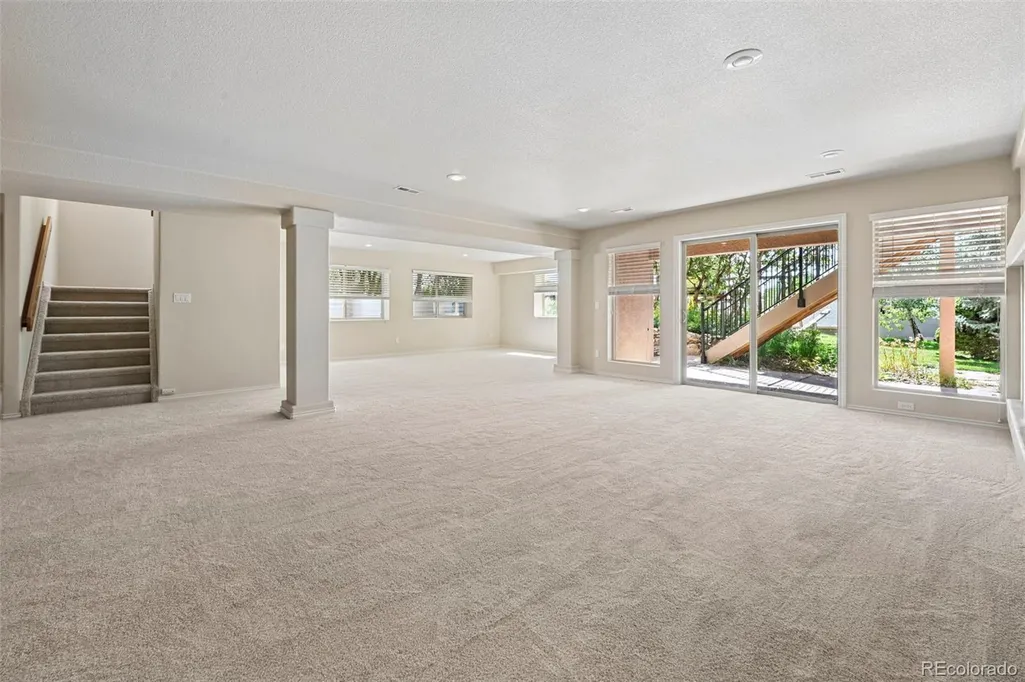
| Basement | Full,Sump Pump,Walk-Out Access |
| Flooring | Carpet,Tile,Wood |
| Total Fireplaces | 2 |
| Fireplace Features | Bedroom,Gas,Living Room |
| Basement (Y/N) | Yes |
| Window Features | Window Coverings |
| Above Grade Finished Area | 2284 |
| 3/4 Baths | 1 |
| Total Bedrooms | 4 |
| Below Grade Finished Area | 1810 |
| Main Level Bedrooms | 2 |
| Main Level Bathrooms | 2 |
| Total Baths | 3 |
Exterior Features
| Fencing | Partial |
|---|---|
| Parking Features | Oversized |
| Lot Features | Landscaped,Sprinklers In Front,Sprinklers In Rear |
| Water Source | Public |
| Total Parking | 3 |
| Lot Size Area | 9040 |
| Building Area Total | 4492 |
| Lot Size Acres | 0.21 |
| Road Surface Type | Paved |
| Road Frontage Type | Public |
Amenities
- Foreclosure
- Views
- Short Sale
- New Construction
- Adult 55+
- Lease To Own
- No HOA Fees
- Furnished
- Primary On Main
- Air Conditioning
- Seller Finance
- Green
- Fixer Upper
- Horse
- Golf
- Fireplace
- Deck
- Garage
- Basement
- Pool
Property vs Single Family Average in 80921
Price
Taxes
Year Built


 The real estate listing information and related content displayed on this site is provided exclusively for consumers’ personal, non-commercial use and may not be used for any purpose other than to identify prospective properties consumers may be interested in purchasing. This information and related content is deemed reliable but is not guaranteed accurate by elevateMLS.
 Pueblo Association of REALTORS®, Inc. All information deemed reliable but not guaranteed. All properties are subject to prior sale, change or withdrawal. Neither listing broker(s) or information provider(s) shall be responsible for any typographical errors, misinformation, misprints and shall be held totally harmless. Listing(s) information is provided for consumer's personal, non-commercial use and may not be used for any purpose other than to identify prospective properties consumers may be
