
Open House Sun, Sep 13th 12:00 PM - 4:00 PM - Price Reduction - Eco Friendly

Address
1890 Balsam Street, Denver, CO
Price
$ 815,000
Property Attributes
- MLS#7436617
- TypeSingle Family
- Listing Status Active
- CountyJEFFERSON
- CityDenver
- NeighborhoodMorse Park
- Zip80214
- StyleHouse
- Year Built1955
- Taxes$ 4075
- Price$ 815,000
- Bedrooms4
- Full Bathrooms3
- Half Bathrooms0
- Sqr Footage2400
- Lot Size0.28 Acres
Data Source:
REColorado (MTOMLS)
Property Description
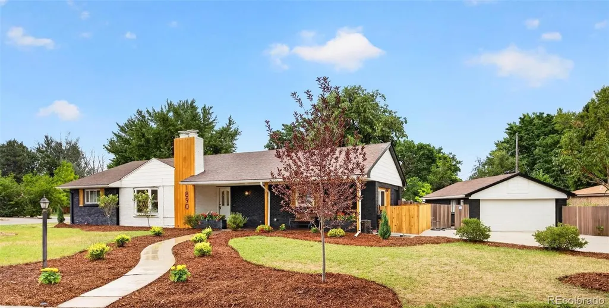
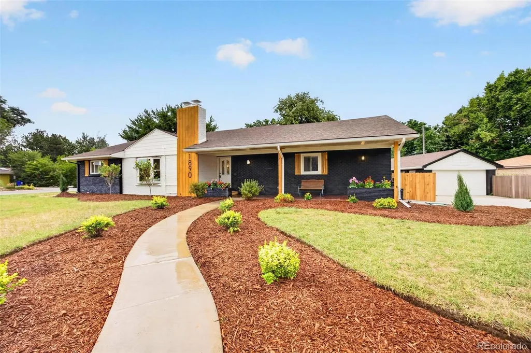
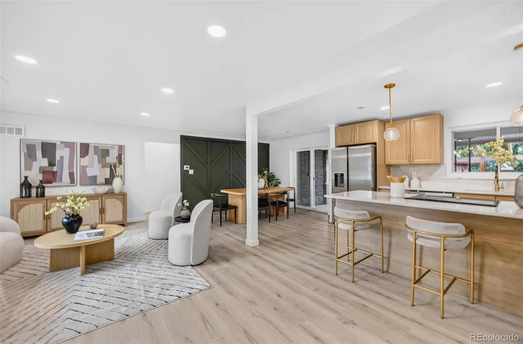
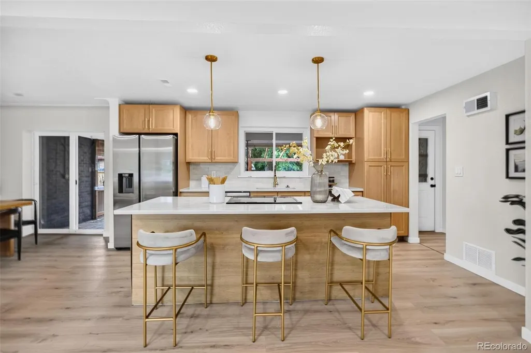
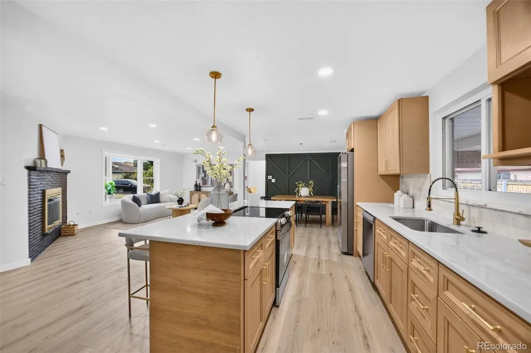
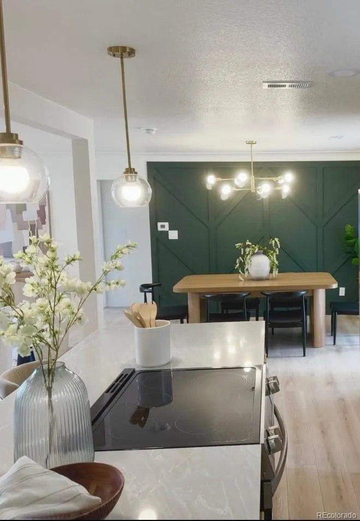
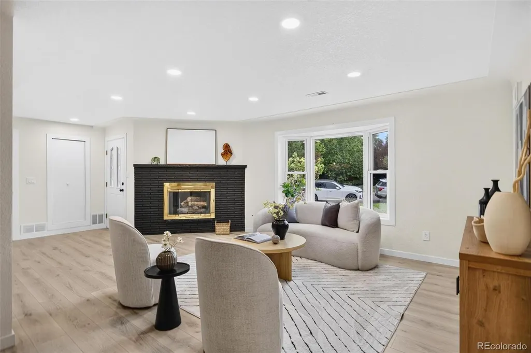
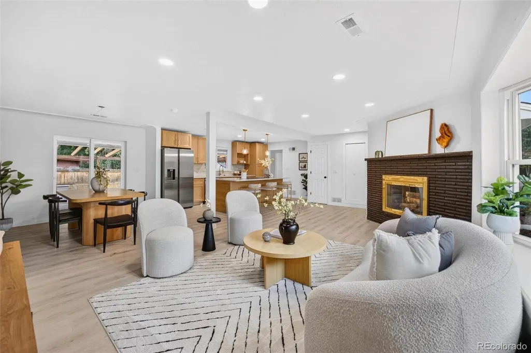
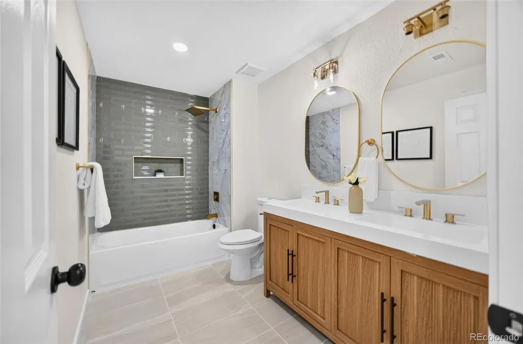
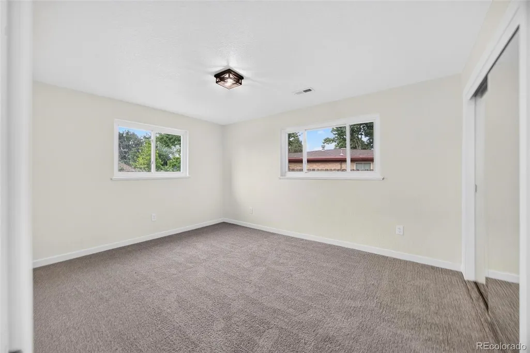
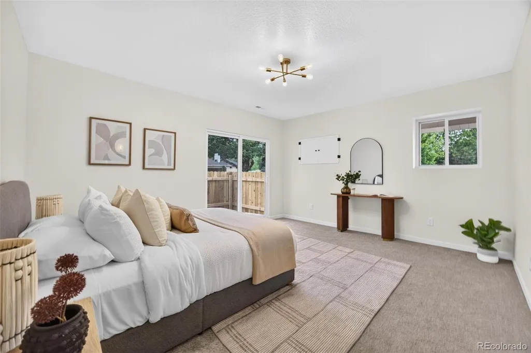
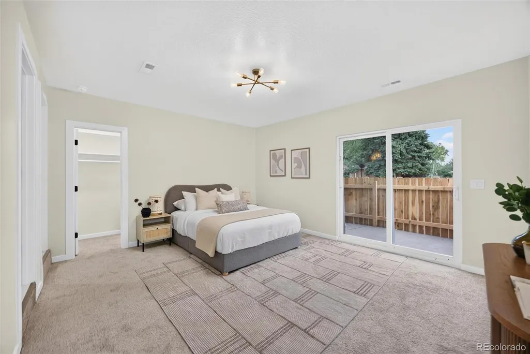
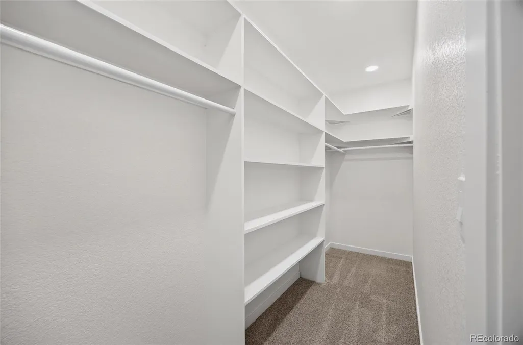
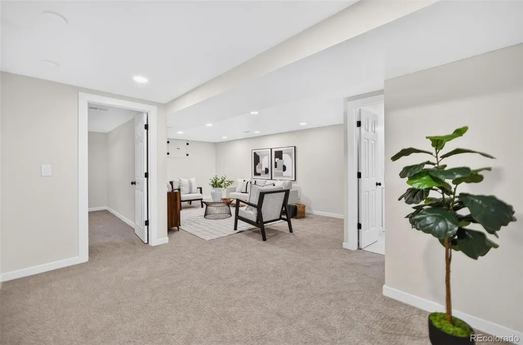
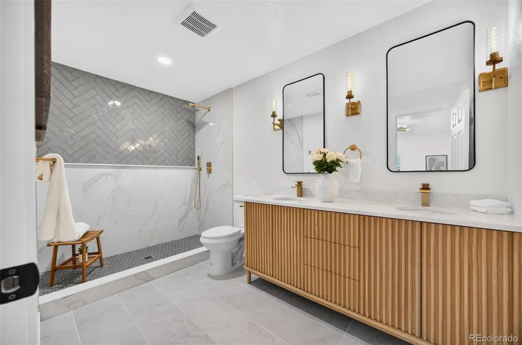
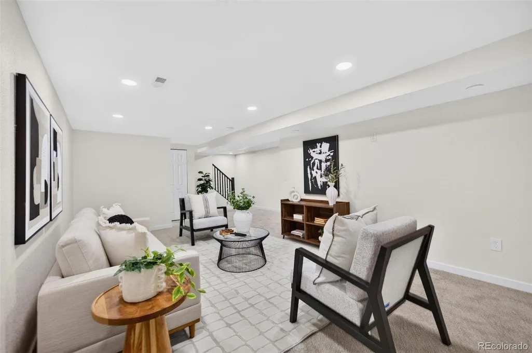
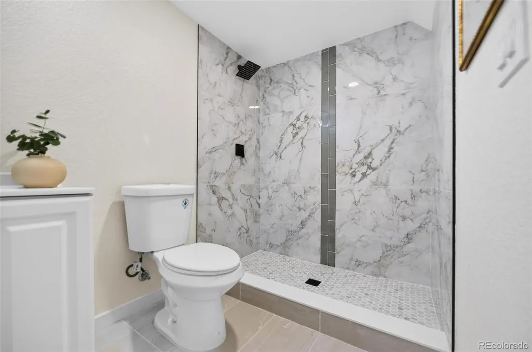
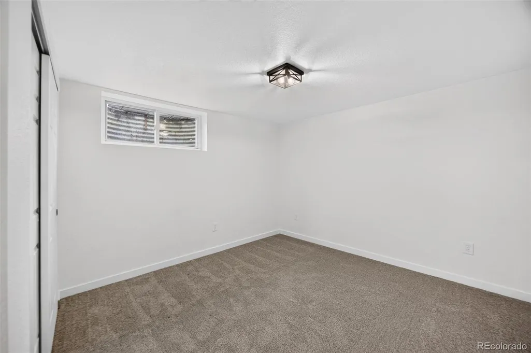
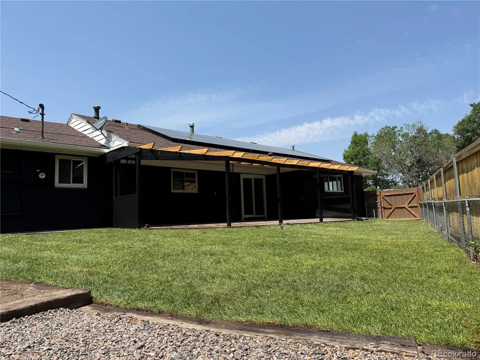
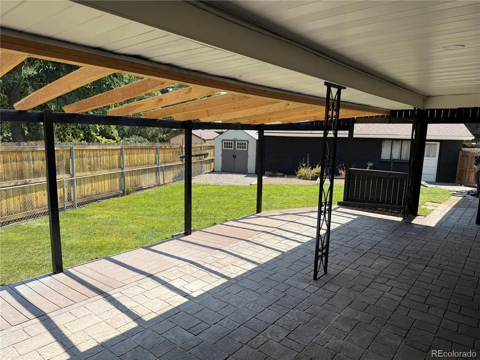
Discover a rare Lakewood gem offering the perfect blend of modern luxury, privacy, and self-sufficient living. This fully remodeled home has been thoughtfully updated from top to bottom with brand-new finishes, a stunning new kitchen featuring all-new appliances, beautifully updated bathrooms with imported tile, modern fixtures, and stylish upgrades throughout. Designed for comfort and independence, this home features paid-off solar panels providing energy efficiency and long-term savings, along with the option for use of a private well. The spacious primary suite is a private retreat with its own en suite bathroom, large walk-in closet, and a secluded patio where you can relax and enjoy your own peaceful outdoor escape. Set on a huge corner lot at the end of a quiet dead-end street, this property offers the sought-after feel of a cul-de-sac while providing the added space of a corner lot. The backyard features abundant garden space, brand new sod, a large tool shed for hobbies and storage, and a covered patio/pergola perfect for entertaining. The thoughtfully landscaped front yard welcomes you with chokecherries, hydrangeas, Limoncello barberries, and Golden Rain trees that create beautiful curb appeal while complementing the home’s outdoor lifestyle. With a roof certified for five years, a fully updated interior, energy-efficient solar panels, and expansive outdoor spaces designed for gardening and relaxation, this home offers a unique opportunity to enjoy modern living with a greater sense of independence and sustainability. Located in Lakewood’s established Morse Park neighborhood, this home offers quiet suburban living with no HOA and exceptional convenience. Just minutes from Sloan’s Lake and downtown Denver, you’ll enjoy easy access to the city while still coming home to a peaceful residential setting. With a short drive to I70 you'll also have quick access to the mountains for skiing, snowboarding, and other outdoor recreation.
| Elementary School | Middle School | High School |
|---|---|---|
| Slater Elementary School | Creighton Middle School | Lakewood High School |
| Price History | |
|---|---|
| 7/24/2026 | Listed $830,000 |
| 9/1/2026 | 2$815,000 |
General Features
| Sewer | Public Sewer |
|---|---|
| Heating | Forced Air |
| Cooling | Central Air |
| Roof | Composition |
| Appliances | Dishwasher,Disposal,Gas Water Heater,Microwave,Oven,Range,Refrigerator,Sump Pump |
| Garage Spaces | 3 |
| Patio/Porch Features | Covered,Front Porch,Patio |
| Construction Materials | Brick,Vinyl Siding |
| Exclusions | Staging items |
| Year Built | 1955 |
| Levels | One |
| Property Subtype | Single Family Residence |
| Tax Year | 2025 |
| Ownership | Agent Owner |
| County | Jefferson |
| Property Type | Residential |
| HOA | No |
| Attached Garage | No |
| Subdivision Name | Morse Park |
| Full Baths | 1 |
| Status | Active |
| High School | Lakewood |
| City | Denver |
| Senior Community Y/N | No |
| High School District | Jefferson County R-1 |
| Lot Size Units | Square Feet |
| Lot Size Square Feet | 11979 |
| Listing Terms | Cash,Conventional |
| Elementary School | Slater |
| Tax Annual Amount | 4075 |
| Middle/Junior High School | Creighton |
| Virtual Tour | https://www.zillow.com/view-imx/29de3560-f341-42d2-9121-a88cbdf9d99d?setAttribution=mls&wl=true&initialViewType=pano |
| Structure Type | House |
| Standard Status | Active |
| Middle/Junior School District | Jefferson County R-1 |
| Elementary School District | Jefferson County R-1 |
Interior Features
| Interior Amenities | Granite Counters,Kitchen Island,Open Floorplan,Pantry,Primary Suite,Walk-In Closet(s) |
|---|---|
| Basement | Finished |
| Flooring | Carpet,Laminate |
| Furnished Y/N | Unfurnished |
| Total Fireplaces | 1 |
| Fireplace Features | Living Room |
| Basement (Y/N) | Yes |
| Window Features | Egress Windows |
| Above Grade Finished Area | 1710 |
| 3/4 Baths | 2 |
| Total Bedrooms | 4 |
| Below Grade Finished Area | 690 |
| Main Level Bedrooms | 3 |
| Main Level Bathrooms | 2 |
| Total Baths | 3 |
Exterior Features
| Exterior Amenities | Private Yard,Rain Gutters |
|---|---|
| Fencing | Full |
| Parking Features | Concrete |
| Lot Features | Corner Lot,Sprinklers In Front,Sprinklers In Rear |
| Water Source | Well |
| Total Parking | 3 |
| Lot Size Area | 11979 |
| Building Area Total | 2400 |
| Lot Size Acres | 0.28 |
Amenities
- Foreclosure
- Views
- Short Sale
- New Construction
- Adult 55+
- Lease To Own
- No HOA Fees
- Furnished
- Primary On Main
- Air Conditioning
- Seller Finance
- Green
- Fixer Upper
- Horse
- Golf
- Fireplace
- Deck
- Garage
- Basement
- Pool
Property vs Single Family Average in 80214
Price
Taxes
Year Built
Visits


 The real estate listing information and related content displayed on this site is provided exclusively for consumers’ personal, non-commercial use and may not be used for any purpose other than to identify prospective properties consumers may be interested in purchasing. This information and related content is deemed reliable but is not guaranteed accurate by elevateMLS.
 Pueblo Association of REALTORS®, Inc. All information deemed reliable but not guaranteed. All properties are subject to prior sale, change or withdrawal. Neither listing broker(s) or information provider(s) shall be responsible for any typographical errors, misinformation, misprints and shall be held totally harmless. Listing(s) information is provided for consumer's personal, non-commercial use and may not be used for any purpose other than to identify prospective properties consumers may be
