
Price Reduction
Address
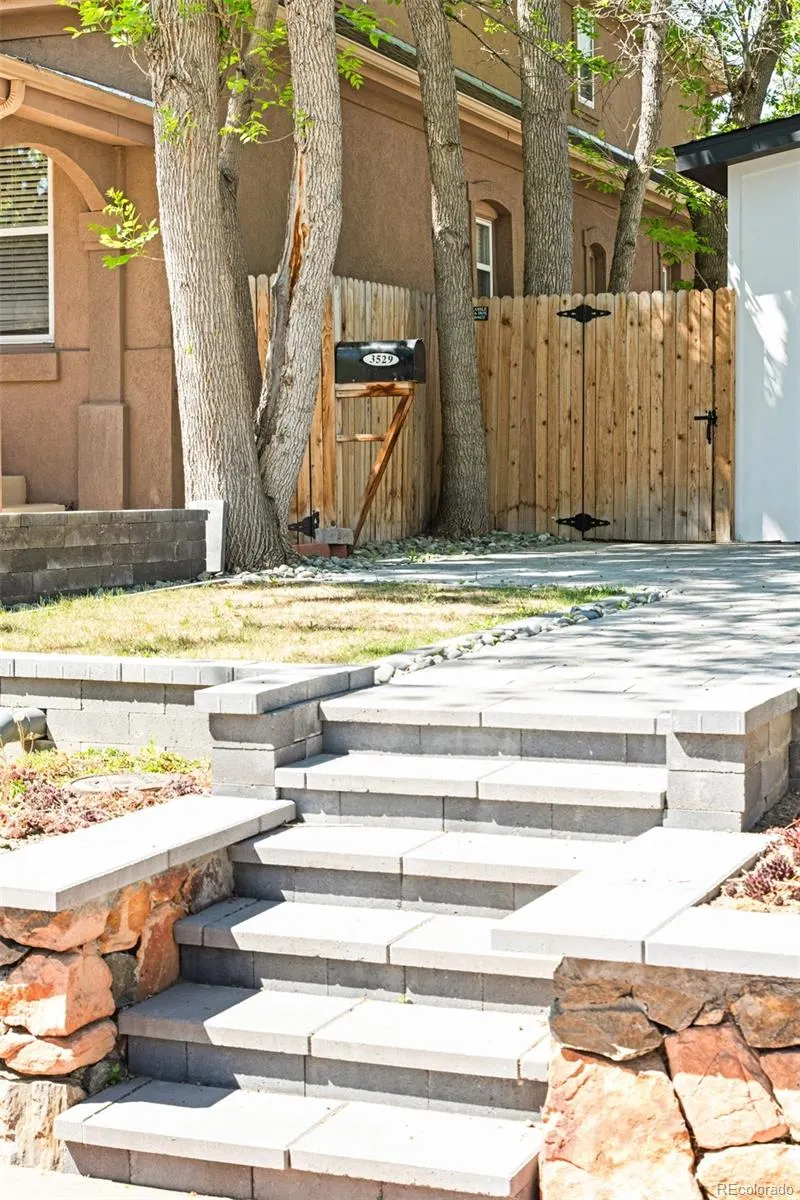
3529 Quitman Street, Denver, CO
Price
$ 525,000
Property Attributes
- MLS#7177021
- TypeSingle Family
- Listing Status Active
- CountyDENVER
- CityDenver
- NeighborhoodWest Highland
- Zip80212
- StyleVictorian
- Year Built1907
- Taxes$ 2900
- Price$ 525,000
- Bedrooms2
- Full Bathrooms2
- Half Bathrooms0
- Sqr Footage957
- Lot Size0.03 Acres
Data Source:
REColorado (MTOMLS)
Property Description
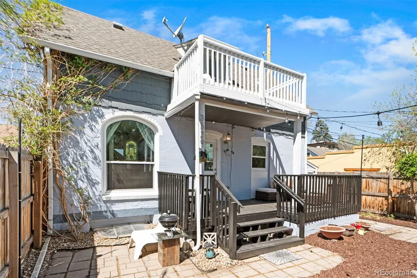
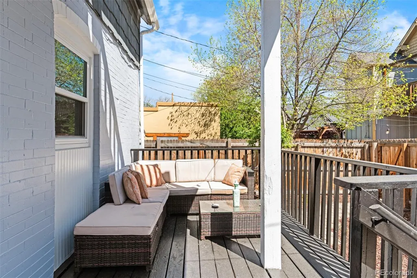
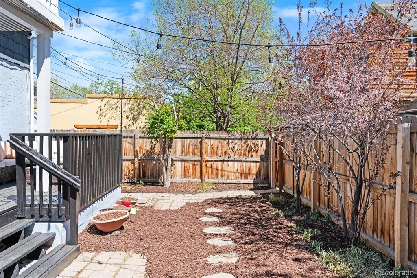
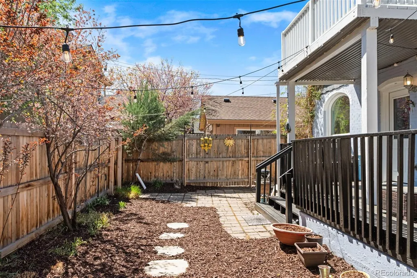
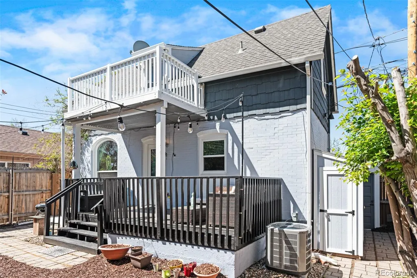
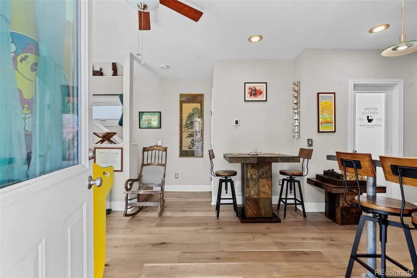
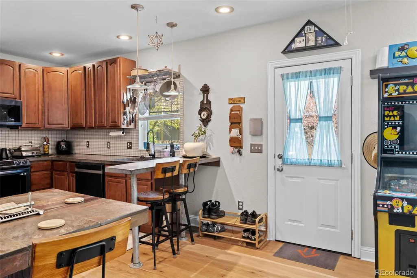
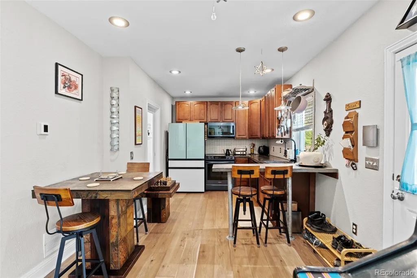
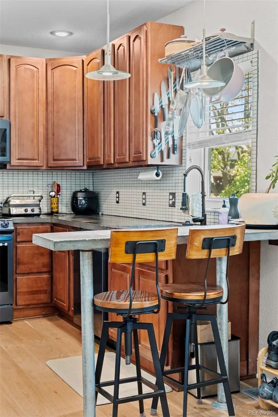
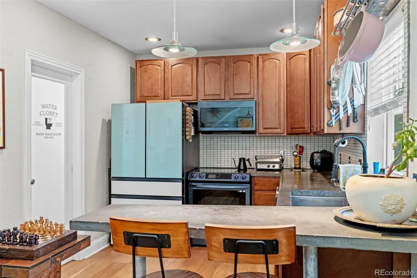
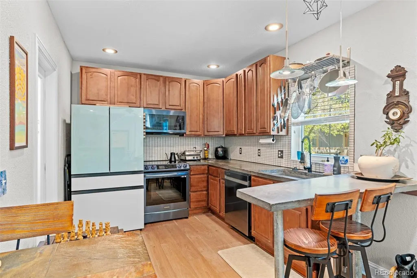
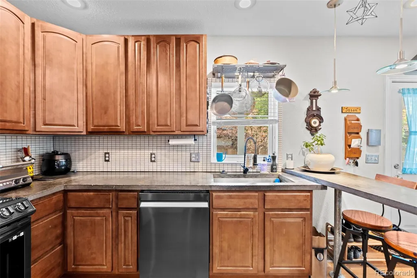
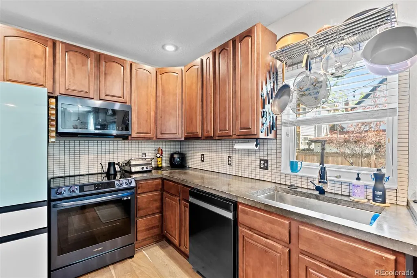
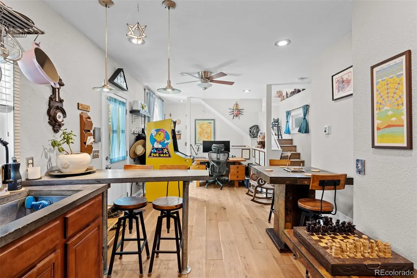
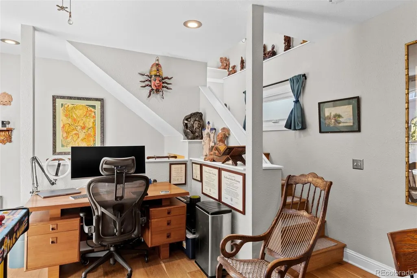
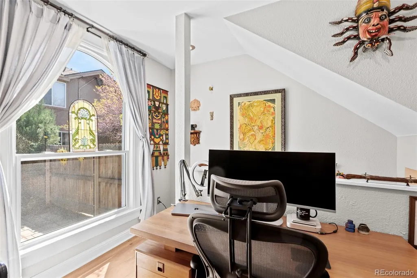
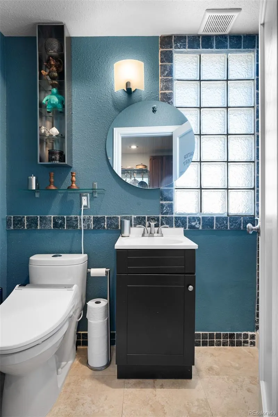
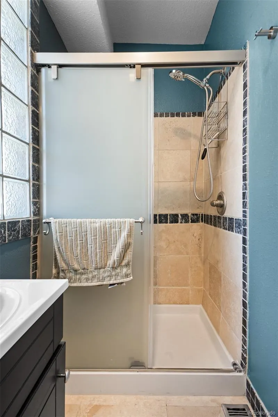
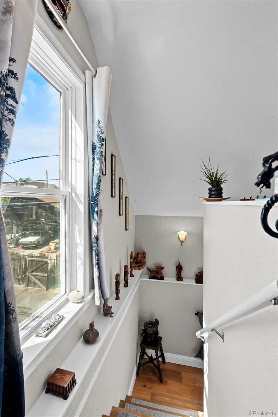
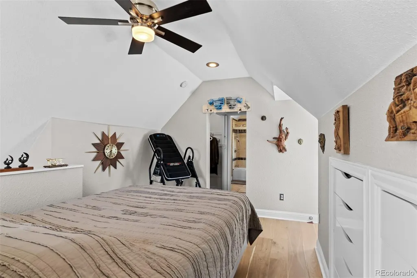
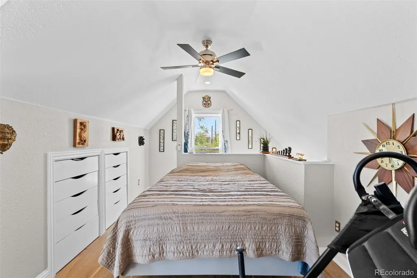
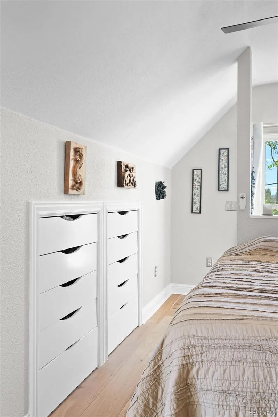
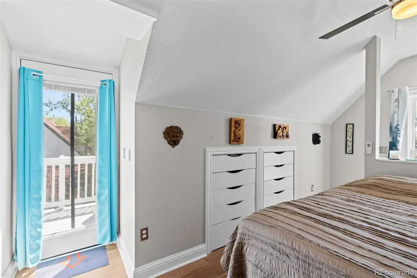
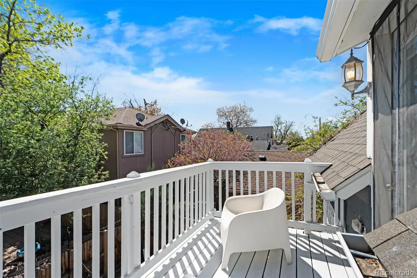
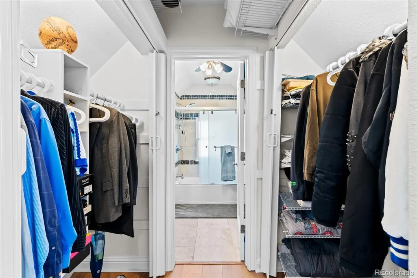
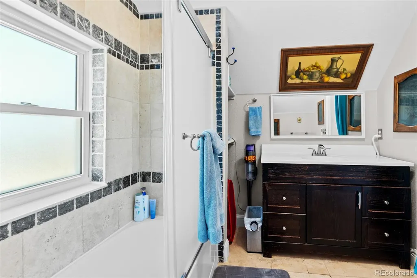
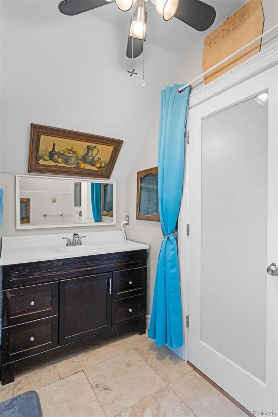
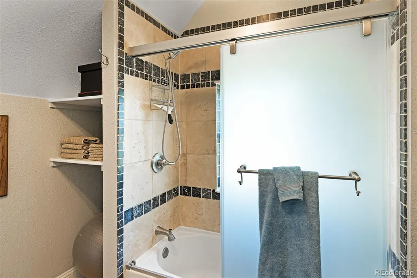
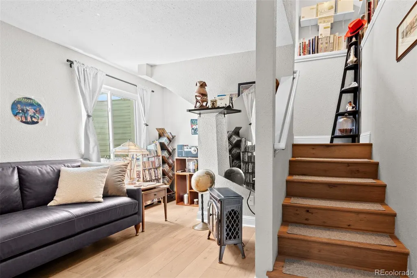
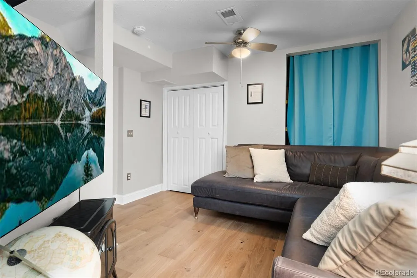
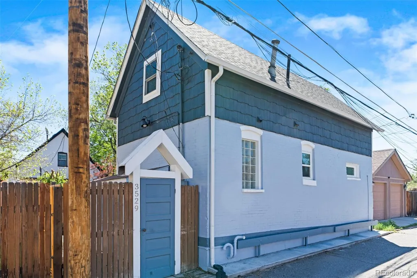
Welcome to 3529 Quitman Street: an early 1900s Victorian carriage home in West Highland. Mere blocks from the shops and restaurants of both Highlands Square and Tennyson Street, this extensively updated jewel box home offers a perfect blend of privacy, serenity, and proximity to the best of what one of Denver’s most sought-after neighborhoods has to offer. The recently refreshed yard with its included string lights and freshly painted front deck welcome you into the home, where you'll find a kitchen with luxurious appliances (all less than 3 years old), concrete countertops, and counter seating. The open concept layout provides lots of options for where to dine and relax, and a 3/4 bathroom and laundry complete the first level. Upstairs, the loft-like primary suite includes vaulted ceilings, a walk-in closet, a full en suite bathroom, and a newly painted balcony. The finished basement adds a second bedroom space (currently being used as an extra living room) with an egress window, closet, and mechanical room with extra storage (and a storage shed outside provides even more storage for all of your gear!). The home was significantly updated in 2023 and 2024 with a new heat pump, central A/C, new double pane windows, new doors, new appliances, new exterior paint, and new wide plank engineered wood flooring, and the deck and balcony were repainted in April of 2026. Set in the heart of West Highland near Tennyson Street and Highlands Square, this residence is close to so many incredible dining options (including Sassafras, Hearth, Hello Darling, Call Your Mother, The Salty Donut, High Point Creamery, Post Oak Barbecue, Sweet Cow, and Two Hands), grocery stores (Sprouts and Natural Grocers), and the seasonal farmers market. Enjoy easy access to LoHi, Sloan’s Lake, downtown Denver, and I-70. An incredible opportunity in a phenomenal location! Schedule your private showing today! Buyer to verify all information.
| Elementary School | Middle School | High School |
|---|---|---|
| Edison Elementary School | Skinner Middle School | North High School |
| Price History | |
|---|---|
| 4/16/2026 | Listed $575,000 |
| 5/8/2026 | 5$550,000 |
| 8/20/2026 | 5$525,000 |
General Features
| Sewer | Public Sewer |
|---|---|
| Heating | Heat Pump,Natural Gas |
| Cooling | Central Air |
| Utilities | Cable Available,Electricity Connected,Internet Access (Wired),Natural Gas Connected |
| Possession | Closing/DOD |
| Roof | Composition |
| Appliances | Dishwasher,Disposal,Dryer,Humidifier,Microwave,Oven,Range,Refrigerator,Tankless Water Heater,Washer |
| Zoning | U-SU-B |
| Patio/Porch Features | Covered,Deck,Front Porch,Patio |
| Architectural Style | Victorian |
| Security Features | Carbon Monoxide Detector(s),Smoke Detector(s) |
| Construction Materials | Brick |
| Exclusions | Seller's personal property |
| Year Built | 1907 |
| Levels | Two |
| Property Subtype | Single Family Residence |
| Tax Year | 2024 |
| Ownership | Individual |
| County | Denver |
| Property Type | Residential |
| HOA | No |
| Attached Garage | No |
| Subdivision Name | West Highland |
| Facing Direction | East |
| Full Baths | 1 |
| Status | Active |
| High School | North |
| City | Denver |
| Senior Community Y/N | No |
| High School District | Denver 1 |
| Lot Size Units | Square Feet |
| Lot Size Square Feet | 1427 |
| Listing Terms | Cash,Conventional,FHA,VA Loan |
| Elementary School | Edison |
| Tax Annual Amount | 2900 |
| Middle/Junior High School | Skinner |
| Structure Type | House |
| Standard Status | Active |
| Occupancy Type | Owner |
| Middle/Junior School District | Denver 1 |
| Elementary School District | Denver 1 |
Interior Features
| Interior Amenities | Built-in Features,Ceiling Fan(s),Concrete Counters,Eat-in Kitchen,Open Floorplan,Primary Suite,Smoke Free,Walk-In Closet(s) |
|---|---|
| Basement | Crawl Space,Daylight,Finished,Full,Interior Entry |
| Flooring | Tile,Wood |
| Basement (Y/N) | Yes |
| Window Features | Double Pane Windows,Egress Windows,Window Coverings |
| Above Grade Finished Area | 794 |
| 3/4 Baths | 1 |
| Laundry Features | Laundry Closet |
| Total Bedrooms | 2 |
| Below Grade Finished Area | 163 |
| Main Level Bathrooms | 1 |
| Total Baths | 2 |
Exterior Features
| Exterior Amenities | Balcony,Lighting,Private Yard,Rain Gutters |
|---|---|
| Fencing | Full |
| Lot Features | Level,Near Public Transit |
| Lot Size Area | 1427 |
| Building Area Total | 957 |
| Lot Size Acres | 0.03 |
| Road Surface Type | Alley Paved,Paved |
| Road Frontage Type | Easement,Public |
| Road Responsibility | Public Maintained Road |
Amenities
- Foreclosure
- Views
- Short Sale
- New Construction
- Adult 55+
- Lease To Own
- No HOA Fees
- Furnished
- Primary On Main
- Air Conditioning
- Seller Finance
- Green
- Fixer Upper
- Horse
- Golf
- Fireplace
- Deck
- Garage
- Basement
- Pool
Property vs Single Family Average in 80212
Price
Taxes
Year Built
Visits
In The Neighborhood
Open House
Denver
$ 975,000
- Type
- Single Family
- Size
- 1,601 SqFt
- Rooms
- 3 Beds + 2 Baths
 Milehimodern #2532536
Open House
Denver
$ 865,000
- Type
- Single Family
- Size
- 1,944 SqFt
- Rooms
- 4 Beds + 2 Baths
Compass - Denver #8960824
Reduced
Denver
$ 770,000
- Type
- Single Family
- Size
- 2,464 SqFt
- Rooms
- 4 Beds + 1.5 Baths
Coldwell Banker Realty 54 #3083955
Reduced
Denver
$ 699,500
- Type
- Single Family
- Size
- 1,359 SqFt
- Rooms
- 2 Beds + 2 Baths
Realty One Group Platinum Elite #2152991

 The real estate listing information and related content displayed on this site is provided exclusively for consumers’ personal, non-commercial use and may not be used for any purpose other than to identify prospective properties consumers may be interested in purchasing. This information and related content is deemed reliable but is not guaranteed accurate by elevateMLS.
 Pueblo Association of REALTORS®, Inc. All information deemed reliable but not guaranteed. All properties are subject to prior sale, change or withdrawal. Neither listing broker(s) or information provider(s) shall be responsible for any typographical errors, misinformation, misprints and shall be held totally harmless. Listing(s) information is provided for consumer's personal, non-commercial use and may not be used for any purpose other than to identify prospective properties consumers may be
