
Price Reduction - Views
Address
16125 Gold Creek Drive, Monument, CO
Price
$ 809,900
Property Attributes
- MLS#7165355
- TypeSingle Family
- Listing Status Active
- CountyEL PASO
- CityMonument
- NeighborhoodJackson Creek
- Zip80132
- StyleHouse
- Year Built2004
- Taxes$ 4670
- Price$ 809,900
- Bedrooms4
- Full Bathrooms3
- Half Bathrooms0
- Sqr Footage3611
- Lot Size0.99 Acres
Data Source:
REColorado (MTOMLS)
Property Description
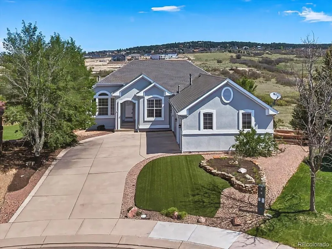
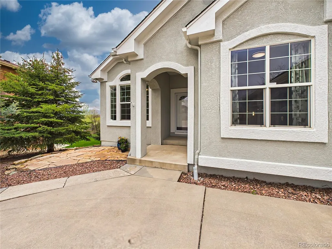
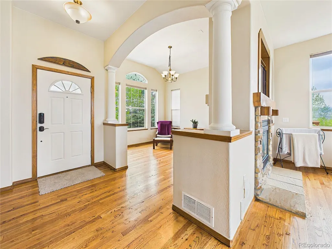
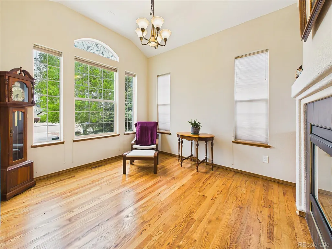
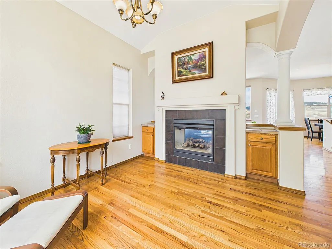
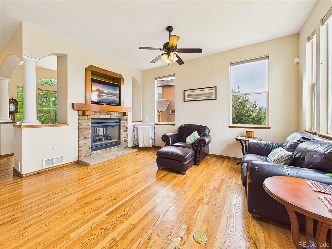
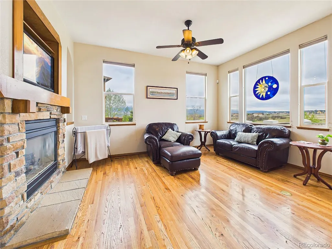
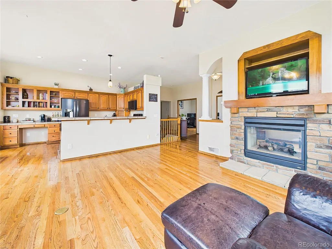
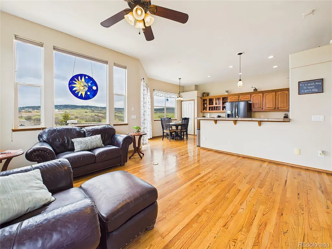
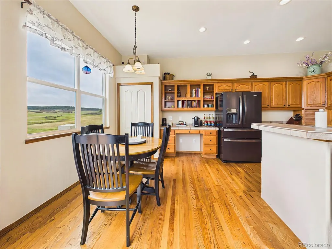
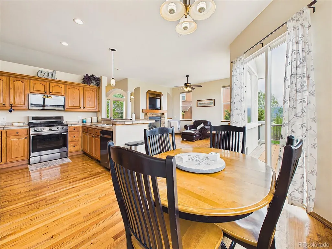
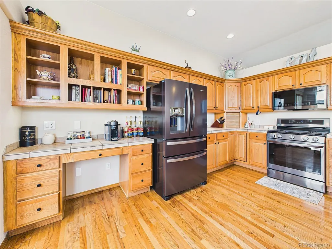
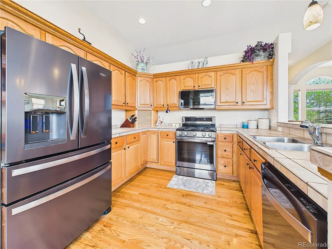
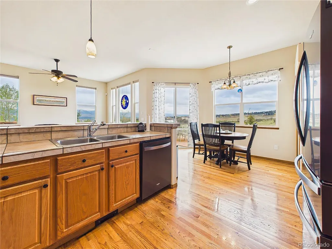
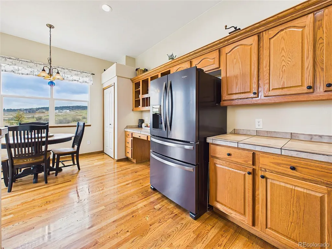
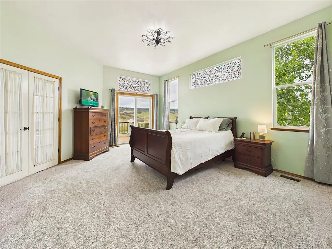
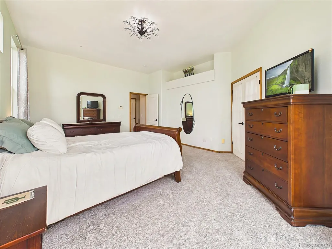
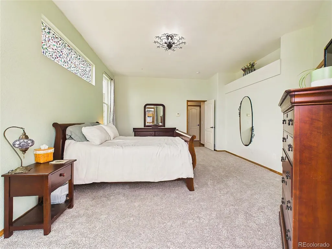
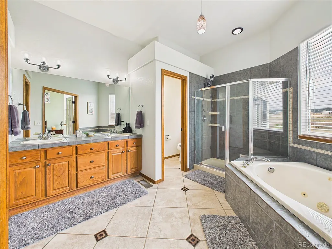
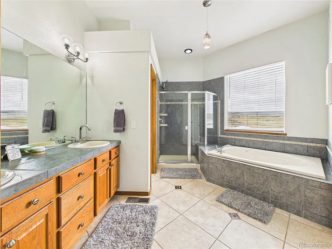
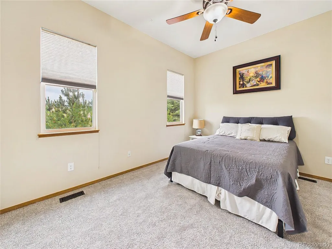
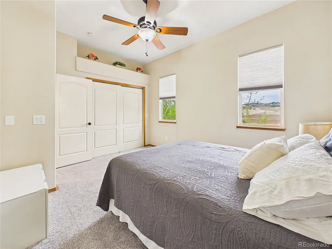
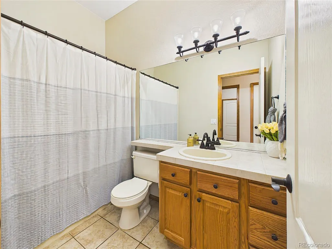
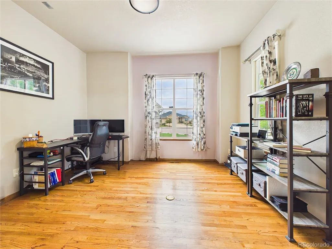
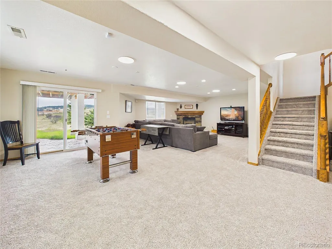
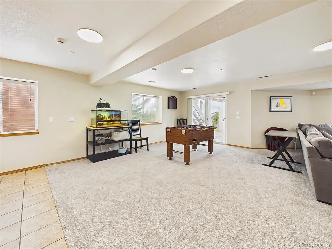
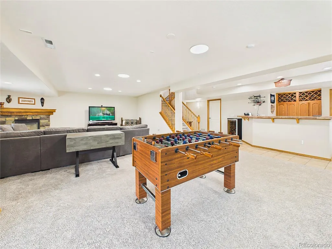
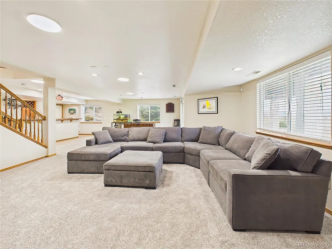
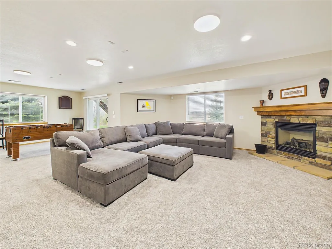
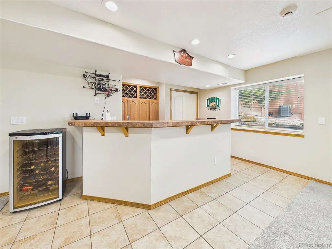
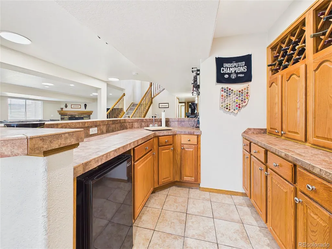
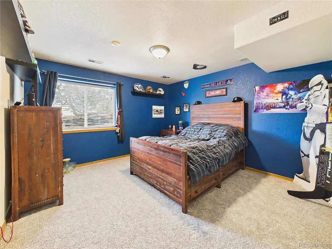
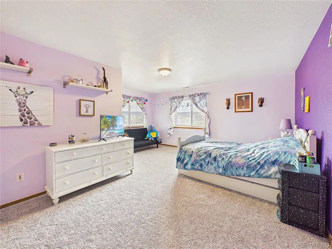
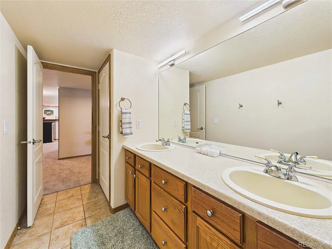
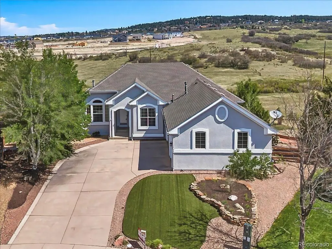
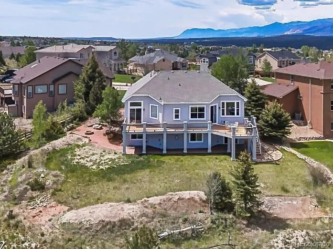
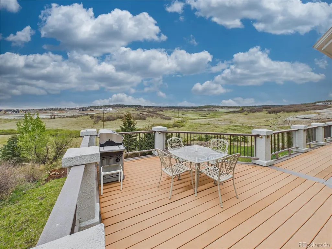
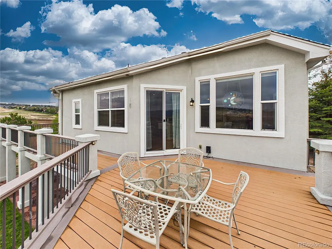
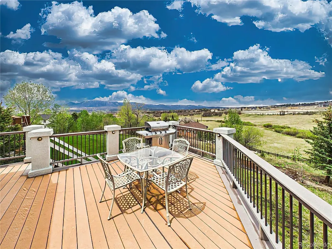
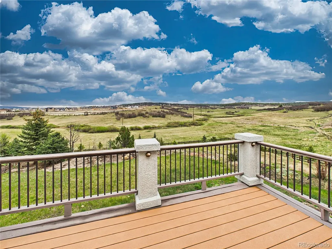
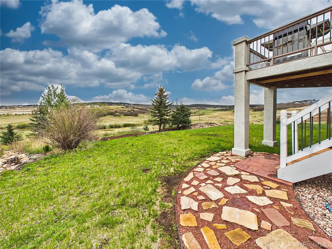
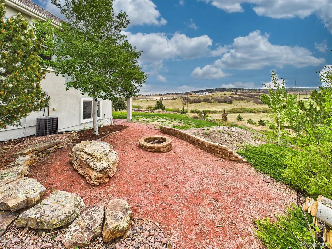
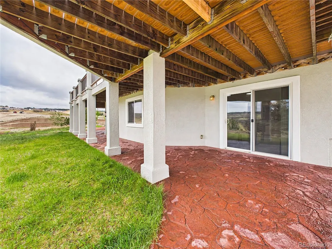
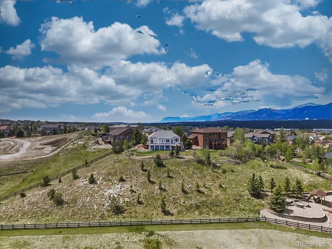
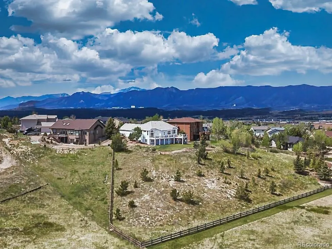
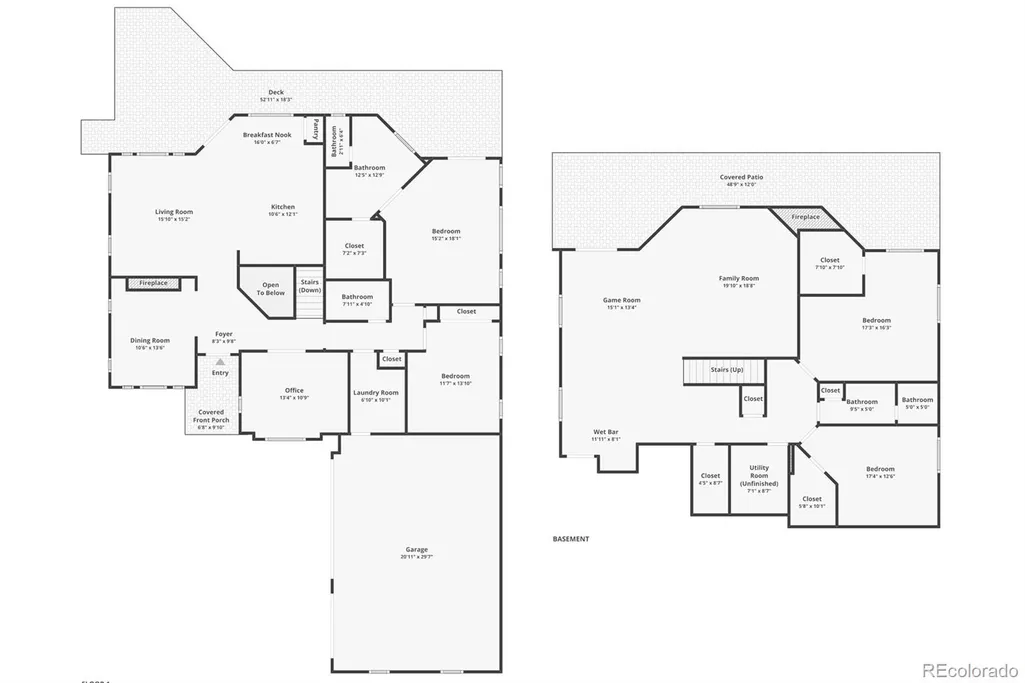
Experience elevated Colorado living in this beautifully designed walkout ranch-style home perfectly positioned on a premium lot backing to protected open space. Enjoy sweeping views of the Air Force Academy, Mount Hermon, and the Front Range while experiencing a rare blend of privacy, natural beauty, and everyday comfort. The protected open space behind the home helps preserve the peaceful setting and scenery for years to come. From the moment you arrive, the welcoming covered front porch showcases elegant arched architectural details, a well-maintained xeriscaped front yard for low-maintenance Colorado living, and a charming stone patio that adds to the home’s curb appeal. Inside, the open floor plan is filled with natural light and designed for comfortable living and entertaining. Large windows frame the incredible outdoor views and create a bright, inviting atmosphere throughout the home. Additional features include central air conditioning, a humidifier system, and water softener for added comfort. The home offers generously sized bedrooms, spacious secondary rooms with abundant natural light, thoughtfully designed bathrooms featuring dual vanities and ample cabinet storage. The finished walkout basement expands the living space with a large recreation area and wet bar, perfect for entertaining, relaxing, or game nights. Outdoor living is truly a highlight of this property. The expansive composite deck offers multiple seating and dining areas overlooking rolling hills and open space, while the covered walkout patio below provides additional entertaining space with stamped concrete finishes and seamless access to the beautifully landscaped backyard. Natural landscaping and a fire pit area create a peaceful outdoor retreat surrounded by panoramic Colorado scenery. Whether relaxing on the deck, enjoying the privacy of the backyard, or taking in the views from inside the home, this exceptional walkout ranch captures Colorado living in a truly remarkable setting.
| Elementary School | Middle School | High School |
|---|---|---|
| Bear Creek Elementary School | Lewis-Palmer Middle School | Lewis-Palmer High School |
| Price History | |
|---|---|
| 5/22/2026 | Listed $839,900 |
| 7/21/2026 | 2$829,900 |
| 9/12/2026 | 3$809,900 |
General Features
| Sewer | Public Sewer |
|---|---|
| Heating | Forced Air,Natural Gas |
| Cooling | Central Air |
| Utilities | Electricity Connected,Natural Gas Connected |
| Possession | Closing/DOD |
| Roof | Composition |
| Appliances | Dishwasher,Dryer,Microwave,Oven,Range,Refrigerator,Washer,Water Softener |
| Zoning | PRD-4 |
| Garage Spaces | 3 |
| Patio/Porch Features | Deck,Patio |
| Construction Materials | Frame,Stucco |
| Exclusions | n/a |
| Pets Allowed | Yes |
| Year Built | 2004 |
| View | Mountain(s) |
| Levels | One |
| Property Subtype | Single Family Residence |
| Tax Year | 2024 |
| Ownership | Individual |
| County | El Paso |
| Property Type | Residential |
| HOA | No |
| Attached Garage | Yes |
| Subdivision Name | Jackson Creek |
| Full Baths | 3 |
| Status | Active |
| Directions | From I-25 exit Baptist Road and head east. Turn left on Leather Chaps,right on Creekside Drive,and right on Gold Creek. The home will be at the top of the cul-de-sac to the left. |
| High School | Lewis-Palmer |
| City | Monument |
| Senior Community Y/N | No |
| High School District | Lewis-Palmer 38 |
| Lot Size Units | Square Feet |
| Lot Size Square Feet | 43159 |
| Listing Terms | Cash,Conventional,FHA,VA Loan |
| Elementary School | Bear Creek |
| Tax Annual Amount | 4670 |
| Middle/Junior High School | Lewis-Palmer |
| Virtual Tour | https://tour.giraffe360.com/1f27190a228f4e3cbd8e0ad89dba17f8/ |
| Structure Type | House |
| Builder Name | Classic Homes |
| Standard Status | Active |
| Occupancy Type | Owner |
| Middle/Junior School District | Lewis-Palmer 38 |
| Elementary School District | Lewis-Palmer 38 |
Interior Features
| Interior Amenities | Ceiling Fan(s),Eat-in Kitchen,Entrance Foyer,Tile Counters,Vaulted Ceiling(s),Walk-In Closet(s),Wet Bar |
|---|---|
| Basement | Exterior Entry,Finished,Full,Walk-Out Access |
| Flooring | Carpet,Tile,Wood |
| Total Fireplaces | 2 |
| Fireplace Features | Family Room,Gas,Living Room |
| Basement (Y/N) | Yes |
| Window Features | Double Pane Windows |
| Above Grade Finished Area | 1810 |
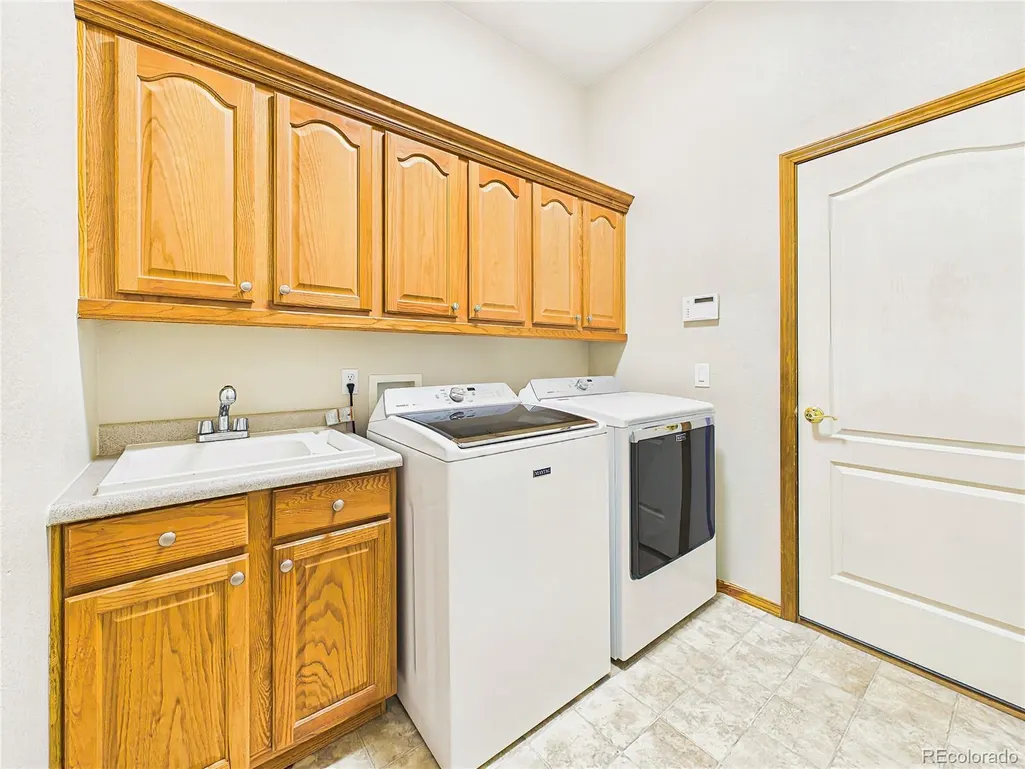
| Laundry Features | Sink |
| Total Bedrooms | 4 |
| Below Grade Finished Area | 1721 |
| Main Level Bedrooms | 2 |
| Main Level Bathrooms | 2 |
| Total Baths | 3 |
Exterior Features
| Exterior Amenities | Fire Pit,Private Yard,Rain Gutters |
|---|---|
| Vegetation | Aspen,Brush |
| Fencing | Partial |
| Parking Features | Concrete |
| Lot Features | Cul-De-Sac,Greenbelt,Landscaped,Level,Open Space,Rolling Slope |
| Water Source | Public |
| Total Parking | 3 |
| Lot Size Area | 43159 |
| Building Area Total | 3611 |
| Lot Size Acres | 0.99 |
| Road Surface Type | Paved |
| Horse Y/N | No |
Amenities
- Foreclosure
- Views
- Short Sale
- New Construction
- Adult 55+
- Lease To Own
- No HOA Fees
- Furnished
- Primary On Main
- Air Conditioning
- Seller Finance
- Green
- Fixer Upper
- Horse
- Golf
- Fireplace
- Deck
- Garage
- Basement
- Pool
Property vs Single Family Average in 80132
Price
Taxes
Year Built
Visits
In The Neighborhood
Views
Monument
$ 635,000
- Type
- Single Family
- Size
- 3,611 SqFt
- Rooms
- 4 Beds + 3.5 Baths
 RE/MAX Real Estate Group Inc #2327170
Views
Monument
$ 545,000
- Type
- Single Family
- Size
- 2,642 SqFt
- Rooms
- 3 Beds + 3 Baths
Keller Williams Action Realty LLC #2637553
Views
Monument
$ 929,134
- Type
- Single Family
- Size
- 3,914 SqFt
- Rooms
- 4 Beds + 3 Baths
Campbell Homes LLC #5364613
Views
Monument
$ 755,000
- Type
- Single Family
- Size
- 3,396 SqFt
- Rooms
- 4 Beds + 3.5 Baths
eXp Realty, LLC #3622817
Reduced
Monument
$ 499,900
- Type
- Single Family
- Size
- 1,784 SqFt
- Rooms
- 4 Beds + 3 Baths
eXp Realty, LLC #9479586
Reduced
Monument
$ 599,900
- Type
- Single Family
- Size
- 3,212 SqFt
- Rooms
- 5 Beds + 3 Baths
ERA Shields Real Estate #6408234
Reduced
Monument
$ 607,889
- Type
- Single Family
- Size
- 2,907 SqFt
- Rooms
- 4 Beds + 3 Baths
Stony Brook Real Estate Group #9499936
Reduced
Monument
$ 874,900
- Type
- Single Family
- Size
- 4,315 SqFt
- Rooms
- 5 Beds + 4.5 Baths
RE/MAX Professionals #7384116
Reduced
Monument
$ 834,900
- Type
- Single Family
- Size
- 3,755 SqFt
- Rooms
- 4 Beds + 3 Baths
RE/MAX Professionals #1510567
Reduced
Monument
$ 599,999
- Type
- Single Family
- Size
- 2,907 SqFt
- Rooms
- 4 Beds + 3.5 Baths
Real Broker, LLC DBA Real #5883720

 The real estate listing information and related content displayed on this site is provided exclusively for consumers’ personal, non-commercial use and may not be used for any purpose other than to identify prospective properties consumers may be interested in purchasing. This information and related content is deemed reliable but is not guaranteed accurate by elevateMLS.
 Pueblo Association of REALTORS®, Inc. All information deemed reliable but not guaranteed. All properties are subject to prior sale, change or withdrawal. Neither listing broker(s) or information provider(s) shall be responsible for any typographical errors, misinformation, misprints and shall be held totally harmless. Listing(s) information is provided for consumer's personal, non-commercial use and may not be used for any purpose other than to identify prospective properties consumers may be
