
Open House Sat, Sep 12th 12:00 PM - 2:00 PM - Views
Address
26 Cherry Lane Drive, Cherry Hills Village, CO
Price
$ 4,200,000
Property Attributes
- MLS#6989865
- TypeSingle Family
- Listing Status Active
- CountyARAPAHOE
- CityCherry Hills Village
- NeighborhoodCherry Hills Village
- Zip80113
- StyleMid-Century Modern
- Year Built1966
- Taxes$ 29269
- Price$ 4,200,000
- Bedrooms4
- Full Bathrooms4
- Half Bathrooms3
- Sqr Footage7713
- Lot Size1.7 Acres
Data Source:
REColorado (MTOMLS)
Property Description
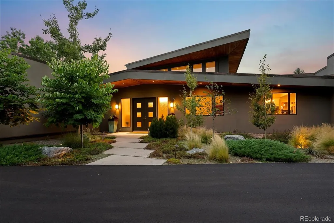
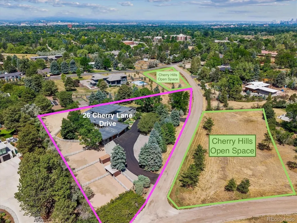
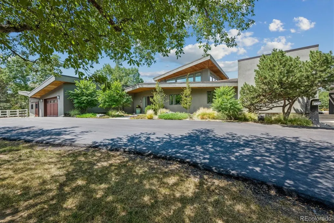
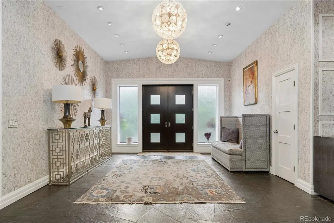
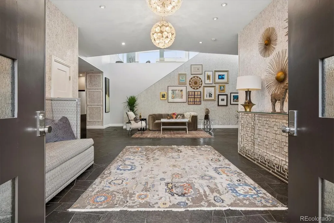
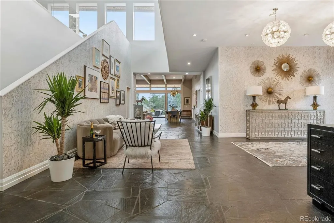
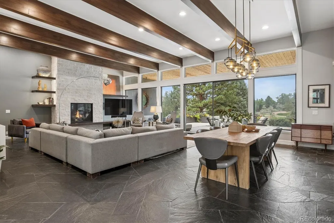
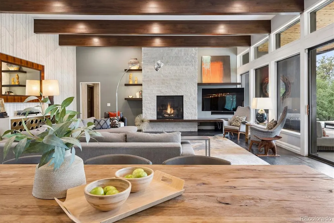
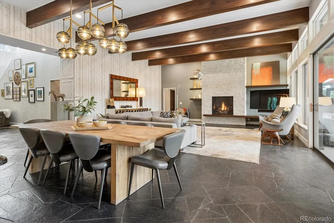
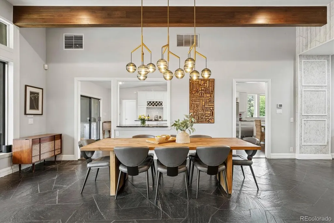
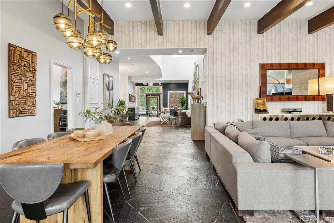
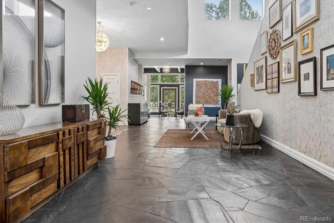
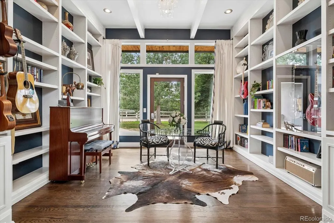
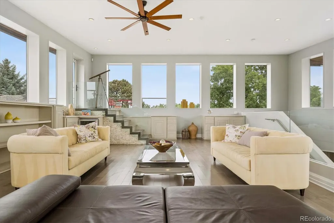
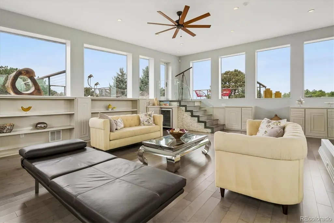
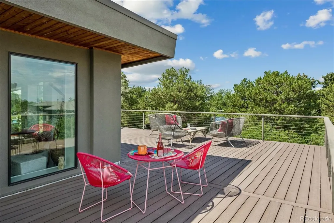
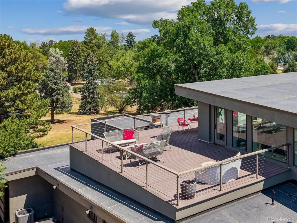
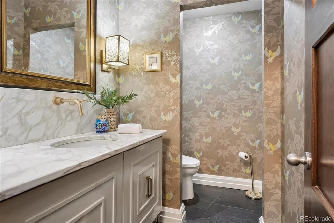
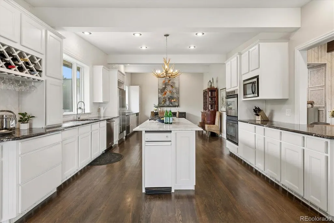
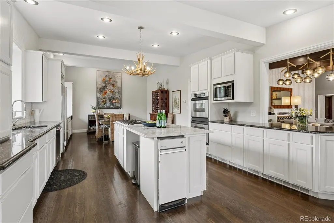
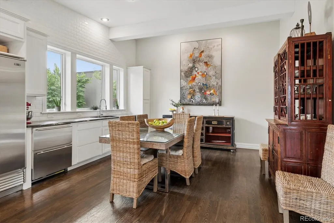
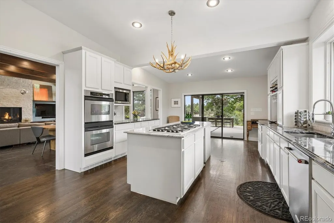
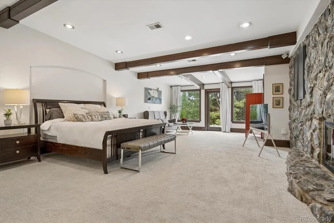
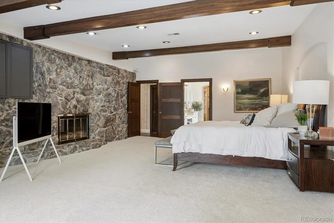
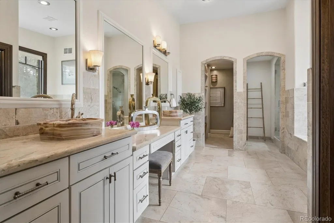
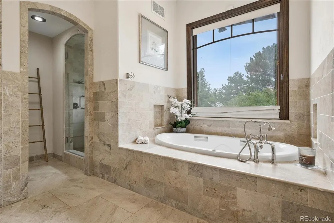
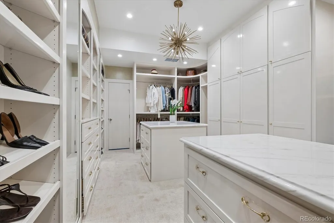
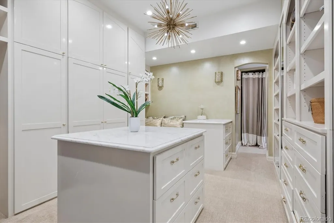
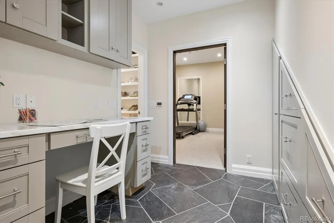
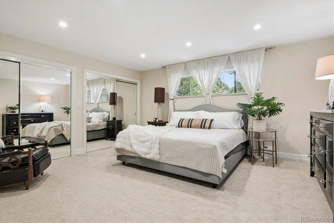
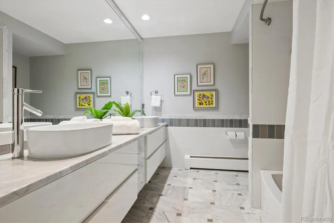
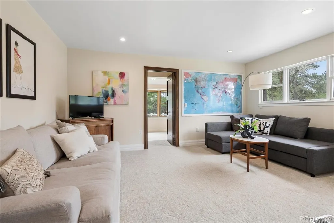
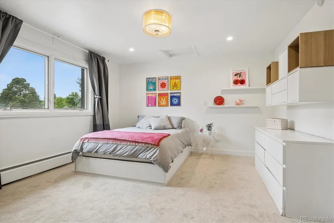
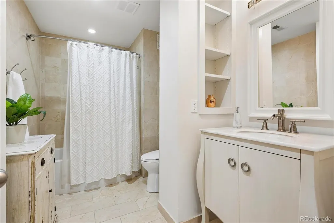
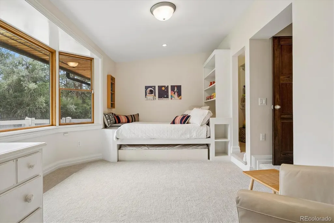
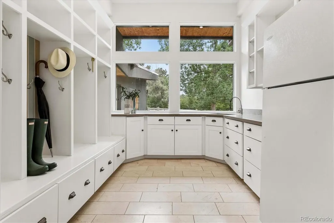
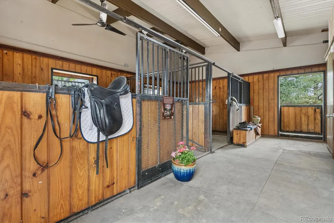
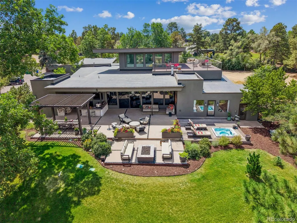
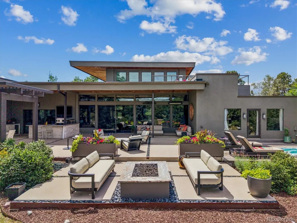
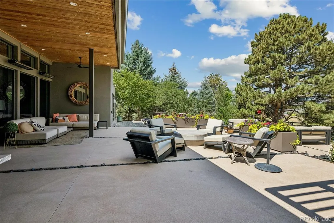
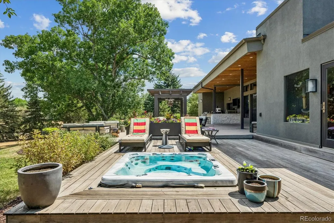
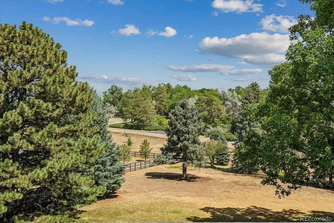
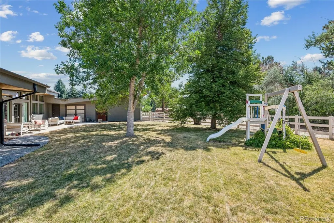
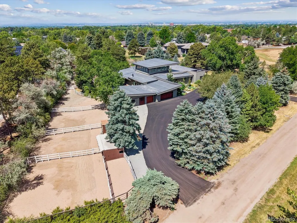
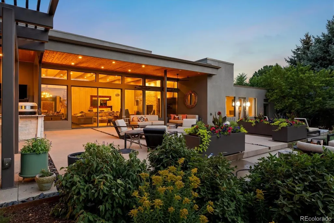
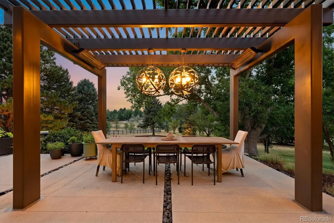
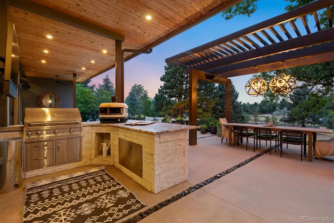
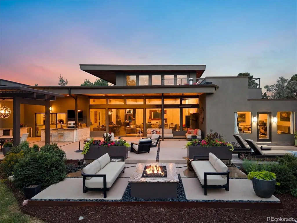
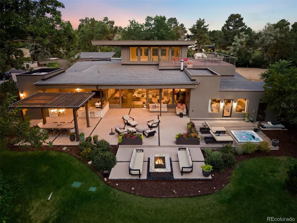
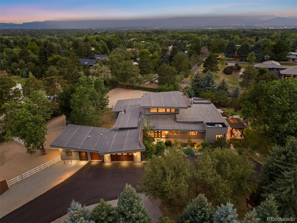
Nestled on a beautiful 1.7-acre estate in prestigious Cherry Hills, this Mid-Century masterpiece offers over 7,000 square feet of sophisticated living space. Historically this quaint neighborhood housed equestrian properties, and its pastoral and country nature survives. Rolling hills, mature trees, split rail fences, and horses meet the eye from all vantage points. The property feels even larger than it is with open space on two sides. A premier venue for grand entertaining, the residence features exceptional public rooms, a welcoming circle drive, and a roadside perfect for valet parking. The butterfly roof beckons you into a breathtaking foyer featuring the original black flagstone flooring, dramatic beamed ceilings, and floor-to-ceiling windows with views for miles. Enjoy the sunny loft atrium that leads into rooftop deck with mountain(ish) views. Cozy enough for solitude morning coffee, large enough to host the perfect dance party. The grand primary suite features the original stone wall and fireplace, a door to the patio hot tub, and a bath with ample space including an epic closet/dressing room. Three more bedrooms flow from the opposite side of the home, maintaining privacy for the primary. All have en suite full baths, and two adjoin from a “hang out” room. A music room opposite the living room has high ceilings, and a door to the fenced backyard with kids' play area. The interior flows effortlessly into an ultra-private patio oasis crafted for superb outdoor living. For the equestrian, this rare sanctuary features two pristine two-stall barns—one fully equipped with utility connections, and an easy conversion to extra living space, add'l bedrooms, or MIL suite—three secure paddocks, another riding ring, and access to the community’s exclusive bridle path system and High Line Canal. The dirt roads in this enclave are easy on equine hooves-it's quite unique. Ideally situated by Kent Denver, St Mary’s Academy, and CHV Elementary, this is a rare property.
| Elementary School | Middle School | High School |
|---|---|---|
| Cherry Hills Village Elementary School | West Middle School | Cherry Creek High School |
| Price History | |
|---|---|
| 9/3/2026 | Listed $4,200,000 |
General Features
| Sewer | Public Sewer |
|---|---|
| Heating | Baseboard,Hot Water,Natural Gas,Radiant Floor |
| Cooling | Central Air |
| Utilities | Electricity Connected,Natural Gas Connected |
| Possession | Negotiable |
| Roof | Other |
| Appliances | Bar Fridge,Cooktop,Dishwasher,Disposal,Double Oven,Dryer,Gas Water Heater,Microwave,Oven,Refrigerator,Trash Compactor,Washer |
| Garage Spaces | 3 |
| Patio/Porch Features | Covered,Patio,Rooftop |
| Architectural Style | Mid-Century Modern |
| Security Features | Carbon Monoxide Detector(s),Smoke Detector(s),Video Doorbell |
| Construction Materials | Stucco |
| Exclusions | Seller`s personal property |
| Year Built | 1966 |
| View | Meadow |
| Levels | Two |
| Property Subtype | Single Family Residence |
| Tax Year | 2025 |
| Ownership | Individual |
| County | Arapahoe |
| Property Type | Residential |
| HOA | No |
| Attached Garage | Yes |
| Subdivision Name | Cherry Hills Village |
| Full Baths | 4 |
| Status | Active |
| Directions | The easiest access road is Albion,just east of Colorado Blvd. Turn southeast on Cherry Lane Drive and the house will be on your right. Feel free to park in the circle drive. |
| High School | Cherry Creek |
| City | Cherry Hills Village |
| Senior Community Y/N | No |
| High School District | Cherry Creek 5 |
| Lot Size Units | Square Feet |
| Lot Size Square Feet | 74056 |
| Listing Terms | Cash,Conventional,Jumbo |
| Elementary School | Cherry Hills Village |
| Tax Annual Amount | 29269 |
| Middle/Junior High School | West |
| Virtual Tour | https://listings.mediamaxphotography.com/26-Cherry-Ln-Dr |
| Structure Type | House |
| Standard Status | Active |
| Occupancy Type | Owner |
| Middle/Junior School District | Cherry Creek 5 |
| Elementary School District | Cherry Creek 5 |
Interior Features
| Interior Amenities | Breakfast Bar,Built-in Features,Ceiling Fan(s),Eat-in Kitchen,Entrance Foyer,Five Piece Bath,High Ceilings,Kitchen Island,Open Floorplan,Pantry,Primary Suite,Smoke Free,Hot Tub,Vaulted Ceiling(s),Wal |
|---|---|
| Basement | Finished,Partial |
| Flooring | Carpet,Stone,Tile,Wood |
| Total Fireplaces | 3 |
| Fireplace Features | Living Room,Outside,Primary Bedroom |
| Basement (Y/N) | Yes |
| Window Features | Bay Window(s),Double Pane Windows,Window Coverings,Window Treatments |
| Above Grade Finished Area | 7297 |
| Half Baths | 3 |
| Laundry Features | Sink,In Unit |
| Total Bedrooms | 4 |
| Below Grade Finished Area | 416 |
| Main Level Bedrooms | 4 |
| Main Level Bathrooms | 7 |
| Total Baths | 7 |
Exterior Features
| Exterior Amenities | Fire Pit,Gas Grill,Lighting,Private Yard,Spa/Hot Tub |
|---|---|
| Fencing | Partial |
| Parking Features | Asphalt,Circular Driveway,Concrete |
| Lot Features | Borders Public Land,Landscaped,Many Trees,Meadow |
| Water Source | Public |
| Total Parking | 3 |
| Lot Size Area | 74056 |
| Foundation Details | Concrete Perimeter |
| Building Area Total | 7713 |
| Lot Size Acres | 1.7 |
| Road Surface Type | Gravel |
| Road Frontage Type | Public |
| Road Responsibility | Public Maintained Road |
| Horse Y/N | Yes |
| Horse Amenities | Paddocks |
Amenities
- Foreclosure
- Views
- Short Sale
- New Construction
- Adult 55+
- Lease To Own
- No HOA Fees
- Furnished
- Primary On Main
- Air Conditioning
- Seller Finance
- Green
- Fixer Upper
- Horse
- Golf
- Fireplace
- Deck
- Garage
- Basement
- Pool
Property vs Single Family Average in 80113
Price
Taxes
Year Built
Visits
In The Neighborhood
Just Listed
Cherry Hills Village
$ 4,750,000
- Type
- Single Family
- Size
- 5,244 SqFt
- Rooms
- 3 Beds + 3.5 Baths
 Serhant Colorado LLC #5311806
Just Listed
Cherry Hills Village
$ 5,750,000
- Type
- Single Family
- Size
- 8,511 SqFt
- Rooms
- 5 Beds + 6 Baths
LIV Sotheby's International Realty #5790247
Views
Cherry Hills Village
$ 2,950,000
- Type
- Single Family
- Size
- 4,851 SqFt
- Rooms
- 6 Beds + 5.5 Baths
LIV Sotheby's International Realty #1731363
Open House
Cherry Hills Village
$ 2,895,000
- Type
- Single Family
- Size
- 4,872 SqFt
- Rooms
- 5 Beds + 3.5 Baths
Apricus Realty #1504551
Views
Cherry Hills Village
$ 12,000,000
- Type
- Single Family
- Size
- 14,708 SqFt
- Rooms
- 7 Beds + 12 Baths
RE/MAX Leaders #6684859
Reduced
Cherry Hills Village
$ 2,100,000
- Type
- Single Family
- Size
- 3,157 SqFt
- Rooms
- 4 Beds + 3.5 Baths
LIV Sotheby's International Realty #7100020
Views
Cherry Hills Village
$ 7,750,000
- Type
- Single Family
- Size
- 8,354 SqFt
- Rooms
- 5 Beds + 4.5 Baths
LIV Sotheby's International Realty #9584099
Reduced
Cherry Hills Village
$ 6,150,000
- Type
- Single Family
- Size
- 8,430 SqFt
- Rooms
- 6 Beds + 7 Baths
Kentwood Real Estate DTC, LLC #7130547
Open House
Englewood
$ 4,200,000
- Type
- Single Family
- Size
- 10,314 SqFt
- Rooms
- 7 Beds + 9 Baths
eXp Realty, LLC #2313240
Reduced
Cherry Hills Village
$ 8,500,000
- Type
- Single Family
- Size
- 10,213 SqFt
- Rooms
- 6 Beds + 5.5 Baths
LIV Sotheby's International Realty #6050417

 The real estate listing information and related content displayed on this site is provided exclusively for consumers’ personal, non-commercial use and may not be used for any purpose other than to identify prospective properties consumers may be interested in purchasing. This information and related content is deemed reliable but is not guaranteed accurate by elevateMLS.
 Pueblo Association of REALTORS®, Inc. All information deemed reliable but not guaranteed. All properties are subject to prior sale, change or withdrawal. Neither listing broker(s) or information provider(s) shall be responsible for any typographical errors, misinformation, misprints and shall be held totally harmless. Listing(s) information is provided for consumer's personal, non-commercial use and may not be used for any purpose other than to identify prospective properties consumers may be
