
Views
Address
17576 Colonial Park Drive, Monument, CO
Price
$ 1,250,000
Property Attributes
- MLS#6943059
- TypeSingle Family
- Listing Status Active
- CountyEL PASO
- CityMonument
- NeighborhoodHigby Estates
- Zip80132
- StyleHouse
- Year Built1999
- Taxes$ 4501
- Price$ 1,250,000
- Bedrooms4
- Full Bathrooms3
- Half Bathrooms1
- Sqr Footage5262
- Lot Size2.52 Acres
Data Source:
REColorado (MTOMLS)
Property Description
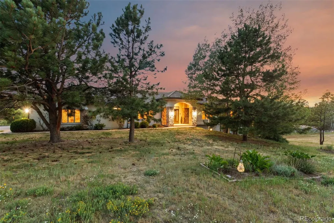
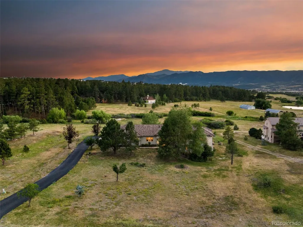
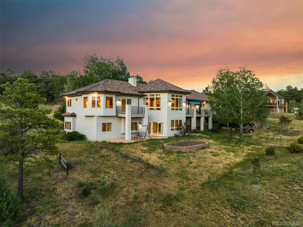
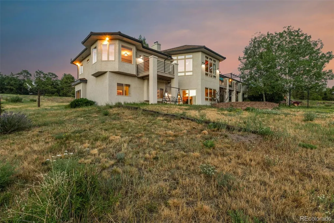
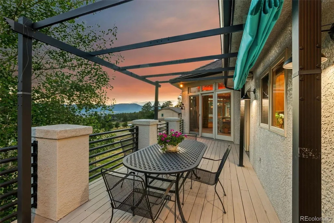
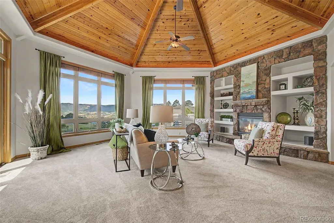
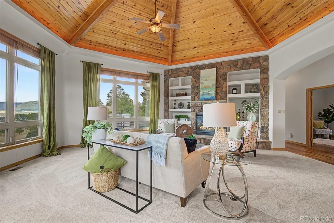
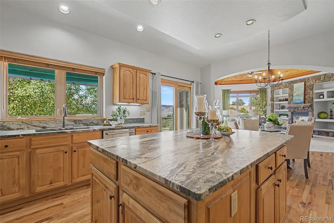
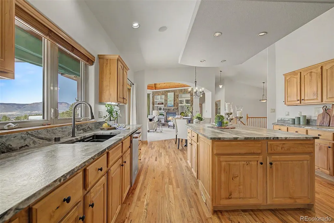
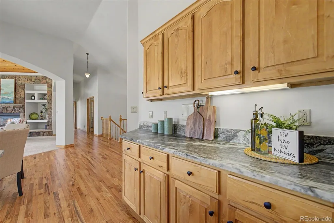
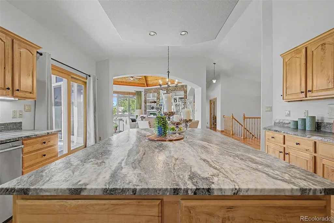
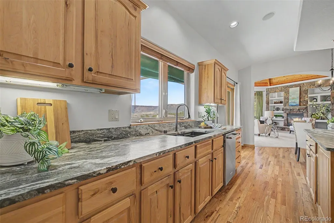
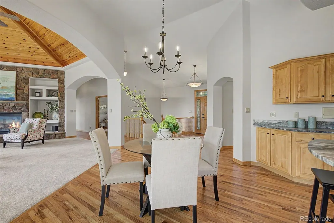
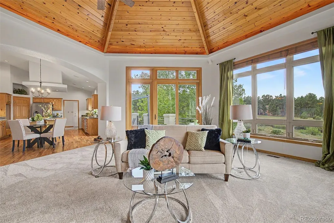
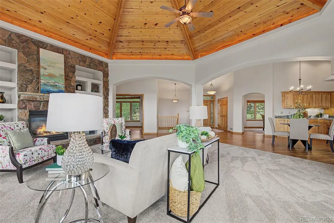
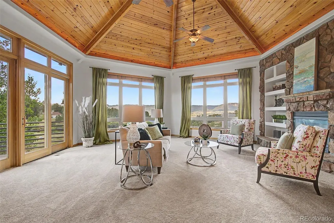
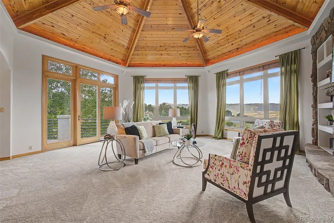
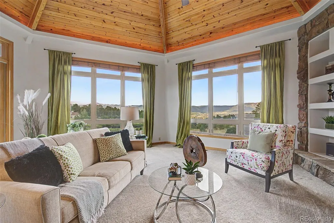
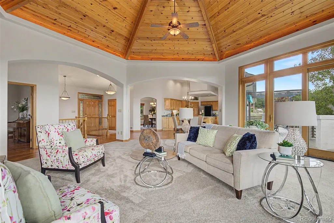
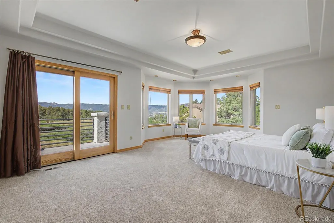
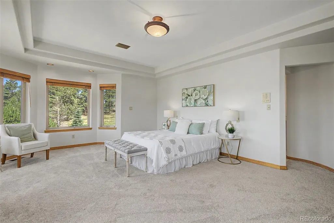
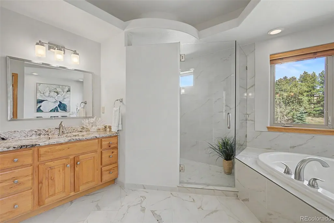
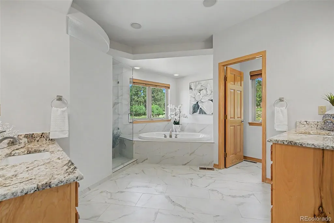
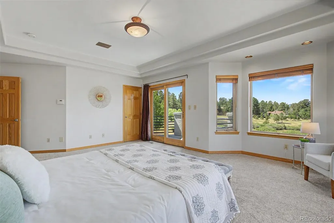
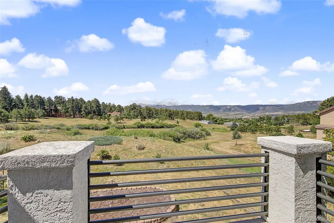
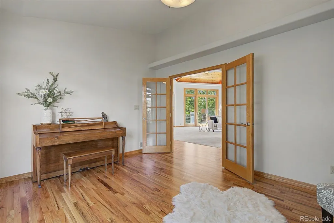
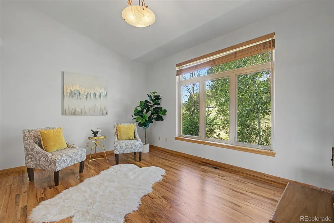
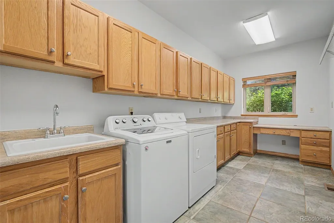
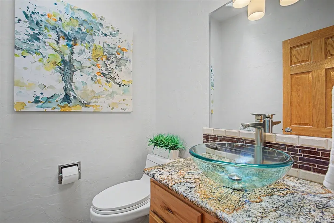
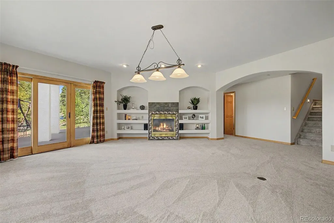
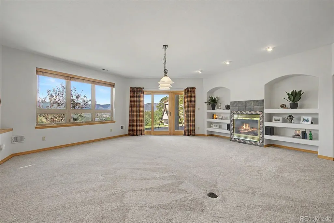
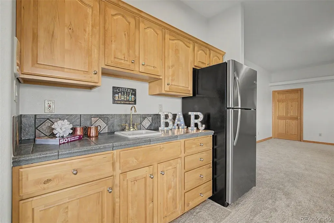
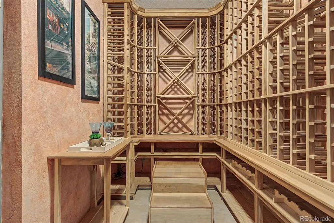
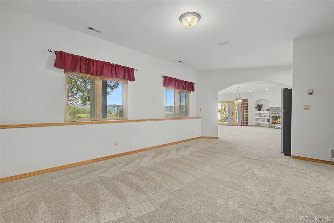
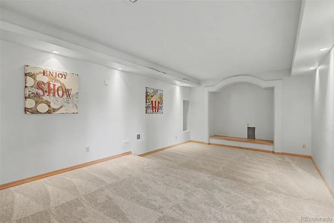
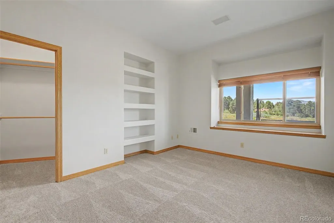
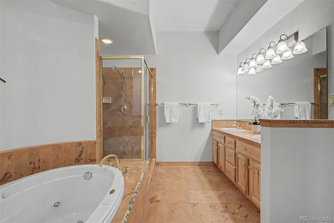
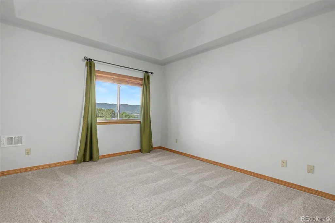
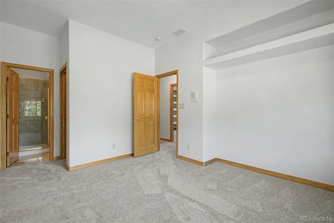
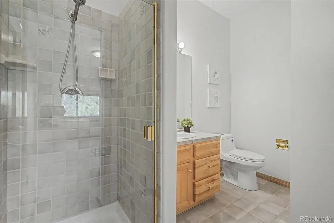
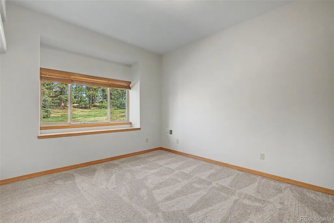
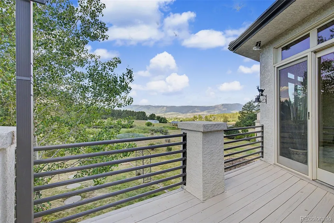
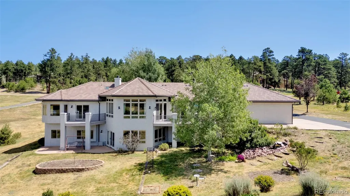
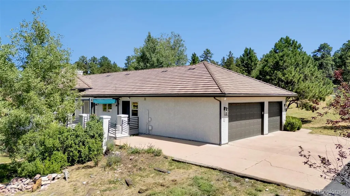
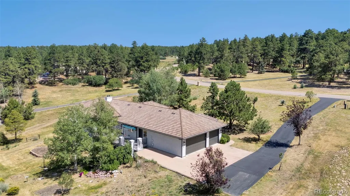
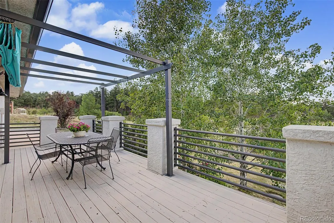
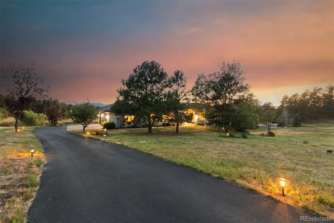
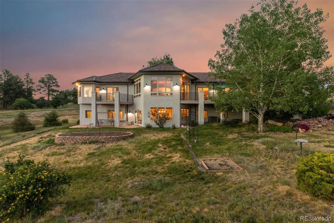
**Spectacular Walk-Out Ranch on 2.5 Acres with Panoramic Mountain Views in Higby Estates** Surrounded by rolling hills, towering trees, and breathtaking mountain views, this remarkable property offers over 5,200 square feet of beautifully updated living space designed to showcase its incredible setting. From the moment you arrive, you'll appreciate the freshly painted stucco exterior, elegant concrete tile roof, and the peaceful atmosphere that makes this property truly special. Multiple outdoor living areas, expansive decks, and a tranquil pond create the perfect backdrop for enjoying stunning Colorado sunsets and entertaining family and friends. Inside, you'll find fresh interior paint, newly refinished hardwood floors, gorgeous new kitchen countertops, and all-new appliances, making this home move-in ready. The dramatic great room is the centerpiece of the home, featuring a soaring tongue-and-groove dome ceiling, a striking moss rock gas fireplace, a full wall of custom built-ins, and expansive windows that perfectly frame the spectacular mountain and hillside views. It is a space that truly delivers the "wow" factor. The luxurious main-level primary suite is a private retreat with direct access to the deck, tray ceilings, bay windows, large walk-in closet, and breathtaking views. The beautifully remodeled primary bath features heated tile floors, an oversized zero-entry shower, a soaking tub, and stylish dual granite vanities. The expansive walk-out lower level is designed for entertaining and relaxation. Movie nights come alive in the dedicated media room, while wine enthusiasts will appreciate the custom wine cellar and wet bar. Three additional bedrooms and two bathrooms provide exceptional flexibility, including a junior suite with its own private bath. This meticulously maintained home is truly one of a kind. Every detail reflects the pride of ownership and thoughtful care this property has received over the years. This is Colorado living at its finest.
| Elementary School | Middle School | High School |
|---|---|---|
| Prairie Winds Elementary School | Lewis-Palmer Middle School | Lewis-Palmer High School |
| Price History | |
|---|---|
| 7/14/2026 | Listed $1,250,000 |
General Features
| Sewer | Septic Tank |
|---|---|
| Heating | Forced Air,Natural Gas |
| Cooling | Other |
| Utilities | Electricity Connected,Natural Gas Available |
| Possession | Closing/DOD |
| Roof | Concrete,Other |
| Appliances | Cooktop,Dishwasher,Dryer,Oven,Refrigerator,Washer |
| Zoning | RR-2.5 |
| HOA Fee | 110 |
| Garage Spaces | 3 |
| Patio/Porch Features | Deck |
| Security Features | Radon Detector,Security System |
| Construction Materials | Frame,Stucco |
| Exclusions | Staging items and any personal property. |
| Year Built | 1999 |
| View | Mountain(s) |
| Levels | One |
| Property Subtype | Single Family Residence |
| Tax Year | 2025 |
| Ownership | Individual |
| Assoc Fee Paid Per | Annually |
| County | El Paso |
| Property Type | Residential |
| HOA | Yes |
| Attached Garage | Yes |
| Subdivision Name | Higby Estates |
| Full Baths | 2 |
| Status | Active |
| High School | Lewis-Palmer |
| City | Monument |
| Association Name | Higby |
| Senior Community Y/N | No |
| High School District | Lewis-Palmer 38 |
| Lot Size Units | Square Feet |
| Lot Size Square Feet | 109771 |
| Listing Terms | Cash,Conventional,VA Loan |
| Spa Features | Bath |
| Elementary School | Prairie Winds |
| Tax Annual Amount | 4501 |
| Middle/Junior High School | Lewis-Palmer |
| Virtual Tour | https://app.pixvid.net/videos/019f5be8-ac03-72c8-8788-804c2d0812df |
| Structure Type | House |
| Standard Status | Active |
| Middle/Junior School District | Lewis-Palmer 38 |
| Elementary School District | Lewis-Palmer 38 |
Interior Features
| Interior Amenities | Ceiling Fan(s),Five Piece Bath,High Ceilings,Kitchen Island,Pantry,Stone Counters,Vaulted Ceiling(s),Walk-In Closet(s),Wet Bar |
|---|---|
| Basement | Full,Walk-Out Access |
| Flooring | Carpet,Wood |
| Total Fireplaces | 2 |
| Fireplace Features | Family Room,Living Room |
| Basement (Y/N) | Yes |
| Above Grade Finished Area | 2606 |
| Half Baths | 1 |
| 3/4 Baths | 1 |
| Total Bedrooms | 4 |
| Below Grade Finished Area | 2234 |
| Main Level Bedrooms | 1 |
| Main Level Bathrooms | 2 |
| Total Baths | 4 |
Exterior Features
| Parking Features | Oversized |
|---|---|
| Lot Features | Level,Many Trees |
| Water Source | Well |
| Total Parking | 3 |
| Lot Size Area | 109771 |
| Building Area Total | 5262 |
| Lot Size Acres | 2.52 |
| Road Surface Type | Paved |
Amenities
- Foreclosure
- Views
- Short Sale
- New Construction
- Adult 55+
- Lease To Own
- No HOA Fees
- Furnished
- Primary On Main
- Air Conditioning
- Seller Finance
- Green
- Fixer Upper
- Horse
- Golf
- Fireplace
- Deck
- Garage
- Basement
- Pool
Property vs Single Family Average in 80132
Price
Taxes
Year Built
Visits


 The real estate listing information and related content displayed on this site is provided exclusively for consumers’ personal, non-commercial use and may not be used for any purpose other than to identify prospective properties consumers may be interested in purchasing. This information and related content is deemed reliable but is not guaranteed accurate by elevateMLS.
 Pueblo Association of REALTORS®, Inc. All information deemed reliable but not guaranteed. All properties are subject to prior sale, change or withdrawal. Neither listing broker(s) or information provider(s) shall be responsible for any typographical errors, misinformation, misprints and shall be held totally harmless. Listing(s) information is provided for consumer's personal, non-commercial use and may not be used for any purpose other than to identify prospective properties consumers may be
